Debolender
  • Home
  • About
    • Relocating
    • Testimonials
  • Real Estate Listings
    • Guelph
    • Kitchener
    • Waterloo
    • Cambridge
  • News and Advice
    • Deb’s Blog
    • Home Buying Advice
    • Home Selling Advice
    • Get Listings Sent To You
    • Get Your Free Home Evaluation
  • Contact

1 Barclay Street, Hamilton ON L8S 1P1

  • Home
  • Hamilton

1 Barclay Street, Hamilton ON L8S 1P1

1 Barclay Street, Hamilton ON L8S 1P1

$829,900
  • 3b193bbccca8e6eda5727d2d555690a5-m1.jpeg
  • 3b193bbccca8e6eda5727d2d555690a5-m2.jpeg
  • 3b193bbccca8e6eda5727d2d555690a5-m3.jpeg
  • 3b193bbccca8e6eda5727d2d555690a5-m4.jpeg
  • 3b193bbccca8e6eda5727d2d555690a5-m5.jpeg
  • 3b193bbccca8e6eda5727d2d555690a5-m6.jpeg
  • 3b193bbccca8e6eda5727d2d555690a5-m7.jpeg
  • 3b193bbccca8e6eda5727d2d555690a5-m8.jpeg
  • 3b193bbccca8e6eda5727d2d555690a5-m9.jpeg
  • 3b193bbccca8e6eda5727d2d555690a5-m10.jpeg
  • 3b193bbccca8e6eda5727d2d555690a5-m11.jpeg
  • 3b193bbccca8e6eda5727d2d555690a5-m12.jpeg
  • 3b193bbccca8e6eda5727d2d555690a5-m13.jpeg
  • 3b193bbccca8e6eda5727d2d555690a5-m14.jpeg
  • 3b193bbccca8e6eda5727d2d555690a5-m15.jpeg
  • 3b193bbccca8e6eda5727d2d555690a5-m16.jpeg
  • 3b193bbccca8e6eda5727d2d555690a5-m17.jpeg
  • 3b193bbccca8e6eda5727d2d555690a5-m18.jpeg
  • 3b193bbccca8e6eda5727d2d555690a5-m19.jpeg
  • 3b193bbccca8e6eda5727d2d555690a5-m20.jpeg
  • 3b193bbccca8e6eda5727d2d555690a5-m21.jpeg
  • 3b193bbccca8e6eda5727d2d555690a5-m22.jpeg
  • 3b193bbccca8e6eda5727d2d555690a5-m23.jpeg
  • 3b193bbccca8e6eda5727d2d555690a5-m24.jpeg
  • 3b193bbccca8e6eda5727d2d555690a5-m25.jpeg
  • 3b193bbccca8e6eda5727d2d555690a5-m26.jpeg
  • 3b193bbccca8e6eda5727d2d555690a5-m27.jpeg
  • 3b193bbccca8e6eda5727d2d555690a5-m28.jpeg
  • 3b193bbccca8e6eda5727d2d555690a5-m29.jpeg
  • 3b193bbccca8e6eda5727d2d555690a5-m30.jpeg
  • 3b193bbccca8e6eda5727d2d555690a5-m31.jpeg
  • 3b193bbccca8e6eda5727d2d555690a5-m32.jpeg
  • 3b193bbccca8e6eda5727d2d555690a5-m33.jpeg
  • 3b193bbccca8e6eda5727d2d555690a5-m34.jpeg
  • 3b193bbccca8e6eda5727d2d555690a5-m35.jpeg
  • 3b193bbccca8e6eda5727d2d555690a5-m36.jpeg
  • 3b193bbccca8e6eda5727d2d555690a5-m37.jpeg
  • 3b193bbccca8e6eda5727d2d555690a5-m38.jpeg
  • 3b193bbccca8e6eda5727d2d555690a5-m39.jpeg
  • 3b193bbccca8e6eda5727d2d555690a5-m40.jpeg
  • 3b193bbccca8e6eda5727d2d555690a5-m41.jpeg
  • 3b193bbccca8e6eda5727d2d555690a5-m42.jpeg
  • 3b193bbccca8e6eda5727d2d555690a5-m43.jpeg
  • 3b193bbccca8e6eda5727d2d555690a5-m44.jpeg
  • 3b193bbccca8e6eda5727d2d555690a5-m45.jpeg
  • 3b193bbccca8e6eda5727d2d555690a5-m46.jpeg
  • 3b193bbccca8e6eda5727d2d555690a5-m47.jpeg

Property ID:

 RH-1543602-property

Bedrooms
4
Bathrooms
2
Garage
Yes
Year Built
1928
Area
1973 Square Feet

Description

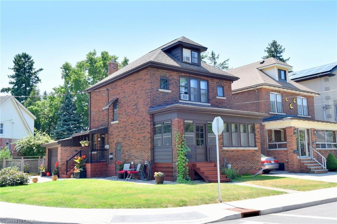
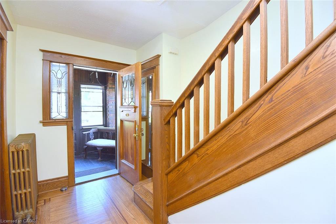
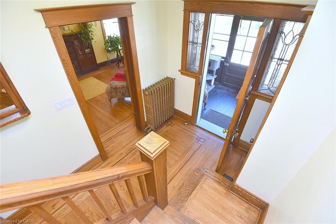
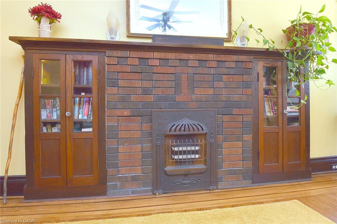
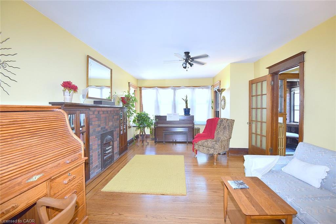
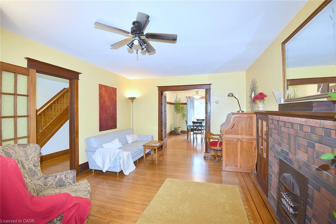
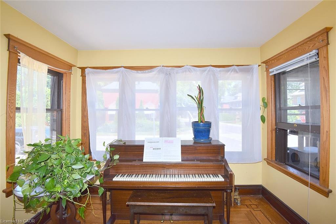
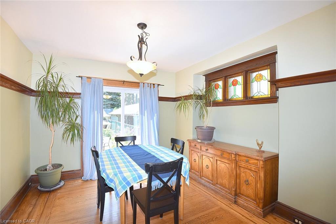
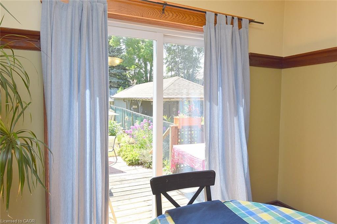
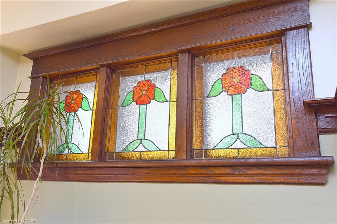
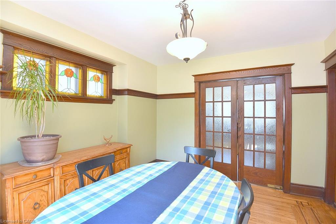
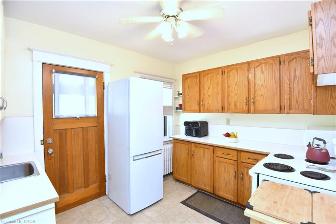
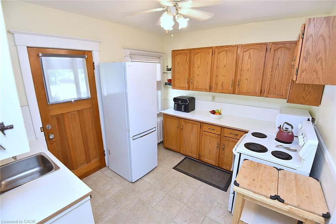
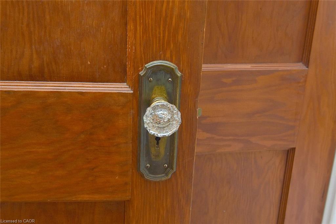
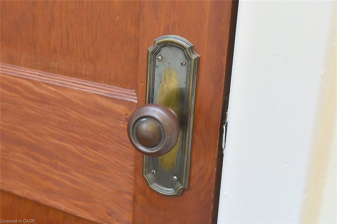
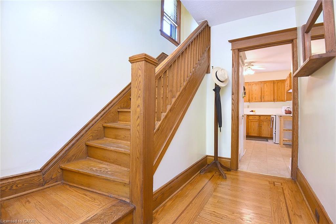
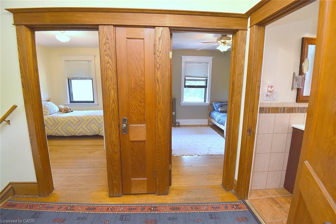
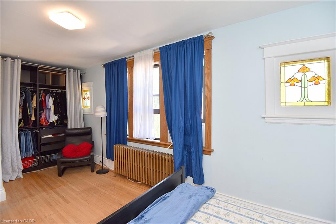
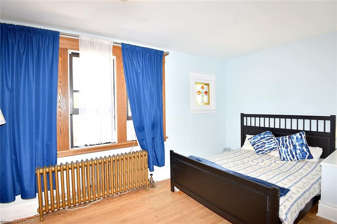
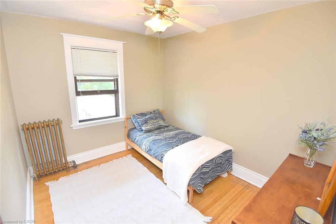
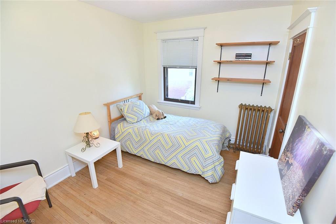
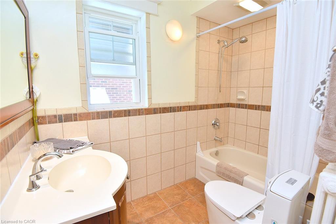
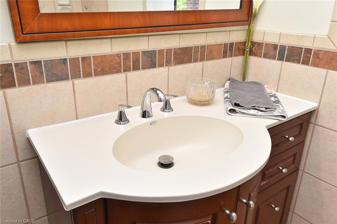
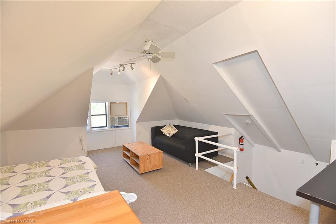
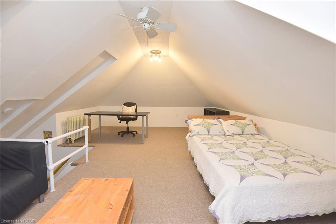
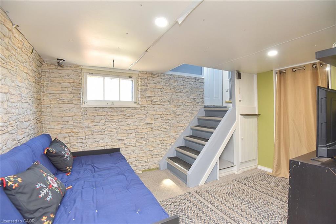
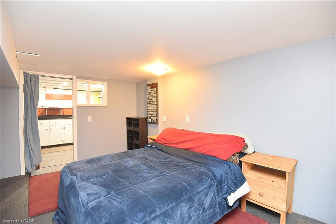
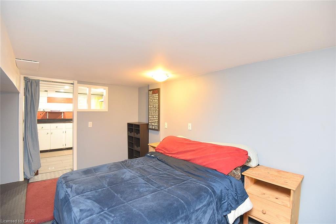
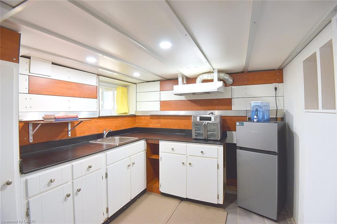
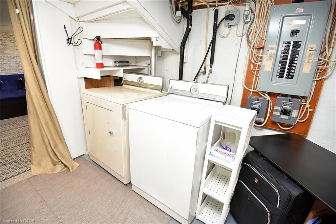
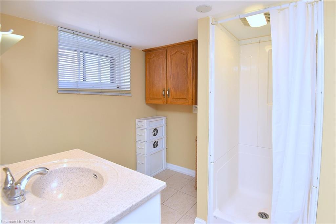
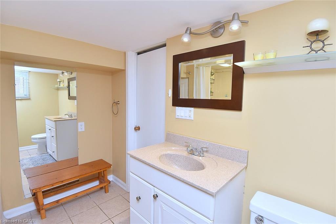
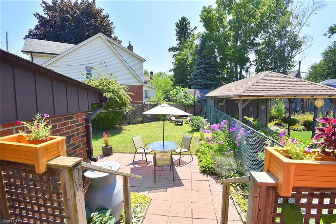
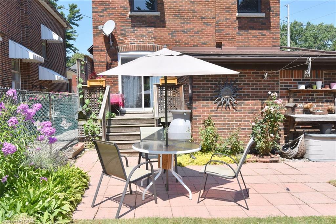
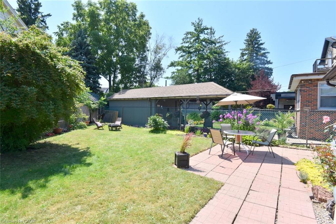
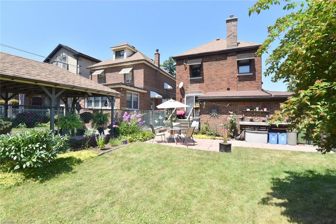
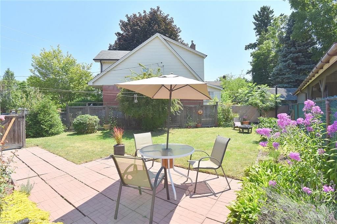
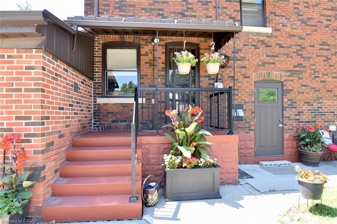
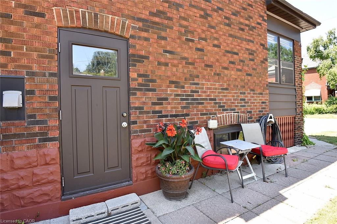
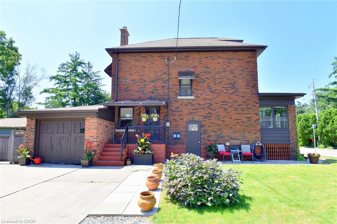
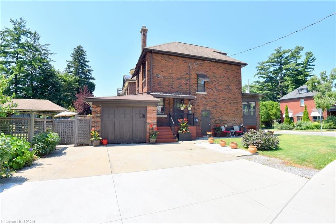
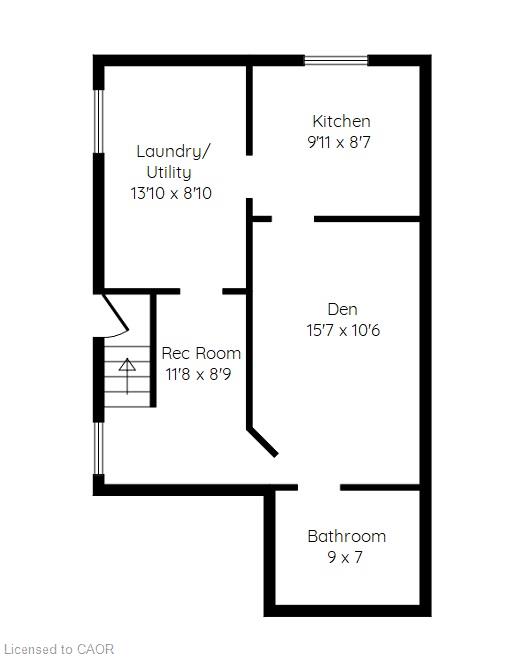
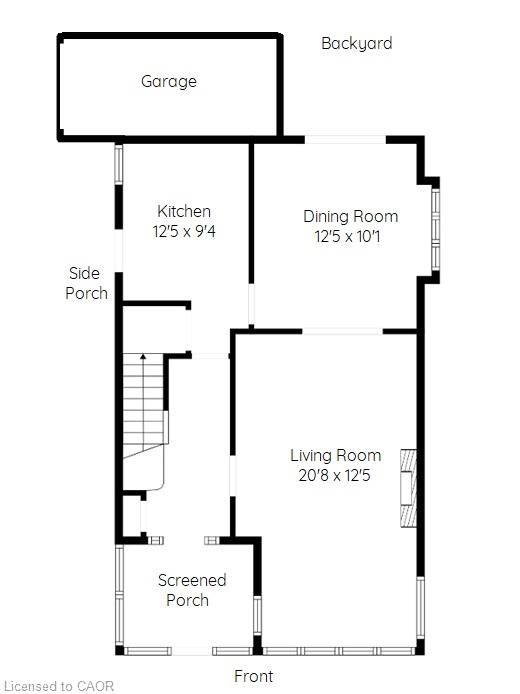
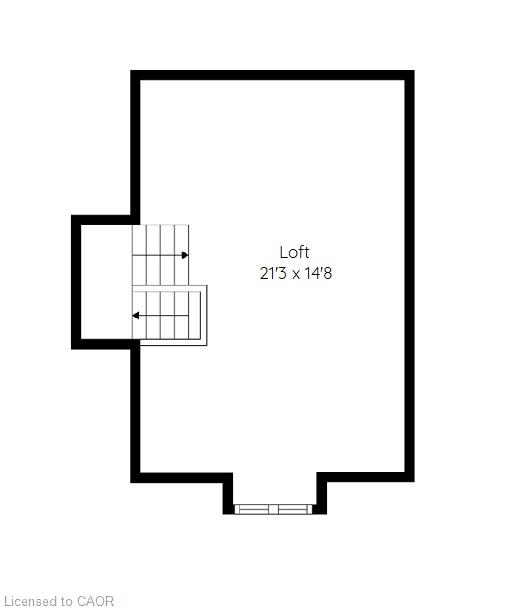
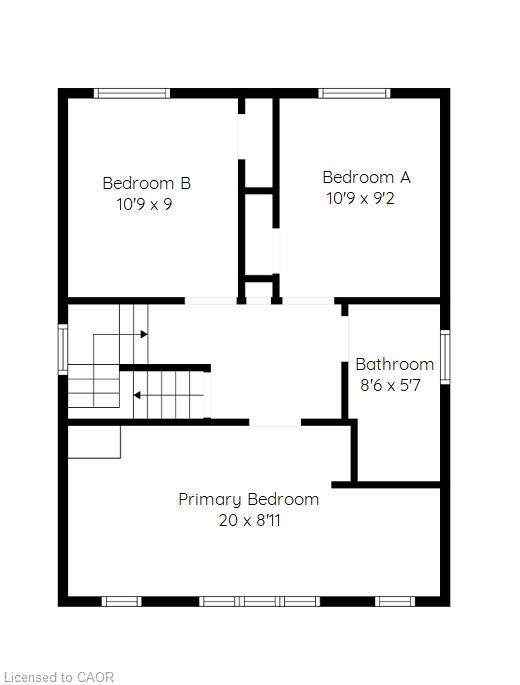
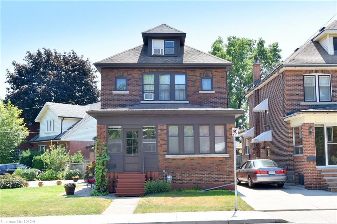
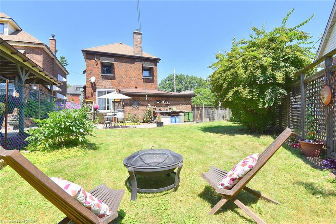
Fantastic Westdale location walkable to all the Village has to offer, including McMaster University. 2.5 storey 4 bedroom 2 bath brick home with in-law set up in the basement and an attached garage. The old world charm in this house is endless. Loads of stain glass windows, beveled glass front door with original doorbell, original preserved French doors, lots of hardwood with mahogany inlay, original electric fireplace feature with built in cupboards in the living room and beautiful craftsman’s trim throughout the house. The main floor offers large living room, separate dining room with walk out to back deck, main floor laundry and an enclosed front porch. Second floor is home to a 4 piece bathrm and 3 nice sized bedrms. The finished attic space is the perfect 4th bedroom. The basement offers a private in-law set up with a separate side entrance and its own kitchen, 3 pc bathrm and laundry. This home is completed by a large private triple wide concrete driveway and fully fenced backyard. Don’t wait!!

Additional Details

  • Property Age: 1928
  • Property Sub Type: Single Family Residence
  • Zoning: R1a
  • Transaction Type: Sale
  • Basement: Separate Entrance, Full, Finished, Sump Pump
  • Heating: Hot Water-Other, Radiant
  • Cooling: Private Drive Triple+ Wide
  • Parking Space: 4
  • Virtual Tour: https://www.venturehomes.ca/virtualtour.asp?tourid=70465
  • MLS Status: Active

Similar Properties

View Property

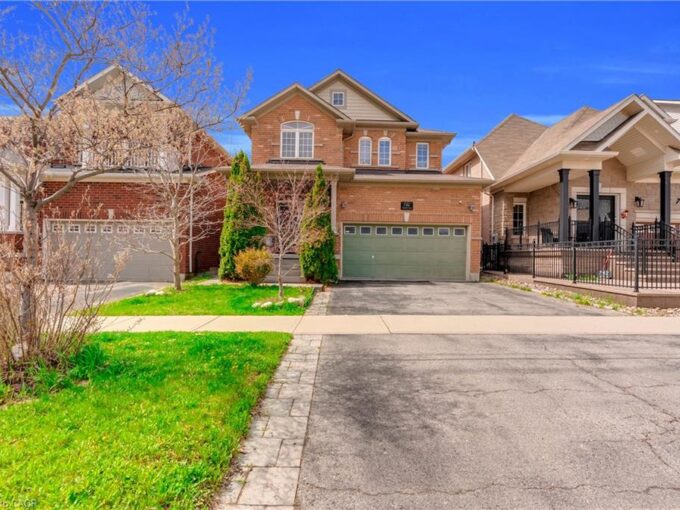
786 Fourth Line, Milton ON L9T 7E4

Absolutely Stunning Detached!! Country Homes Built Upgraded W/9Ft Ceiling, Hardwood…

Bedrooms
4
Bathrooms
2.5
Area
2081 Square Feet

$1,199,999

View Property

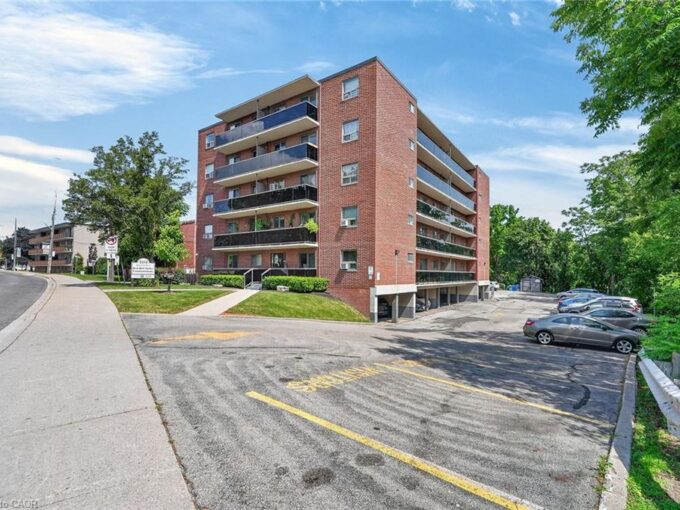
52-2373 King Street E, Hamilton ON L8K 1X9

Welcome to 2373 King Street East, Unit 52, a spacious…

Bedrooms
1
Bathrooms
1
Area
593 Square Feet

$269,850
Debolender

Menu

  • Home
  • About
  • Buying Tips
  • Selling Tips
  • Testimonials
  • Contact

Contact Info

238 Speedvale Ave W, Guelph, ON N1L 1C9

+1 519 993 5656

deb@deboraholender.com

Find your new Home

  • All Listings
  • Guelph Listing
  • Kitchener Listing
  • Waterloo Listing
  • Cambridge Listing

Copyright © 2026, Deb Olender RE/MAX Guelph Real Estate Centre

|
1406-2782 Barton Street E, Hamilton ON L8E 2J8 701-36 James Street S, Hamilton ON L8P 4W4

Owning a home is a keystone of wealth… both financial affluence and emotional security.

Suze Orman
November 1, 2026 Sunday!
Debolender
  • Login
Forget Password?

OTP Verification

Please enter the 6-digit OTP sent to your email.

Time remaining: 05:00