Debolender
  • Home
  • About
    • Relocating
    • Testimonials
  • Real Estate Listings
    • Guelph
    • Kitchener
    • Waterloo
    • Cambridge
  • News and Advice
    • Deb’s Blog
    • Home Buying Advice
    • Home Selling Advice
    • Get Listings Sent To You
    • Get Your Free Home Evaluation
  • Contact
Debolender
  • Home
  • About
    • Relocating
    • Testimonials
  • Real Estate Listings
    • Guelph
    • Kitchener
    • Waterloo
    • Cambridge
  • News and Advice
    • Deb’s Blog
    • Home Buying Advice
    • Home Selling Advice
    • Get Listings Sent To You
    • Get Your Free Home Evaluation
  • Contact

118-20 Isherwood Avenue, Cambridge ON N1R 8P9

  • Home
  • Cambridge

118-20 Isherwood Avenue, Cambridge ON N1R 8P9

118-20 Isherwood Avenue, Cambridge ON N1R 8P9

$574,500

  • 0cd5af9c8584a64c9adc5f07dff8887d-m1.jpeg
  • 0cd5af9c8584a64c9adc5f07dff8887d-m2.jpeg
  • 0cd5af9c8584a64c9adc5f07dff8887d-m3.jpeg
  • 0cd5af9c8584a64c9adc5f07dff8887d-m4.jpeg
  • 0cd5af9c8584a64c9adc5f07dff8887d-m5.jpeg
  • 0cd5af9c8584a64c9adc5f07dff8887d-m6.jpeg
  • 0cd5af9c8584a64c9adc5f07dff8887d-m7.jpeg
  • 0cd5af9c8584a64c9adc5f07dff8887d-m8.jpeg
  • 0cd5af9c8584a64c9adc5f07dff8887d-m9.jpeg
  • 0cd5af9c8584a64c9adc5f07dff8887d-m10.jpeg
  • 0cd5af9c8584a64c9adc5f07dff8887d-m11.jpeg
  • 0cd5af9c8584a64c9adc5f07dff8887d-m12.jpeg
  • 0cd5af9c8584a64c9adc5f07dff8887d-m13.jpeg
  • 0cd5af9c8584a64c9adc5f07dff8887d-m14.jpeg
  • 0cd5af9c8584a64c9adc5f07dff8887d-m15.jpeg
  • 0cd5af9c8584a64c9adc5f07dff8887d-m16.jpeg
  • 0cd5af9c8584a64c9adc5f07dff8887d-m17.jpeg
  • 0cd5af9c8584a64c9adc5f07dff8887d-m18.jpeg
  • 0cd5af9c8584a64c9adc5f07dff8887d-m19.jpeg
  • 0cd5af9c8584a64c9adc5f07dff8887d-m20.jpeg
  • 0cd5af9c8584a64c9adc5f07dff8887d-m21.jpeg
  • 0cd5af9c8584a64c9adc5f07dff8887d-m22.jpeg
  • 0cd5af9c8584a64c9adc5f07dff8887d-m23.jpeg
  • 0cd5af9c8584a64c9adc5f07dff8887d-m24.jpeg
  • 0cd5af9c8584a64c9adc5f07dff8887d-m25.jpeg
  • 0cd5af9c8584a64c9adc5f07dff8887d-m26.jpeg
  • 0cd5af9c8584a64c9adc5f07dff8887d-m27.jpeg
  • 0cd5af9c8584a64c9adc5f07dff8887d-m28.jpeg
  • 0cd5af9c8584a64c9adc5f07dff8887d-m29.jpeg
  • 0cd5af9c8584a64c9adc5f07dff8887d-m30.jpeg
  • 0cd5af9c8584a64c9adc5f07dff8887d-m31.jpeg
  • 0cd5af9c8584a64c9adc5f07dff8887d-m32.jpeg
  • 0cd5af9c8584a64c9adc5f07dff8887d-m33.jpeg
  • 0cd5af9c8584a64c9adc5f07dff8887d-m34.jpeg
  • 0cd5af9c8584a64c9adc5f07dff8887d-m35.jpeg
  • 0cd5af9c8584a64c9adc5f07dff8887d-m36.jpeg
  • 0cd5af9c8584a64c9adc5f07dff8887d-m37.jpeg
  • 0cd5af9c8584a64c9adc5f07dff8887d-m38.jpeg
  • 0cd5af9c8584a64c9adc5f07dff8887d-m39.jpeg
  • 0cd5af9c8584a64c9adc5f07dff8887d-m40.jpeg

Property ID:

 RH-1546710-property

Bedrooms
1
Bathrooms
1.5
Garage
Yes
Year Built
2006
Area
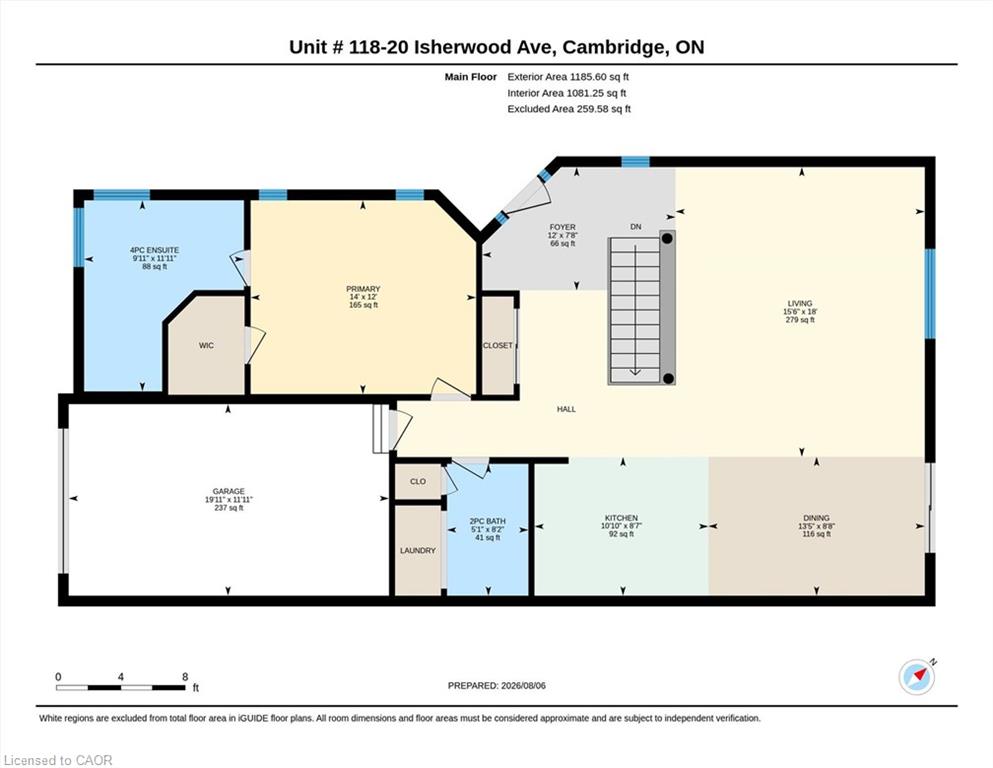
1186 Square Feet

Description

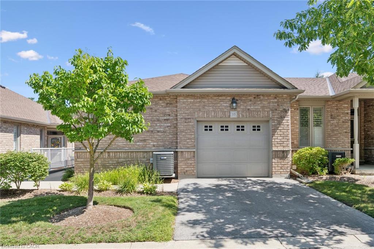
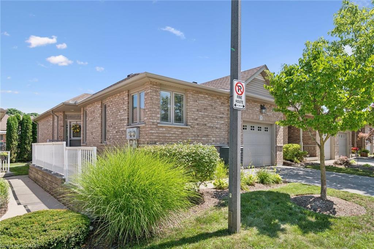
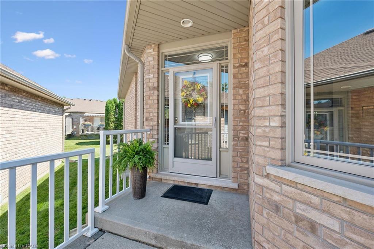
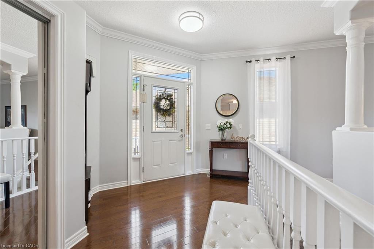
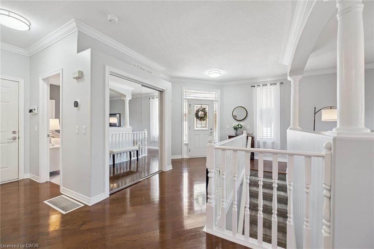
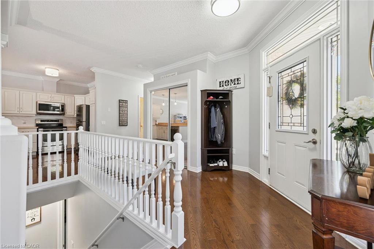
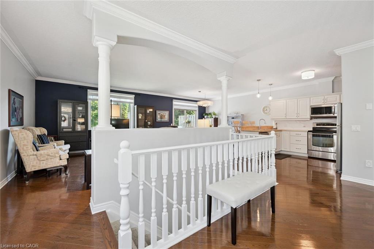
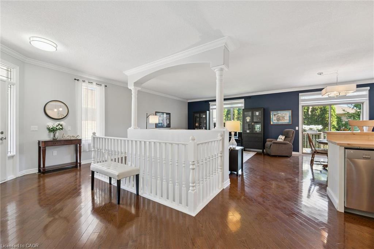
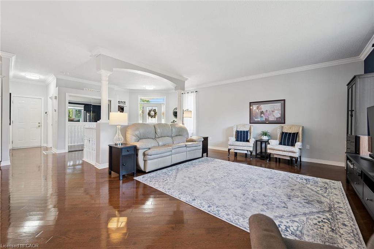
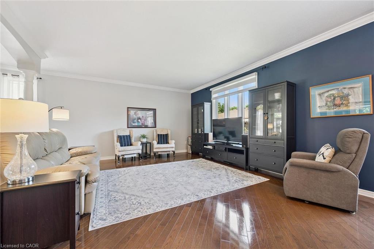
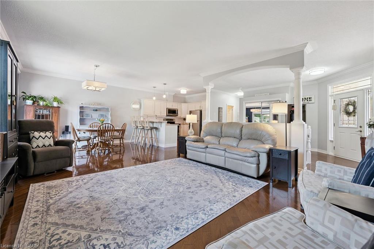
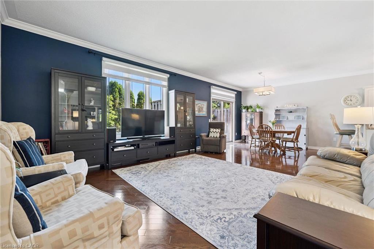
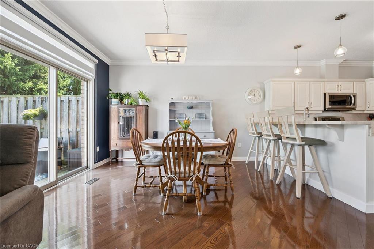
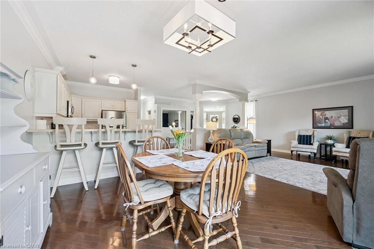
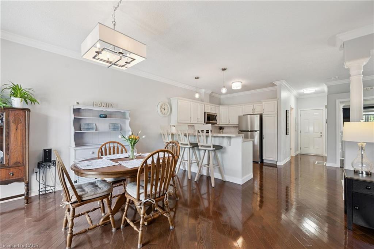
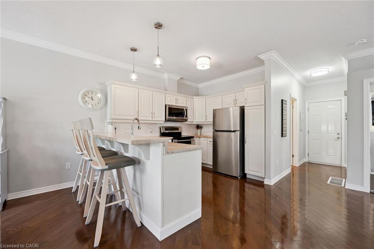
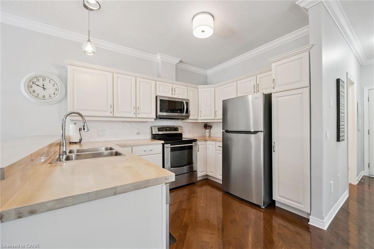
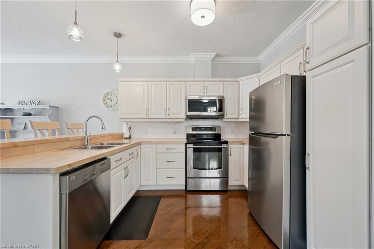
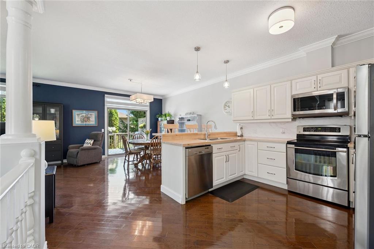
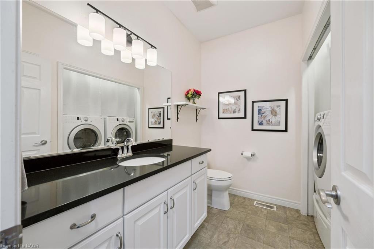
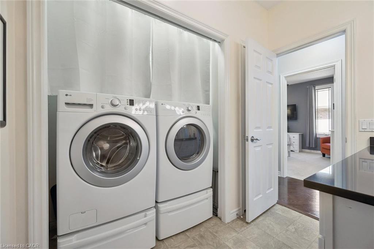
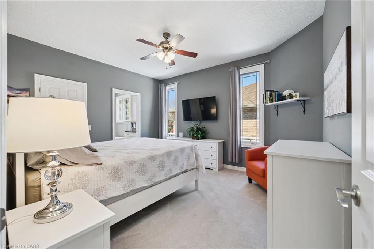
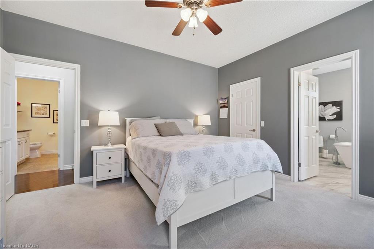
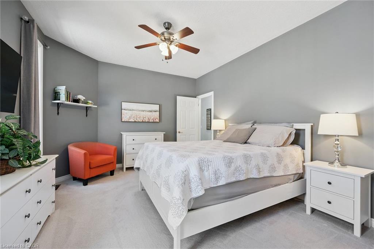
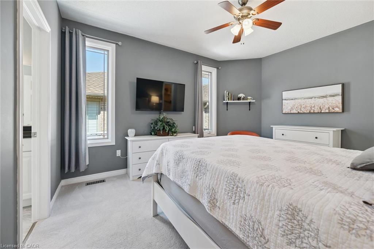
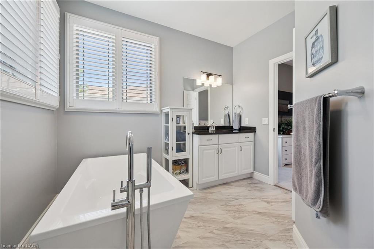
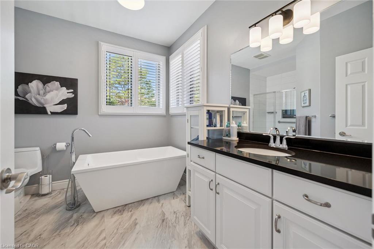
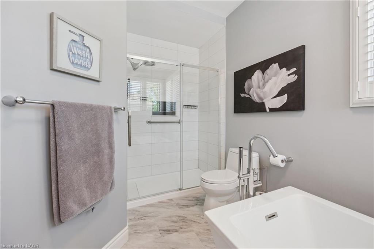
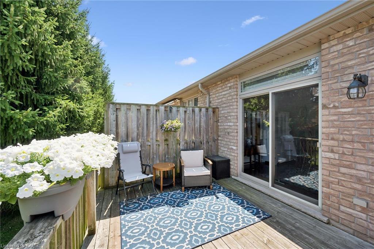
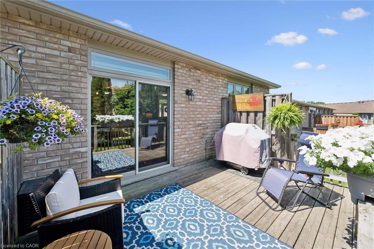
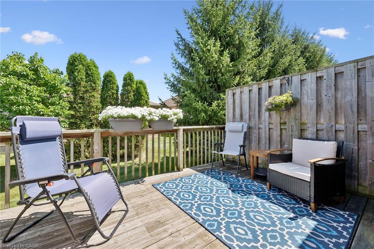
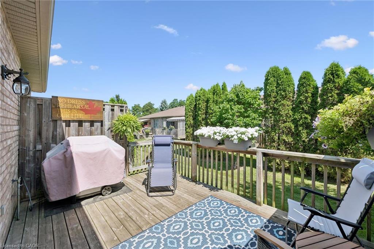
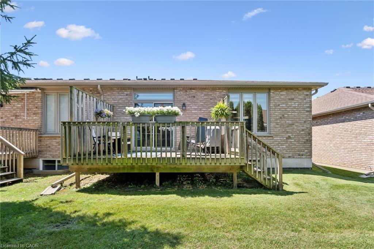
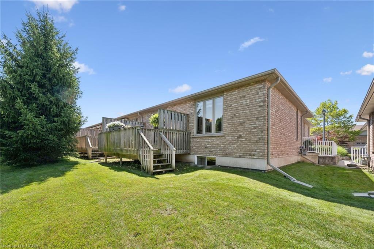
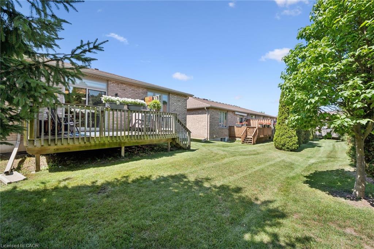
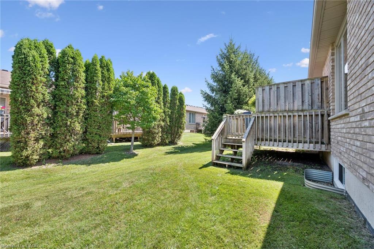
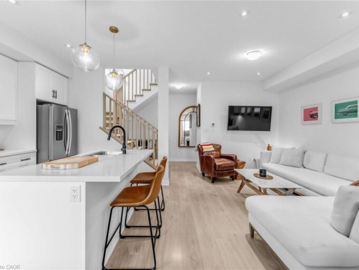
Living at 20 Isherwood Avenue in Cambridge offers a quiet, low-maintenance lifestyle within the sought-after adult-oriented Woodland Ridge community in North Galt. Built around 2006, this bungalow-style townhouse condo features a single-car garage plus a private drive to allow for two vehicles in your dedicated space. Vistor parking is just two doors down. This one bedroom home allows for an easy flow of main-floor living with your own updated en-suite bath, guest powder room and main floor laundry. The gleaming hardwood floors accentuate the open concept living space, running consistently through the kitchen and both living and dining rooms. The primary suite offers a cozy warm carpet for that first step in the morning. There is a walk out from the dining room to your private outdoor space featuring mature landscaping, an elevated deck with steps down to grade and a connection for a natural gas BBQ. Condo fees cover all common elements, building insurance, landscaping, and snow removal, freeing you from the tedious outdoor chores. This location is Commuter Friendly and provides fast, easy access to both Highway 24 and Highway 401. Nearby conveniences include local shopping, dining, medical services/hospitals, parks, and the YMCA. Come see for your self atour Open Houses both Saturday & Sunday Sept 12 & 13, from 2 to 4 PM or call your Realtor and book a private viewing.

Additional Details

  • Property Age: 2006
  • Property Sub Type: Row/Townhouse
  • Zoning: RM4
  • Transaction Type: Sale
  • Stories: 1
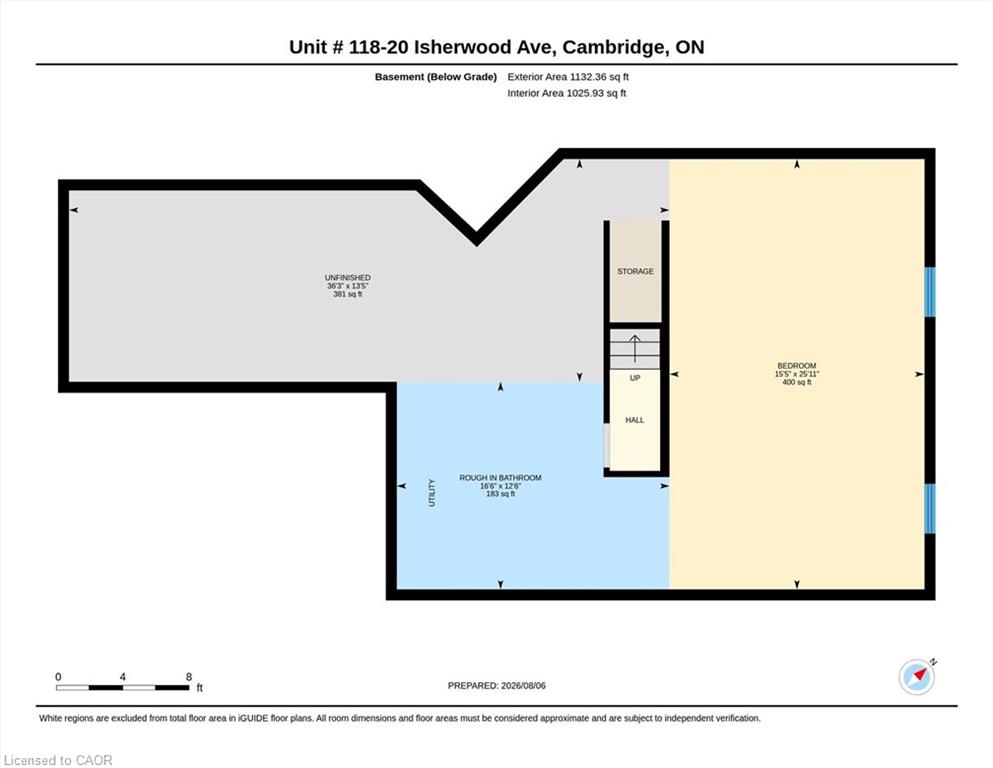
  • Basement: Full, Unfinished, Sump Pump
  • Heating: Forced Air, Natural Gas
  • Cooling: Private Drive Single Wide
  • Parking Space: 2
  • Virtual Tour: https://media.visualadvantage.ca/20-Isherwood-Ave-1
  • MLS Status: Active

Similar Properties

Featured
View Property

82-10 Birmingham Drive, Cambridge ON N1R 0C6

Welcome to Unit 82 at 10 Birmingham Dr! This modern…

Bedrooms
2
Bathrooms
1.5
Area
1325 Square Feet

$569,900

View Property

807-170 Water Street N, Cambridge ON N1R 3B6

Welcome to this beautiful 2-bedroom, 2-bathroom condo in the heart…

Bedrooms
2
Bathrooms
2
Area
919 Square Feet

$499,900

Debolender

Menu

  • Home
  • About
  • Buying Tips
  • Selling Tips
  • Testimonials
  • Contact

Contact Info

238 Speedvale Ave W, Guelph, ON N1L 1C9

+1 519 993 5656

deb@deboraholender.com

Find your new Home

  • All Listings
  • Guelph Listing
  • Kitchener Listing
  • Waterloo Listing
  • Cambridge Listing

Copyright © 2026, Deb Olender RE/MAX Guelph Real Estate Centre

|
18 Vic Chambers Place, Paris ON N3L 0E6 108 Victoria Avenue N, Hamilton ON L8L 5E5

Owning a home is a keystone of wealth… both financial affluence and emotional security.

Suze Orman
September 15, 2026 Tuesday!
Debolender
  • Login
Forget Password?