Debolender
  • Home
  • About
    • Relocating
    • Testimonials
  • Real Estate Listings
    • Guelph
    • Kitchener
    • Waterloo
    • Cambridge
  • News and Advice
    • Deb’s Blog
    • Home Buying Advice
    • Home Selling Advice
    • Get Listings Sent To You
    • Get Your Free Home Evaluation
  • Contact
Debolender
  • Home
  • About
    • Relocating
    • Testimonials
  • Real Estate Listings
    • Guelph
    • Kitchener
    • Waterloo
    • Cambridge
  • News and Advice
    • Deb’s Blog
    • Home Buying Advice
    • Home Selling Advice
    • Get Listings Sent To You
    • Get Your Free Home Evaluation
  • Contact

31 Hampton Street, Paris ON N3L 0C8

  • Home
  • Paris

31 Hampton Street, Paris ON N3L 0C8

31 Hampton Street, Paris ON N3L 0C8

$889,900

  • 68c9ab3c35d5ce6ff427b22c2b71f2ef-m1.jpeg
  • 68c9ab3c35d5ce6ff427b22c2b71f2ef-m2.jpeg
  • 68c9ab3c35d5ce6ff427b22c2b71f2ef-m3.jpeg
  • 68c9ab3c35d5ce6ff427b22c2b71f2ef-m4.jpeg
  • 68c9ab3c35d5ce6ff427b22c2b71f2ef-m5.jpeg
  • 68c9ab3c35d5ce6ff427b22c2b71f2ef-m6.jpeg
  • 68c9ab3c35d5ce6ff427b22c2b71f2ef-m7.jpeg
  • 68c9ab3c35d5ce6ff427b22c2b71f2ef-m8.jpeg
  • 68c9ab3c35d5ce6ff427b22c2b71f2ef-m9.jpeg
  • 68c9ab3c35d5ce6ff427b22c2b71f2ef-m10.jpeg
  • 68c9ab3c35d5ce6ff427b22c2b71f2ef-m11.jpeg
  • 68c9ab3c35d5ce6ff427b22c2b71f2ef-m12.jpeg
  • 68c9ab3c35d5ce6ff427b22c2b71f2ef-m13.jpeg
  • 68c9ab3c35d5ce6ff427b22c2b71f2ef-m14.jpeg
  • 68c9ab3c35d5ce6ff427b22c2b71f2ef-m15.jpeg
  • 68c9ab3c35d5ce6ff427b22c2b71f2ef-m16.jpeg
  • 68c9ab3c35d5ce6ff427b22c2b71f2ef-m17.jpeg
  • 68c9ab3c35d5ce6ff427b22c2b71f2ef-m18.jpeg
  • 68c9ab3c35d5ce6ff427b22c2b71f2ef-m19.jpeg
  • 68c9ab3c35d5ce6ff427b22c2b71f2ef-m20.jpeg
  • 68c9ab3c35d5ce6ff427b22c2b71f2ef-m21.jpeg
  • 68c9ab3c35d5ce6ff427b22c2b71f2ef-m22.jpeg
  • 68c9ab3c35d5ce6ff427b22c2b71f2ef-m23.jpeg
  • 68c9ab3c35d5ce6ff427b22c2b71f2ef-m24.jpeg
  • 68c9ab3c35d5ce6ff427b22c2b71f2ef-m25.jpeg
  • 68c9ab3c35d5ce6ff427b22c2b71f2ef-m26.jpeg
  • 68c9ab3c35d5ce6ff427b22c2b71f2ef-m27.jpeg
  • 68c9ab3c35d5ce6ff427b22c2b71f2ef-m28.jpeg
  • 68c9ab3c35d5ce6ff427b22c2b71f2ef-m29.jpeg
  • 68c9ab3c35d5ce6ff427b22c2b71f2ef-m30.jpeg
  • 68c9ab3c35d5ce6ff427b22c2b71f2ef-m31.jpeg
  • 68c9ab3c35d5ce6ff427b22c2b71f2ef-m32.jpeg
  • 68c9ab3c35d5ce6ff427b22c2b71f2ef-m33.jpeg
  • 68c9ab3c35d5ce6ff427b22c2b71f2ef-m34.jpeg
  • 68c9ab3c35d5ce6ff427b22c2b71f2ef-m35.jpeg
  • 68c9ab3c35d5ce6ff427b22c2b71f2ef-m36.jpeg
  • 68c9ab3c35d5ce6ff427b22c2b71f2ef-m37.jpeg
  • 68c9ab3c35d5ce6ff427b22c2b71f2ef-m38.jpeg
  • 68c9ab3c35d5ce6ff427b22c2b71f2ef-m39.jpeg
  • 68c9ab3c35d5ce6ff427b22c2b71f2ef-m40.jpeg
  • 68c9ab3c35d5ce6ff427b22c2b71f2ef-m41.jpeg
  • 68c9ab3c35d5ce6ff427b22c2b71f2ef-m42.jpeg
  • 68c9ab3c35d5ce6ff427b22c2b71f2ef-m43.jpeg
  • 68c9ab3c35d5ce6ff427b22c2b71f2ef-m44.jpeg
  • 68c9ab3c35d5ce6ff427b22c2b71f2ef-m45.jpeg
  • 68c9ab3c35d5ce6ff427b22c2b71f2ef-m46.jpeg
  • 68c9ab3c35d5ce6ff427b22c2b71f2ef-m47.jpeg
  • 68c9ab3c35d5ce6ff427b22c2b71f2ef-m48.jpeg
  • 68c9ab3c35d5ce6ff427b22c2b71f2ef-m49.jpeg

Property ID:

 RH-1549030-property

Bedrooms
4
Bathrooms
3.5
Garage
Yes
Area
2824 Square Feet

Description

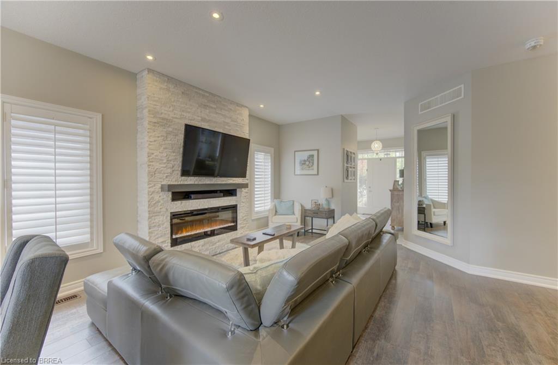
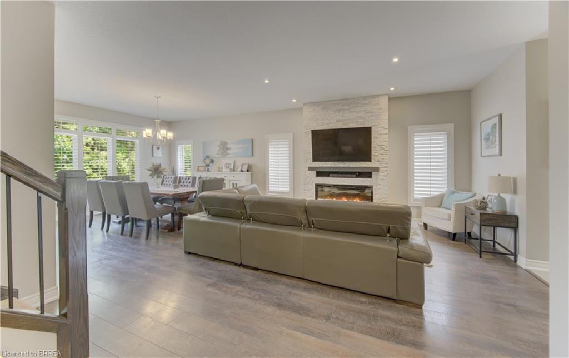
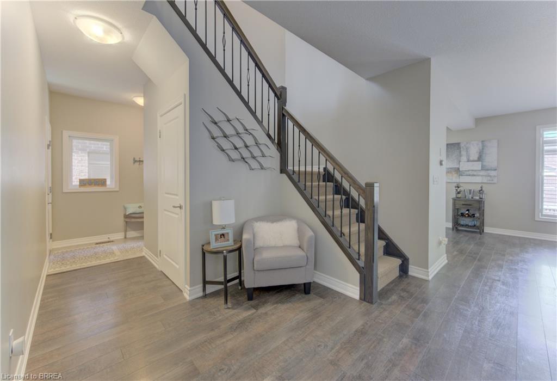
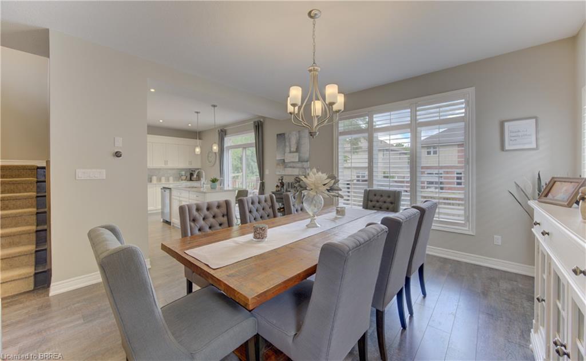
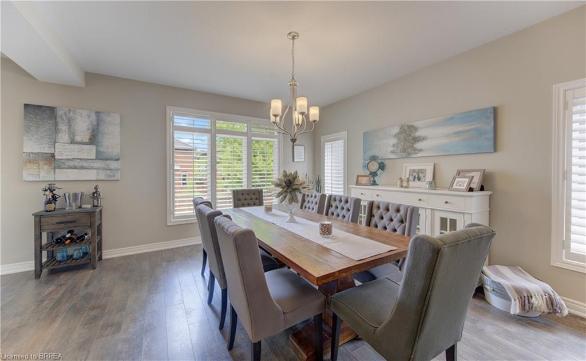
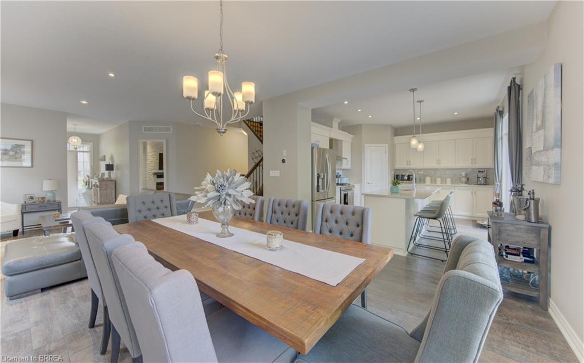
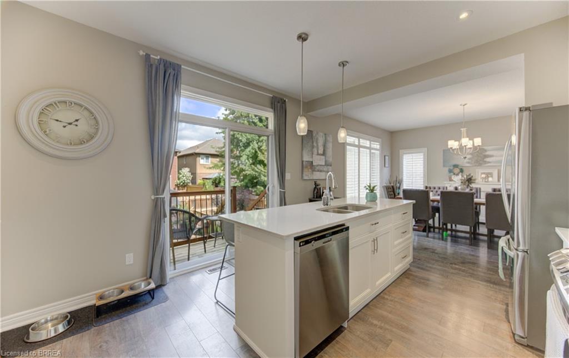
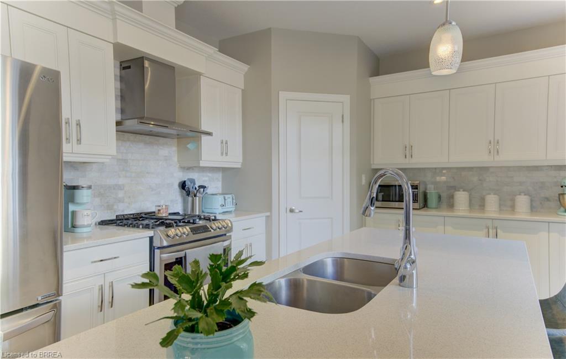
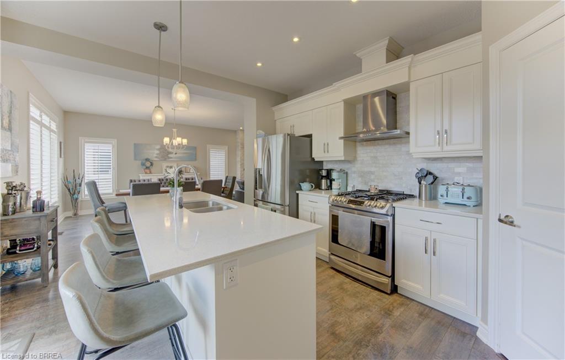
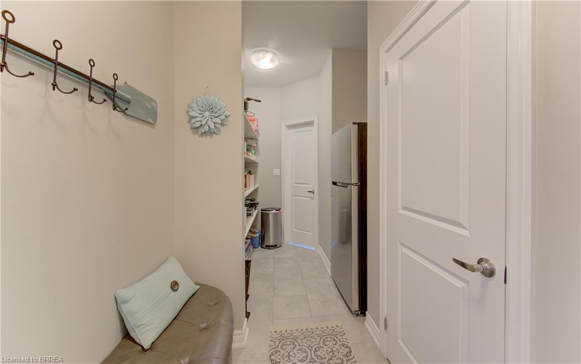
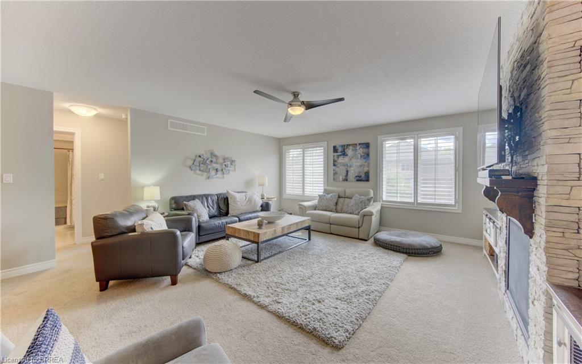
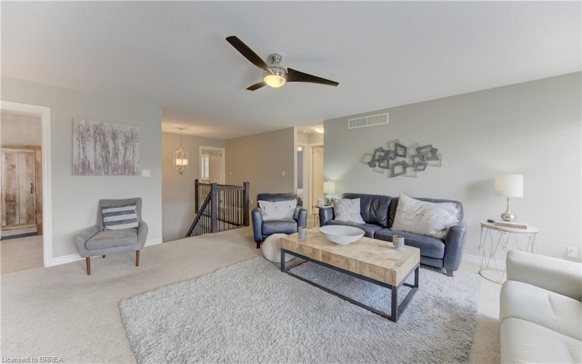
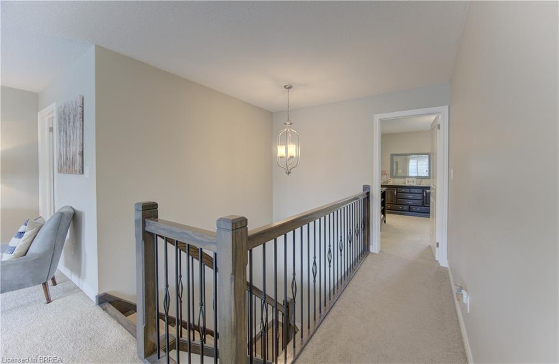
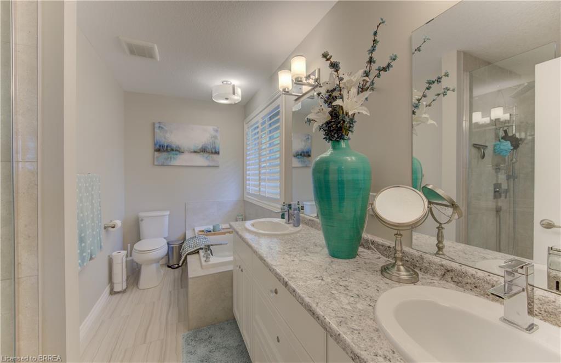
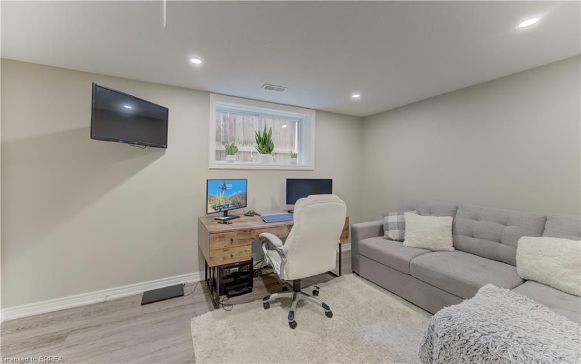
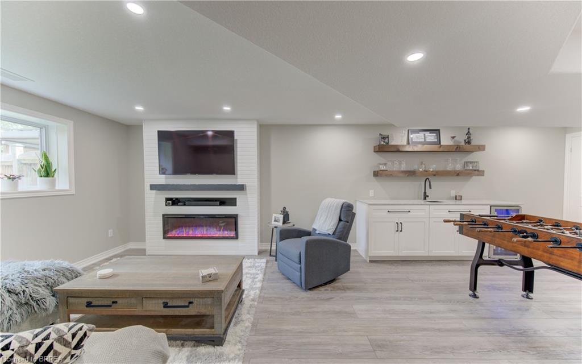
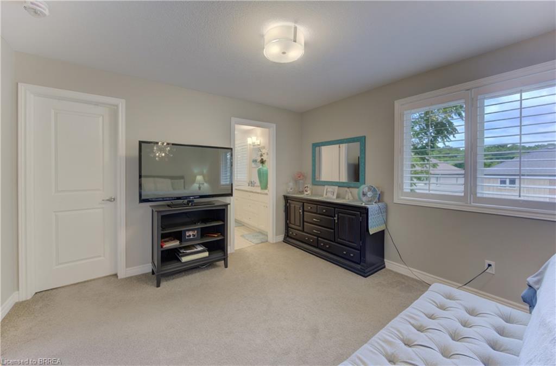
Welcome to this beautifully appointed 2-storey home nestled in a quiet, sought-after neighbourhood in the charming community of Paris, Ontario! Offering 4 bedrooms and 5 bathrooms, this fully finished home provides exceptional space, comfort and style for the entire family. The main level features a modern eat-in kitchen with island, walk-in pantry with an additional refrigerator, inviting living spaces, California shutters and one of three gas fireplaces. Upstairs, you’ll find a spacious family room with fireplace, convenient laundry room and three bedrooms, including an impressive primary suite with walk-in closet and luxurious ensuite featuring a soaker tub and large glass shower. The fully finished basement adds a fourth bedroom, full bathroom, family room, wet bar and fireplace—perfect for guests, teens or entertaining. Tastefully decorated throughout with laminate flooring and select carpeting, this home is designed for both everyday living and entertaining. Outside, enjoy a fully fenced yard with beautiful gardens, a two-tier deck, gazebo and storage shed. A double-car garage and paved driveway complete the package. Ideally located within walking distance of scenic trails and the Grand River, perfect for kayaking, floating or simply enjoying nature. Stroll to picturesque downtown Paris to discover charming shops, restaurants and local amenities. A wonderful opportunity to enjoy exceptional living in one of Paris’ most desirable neighbourhoods!

Additional Details

  • Property Sub Type: Single Family Residence
  • Zoning: R1-10
  • Transaction Type: Sale
  • Basement: Full, Finished
  • Heating: Forced Air, Natural Gas
  • Cooling: Private Drive Double Wide
  • Parking Space: 4
  • Fire Places: 3
  • Virtual Tour: https://youriguide.com/31_hampton_st_brant_on/
  • MLS Status: Conditional

Similar Properties

View Property

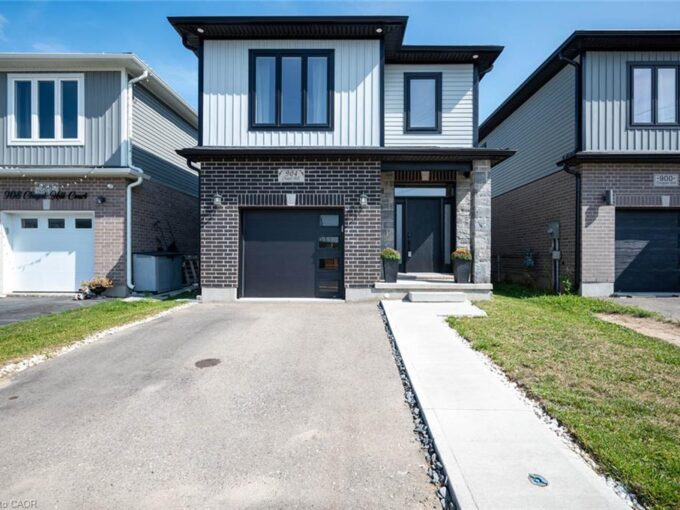
904 Chapel Hill Court, Kitchener ON N2R 0P4

Welcome to one of Doon South’s best values. Tucked away…

Bedrooms
3
Bathrooms
2.5
Area
2120 Square Feet

$814,990

View Property

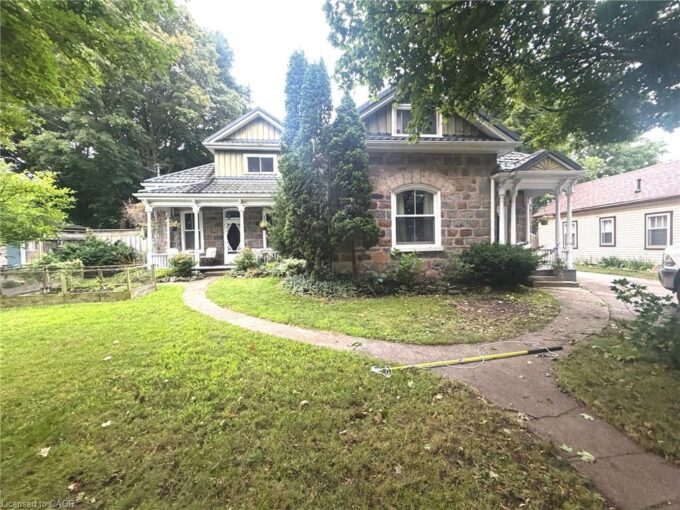
63 Birch Street, Cambridge ON N1R 2M6

Welcome to this captivating and beautiful stone home, radiating timeless…

Bedrooms
4
Bathrooms
2.5
Area
3101 Square Feet

$995,000
Debolender

Menu

  • Home
  • About
  • Buying Tips
  • Selling Tips
  • Testimonials
  • Contact

Contact Info

238 Speedvale Ave W, Guelph, ON N1L 1C9

+1 519 993 5656

deb@deboraholender.com

Find your new Home

  • All Listings
  • Guelph Listing
  • Kitchener Listing
  • Waterloo Listing
  • Cambridge Listing

Copyright © 2026, Deb Olender RE/MAX Guelph Real Estate Centre

|
66 Park Hill Road E, Cambridge ON N1R 1P7 558 Starwood Drive, Guelph ON N1E 7A4

Owning a home is a keystone of wealth… both financial affluence and emotional security.

Suze Orman
September 15, 2026 Tuesday!
Debolender
  • Login
Forget Password?