Debolender
  • Home
  • About
    • Relocating
    • Testimonials
  • Real Estate Listings
    • Guelph
    • Kitchener
    • Waterloo
    • Cambridge
  • News and Advice
    • Deb’s Blog
    • Home Buying Advice
    • Home Selling Advice
    • Get Listings Sent To You
    • Get Your Free Home Evaluation
  • Contact

310-26 Ontario Street, Guelph ON N1E 7K1

  • Home
  • Guelph

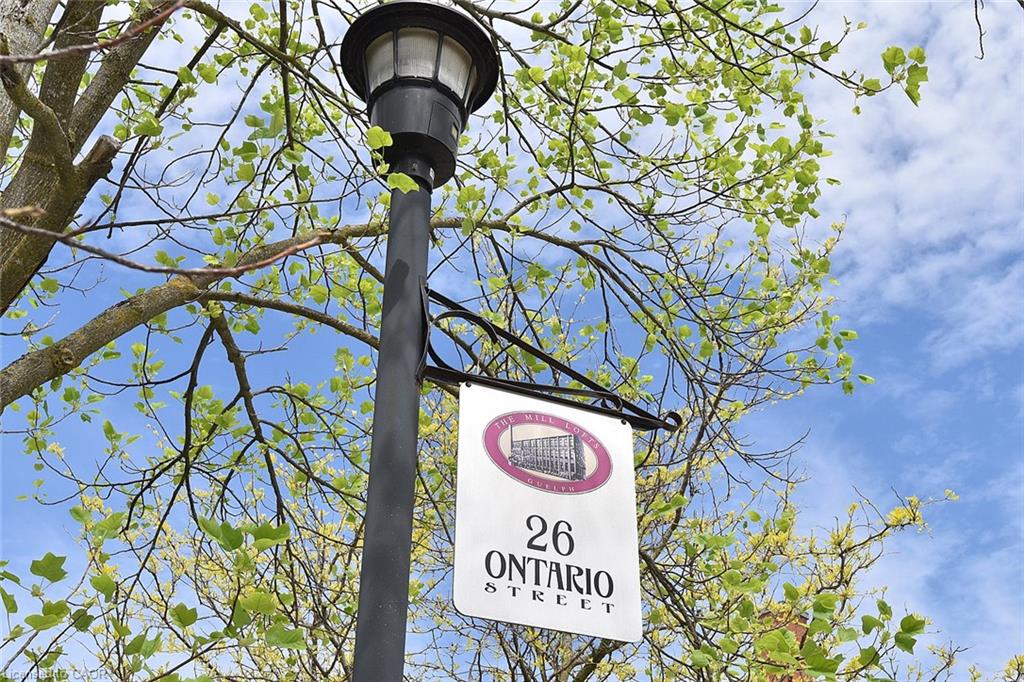
310-26 Ontario Street, Guelph ON N1E 7K1

310-26 Ontario Street, Guelph ON N1E 7K1

$648,000
  • db0e1fe7fe2f528995ea34be98d8d9cc-m1.jpeg
  • db0e1fe7fe2f528995ea34be98d8d9cc-m2.jpeg
  • db0e1fe7fe2f528995ea34be98d8d9cc-m3.jpeg
  • db0e1fe7fe2f528995ea34be98d8d9cc-m4.jpeg
  • db0e1fe7fe2f528995ea34be98d8d9cc-m5.jpeg
  • db0e1fe7fe2f528995ea34be98d8d9cc-m6.jpeg
  • db0e1fe7fe2f528995ea34be98d8d9cc-m7.jpeg
  • db0e1fe7fe2f528995ea34be98d8d9cc-m8.jpeg
  • db0e1fe7fe2f528995ea34be98d8d9cc-m9.jpeg
  • db0e1fe7fe2f528995ea34be98d8d9cc-m10.jpeg
  • db0e1fe7fe2f528995ea34be98d8d9cc-m11.jpeg
  • db0e1fe7fe2f528995ea34be98d8d9cc-m12.jpeg
  • db0e1fe7fe2f528995ea34be98d8d9cc-m13.jpeg
  • db0e1fe7fe2f528995ea34be98d8d9cc-m14.jpeg
  • db0e1fe7fe2f528995ea34be98d8d9cc-m15.jpeg
  • db0e1fe7fe2f528995ea34be98d8d9cc-m16.jpeg
  • db0e1fe7fe2f528995ea34be98d8d9cc-m17.jpeg
  • db0e1fe7fe2f528995ea34be98d8d9cc-m18.jpeg
  • db0e1fe7fe2f528995ea34be98d8d9cc-m19.jpeg
  • db0e1fe7fe2f528995ea34be98d8d9cc-m20.jpeg
  • db0e1fe7fe2f528995ea34be98d8d9cc-m21.jpeg
  • db0e1fe7fe2f528995ea34be98d8d9cc-m22.jpeg
  • db0e1fe7fe2f528995ea34be98d8d9cc-m23.jpeg
  • db0e1fe7fe2f528995ea34be98d8d9cc-m24.jpeg
  • db0e1fe7fe2f528995ea34be98d8d9cc-m25.jpeg
  • db0e1fe7fe2f528995ea34be98d8d9cc-m26.jpeg
  • db0e1fe7fe2f528995ea34be98d8d9cc-m27.jpeg
  • db0e1fe7fe2f528995ea34be98d8d9cc-m28.jpeg
  • db0e1fe7fe2f528995ea34be98d8d9cc-m29.jpeg
  • db0e1fe7fe2f528995ea34be98d8d9cc-m30.jpeg
  • db0e1fe7fe2f528995ea34be98d8d9cc-m31.jpeg
  • db0e1fe7fe2f528995ea34be98d8d9cc-m32.jpeg
  • db0e1fe7fe2f528995ea34be98d8d9cc-m33.jpeg
  • db0e1fe7fe2f528995ea34be98d8d9cc-m34.jpeg
  • db0e1fe7fe2f528995ea34be98d8d9cc-m35.jpeg
  • db0e1fe7fe2f528995ea34be98d8d9cc-m36.jpeg
  • db0e1fe7fe2f528995ea34be98d8d9cc-m37.jpeg
  • db0e1fe7fe2f528995ea34be98d8d9cc-m38.jpeg
  • db0e1fe7fe2f528995ea34be98d8d9cc-m39.jpeg
  • db0e1fe7fe2f528995ea34be98d8d9cc-m40.jpeg
  • db0e1fe7fe2f528995ea34be98d8d9cc-m41.jpeg

Property ID:

 RH-1550529-property

Bedrooms
2
Bathrooms
2
Garage
No
Year Built
2004
Area
1100 Square Feet

Description

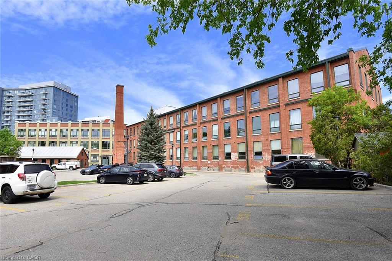
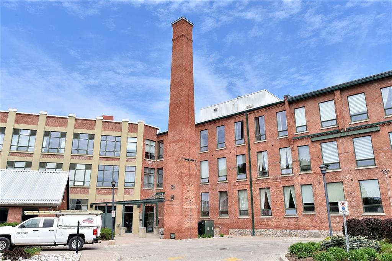
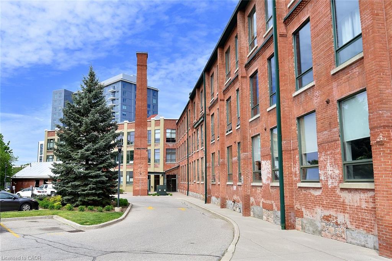
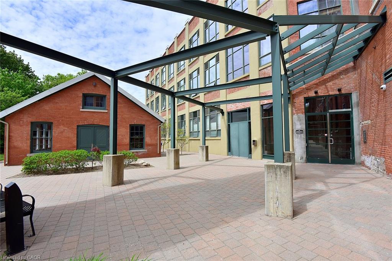
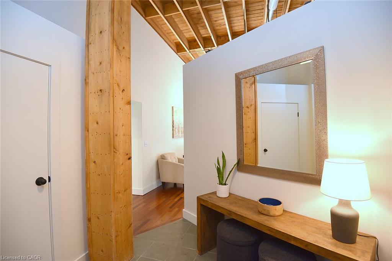
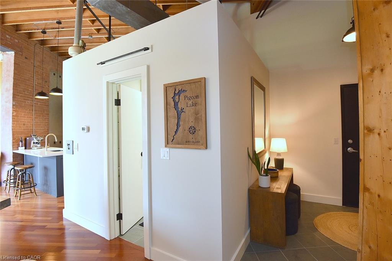
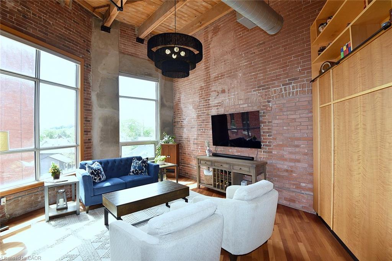
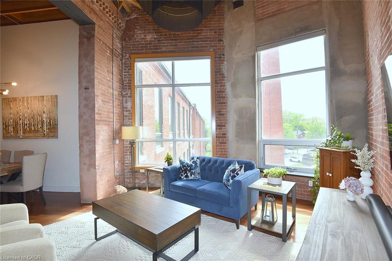
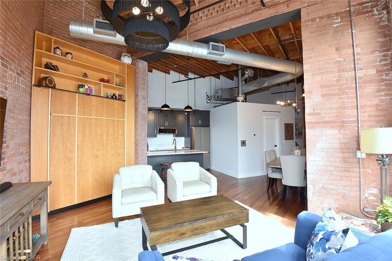
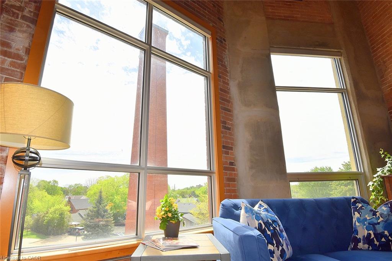
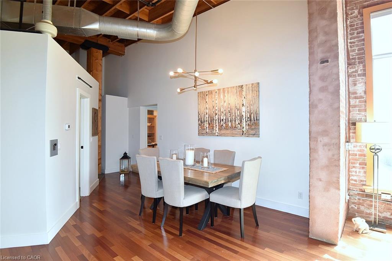
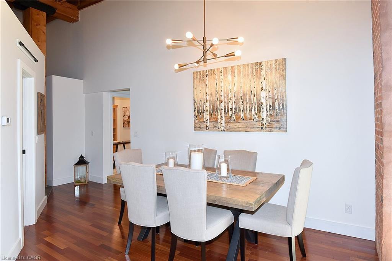
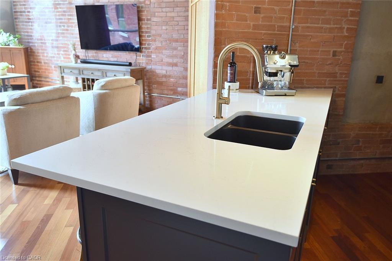
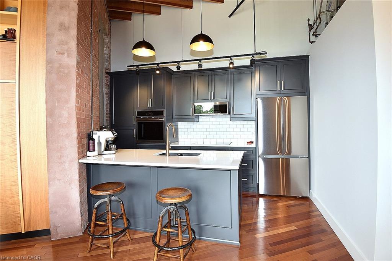
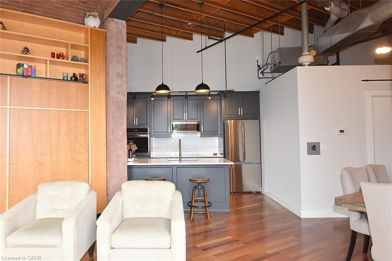
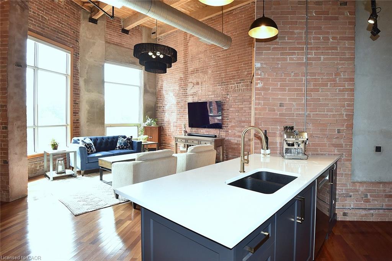
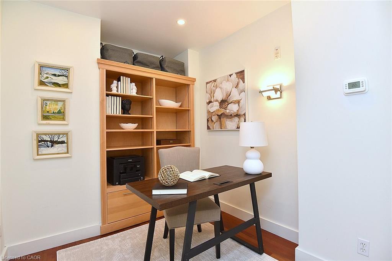
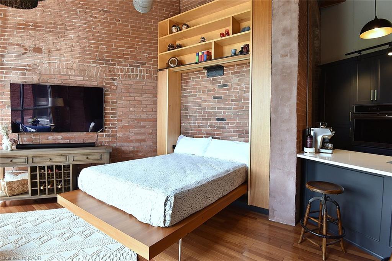
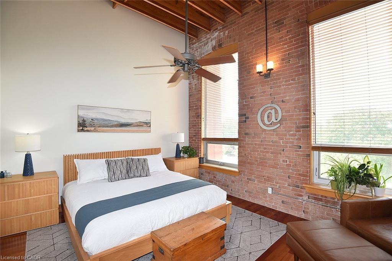
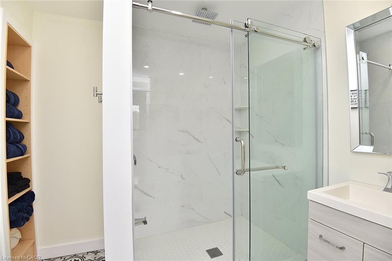
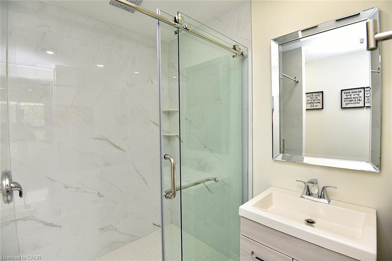
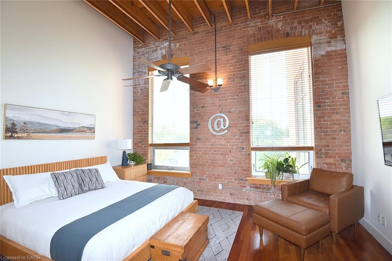
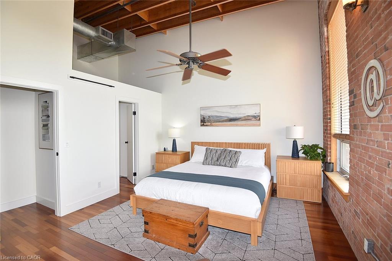
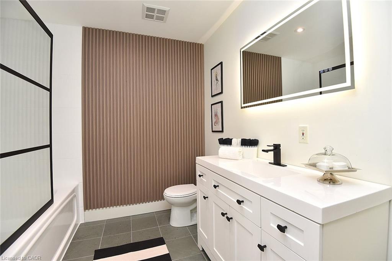
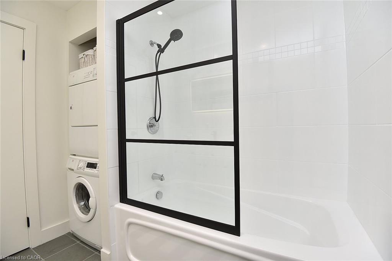
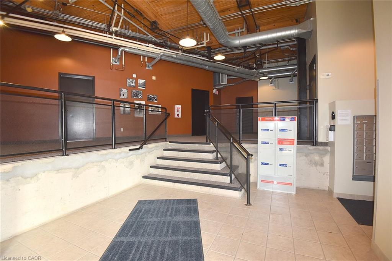
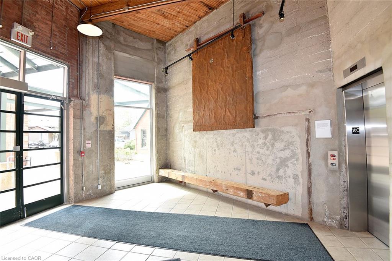
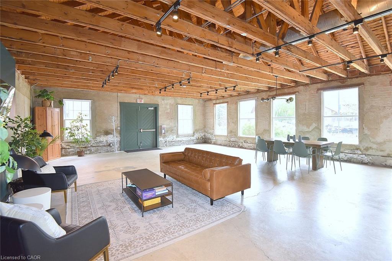
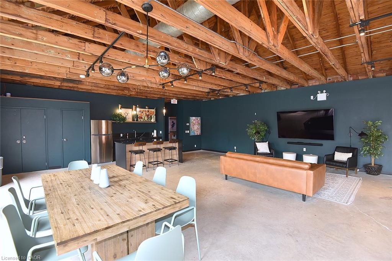
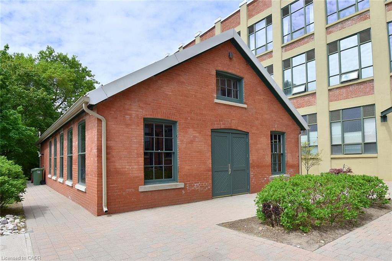
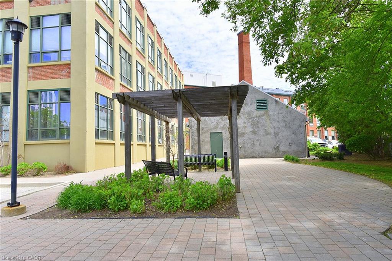
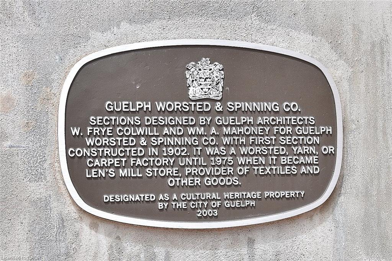
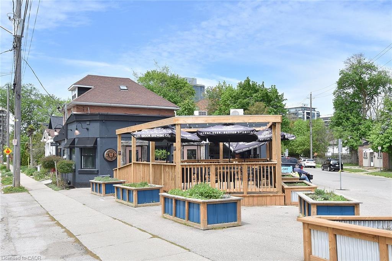
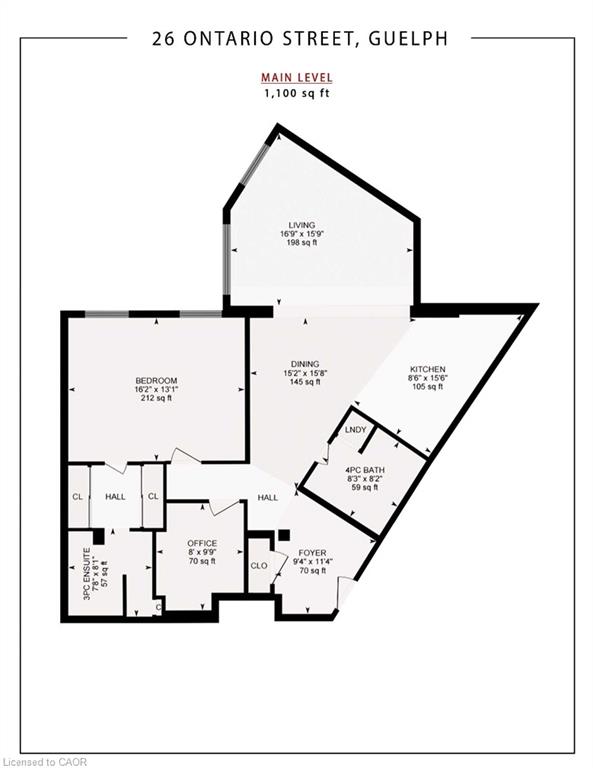
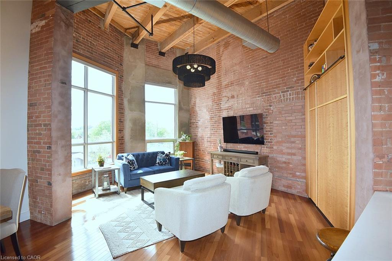
Welcome to one of the most distinctive homes in Guelph, a rare two-units-combined loft spanning 1,100 sq ft, making it the largest single-level unit in the building, with soaring 20-foot ceilings, original exposed brick, and preserved wood beams telling the story of this iconic 1902 factory sensitively converted to 78 unique residential lofts in 2003. The 2026 custom kitchen by Custom Creek Cabinets of Stoney Creek is a showpiece featuring solid wood cabinetry with dovetail joints, soft-close drawers, quartz countertops, ceramic backsplash, updated plumbing, and all-new appliances including an LG refrigerator, Frigidaire Gallery induction cooktop, wall oven, slim microwave, and a whisper-quiet Bosch dishwasher. The oversized primary bedroom features two nine-foot windows, a walk-through closet with two double closets, and an updated ensuite with a tiled walk-in shower, while the living room showcases stunning original brickwork, two nine-foot windows, motorized blinds, and a queen Murphy bed ideal for guests. A flexible den with built-in bookcases could serve as a smaller second bedroom, and engineered hardwood flows throughout. This unit stands out with two dedicated parking spots by the side entrance and two storage lockers, plus additional in-suite storage in two loft areas, a rare combination of space and practicality in condo living. The main bathroom has been updated with a new cabinet, tap, and pot lights, and an in-suite washer/dryer (both new) adds everyday convenience. Residents also enjoy exclusive access to a separate heritage event space on site (Club House). A 10-minute walk reaches downtown Guelph’s restaurants, shops, bars and distilleries, and the GO Station is just 7 minutes on foot offering weekday service to Union Station in approximately 1h20m with recently expanded frequency, a truly exceptional opportunity for commuters seeking character, space, and connectivity.

Additional Details

  • Property Age: 2004
  • Property Sub Type: Condo/Apt Unit
  • Zoning: R4D-6
  • Transaction Type: Sale
  • Basement: None
  • Heating: Heat Pump
  • Cooling: Outside/Surface/Open, Visitor Parking
  • Parking Space: 2
  • Virtual Tour: https://www.venturehomes.ca/trebtour.asp?tourid=70176
  • MLS Status: Active

Similar Properties

View Property

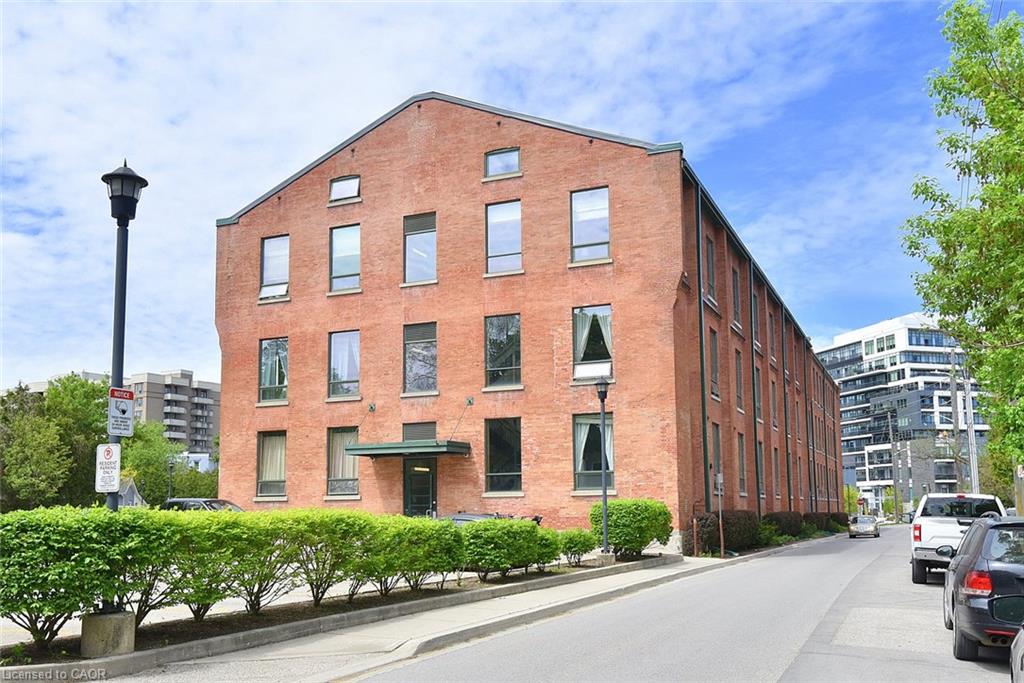
402-24 Midland Drive, Kitchener ON N2A 2A8

Welcome to 24 Midland Drive, Kitchener. This CO-OP building is…

Bedrooms
2
Bathrooms
1
Area
971 Square Feet

$295,000
View Property

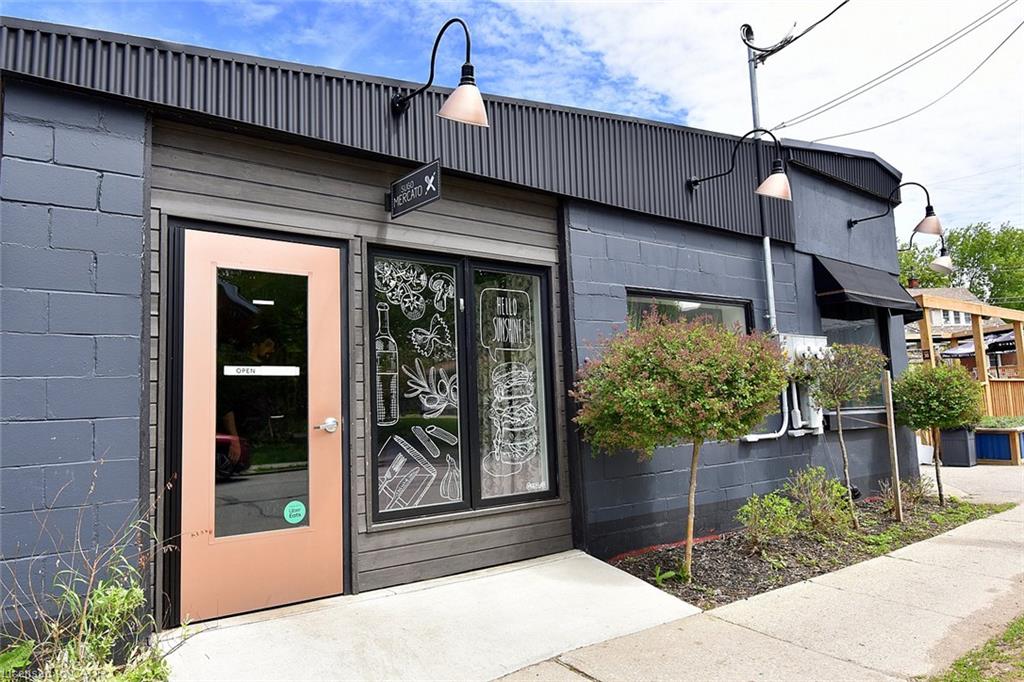
405-11 Rebecca Street, Hamilton ON L8R 3H7

Welcome to the trendy industrial one-bedroom loft on the penthouse…

Bedrooms
1
Bathrooms
1
Area
571 Square Feet

$284,900
Debolender

Menu

  • Home
  • About
  • Buying Tips
  • Selling Tips
  • Testimonials
  • Contact

Contact Info

238 Speedvale Ave W, Guelph, ON N1L 1C9

+1 519 993 5656

deb@deboraholender.com

Find your new Home

  • All Listings
  • Guelph Listing
  • Kitchener Listing
  • Waterloo Listing
  • Cambridge Listing

Copyright © 2026, Deb Olender RE/MAX Guelph Real Estate Centre

|
66 Purnell Drive, Hamilton ON L9C 4Y3 23 Hastings Boulevard, Guelph ON N1E 4G3

Owning a home is a keystone of wealth… both financial affluence and emotional security.

Suze Orman
November 1, 2026 Sunday!
Debolender
  • Login
Forget Password?

OTP Verification

Please enter the 6-digit OTP sent to your email.

Time remaining: 05:00