Debolender
  • Home
  • About
    • Relocating
    • Testimonials
  • Real Estate Listings
    • Guelph
    • Kitchener
    • Waterloo
    • Cambridge
  • News and Advice
    • Deb’s Blog
    • Home Buying Advice
    • Home Selling Advice
    • Get Listings Sent To You
    • Get Your Free Home Evaluation
  • Contact
Debolender
  • Home
  • About
    • Relocating
    • Testimonials
  • Real Estate Listings
    • Guelph
    • Kitchener
    • Waterloo
    • Cambridge
  • News and Advice
    • Deb’s Blog
    • Home Buying Advice
    • Home Selling Advice
    • Get Listings Sent To You
    • Get Your Free Home Evaluation
  • Contact

12 Edminston Drive, Fergus ON N1M 0J3

  • Home
  • Fergus

12 Edminston Drive, Fergus ON N1M 0J3

12 Edminston Drive, Fergus ON N1M 0J3

$499,900

  • 30df0294cf2568ce16cc29fea3002e51-m1.jpeg
  • 30df0294cf2568ce16cc29fea3002e51-m2.jpeg
  • 30df0294cf2568ce16cc29fea3002e51-m3.jpeg
  • 30df0294cf2568ce16cc29fea3002e51-m4.jpeg
  • 30df0294cf2568ce16cc29fea3002e51-m5.jpeg
  • 30df0294cf2568ce16cc29fea3002e51-m6.jpeg
  • 30df0294cf2568ce16cc29fea3002e51-m7.jpeg
  • 30df0294cf2568ce16cc29fea3002e51-m8.jpeg
  • 30df0294cf2568ce16cc29fea3002e51-m9.jpeg
  • 30df0294cf2568ce16cc29fea3002e51-m10.jpeg
  • 30df0294cf2568ce16cc29fea3002e51-m11.jpeg
  • 30df0294cf2568ce16cc29fea3002e51-m12.jpeg
  • 30df0294cf2568ce16cc29fea3002e51-m13.jpeg
  • 30df0294cf2568ce16cc29fea3002e51-m14.jpeg
  • 30df0294cf2568ce16cc29fea3002e51-m15.jpeg
  • 30df0294cf2568ce16cc29fea3002e51-m16.jpeg
  • 30df0294cf2568ce16cc29fea3002e51-m17.jpeg
  • 30df0294cf2568ce16cc29fea3002e51-m18.jpeg
  • 30df0294cf2568ce16cc29fea3002e51-m19.jpeg
  • 30df0294cf2568ce16cc29fea3002e51-m20.jpeg
  • 30df0294cf2568ce16cc29fea3002e51-m21.jpeg
  • 30df0294cf2568ce16cc29fea3002e51-m22.jpeg
  • 30df0294cf2568ce16cc29fea3002e51-m23.jpeg
  • 30df0294cf2568ce16cc29fea3002e51-m24.jpeg
  • 30df0294cf2568ce16cc29fea3002e51-m25.jpeg
  • 30df0294cf2568ce16cc29fea3002e51-m26.jpeg
  • 30df0294cf2568ce16cc29fea3002e51-m27.jpeg
  • 30df0294cf2568ce16cc29fea3002e51-m28.jpeg
  • 30df0294cf2568ce16cc29fea3002e51-m29.jpeg
  • 30df0294cf2568ce16cc29fea3002e51-m30.jpeg

Property ID:

 RH-1550894-property

Bedrooms
3
Bathrooms
2.5
Garage
Yes
Year Built
2023
Area
1456 Square Feet

Description

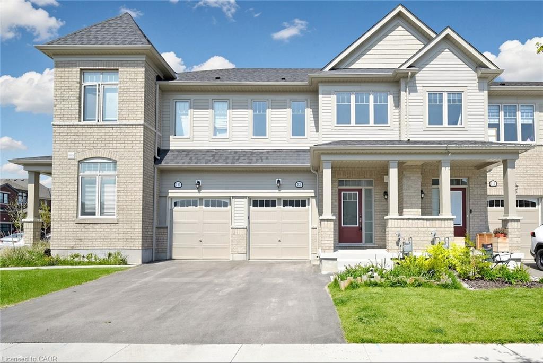
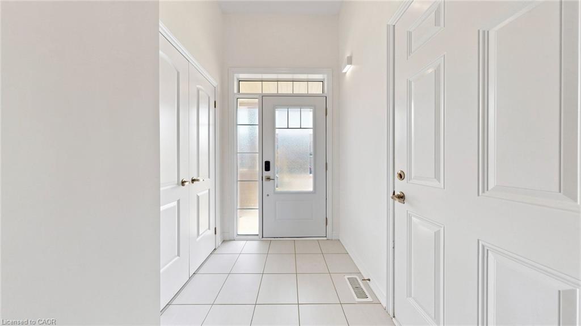
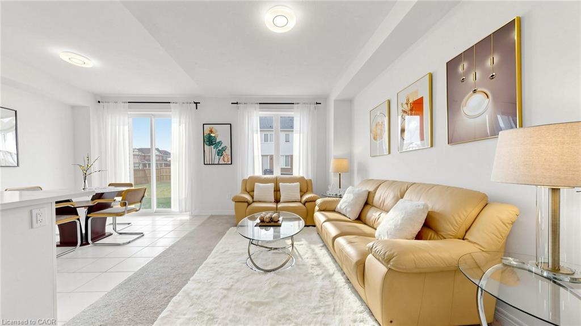
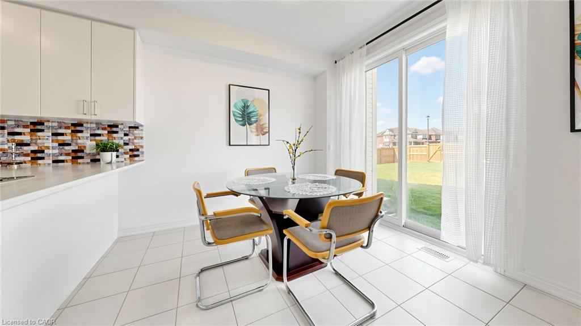
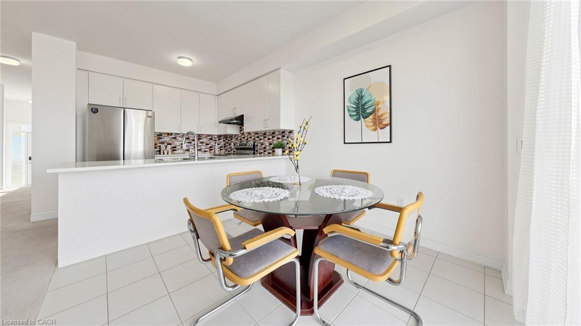
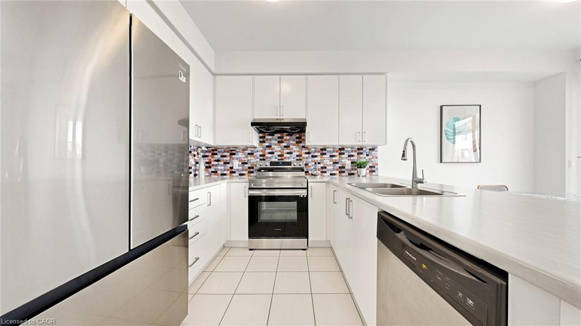
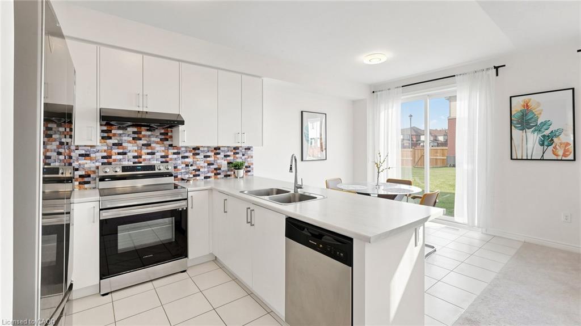
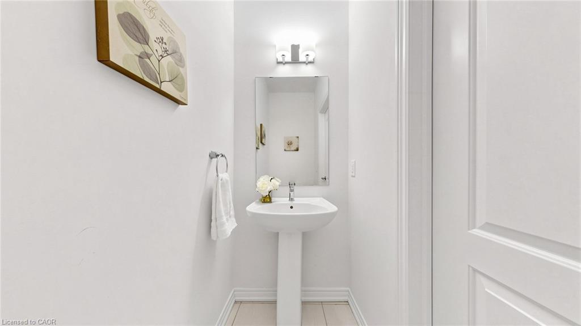
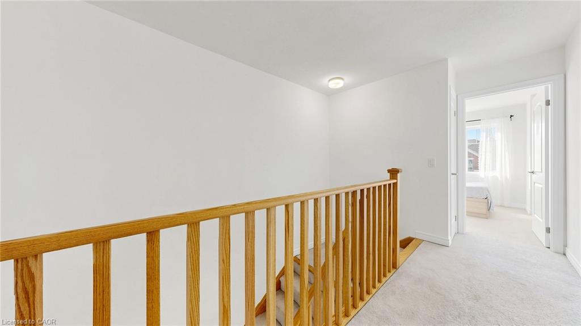
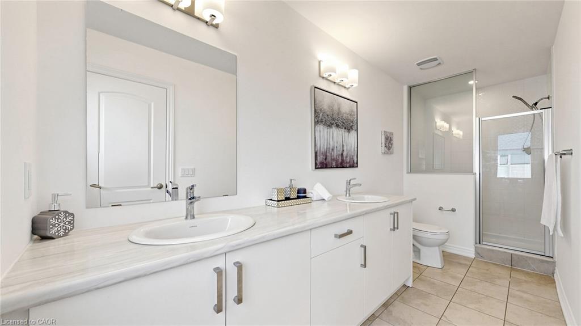
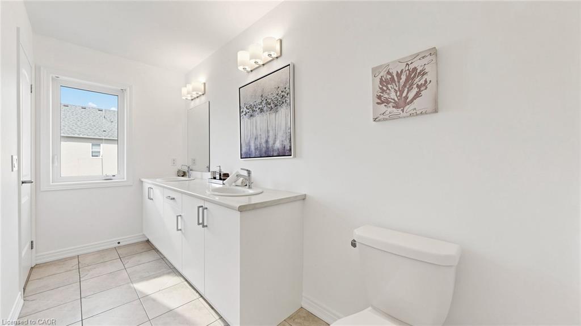
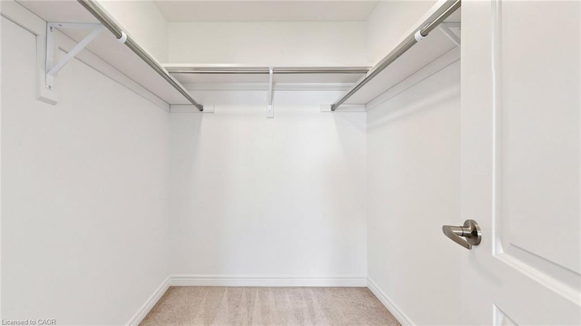
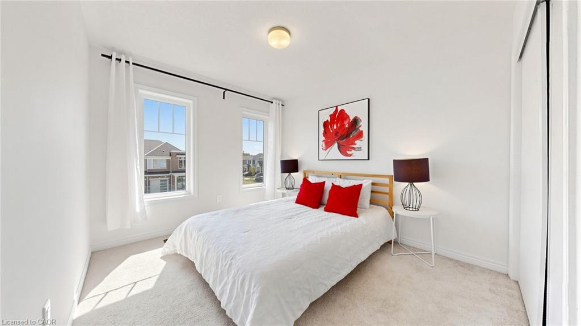
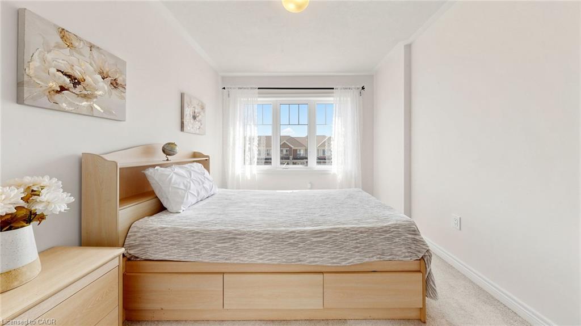
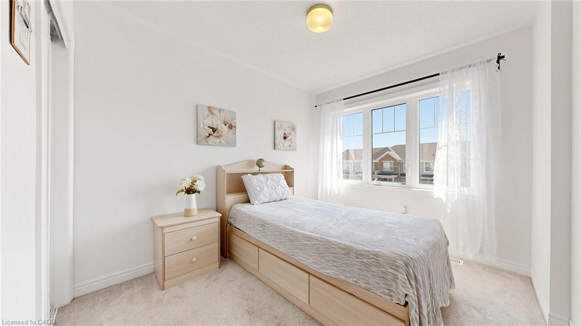
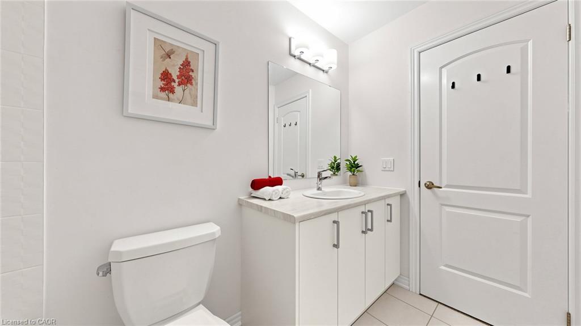
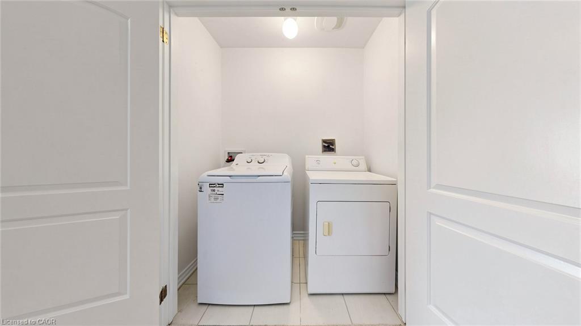
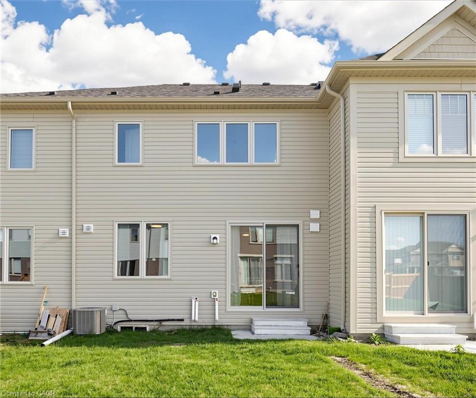
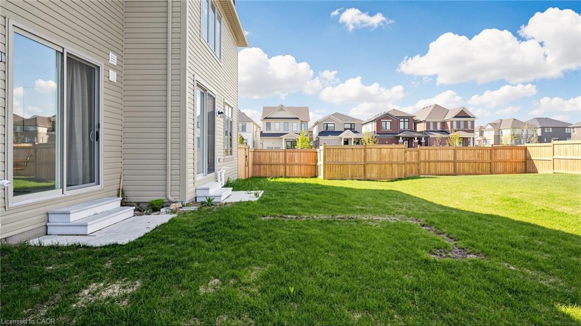
Modern 3-bedroom, 3-bathroom freehold townhome in prime Fergus! Built in 2023, this beautifully designed 2-storey home offers modern comfort and style throughout. Step inside to an open-concept main floor featuring 9-ft ceilings, contemporary finishes, and large windows that fill the living room with natural light. The spacious layout flows seamlessly into the great room, creating the perfect space for entertaining, while sliding doors lead to the backyard. The bright white kitchen features modern finishes, upgraded stainless steel appliances including a brand-new refrigerator, and a spacious dining area. A convenient 2-piece bathroom completes the main floor. Upstairs, you’ll find 3 generously sized bedrooms, 2 full bathrooms, and a laundry room for added convenience. The unfinished lower level offers plenty of storage space and future potential. Ideal for families, empty nesters, and professional couples alike, this home is located within walking distance to a new public school and close to parks, restaurants, shopping, the Cataract Trail, and historic downtown Fergus. Book your showing today!

Additional Details

  • Property Age: 2023
  • Property Sub Type: Row/Townhouse
  • Zoning: R4.66.6
  • Transaction Type: Sale
  • Stories: 3
  • Basement: Full, Unfinished
  • Heating: Forced Air, Natural Gas
  • Cooling: Private Drive Single Wide
  • Parking Space: 2
  • MLS Status: Pending

Similar Properties

View Property

2-30 Balmoral Street, Paris ON N3L 0C8

Welcome to this beautifully appointed executive townhome, nestled in one…

Bedrooms
3
Bathrooms
2.5
Area
1658 Square Feet

$649,900

View Property

65-566 Southridge Drive, Hamilton ON L9C 7W5

Fantastic opportunity to own a spacious bungaloft townhome in a…

Bedrooms
3
Bathrooms
3
Area
1798 Square Feet

$649,900

Debolender

Menu

  • Home
  • About
  • Buying Tips
  • Selling Tips
  • Testimonials
  • Contact

Contact Info

238 Speedvale Ave W, Guelph, ON N1L 1C9

+1 519 993 5656

deb@deboraholender.com

Find your new Home

  • All Listings
  • Guelph Listing
  • Kitchener Listing
  • Waterloo Listing
  • Cambridge Listing

Copyright © 2026, Deb Olender RE/MAX Guelph Real Estate Centre

|
67 Woodside Road, Guelph ON N1G 2H1 204-64 Frederick Drive, Guelph ON N1L 0P3

Owning a home is a keystone of wealth… both financial affluence and emotional security.

Suze Orman
October 18, 2026 Sunday!
Debolender
  • Login
Forget Password?

OTP Verification

Please enter the 6-digit OTP sent to your email.

Time remaining: 05:00