Debolender
  • Home
  • About
    • Relocating
    • Testimonials
  • Real Estate Listings
    • Guelph
    • Kitchener
    • Waterloo
    • Cambridge
  • News and Advice
    • Deb’s Blog
    • Home Buying Advice
    • Home Selling Advice
    • Get Listings Sent To You
    • Get Your Free Home Evaluation
  • Contact
Debolender
  • Home
  • About
    • Relocating
    • Testimonials
  • Real Estate Listings
    • Guelph
    • Kitchener
    • Waterloo
    • Cambridge
  • News and Advice
    • Deb’s Blog
    • Home Buying Advice
    • Home Selling Advice
    • Get Listings Sent To You
    • Get Your Free Home Evaluation
  • Contact

2W-174 Mountain Park Avenue, Hamilton ON L8V 1A1

  • Home
  • Hamilton

2W-174 Mountain Park Avenue, Hamilton ON L8V 1A1

2W-174 Mountain Park Avenue, Hamilton ON L8V 1A1

$1,449,900

  • 3644ff673a3fb532d7a60998cee9137e-m1.jpeg
  • 3644ff673a3fb532d7a60998cee9137e-m2.jpeg
  • 3644ff673a3fb532d7a60998cee9137e-m3.jpeg
  • 3644ff673a3fb532d7a60998cee9137e-m4.jpeg
  • 3644ff673a3fb532d7a60998cee9137e-m5.jpeg
  • 3644ff673a3fb532d7a60998cee9137e-m6.jpeg
  • 3644ff673a3fb532d7a60998cee9137e-m7.jpeg
  • 3644ff673a3fb532d7a60998cee9137e-m8.jpeg
  • 3644ff673a3fb532d7a60998cee9137e-m9.jpeg
  • 3644ff673a3fb532d7a60998cee9137e-m10.jpeg
  • 3644ff673a3fb532d7a60998cee9137e-m11.jpeg
  • 3644ff673a3fb532d7a60998cee9137e-m12.jpeg
  • 3644ff673a3fb532d7a60998cee9137e-m13.jpeg
  • 3644ff673a3fb532d7a60998cee9137e-m14.jpeg
  • 3644ff673a3fb532d7a60998cee9137e-m15.jpeg
  • 3644ff673a3fb532d7a60998cee9137e-m16.jpeg
  • 3644ff673a3fb532d7a60998cee9137e-m17.jpeg
  • 3644ff673a3fb532d7a60998cee9137e-m18.jpeg
  • 3644ff673a3fb532d7a60998cee9137e-m19.jpeg
  • 3644ff673a3fb532d7a60998cee9137e-m20.jpeg
  • 3644ff673a3fb532d7a60998cee9137e-m21.jpeg
  • 3644ff673a3fb532d7a60998cee9137e-m22.jpeg
  • 3644ff673a3fb532d7a60998cee9137e-m23.jpeg
  • 3644ff673a3fb532d7a60998cee9137e-m24.jpeg
  • 3644ff673a3fb532d7a60998cee9137e-m25.jpeg
  • 3644ff673a3fb532d7a60998cee9137e-m26.jpeg
  • 3644ff673a3fb532d7a60998cee9137e-m27.jpeg
  • 3644ff673a3fb532d7a60998cee9137e-m28.jpeg
  • 3644ff673a3fb532d7a60998cee9137e-m29.jpeg
  • 3644ff673a3fb532d7a60998cee9137e-m30.jpeg
  • 3644ff673a3fb532d7a60998cee9137e-m31.jpeg
  • 3644ff673a3fb532d7a60998cee9137e-m32.jpeg
  • 3644ff673a3fb532d7a60998cee9137e-m33.jpeg
  • 3644ff673a3fb532d7a60998cee9137e-m34.jpeg
  • 3644ff673a3fb532d7a60998cee9137e-m35.jpeg
  • 3644ff673a3fb532d7a60998cee9137e-m36.jpeg
  • 3644ff673a3fb532d7a60998cee9137e-m37.jpeg
  • 3644ff673a3fb532d7a60998cee9137e-m38.jpeg
  • 3644ff673a3fb532d7a60998cee9137e-m39.jpeg
  • 3644ff673a3fb532d7a60998cee9137e-m40.jpeg
  • 3644ff673a3fb532d7a60998cee9137e-m41.jpeg
  • 3644ff673a3fb532d7a60998cee9137e-m42.jpeg
  • 3644ff673a3fb532d7a60998cee9137e-m43.jpeg
  • 3644ff673a3fb532d7a60998cee9137e-m44.jpeg
  • 3644ff673a3fb532d7a60998cee9137e-m45.jpeg
  • 3644ff673a3fb532d7a60998cee9137e-m46.jpeg

Property ID:

 RH-1551457-property

Bedrooms
3
Bathrooms
2
Garage
Yes
Area
2400 Square Feet

Description

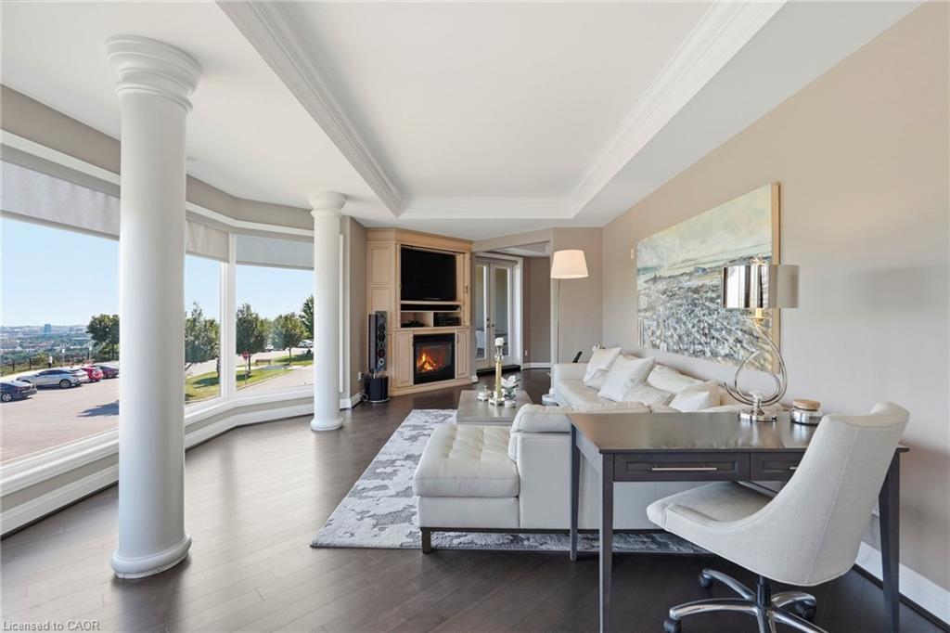
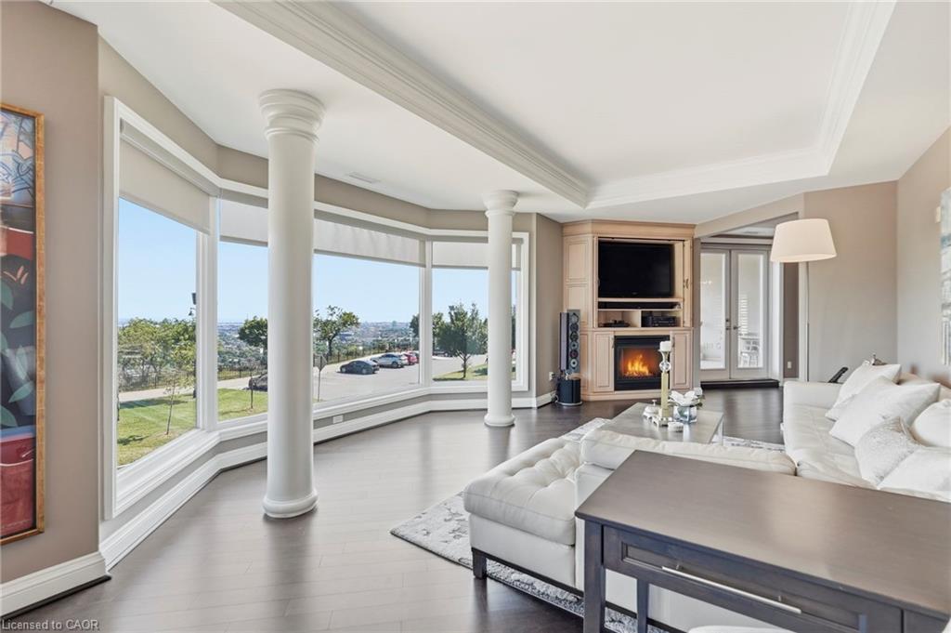
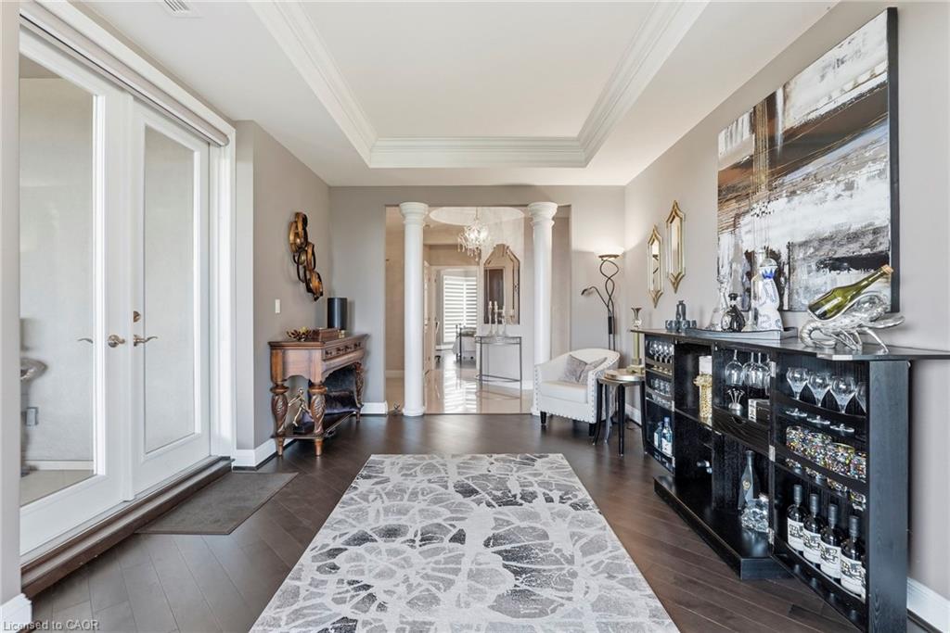
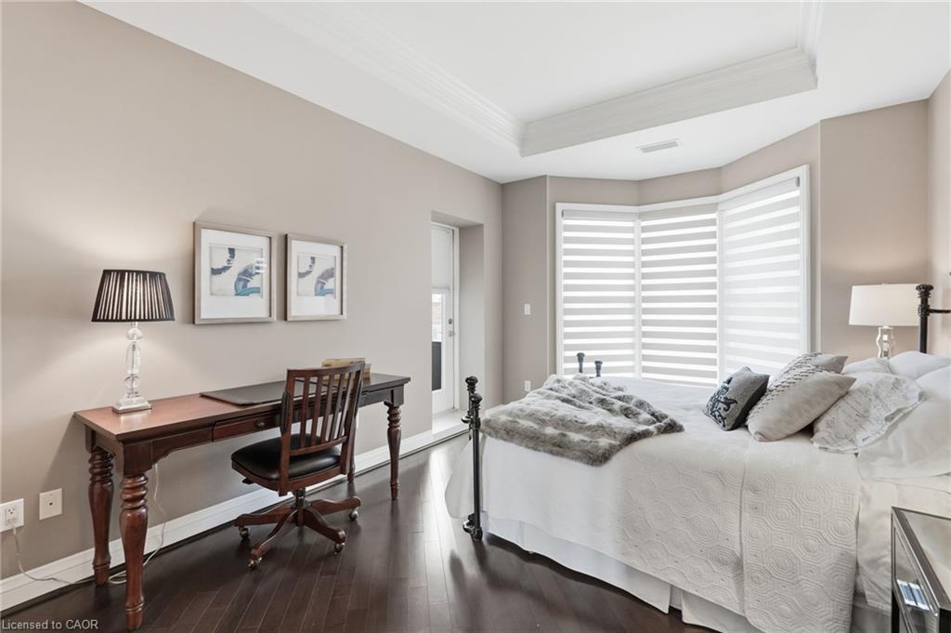
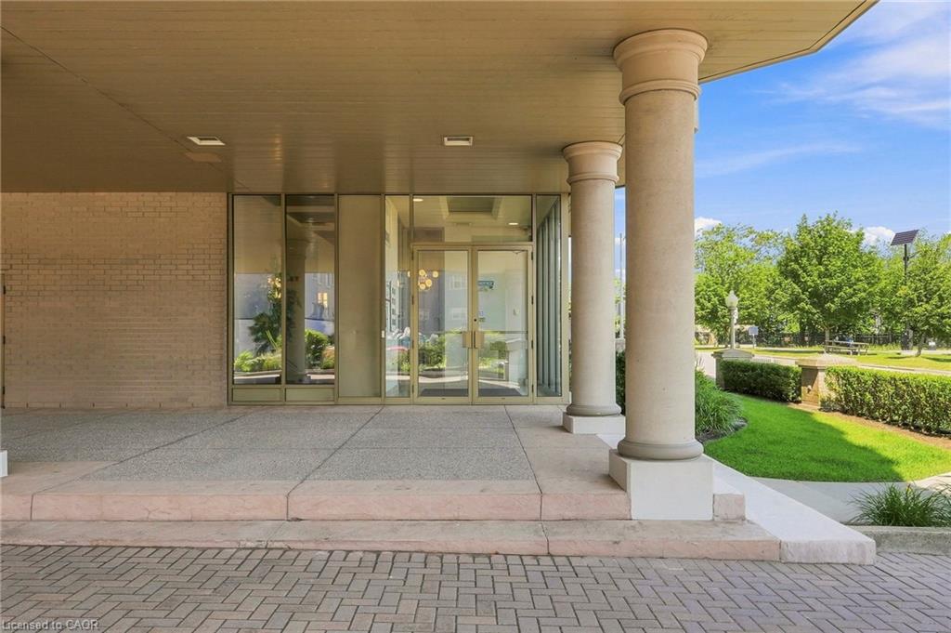
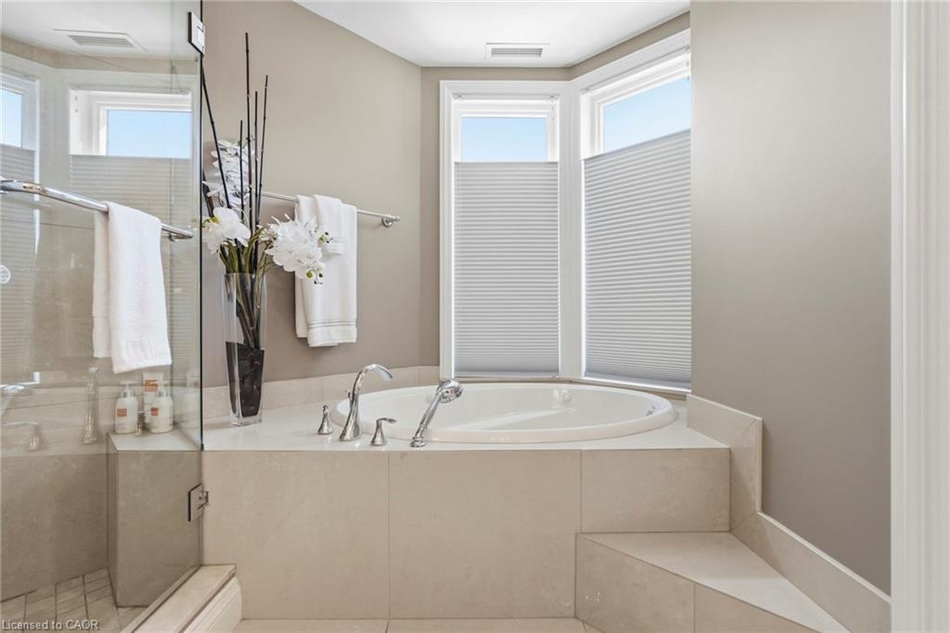
Welcome to The Madison at 174 Mountain Park Avenue, one of Hamilton’s most recognized and exclusive residences, ideally positioned along the edge of the Niagara Escarpment. Offering approximately 2,400 sq. ft. of luxurious wraparound living space, this exceptional residence is accessed by a private elevator and features three spacious bedrooms with walk-in closets and two spa-inspired full bathrooms. The open-concept layout seamlessly connects the custom kitchen, elegant dining area and expansive great room. The kitchen is beautifully appointed with abundant custom cabinetry, granite countertops, dual refrigeration, premium appliances and designer lighting. Captivating bay windows, a gas fireplace, and refined finishes add warmth and sophistication throughout. Step outside to an impressive 400 sq. ft. private terrace showcasing breathtaking views of the lake, escarpment and GTA perfect for entertaining or relaxing in complete privacy. With two underground parking spaces and extraordinary design details from top to bottom, this one-of-a-kind residence defines executive luxury living.

Additional Details

  • Property Sub Type: Condo/Apt Unit
  • Zoning: E/S-1494
  • Transaction Type: Sale
  • Heating: Forced Air, Natural Gas
  • Cooling: None
  • Parking Space: 2
  • Virtual Tour: https://listings.northernsprucemedia.com/videos/019fd8e8-ae15-7202-8d81-8979dbe291dd
  • MLS Status: Active

Similar Properties

View Property

216-15 Prince Albert Boulevard, Kitchener ON N2H 0C2

Fantastic 2 bedroom 2 bathroom unit located near uptown Waterloo…

Bedrooms
2
Bathrooms
2
Area
791 Square Feet

$549,900

View Property

114-275 Larch Street, Waterloo ON N2L 0J3

This unit is steps away from the University. Step outside…

Bedrooms
1
Bathrooms
1
Area
498 Square Feet

$289,900
Debolender

Menu

  • Home
  • About
  • Buying Tips
  • Selling Tips
  • Testimonials
  • Contact

Contact Info

238 Speedvale Ave W, Guelph, ON N1L 1C9

+1 519 993 5656

deb@deboraholender.com

Find your new Home

  • All Listings
  • Guelph Listing
  • Kitchener Listing
  • Waterloo Listing
  • Cambridge Listing

Copyright © 2026, Deb Olender RE/MAX Guelph Real Estate Centre

|
795 Rockway Drive, Kitchener ON N2G 3B6 1110-108 Garment Street, Kitchener ON N2G 0E2

Owning a home is a keystone of wealth… both financial affluence and emotional security.

Suze Orman
September 15, 2026 Tuesday!
Debolender
  • Login
Forget Password?