Debolender
  • Home
  • About
    • Relocating
    • Testimonials
  • Real Estate Listings
    • Guelph
    • Kitchener
    • Waterloo
    • Cambridge
  • News and Advice
    • Deb’s Blog
    • Home Buying Advice
    • Home Selling Advice
    • Get Listings Sent To You
    • Get Your Free Home Evaluation
  • Contact
Debolender
  • Home
  • About
    • Relocating
    • Testimonials
  • Real Estate Listings
    • Guelph
    • Kitchener
    • Waterloo
    • Cambridge
  • News and Advice
    • Deb’s Blog
    • Home Buying Advice
    • Home Selling Advice
    • Get Listings Sent To You
    • Get Your Free Home Evaluation
  • Contact

85 Foxhunt Road, Waterloo ON N2K 2R8

  • Home
  • Waterloo

85 Foxhunt Road, Waterloo ON N2K 2R8

85 Foxhunt Road, Waterloo ON N2K 2R8

$875,000

  • 645532d6e24a0e1d1c26468ad51a139a-m1.jpeg
  • 645532d6e24a0e1d1c26468ad51a139a-m2.jpeg
  • 645532d6e24a0e1d1c26468ad51a139a-m3.jpeg
  • 645532d6e24a0e1d1c26468ad51a139a-m4.jpeg
  • 645532d6e24a0e1d1c26468ad51a139a-m5.jpeg
  • 645532d6e24a0e1d1c26468ad51a139a-m6.jpeg
  • 645532d6e24a0e1d1c26468ad51a139a-m7.jpeg
  • 645532d6e24a0e1d1c26468ad51a139a-m8.jpeg
  • 645532d6e24a0e1d1c26468ad51a139a-m9.jpeg
  • 645532d6e24a0e1d1c26468ad51a139a-m10.jpeg
  • 645532d6e24a0e1d1c26468ad51a139a-m11.jpeg
  • 645532d6e24a0e1d1c26468ad51a139a-m12.jpeg
  • 645532d6e24a0e1d1c26468ad51a139a-m13.jpeg
  • 645532d6e24a0e1d1c26468ad51a139a-m14.jpeg
  • 645532d6e24a0e1d1c26468ad51a139a-m15.jpeg
  • 645532d6e24a0e1d1c26468ad51a139a-m16.jpeg
  • 645532d6e24a0e1d1c26468ad51a139a-m17.jpeg
  • 645532d6e24a0e1d1c26468ad51a139a-m18.jpeg
  • 645532d6e24a0e1d1c26468ad51a139a-m19.jpeg
  • 645532d6e24a0e1d1c26468ad51a139a-m20.jpeg
  • 645532d6e24a0e1d1c26468ad51a139a-m21.jpeg
  • 645532d6e24a0e1d1c26468ad51a139a-m22.jpeg
  • 645532d6e24a0e1d1c26468ad51a139a-m23.jpeg
  • 645532d6e24a0e1d1c26468ad51a139a-m24.jpeg
  • 645532d6e24a0e1d1c26468ad51a139a-m25.jpeg
  • 645532d6e24a0e1d1c26468ad51a139a-m26.jpeg
  • 645532d6e24a0e1d1c26468ad51a139a-m27.jpeg
  • 645532d6e24a0e1d1c26468ad51a139a-m28.jpeg
  • 645532d6e24a0e1d1c26468ad51a139a-m29.jpeg
  • 645532d6e24a0e1d1c26468ad51a139a-m30.jpeg
  • 645532d6e24a0e1d1c26468ad51a139a-m31.jpeg
  • 645532d6e24a0e1d1c26468ad51a139a-m32.jpeg
  • 645532d6e24a0e1d1c26468ad51a139a-m33.jpeg
  • 645532d6e24a0e1d1c26468ad51a139a-m34.jpeg
  • 645532d6e24a0e1d1c26468ad51a139a-m35.jpeg
  • 645532d6e24a0e1d1c26468ad51a139a-m36.jpeg
  • 645532d6e24a0e1d1c26468ad51a139a-m37.jpeg
  • 645532d6e24a0e1d1c26468ad51a139a-m38.jpeg
  • 645532d6e24a0e1d1c26468ad51a139a-m39.jpeg
  • 645532d6e24a0e1d1c26468ad51a139a-m40.jpeg
  • 645532d6e24a0e1d1c26468ad51a139a-m41.jpeg
  • 645532d6e24a0e1d1c26468ad51a139a-m42.jpeg
  • 645532d6e24a0e1d1c26468ad51a139a-m43.jpeg

Property ID:

 RH-1551937-property

Bedrooms
4
Bathrooms
2.5
Garage
Yes
Year Built
1985
Area
1807 Square Feet

Description

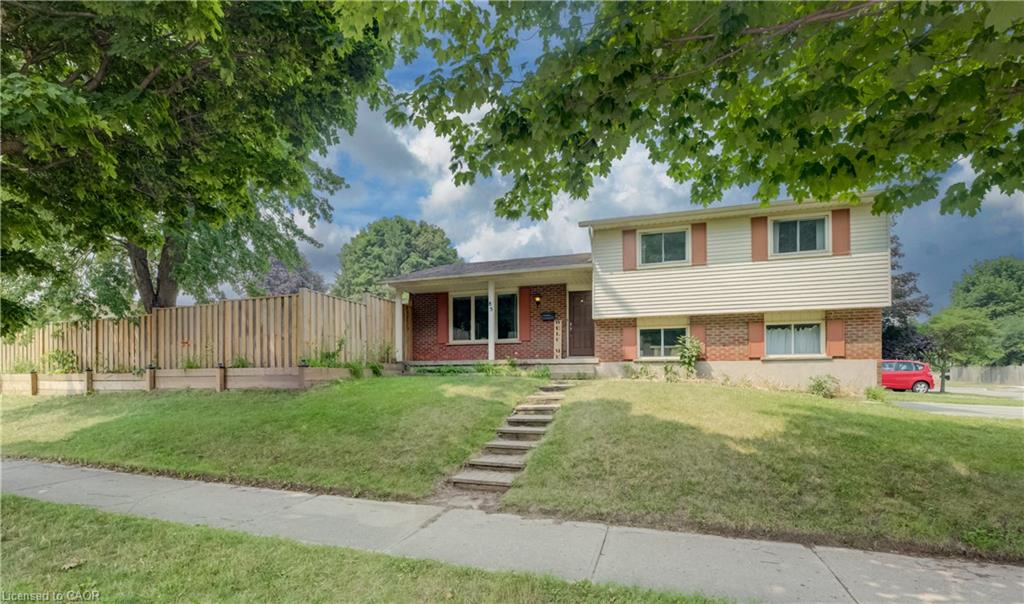
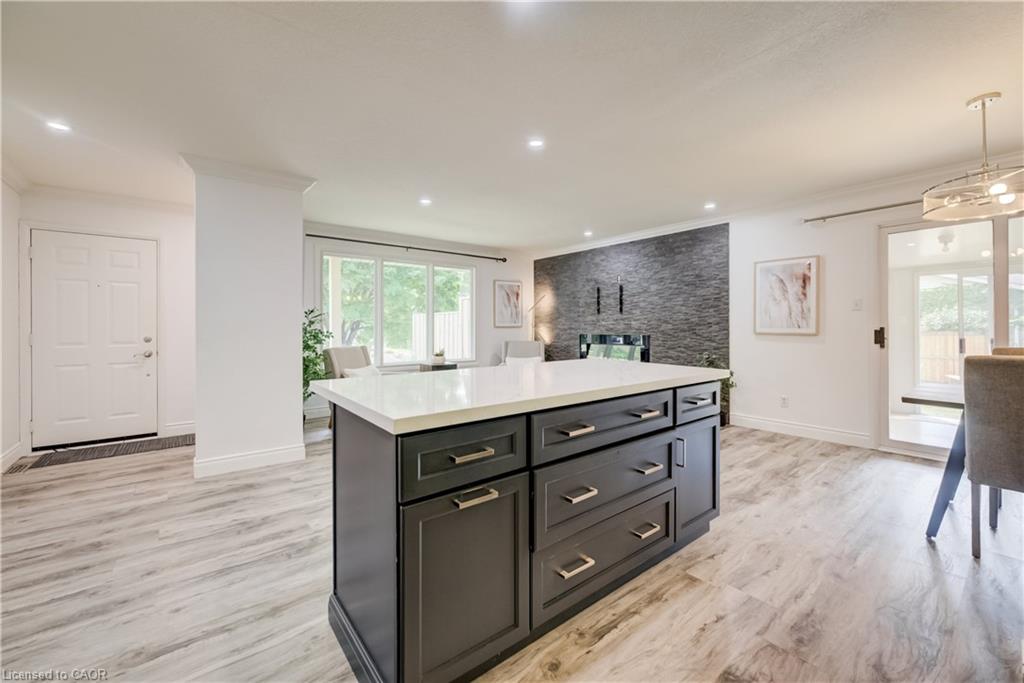
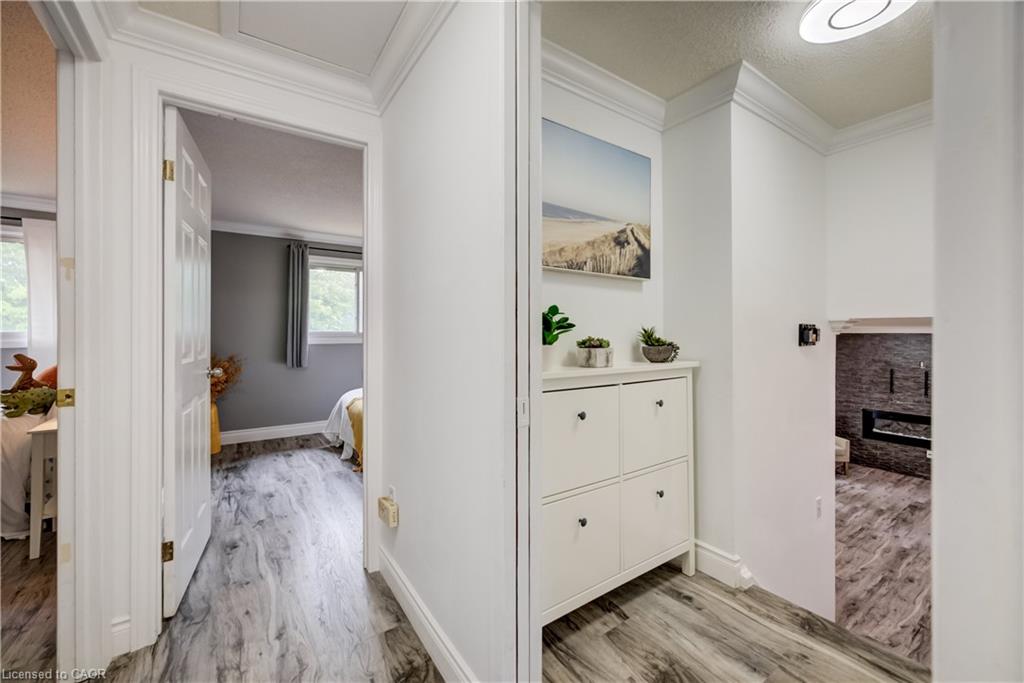
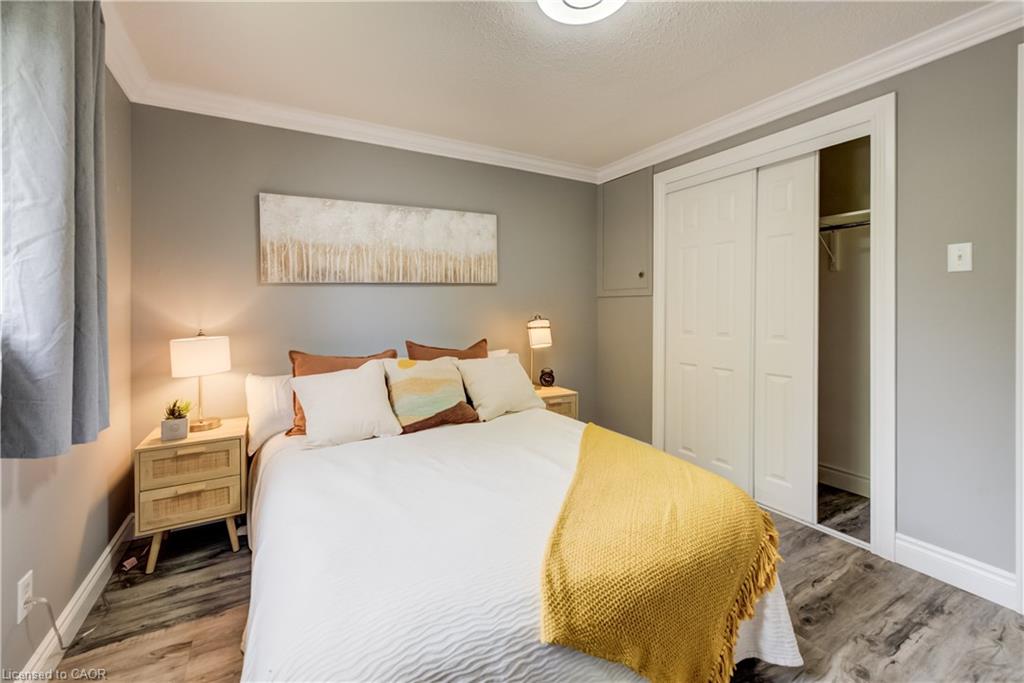
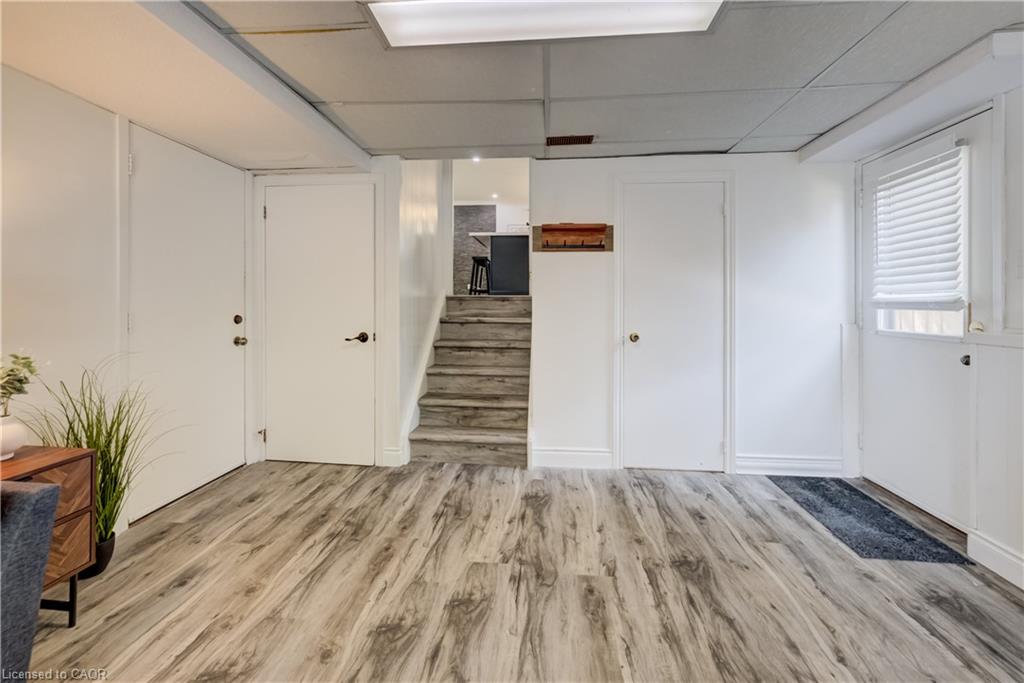
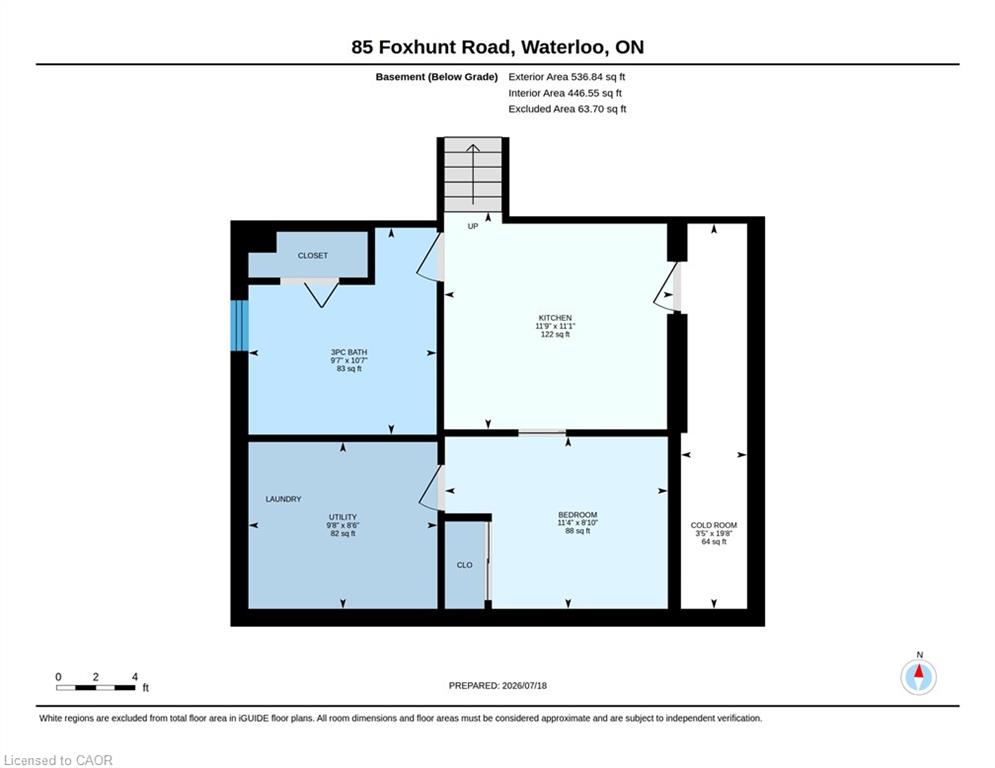
Flexible space is the standout at 85 Foxhunt Road, with a four-level layout designed to give different parts of the household room to spread out. Offering 3+1 bedrooms and 3 bathrooms, this detached side split includes a bright main living room, separate dining area, kitchen and a generous sunroom, plus a spacious family room on its own level. Downstairs, another room currently staged as a bedroom is joined by a 3-piece bath, kitchen area, laundry and cold room, adding even more flexibility. Outside, the large irregular lot complements the home’s versatility, while an attached garage and broad driveway provide plenty of parking. A home with distinct spaces, practical separation and flexibility to adapt as your needs change.

Additional Details

  • Property Age: 1985
  • Property Sub Type: Single Family Residence
  • Zoning: R1
  • Transaction Type: Sale
  • Stories: 4
  • Basement: Walk-Out Access, Full, Finished
  • Heating: Forced Air, Natural Gas
  • Cooling: Private Drive Double Wide
  • Parking Space: 7
  • Virtual Tour: https://youriguide.com/85_foxhunt_road_waterloo_on/
  • MLS Status: Active

Similar Properties

Featured
View Property

4 Wellington Street, Paris ON N3L 1S4

Welcome to 4 Wellington Street in the charming town of…

Bedrooms
4
Bathrooms
2
Area
2874 Square Feet

$789,900

View Property

57 Ossington Drive, Hamilton ON L8W 3S4

This beautifully maintained raised bungalow offers a spacious and functional…

Bedrooms
4
Bathrooms
2
Area
1713 Square Feet

$779,000

Debolender

Menu

  • Home
  • About
  • Buying Tips
  • Selling Tips
  • Testimonials
  • Contact

Contact Info

238 Speedvale Ave W, Guelph, ON N1L 1C9

+1 519 993 5656

deb@deboraholender.com

Find your new Home

  • All Listings
  • Guelph Listing
  • Kitchener Listing
  • Waterloo Listing
  • Cambridge Listing

Copyright © 2026, Deb Olender RE/MAX Guelph Real Estate Centre

|
10-89 Woolwich Street, Waterloo ON N2K 1S5 139 Garside Avenue S, Hamilton ON L8K 2W1

Owning a home is a keystone of wealth… both financial affluence and emotional security.

Suze Orman
September 22, 2026 Tuesday!
Debolender
  • Login
Forget Password?

OTP Verification

Please enter the 6-digit OTP sent to your email.

Time remaining: 05:00