Debolender
  • Home
  • About
    • Relocating
    • Testimonials
  • Real Estate Listings
    • Guelph
    • Kitchener
    • Waterloo
    • Cambridge
  • News and Advice
    • Deb’s Blog
    • Home Buying Advice
    • Home Selling Advice
    • Get Listings Sent To You
    • Get Your Free Home Evaluation
  • Contact
Debolender
  • Home
  • About
    • Relocating
    • Testimonials
  • Real Estate Listings
    • Guelph
    • Kitchener
    • Waterloo
    • Cambridge
  • News and Advice
    • Deb’s Blog
    • Home Buying Advice
    • Home Selling Advice
    • Get Listings Sent To You
    • Get Your Free Home Evaluation
  • Contact

17 Highland Crescent, Cambridge ON N1S 1L5

  • Home
  • Cambridge

17 Highland Crescent, Cambridge ON N1S 1L5

17 Highland Crescent, Cambridge ON N1S 1L5

$1,070,000
  • 9fc7b00a5b4affcdcf37294a55e091d4-m1.jpeg
  • 9fc7b00a5b4affcdcf37294a55e091d4-m2.jpeg
  • 9fc7b00a5b4affcdcf37294a55e091d4-m3.jpeg
  • 9fc7b00a5b4affcdcf37294a55e091d4-m4.jpeg
  • 9fc7b00a5b4affcdcf37294a55e091d4-m5.jpeg
  • 9fc7b00a5b4affcdcf37294a55e091d4-m6.jpeg
  • 9fc7b00a5b4affcdcf37294a55e091d4-m7.jpeg
  • 9fc7b00a5b4affcdcf37294a55e091d4-m8.jpeg
  • 9fc7b00a5b4affcdcf37294a55e091d4-m9.jpeg
  • 9fc7b00a5b4affcdcf37294a55e091d4-m10.jpeg
  • 9fc7b00a5b4affcdcf37294a55e091d4-m11.jpeg
  • 9fc7b00a5b4affcdcf37294a55e091d4-m12.jpeg
  • 9fc7b00a5b4affcdcf37294a55e091d4-m13.jpeg
  • 9fc7b00a5b4affcdcf37294a55e091d4-m14.jpeg
  • 9fc7b00a5b4affcdcf37294a55e091d4-m15.jpeg
  • 9fc7b00a5b4affcdcf37294a55e091d4-m16.jpeg
  • 9fc7b00a5b4affcdcf37294a55e091d4-m17.jpeg
  • 9fc7b00a5b4affcdcf37294a55e091d4-m18.jpeg
  • 9fc7b00a5b4affcdcf37294a55e091d4-m19.jpeg
  • 9fc7b00a5b4affcdcf37294a55e091d4-m20.jpeg
  • 9fc7b00a5b4affcdcf37294a55e091d4-m21.jpeg
  • 9fc7b00a5b4affcdcf37294a55e091d4-m22.jpeg
  • 9fc7b00a5b4affcdcf37294a55e091d4-m23.jpeg
  • 9fc7b00a5b4affcdcf37294a55e091d4-m24.jpeg
  • 9fc7b00a5b4affcdcf37294a55e091d4-m25.jpeg
  • 9fc7b00a5b4affcdcf37294a55e091d4-m26.jpeg
  • 9fc7b00a5b4affcdcf37294a55e091d4-m27.jpeg
  • 9fc7b00a5b4affcdcf37294a55e091d4-m28.jpeg
  • 9fc7b00a5b4affcdcf37294a55e091d4-m29.jpeg
  • 9fc7b00a5b4affcdcf37294a55e091d4-m30.jpeg
  • 9fc7b00a5b4affcdcf37294a55e091d4-m31.jpeg
  • 9fc7b00a5b4affcdcf37294a55e091d4-m32.jpeg
  • 9fc7b00a5b4affcdcf37294a55e091d4-m33.jpeg
  • 9fc7b00a5b4affcdcf37294a55e091d4-m34.jpeg
  • 9fc7b00a5b4affcdcf37294a55e091d4-m35.jpeg
  • 9fc7b00a5b4affcdcf37294a55e091d4-m36.jpeg
  • 9fc7b00a5b4affcdcf37294a55e091d4-m37.jpeg
  • 9fc7b00a5b4affcdcf37294a55e091d4-m38.jpeg
  • 9fc7b00a5b4affcdcf37294a55e091d4-m39.jpeg
  • 9fc7b00a5b4affcdcf37294a55e091d4-m40.jpeg
  • 9fc7b00a5b4affcdcf37294a55e091d4-m41.jpeg
  • 9fc7b00a5b4affcdcf37294a55e091d4-m42.jpeg
  • 9fc7b00a5b4affcdcf37294a55e091d4-m43.jpeg
  • 9fc7b00a5b4affcdcf37294a55e091d4-m44.jpeg
  • 9fc7b00a5b4affcdcf37294a55e091d4-m45.jpeg
  • 9fc7b00a5b4affcdcf37294a55e091d4-m46.jpeg
  • 9fc7b00a5b4affcdcf37294a55e091d4-m47.jpeg
  • 9fc7b00a5b4affcdcf37294a55e091d4-m48.jpeg

Property ID:

 RH-1552061-property

Bedrooms
6
Bathrooms
3.5
Garage
Yes
Year Built
1958
Area
1904 Square Feet

Description

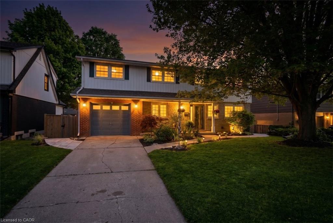
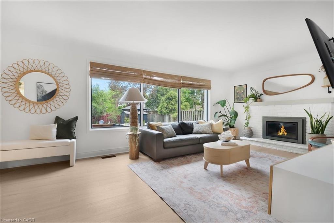
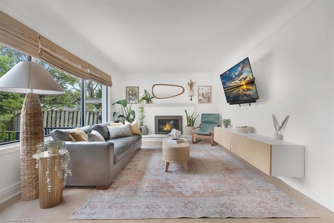
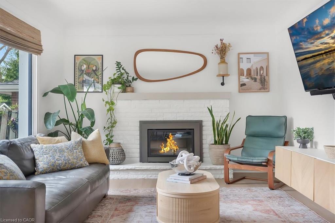
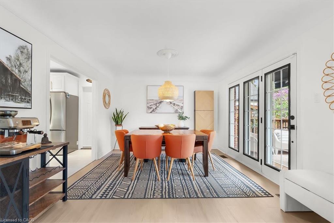
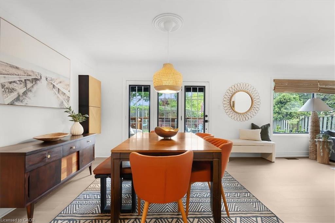
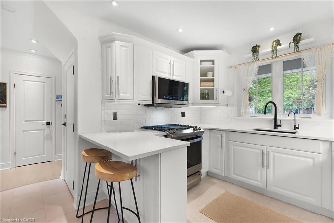
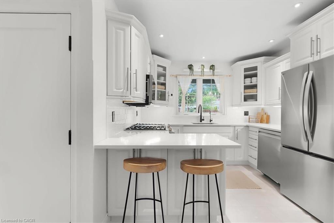
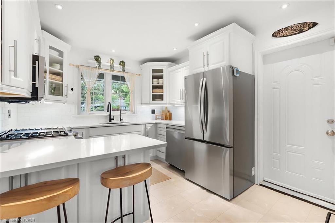
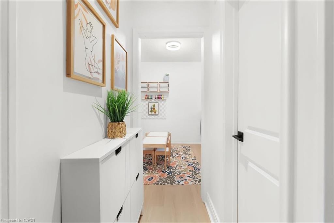
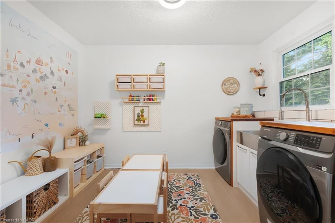
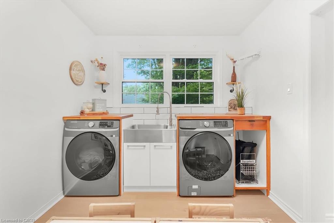
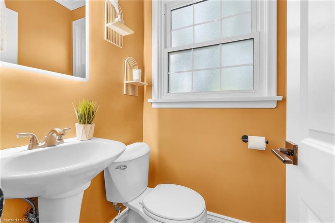
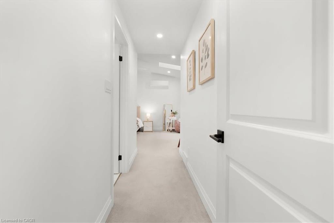
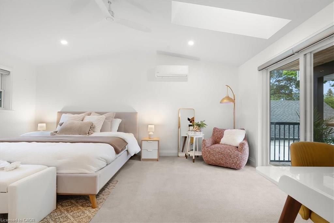
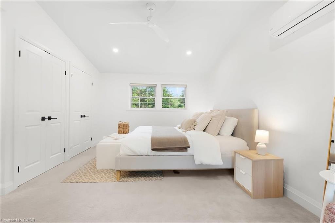
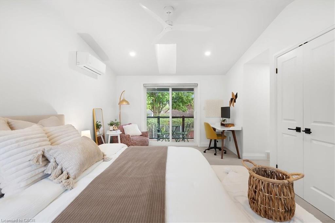
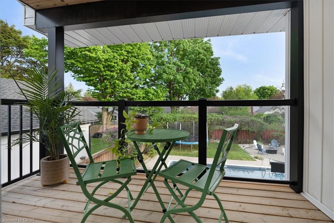
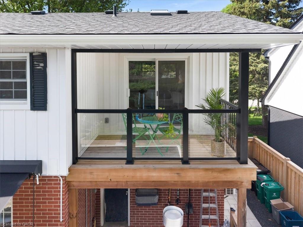
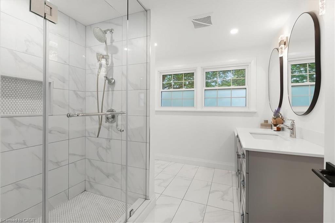
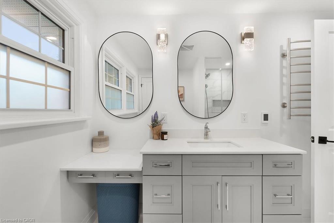
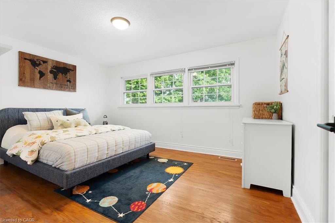
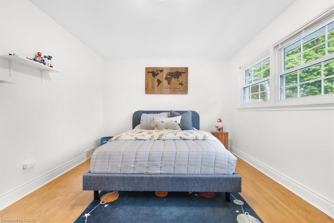
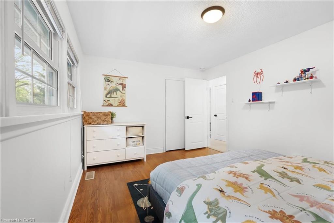
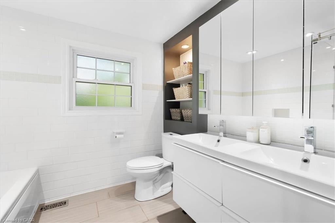
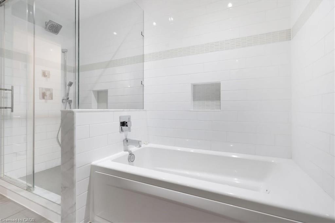
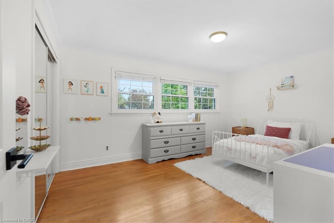
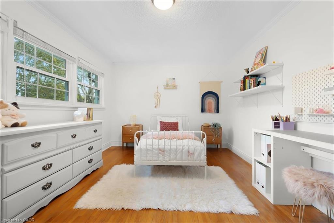
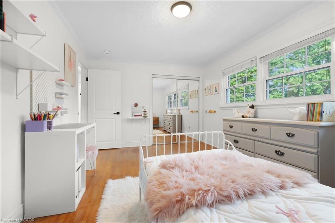
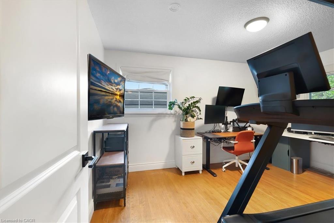
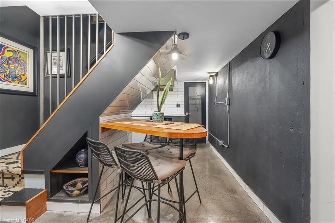
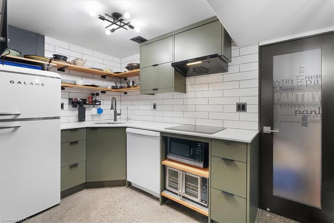
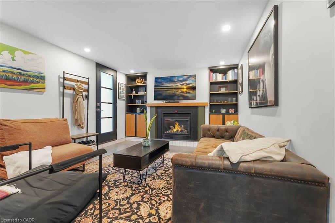
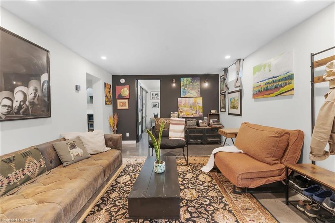
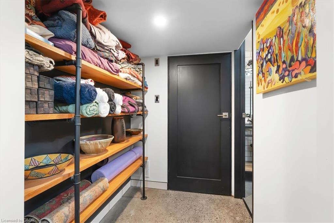
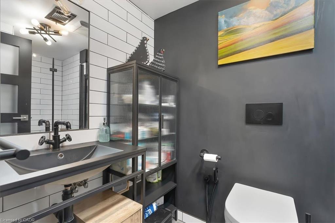
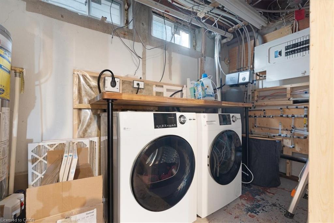
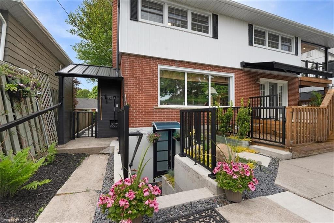
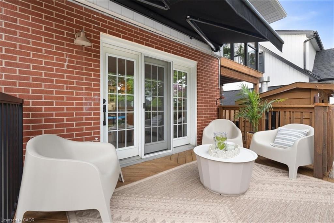
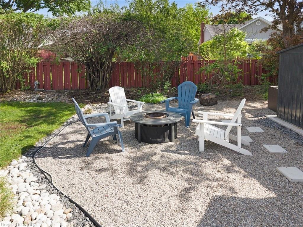
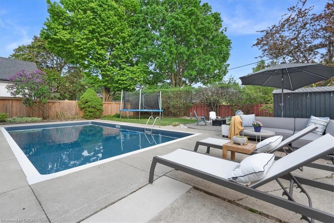
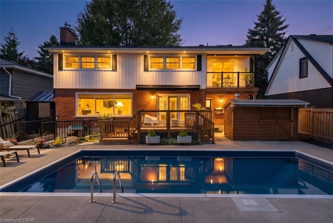
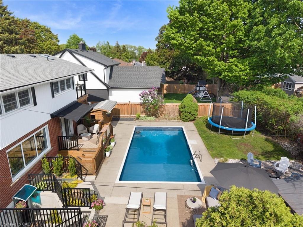
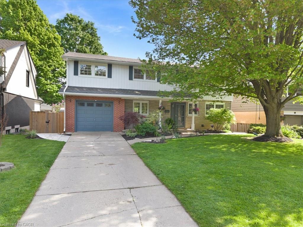
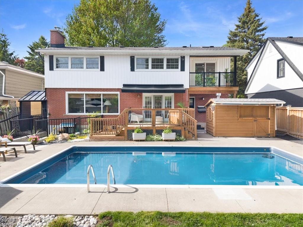
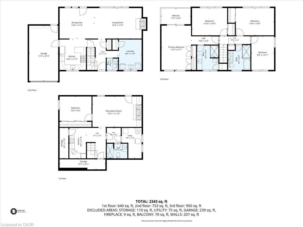
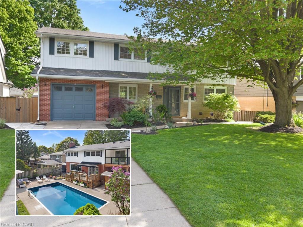
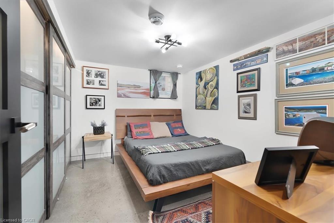
Welcome to 17 Highland Cres in West Galt, one of Cambridge’s most loved family neighbourhoods, known for tree-lined streets, great schools, parks & community living. Set on a premium 60 x 126 ft lot, this beautifully renovated detached home offers over 2,500 sq ft of living space, 5+1 bedrooms & 4 bathrooms, ideal for growing families, entertaining, multigenerational living or income potential. Upstairs, the spacious primary suite features a sitting area, private balcony overlooking the backyard & 4-pc ensuite. Three additional bedrooms feature hardwood floors & share an updated 5-pc bath. The 5th bedroom is currently a bright oversized laundry/playroom with sink & wood countertop, easily converted back if desired. The sun-filled main floor features oversized windows & French doors connecting the open-concept living/dining areas to the backyard deck. The updated kitchen offers quartz counters, smart appliances, gas cooktop, reverse osmosis faucet & direct garage access. Outside, enjoy your private retreat with saltwater inground pool with new liner, coping & skimmer (2025), fire pit, lounge/BBQ areas, pool shed with bar potential, large storage shed & landscaped green space. The fully legal walkout basement apartment, completed with permits & built to code, features a private entrance, separate laundry, polished concrete floors, ample storage & an estimated rental income potential of approx. $1,750/month. Heated floors in all full bathrooms plus extensive upgrades throughout. A thoughtfully lupdated home that’s ready for its next chapter. Too many upgrades to list – see feature sheet for full details.

Additional Details

  • Property Age: 1958
  • Property Sub Type: Single Family Residence
  • Zoning: R4
  • Transaction Type: Sale
  • Basement: Separate Entrance, Walk-Up Access, Full, Finished
  • Heating: Forced Air, Natural Gas
  • Cooling: Private Drive Single Wide
  • Parking Space: 3
  • Pool Features: In Ground
  • Fire Places: 2
  • Virtual Tour: https://snap360realestatemedia.hd.pics/17-Highland-Crescent/idx
  • MLS Status: Active

Similar Properties

View Property

32 Enfield Drive, Cambridge ON N1P 1A5

UPDATED 2 STOREY FAMILY HOME. MOVE-IN READY! Welcome to 32…

Bedrooms
3
Bathrooms
2
Area
2318 Square Feet

$709,900

View Property

96 Barnesdale Boulevard, Hamilton ON L8M 2V6

Welcome to 96 Barnesdale Blvd. South..C-2 , Zoning , D-2…

Bedrooms
3
Bathrooms
3
Area
2135 Square Feet

$625,000
Debolender

Menu

  • Home
  • About
  • Buying Tips
  • Selling Tips
  • Testimonials
  • Contact

Contact Info

238 Speedvale Ave W, Guelph, ON N1L 1C9

+1 519 993 5656

deb@deboraholender.com

Find your new Home

  • All Listings
  • Guelph Listing
  • Kitchener Listing
  • Waterloo Listing
  • Cambridge Listing

Copyright © 2026, Deb Olender RE/MAX Guelph Real Estate Centre

|
174 Rosslyn Avenue N, Hamilton ON L8L 7P7 291 Villa Place, Waterloo ON N2J 3X6

Owning a home is a keystone of wealth… both financial affluence and emotional security.

Suze Orman
October 2, 2026 Friday!
Debolender
  • Login
Forget Password?

OTP Verification

Please enter the 6-digit OTP sent to your email.

Time remaining: 05:00