Debolender
  • Home
  • About
    • Relocating
    • Testimonials
  • Real Estate Listings
    • Guelph
    • Kitchener
    • Waterloo
    • Cambridge
  • News and Advice
    • Deb’s Blog
    • Home Buying Advice
    • Home Selling Advice
    • Get Listings Sent To You
    • Get Your Free Home Evaluation
  • Contact
Debolender
  • Home
  • About
    • Relocating
    • Testimonials
  • Real Estate Listings
    • Guelph
    • Kitchener
    • Waterloo
    • Cambridge
  • News and Advice
    • Deb’s Blog
    • Home Buying Advice
    • Home Selling Advice
    • Get Listings Sent To You
    • Get Your Free Home Evaluation
  • Contact

404 Mountain Brow Boulevard E, Hamilton ON L8T 1A7

  • Home
  • Hamilton

404 Mountain Brow Boulevard E, Hamilton ON L8T 1A7

404 Mountain Brow Boulevard E, Hamilton ON L8T 1A7

$2,750,000
  • fce4bb832966878d7c7490eaf6171d8a-m1.jpeg
  • fce4bb832966878d7c7490eaf6171d8a-m2.jpeg
  • fce4bb832966878d7c7490eaf6171d8a-m3.jpeg
  • fce4bb832966878d7c7490eaf6171d8a-m4.jpeg
  • fce4bb832966878d7c7490eaf6171d8a-m5.jpeg
  • fce4bb832966878d7c7490eaf6171d8a-m6.jpeg
  • fce4bb832966878d7c7490eaf6171d8a-m7.jpeg
  • fce4bb832966878d7c7490eaf6171d8a-m8.jpeg
  • fce4bb832966878d7c7490eaf6171d8a-m9.jpeg
  • fce4bb832966878d7c7490eaf6171d8a-m10.jpeg
  • fce4bb832966878d7c7490eaf6171d8a-m11.jpeg
  • fce4bb832966878d7c7490eaf6171d8a-m12.jpeg
  • fce4bb832966878d7c7490eaf6171d8a-m13.jpeg
  • fce4bb832966878d7c7490eaf6171d8a-m14.jpeg
  • fce4bb832966878d7c7490eaf6171d8a-m15.jpeg
  • fce4bb832966878d7c7490eaf6171d8a-m16.jpeg
  • fce4bb832966878d7c7490eaf6171d8a-m17.jpeg
  • fce4bb832966878d7c7490eaf6171d8a-m18.jpeg
  • fce4bb832966878d7c7490eaf6171d8a-m19.jpeg
  • fce4bb832966878d7c7490eaf6171d8a-m20.jpeg
  • fce4bb832966878d7c7490eaf6171d8a-m21.jpeg
  • fce4bb832966878d7c7490eaf6171d8a-m22.jpeg
  • fce4bb832966878d7c7490eaf6171d8a-m23.jpeg
  • fce4bb832966878d7c7490eaf6171d8a-m24.jpeg
  • fce4bb832966878d7c7490eaf6171d8a-m25.jpeg
  • fce4bb832966878d7c7490eaf6171d8a-m26.jpeg
  • fce4bb832966878d7c7490eaf6171d8a-m27.jpeg
  • fce4bb832966878d7c7490eaf6171d8a-m28.jpeg
  • fce4bb832966878d7c7490eaf6171d8a-m29.jpeg
  • fce4bb832966878d7c7490eaf6171d8a-m30.jpeg
  • fce4bb832966878d7c7490eaf6171d8a-m31.jpeg
  • fce4bb832966878d7c7490eaf6171d8a-m32.jpeg
  • fce4bb832966878d7c7490eaf6171d8a-m33.jpeg
  • fce4bb832966878d7c7490eaf6171d8a-m34.jpeg
  • fce4bb832966878d7c7490eaf6171d8a-m35.jpeg
  • fce4bb832966878d7c7490eaf6171d8a-m36.jpeg
  • fce4bb832966878d7c7490eaf6171d8a-m37.jpeg
  • fce4bb832966878d7c7490eaf6171d8a-m38.jpeg
  • fce4bb832966878d7c7490eaf6171d8a-m39.jpeg
  • fce4bb832966878d7c7490eaf6171d8a-m40.jpeg
  • fce4bb832966878d7c7490eaf6171d8a-m41.jpeg
  • fce4bb832966878d7c7490eaf6171d8a-m42.jpeg
  • fce4bb832966878d7c7490eaf6171d8a-m43.jpeg
  • fce4bb832966878d7c7490eaf6171d8a-m44.jpeg
  • fce4bb832966878d7c7490eaf6171d8a-m45.jpeg
  • fce4bb832966878d7c7490eaf6171d8a-m46.jpeg
  • fce4bb832966878d7c7490eaf6171d8a-m47.jpeg
  • fce4bb832966878d7c7490eaf6171d8a-m48.jpeg
  • fce4bb832966878d7c7490eaf6171d8a-m49.jpeg
  • fce4bb832966878d7c7490eaf6171d8a-m50.jpeg

Property ID:

 RH-1554010-property

Bedrooms
5
Bathrooms
3.5
Garage
Yes
Year Built
1957
Area
4863 Square Feet

Description

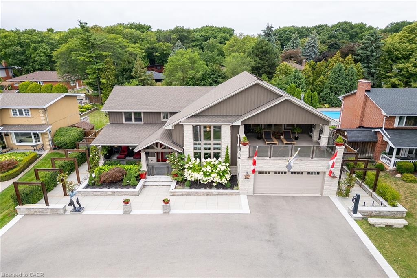
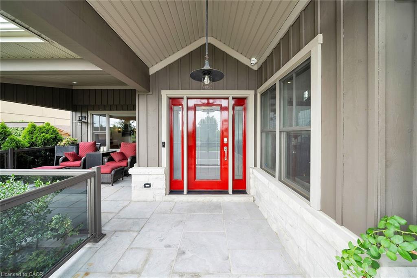
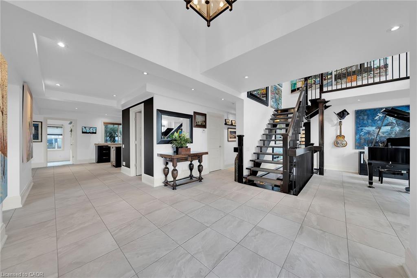
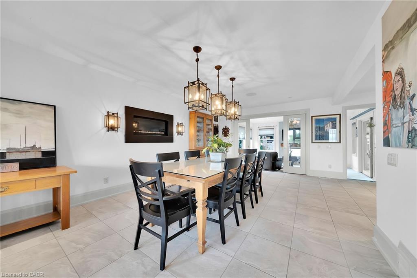
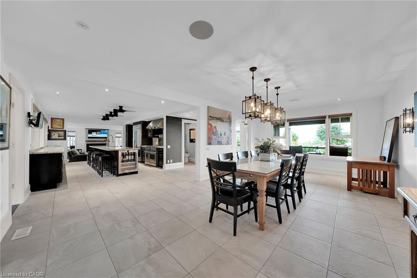
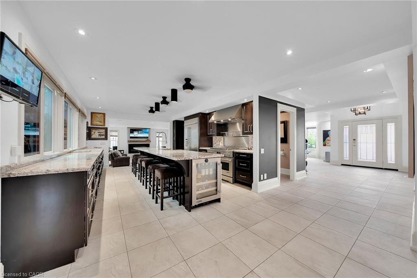
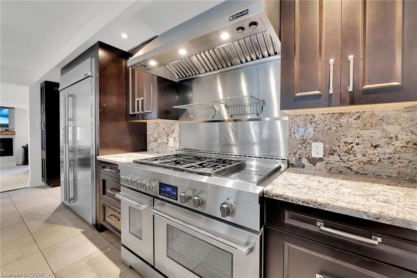
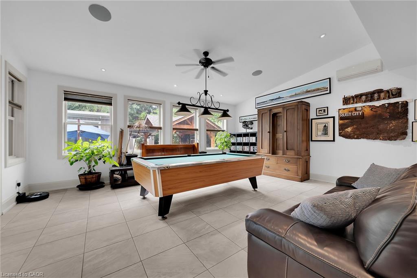
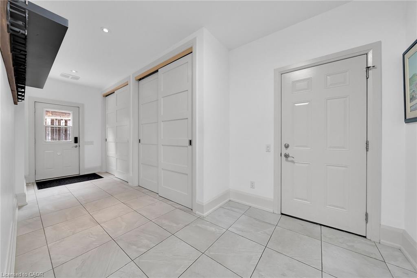
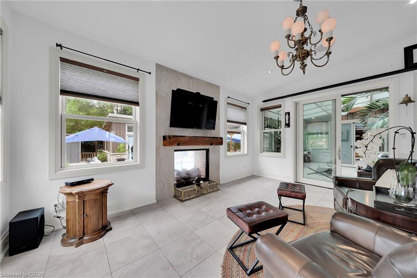
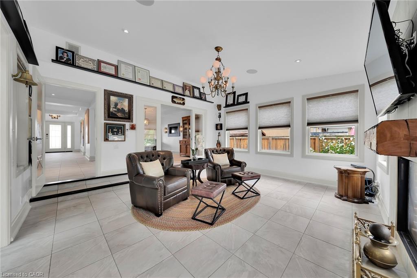
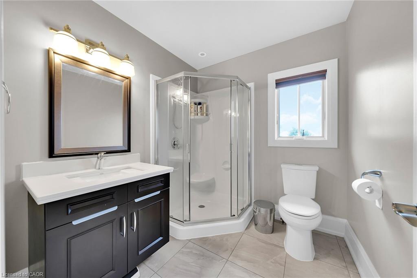
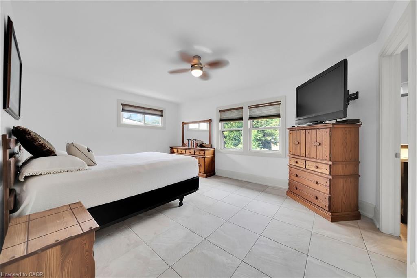
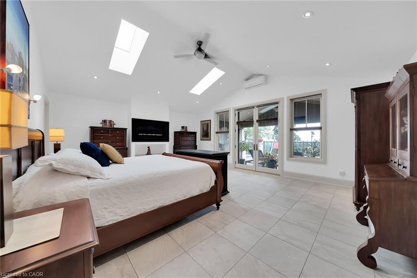
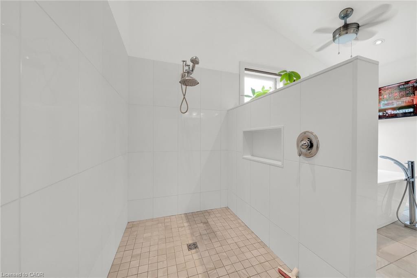
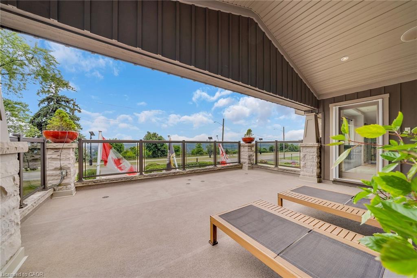
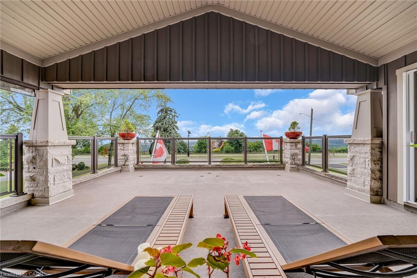
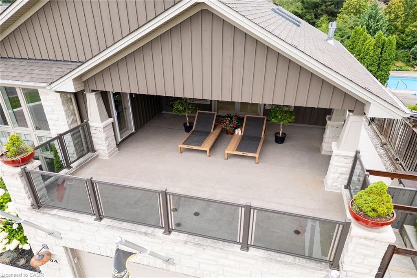
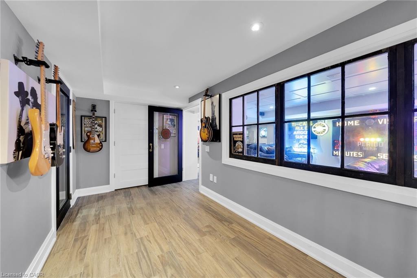
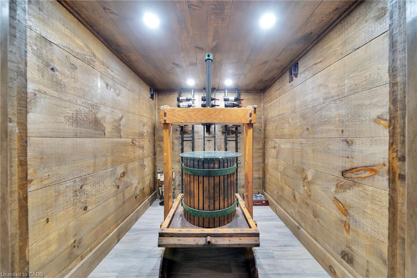
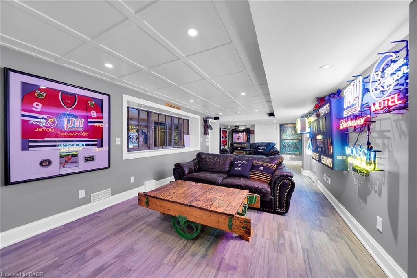
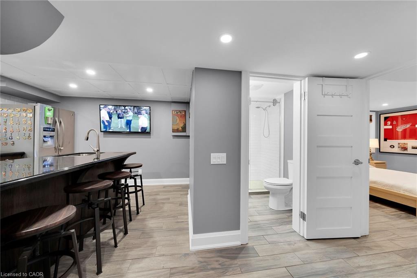
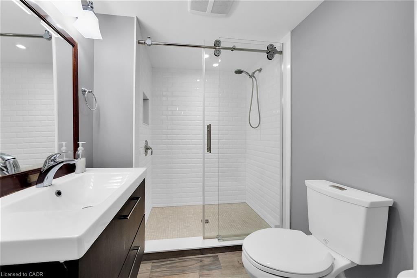
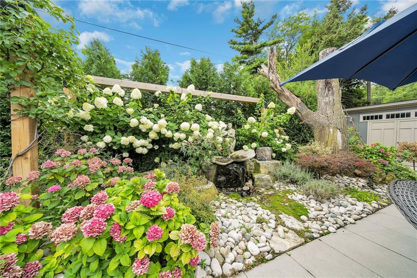
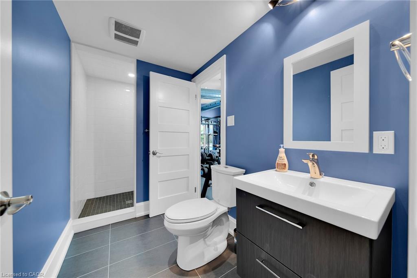
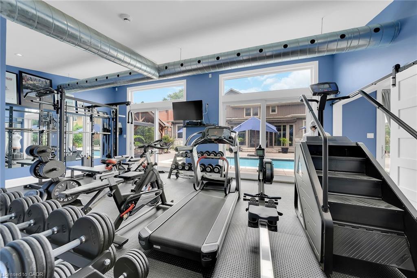
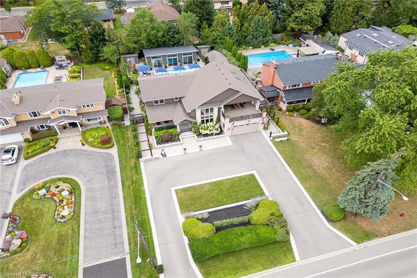
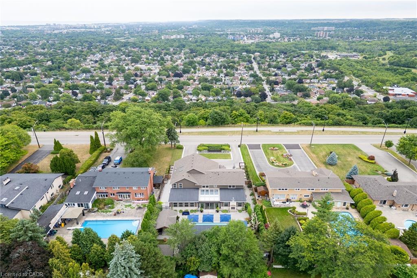
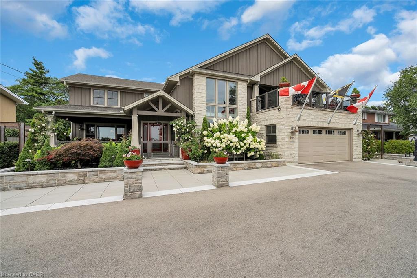
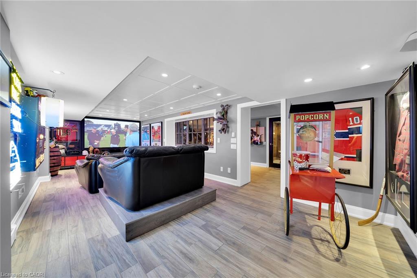
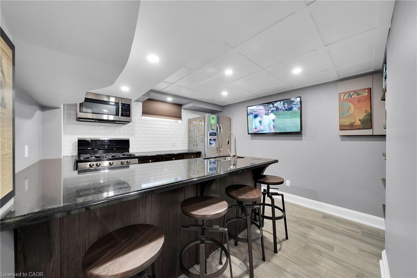
Welcome to this custom-built luxury residence on prestigious Mountain Brow Blvd with breathtaking views of the Niagara Escarpment and Lake Ontario. Originally built in 1957, the home was completely rebuilt in 2012, retaining only portions of the original foundation. Nearly every component — including framing, mechanical systems, roofing, and interior finishes — was replaced or upgraded, offering the comfort and efficiency of a modern build with the charm of its origins. The craftsman-inspired façade, clad in Georgian Bay limestone and board-and-batten, makes a striking first impression. A limestone-paved circular driveway enhances the curb appeal, along with an EV charging station, path lighting, and mature perennial gardens with irrigation. Inside, a cathedral ceiling and floating staircase set the tone in the grand foyer. The gourmet kitchen features granite counters, high-end appliances, cherry wood cabinetry, and a spacious walk-in pantry. It flows into an expansive dining room with a built-in fireplace and escarpment views — ideal for intimate dinners or large gatherings. Off the dining room, a bright study with heated floors and an indoor/outdoor gas fireplace leads to a four-season sunroom with serene backyard views. The backyard oasis includes a heated saltwater pool, retractable awnings, a 14’ x 20’ covered outdoor kitchen with gas fireplace, and a private annex. A double-sized family room with radiant heat and gas fireplace sits just off the kitchen, perfect for entertaining. Upstairs offers four spacious bedrooms, three bathrooms, and a central laundry room. The primary suite is a true retreat with a five-piece ensuite, walk-in closet, gas fireplace, and balcony with panoramic views. The 37’ x 20’ backyard annex provides additional privacy and includes a guest suite with fireplace, in-floor heating, 3- piece bath, and gym. Every inch of this residence reflects luxury, comfort, and functionality — a truly exceptional home.

Additional Details

  • Property Age: 1957
  • Property Sub Type: Single Family Residence
  • Zoning: R1
  • Transaction Type: Sale
  • Basement: Full, Finished
  • Heating: Fireplace-Gas, Forced Air, Gas Hot Water, Radiant Floor, Radiant
  • Cooling: Private Drive Triple+ Wide
  • Parking Space: 10
  • Pool Features: In Ground, Salt Water
  • Fire Places: 6
  • MLS Status: Active

Similar Properties

View Property

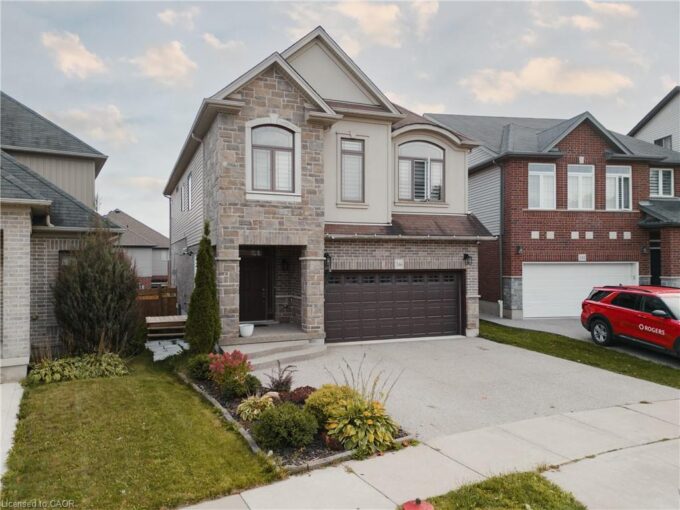
346 Moorlands Crescent, Kitchener ON N2P 0C5

Welcome to 346 Moorlands Crescent, Kitchener, a beautifully designed family…

Bedrooms
6
Bathrooms
3.5
Area
3514 Square Feet

$1,379,000
View Property

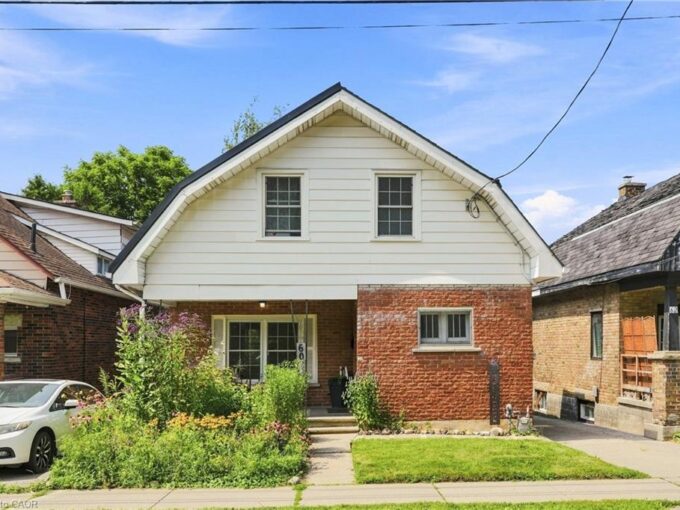
60 Oliver Street, Guelph ON N1E 3B5

Welcome to 60 Oliver Street, a charming 1925 home tucked…

Bedrooms
3
Bathrooms
1.5
Area
1231 Square Feet

$679,900
Debolender

Menu

  • Home
  • About
  • Buying Tips
  • Selling Tips
  • Testimonials
  • Contact

Contact Info

238 Speedvale Ave W, Guelph, ON N1L 1C9

+1 519 993 5656

deb@deboraholender.com

Find your new Home

  • All Listings
  • Guelph Listing
  • Kitchener Listing
  • Waterloo Listing
  • Cambridge Listing

Copyright © 2026, Deb Olender RE/MAX Guelph Real Estate Centre

|
76 Grandville Circle, Paris ON N3L 0J5 33 East 34th Street, Hamilton ON L8V 3W2

Owning a home is a keystone of wealth… both financial affluence and emotional security.

Suze Orman
September 16, 2026 Wednesday!
Debolender
  • Login
Forget Password?

OTP Verification

Please enter the 6-digit OTP sent to your email.

Time remaining: 05:00