Debolender
  • Home
  • About
    • Relocating
    • Testimonials
  • Real Estate Listings
    • Guelph
    • Kitchener
    • Waterloo
    • Cambridge
  • News and Advice
    • Deb’s Blog
    • Home Buying Advice
    • Home Selling Advice
    • Get Listings Sent To You
    • Get Your Free Home Evaluation
  • Contact

122 Glen Forest Drive, Hamilton ON L8K 5Z1

  • Home
  • Hamilton

122 Glen Forest Drive, Hamilton ON L8K 5Z1

122 Glen Forest Drive, Hamilton ON L8K 5Z1

$689,900
  • 0b6880d683281d2c28d546540826350d-m1.jpeg
  • 0b6880d683281d2c28d546540826350d-m2.jpeg
  • 0b6880d683281d2c28d546540826350d-m3.jpeg
  • 0b6880d683281d2c28d546540826350d-m4.jpeg
  • 0b6880d683281d2c28d546540826350d-m5.jpeg
  • 0b6880d683281d2c28d546540826350d-m6.jpeg
  • 0b6880d683281d2c28d546540826350d-m7.jpeg
  • 0b6880d683281d2c28d546540826350d-m8.jpeg
  • 0b6880d683281d2c28d546540826350d-m9.jpeg
  • 0b6880d683281d2c28d546540826350d-m10.jpeg
  • 0b6880d683281d2c28d546540826350d-m11.jpeg
  • 0b6880d683281d2c28d546540826350d-m12.jpeg
  • 0b6880d683281d2c28d546540826350d-m13.jpeg
  • 0b6880d683281d2c28d546540826350d-m14.jpeg
  • 0b6880d683281d2c28d546540826350d-m15.jpeg
  • 0b6880d683281d2c28d546540826350d-m16.jpeg
  • 0b6880d683281d2c28d546540826350d-m17.jpeg
  • 0b6880d683281d2c28d546540826350d-m18.jpeg
  • 0b6880d683281d2c28d546540826350d-m19.jpeg
  • 0b6880d683281d2c28d546540826350d-m20.jpeg
  • 0b6880d683281d2c28d546540826350d-m21.jpeg
  • 0b6880d683281d2c28d546540826350d-m22.jpeg
  • 0b6880d683281d2c28d546540826350d-m23.jpeg
  • 0b6880d683281d2c28d546540826350d-m24.jpeg
  • 0b6880d683281d2c28d546540826350d-m25.jpeg
  • 0b6880d683281d2c28d546540826350d-m26.jpeg
  • 0b6880d683281d2c28d546540826350d-m27.jpeg
  • 0b6880d683281d2c28d546540826350d-m28.jpeg
  • 0b6880d683281d2c28d546540826350d-m29.jpeg
  • 0b6880d683281d2c28d546540826350d-m30.jpeg
  • 0b6880d683281d2c28d546540826350d-m31.jpeg
  • 0b6880d683281d2c28d546540826350d-m32.jpeg
  • 0b6880d683281d2c28d546540826350d-m33.jpeg
  • 0b6880d683281d2c28d546540826350d-m34.jpeg
  • 0b6880d683281d2c28d546540826350d-m35.jpeg
  • 0b6880d683281d2c28d546540826350d-m36.jpeg
  • 0b6880d683281d2c28d546540826350d-m37.jpeg
  • 0b6880d683281d2c28d546540826350d-m38.jpeg
  • 0b6880d683281d2c28d546540826350d-m39.jpeg
  • 0b6880d683281d2c28d546540826350d-m40.jpeg
  • 0b6880d683281d2c28d546540826350d-m41.jpeg
  • 0b6880d683281d2c28d546540826350d-m42.jpeg
  • 0b6880d683281d2c28d546540826350d-m43.jpeg
  • 0b6880d683281d2c28d546540826350d-m44.jpeg
  • 0b6880d683281d2c28d546540826350d-m45.jpeg
  • 0b6880d683281d2c28d546540826350d-m46.jpeg
  • 0b6880d683281d2c28d546540826350d-m47.jpeg
  • 0b6880d683281d2c28d546540826350d-m48.jpeg
  • 0b6880d683281d2c28d546540826350d-m49.jpeg
  • 0b6880d683281d2c28d546540826350d-m50.jpeg

Property ID:

 RH-1555795-property

Bedrooms
4
Bathrooms
2
Garage
Yes
Year Built
1973
Area
1166 Square Feet

Description

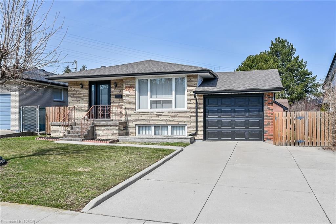
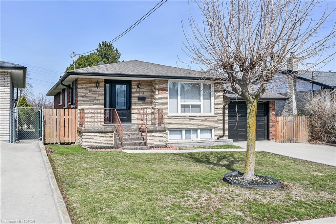
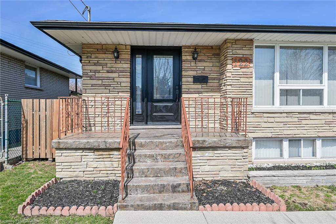
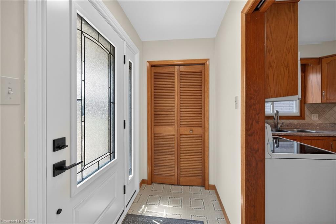
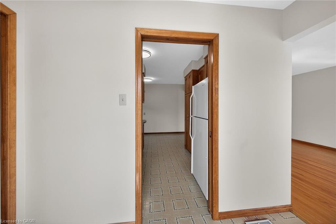
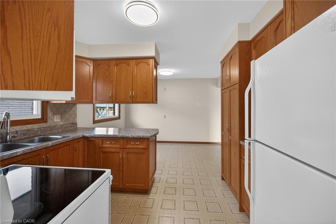
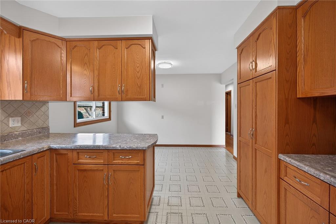
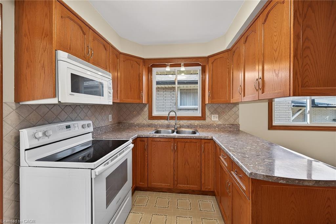
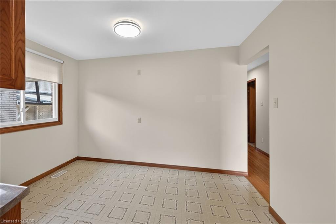
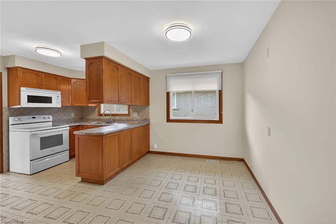
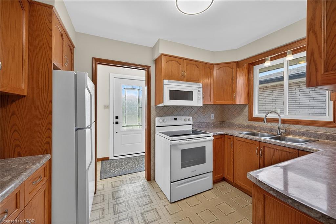
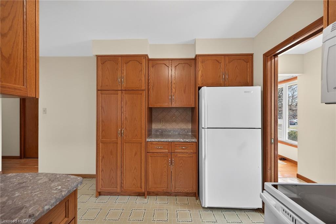
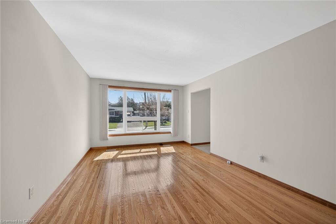
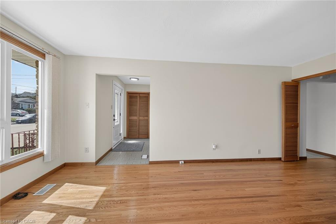
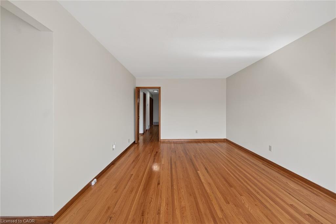
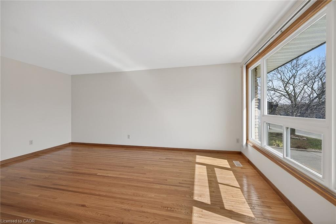
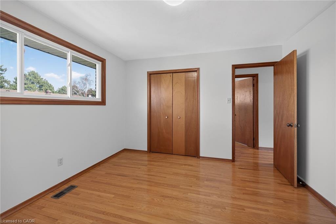
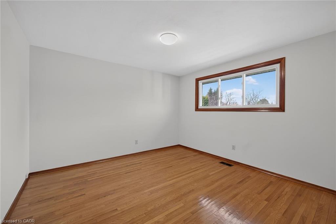
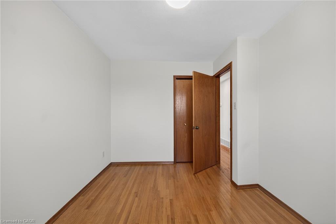
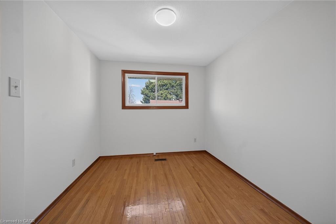
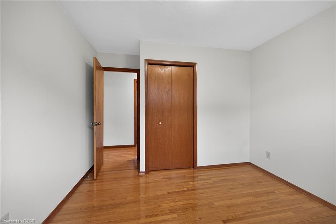
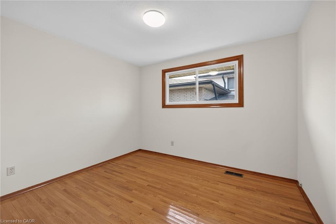
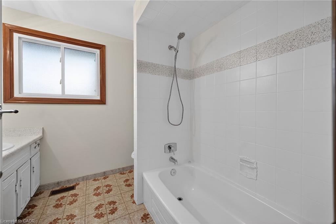
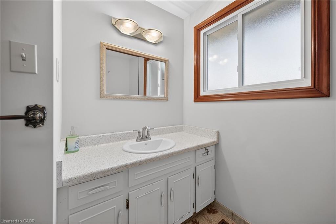
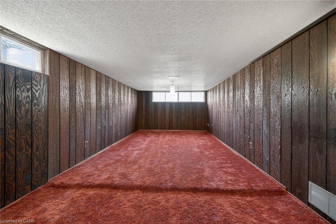
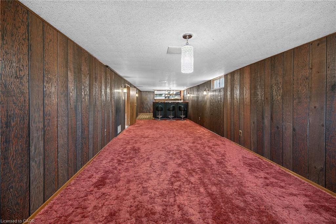
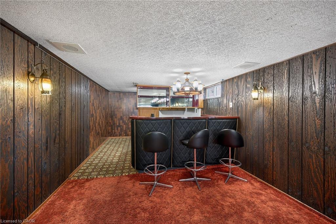
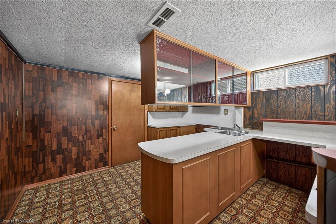
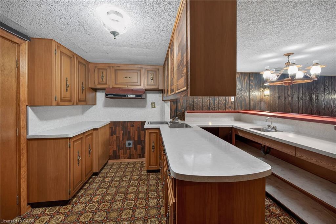
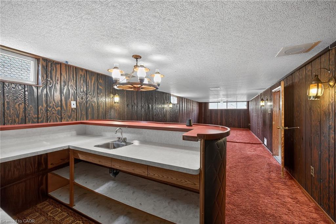
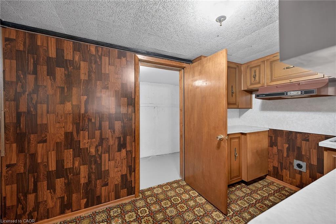
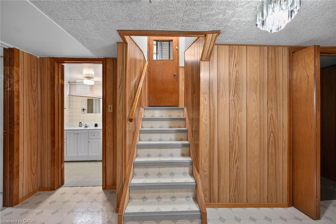
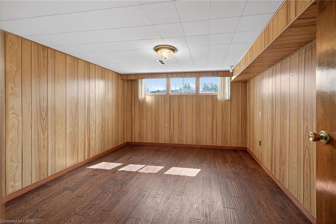
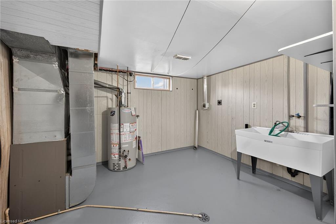
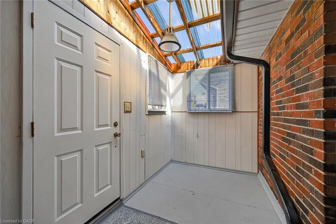
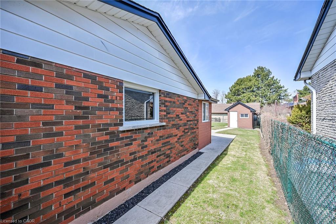
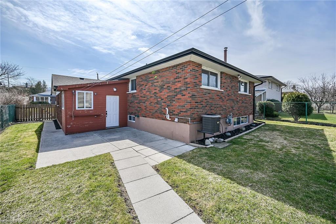
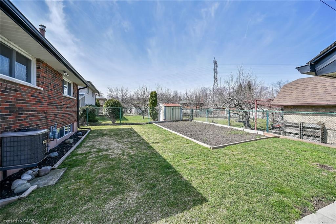
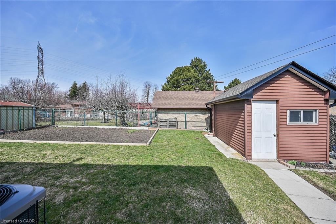
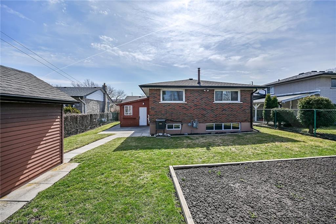
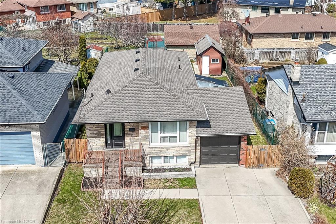
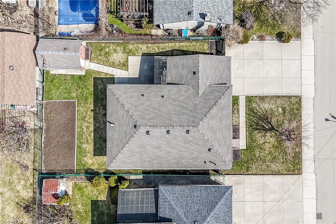
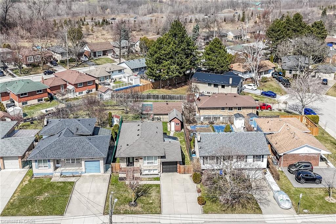
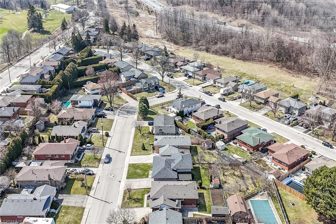
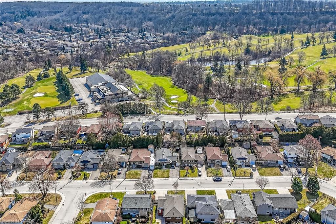
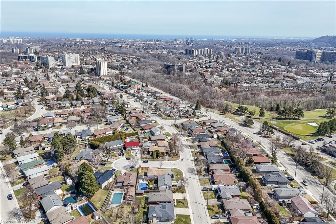
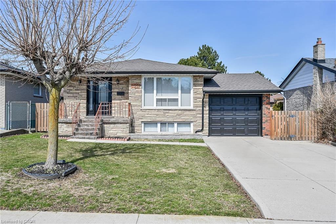
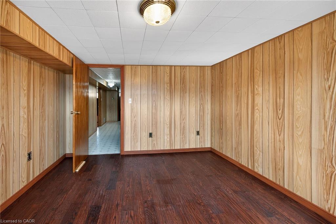
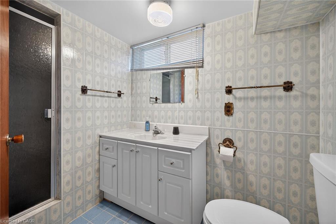
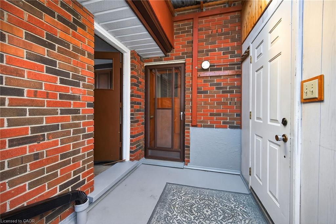
Welcome to 122 Glen Forest Drive: The Perfect “Sweet Spot” Bungalow Nestled in Hamilton’s popular Red Hill neighborhood, this 3-bedroom bungalow offers the ultimate balance: a quiet retreat that’s still minutes away from the city’s main arteries. It’s the kind of home where you can enjoy your morning coffee in peace and be on the highway toward Toronto or Niagara in under two minutes. This isn’t just a house; it’s a versatile layout designed for both comfort and potential. Classic Bungalow Living: Featuring 3 bright bedrooms on the main floor and original hardwood flooring, it’s perfect for those seeking carpet-free, single-level living. A fully finished basement with a separate side entrance. Whether you need a massive rec room, a home office, or are looking into “in-law suite” potential, this setup is a huge asset. You can stop worrying about the big-ticket maintenance items. The roof (sheathing and shingles), eavestroughs, and downspouts were all updated in 2024. Situated on a generous 50 x 100 ft lot, providing a private backyard perfect for summer BBQs (complete with a natural gas hookup).

Additional Details

  • Property Age: 1973
  • Property Sub Type: Single Family Residence
  • Zoning: C
  • Transaction Type: Sale
  • Basement: Separate Entrance, Full, Finished
  • Heating: Forced Air, Natural Gas
  • Cooling: Front Yard Parking, Private Drive Double Wide
  • Parking Space: 5
  • Virtual Tour: https://www.myvisuallistings.com/vt/362603
  • MLS Status: Active

Similar Properties

View Property

48 Raleigh Court, Hamilton ON L8W 1H1

LOCATION, LOCATION, LOCATION! Welcome to this original-owner gem, perfectly situated…

Bedrooms
4
Bathrooms
1
Area
1208 Square Feet

$539,900
View Property

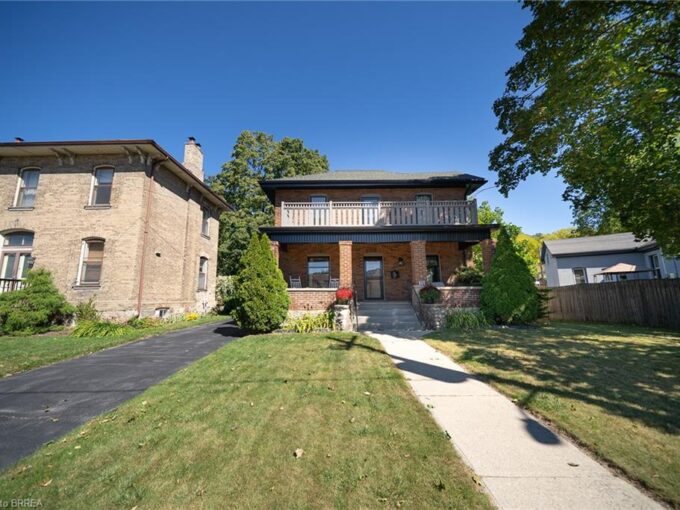
75 Walnut Street, Paris ON N3L 2J5

Welcome to 75 Walnut Street in Paris, a 2-storey brick…

Bedrooms
4
Bathrooms
2
Area
2168 Square Feet

$874,900
Debolender

Menu

  • Home
  • About
  • Buying Tips
  • Selling Tips
  • Testimonials
  • Contact

Contact Info

238 Speedvale Ave W, Guelph, ON N1L 1C9

+1 519 993 5656

deb@deboraholender.com

Find your new Home

  • All Listings
  • Guelph Listing
  • Kitchener Listing
  • Waterloo Listing
  • Cambridge Listing

Copyright © 2026, Deb Olender RE/MAX Guelph Real Estate Centre

|
1239 Fox Crescent, Milton ON L9T 0S7 904-40 Harrisford Street, Hamilton ON L8K 6N1
Owning a home is a keystone of wealth… both financial affluence and emotional security.

Suze Orman
November 1, 2026 Sunday!
Debolender
  • Login
Forget Password?

OTP Verification

Please enter the 6-digit OTP sent to your email.

Time remaining: 05:00