Debolender
  • Home
  • About
    • Relocating
    • Testimonials
  • Real Estate Listings
    • Guelph
    • Kitchener
    • Waterloo
    • Cambridge
  • News and Advice
    • Deb’s Blog
    • Home Buying Advice
    • Home Selling Advice
    • Get Listings Sent To You
    • Get Your Free Home Evaluation
  • Contact

904-40 Harrisford Street, Hamilton ON L8K 6N1

  • Home
  • Hamilton

904-40 Harrisford Street, Hamilton ON L8K 6N1

904-40 Harrisford Street, Hamilton ON L8K 6N1

$538,500
  • 71f71823b1625678a61d3b3b7f60c830-m1.jpeg
  • 71f71823b1625678a61d3b3b7f60c830-m2.jpeg
  • 71f71823b1625678a61d3b3b7f60c830-m3.jpeg
  • 71f71823b1625678a61d3b3b7f60c830-m4.jpeg
  • 71f71823b1625678a61d3b3b7f60c830-m5.jpeg
  • 71f71823b1625678a61d3b3b7f60c830-m6.jpeg
  • 71f71823b1625678a61d3b3b7f60c830-m7.jpeg
  • 71f71823b1625678a61d3b3b7f60c830-m8.jpeg
  • 71f71823b1625678a61d3b3b7f60c830-m9.jpeg
  • 71f71823b1625678a61d3b3b7f60c830-m10.jpeg
  • 71f71823b1625678a61d3b3b7f60c830-m11.jpeg
  • 71f71823b1625678a61d3b3b7f60c830-m12.jpeg
  • 71f71823b1625678a61d3b3b7f60c830-m13.jpeg
  • 71f71823b1625678a61d3b3b7f60c830-m14.jpeg
  • 71f71823b1625678a61d3b3b7f60c830-m15.jpeg
  • 71f71823b1625678a61d3b3b7f60c830-m16.jpeg
  • 71f71823b1625678a61d3b3b7f60c830-m17.jpeg
  • 71f71823b1625678a61d3b3b7f60c830-m18.jpeg
  • 71f71823b1625678a61d3b3b7f60c830-m19.jpeg
  • 71f71823b1625678a61d3b3b7f60c830-m20.jpeg
  • 71f71823b1625678a61d3b3b7f60c830-m21.jpeg
  • 71f71823b1625678a61d3b3b7f60c830-m22.jpeg
  • 71f71823b1625678a61d3b3b7f60c830-m23.jpeg
  • 71f71823b1625678a61d3b3b7f60c830-m24.jpeg
  • 71f71823b1625678a61d3b3b7f60c830-m25.jpeg
  • 71f71823b1625678a61d3b3b7f60c830-m26.jpeg
  • 71f71823b1625678a61d3b3b7f60c830-m27.jpeg
  • 71f71823b1625678a61d3b3b7f60c830-m28.jpeg
  • 71f71823b1625678a61d3b3b7f60c830-m29.jpeg
  • 71f71823b1625678a61d3b3b7f60c830-m30.jpeg
  • 71f71823b1625678a61d3b3b7f60c830-m31.jpeg
  • 71f71823b1625678a61d3b3b7f60c830-m32.jpeg
  • 71f71823b1625678a61d3b3b7f60c830-m33.jpeg
  • 71f71823b1625678a61d3b3b7f60c830-m34.jpeg
  • 71f71823b1625678a61d3b3b7f60c830-m35.jpeg
  • 71f71823b1625678a61d3b3b7f60c830-m36.jpeg
  • 71f71823b1625678a61d3b3b7f60c830-m37.jpeg
  • 71f71823b1625678a61d3b3b7f60c830-m38.jpeg
  • 71f71823b1625678a61d3b3b7f60c830-m39.jpeg
  • 71f71823b1625678a61d3b3b7f60c830-m40.jpeg
  • 71f71823b1625678a61d3b3b7f60c830-m41.jpeg
  • 71f71823b1625678a61d3b3b7f60c830-m42.jpeg
  • 71f71823b1625678a61d3b3b7f60c830-m43.jpeg
  • 71f71823b1625678a61d3b3b7f60c830-m44.jpeg
  • 71f71823b1625678a61d3b3b7f60c830-m45.jpeg
  • 71f71823b1625678a61d3b3b7f60c830-m46.jpeg
  • 71f71823b1625678a61d3b3b7f60c830-m47.jpeg
  • 71f71823b1625678a61d3b3b7f60c830-m48.jpeg
  • 71f71823b1625678a61d3b3b7f60c830-m49.jpeg

Property ID:

 RH-1555846-property

Bedrooms
2
Bathrooms
2
Garage
Yes
Year Built
1978
Area
1093 Square Feet

Description

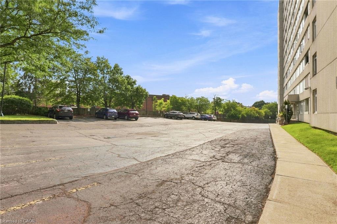
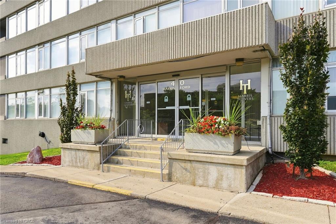
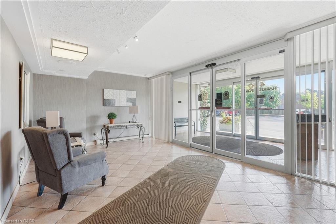
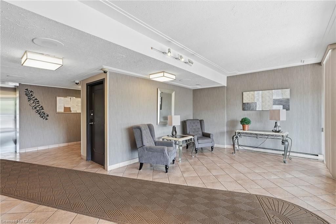
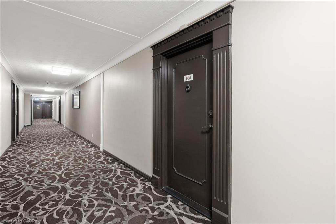
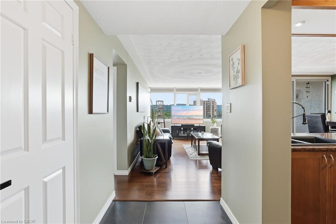
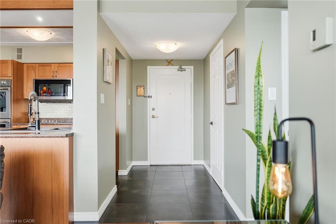
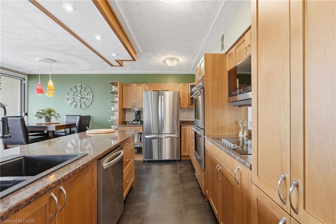
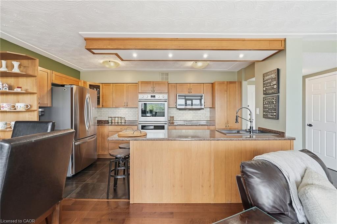
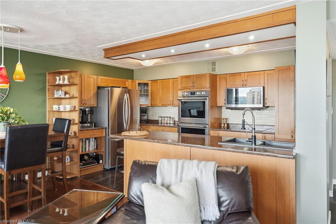
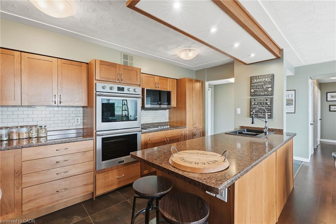
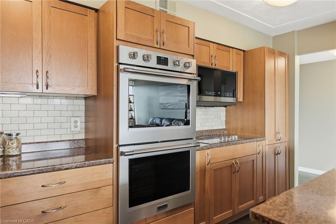
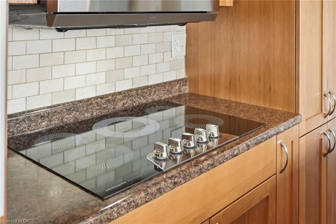
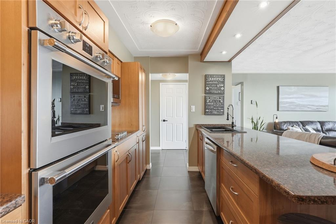
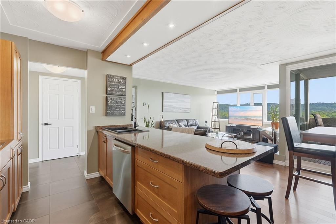
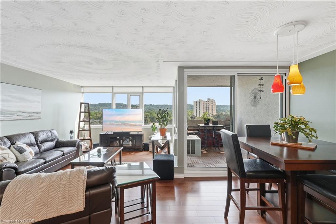
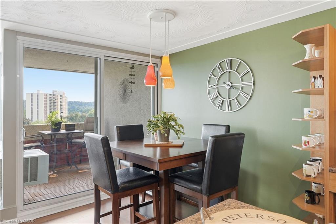
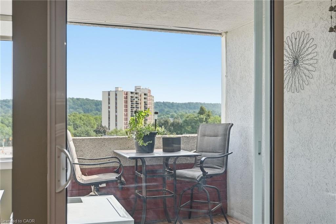
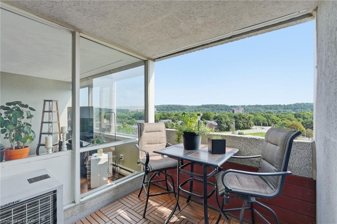
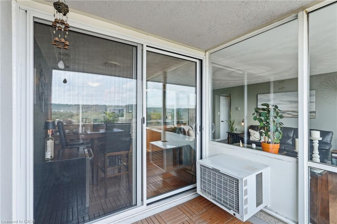
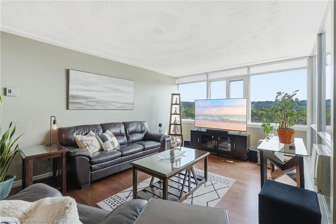
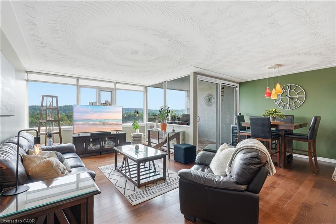
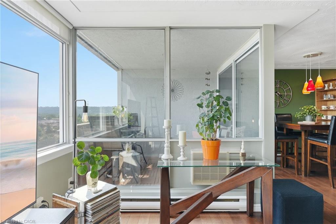
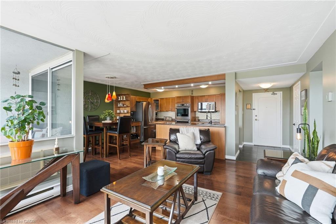
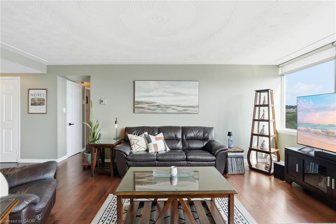
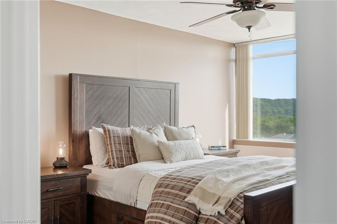
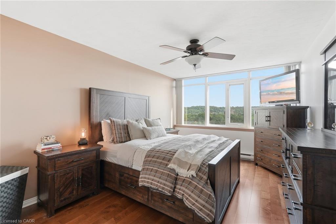
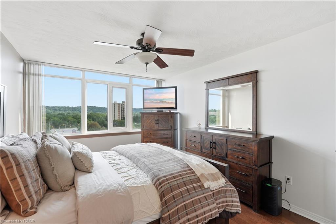
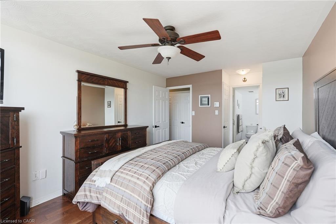
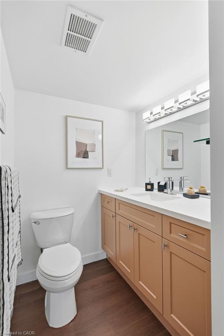
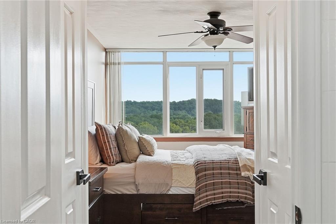
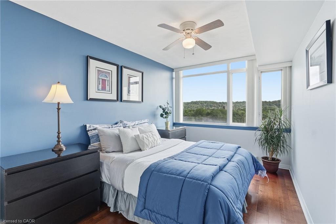
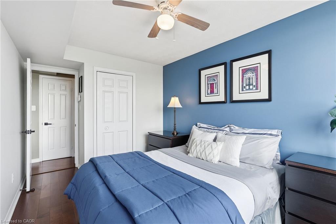
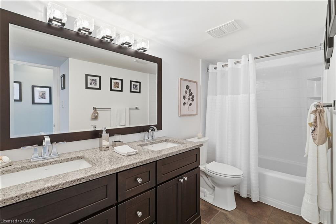
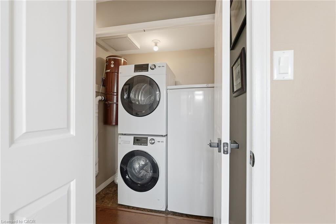
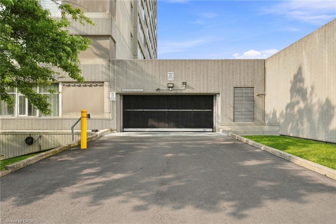
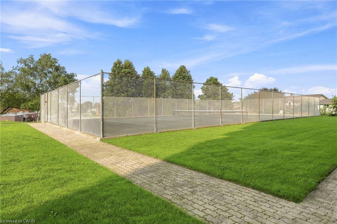
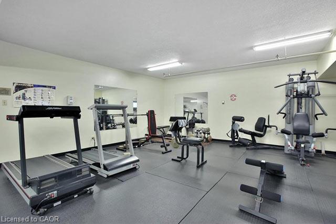
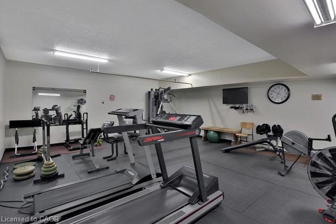
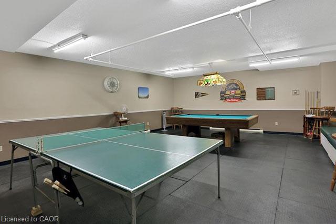
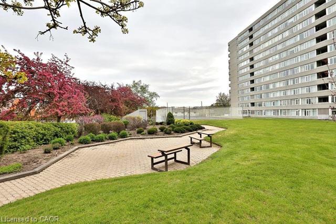
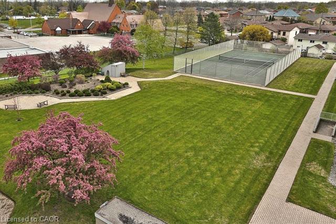
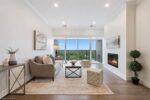
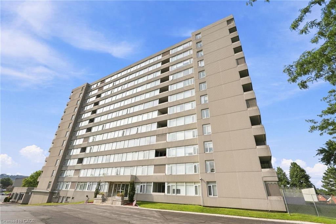
Welcome to this beautifully updated and spacious 2-bedroom, 2-bathroom condo offering 1,093 sq. ft. of comfortable living space and an impressive list of upgrades throughout. The fully renovated ensuite bathroom, completed in April 2026, features quartz countertops, stylish vinyl flooring, new fixtures and new shower doors. The updated guest bathroom offers a double-sink vanity with granite countertops, with the bathroom and wall renovation completed in 2021. The thoughtfully renovated kitchen features rich Raywal Hickory cabinetry, 18″ imported Italian tile flooring and a full suite of newer appliances, all replaced in 2025. Enjoy a Frigidaire Professional double oven, Frigidaire ceramic 5-burner cooktop, bottom-mount refrigerator, dishwasher and LG over-the-range microwave/hood vent. Beautiful hardwood flooring flows throughout the living areas, adding warmth and elegance to the space. Ideally located within walking distance to parks, schools and shopping, with easy access to the Red Hill Valley Parkway and Lincoln M. Alexander Parkway. A wonderful opportunity for buyers seeking a spacious, stylish and extensively updated condo in a convenient location.

Additional Details

  • Property Age: 1978
  • Property Sub Type: Condo/Apt Unit
  • Zoning: E
  • Transaction Type: Sale
  • Basement: None
  • Heating: Baseboard, Electric
  • Cooling: None
  • Parking Space: 1
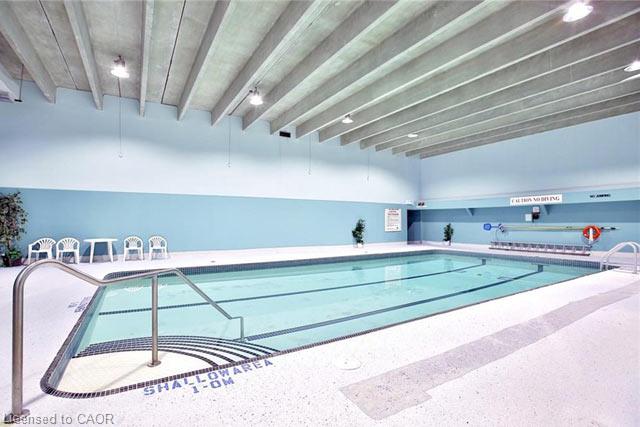
  • Pool Features: Indoor
  • MLS Status: Active

Similar Properties

View Property

1611-2782 Barton Street E, Hamilton ON L8E 2J8

Discover contemporary condo living in this brand-new 1-bedroom plus Den…

Bedrooms
1
Bathrooms
1
Area
575 Square Feet

$290,000
View Property

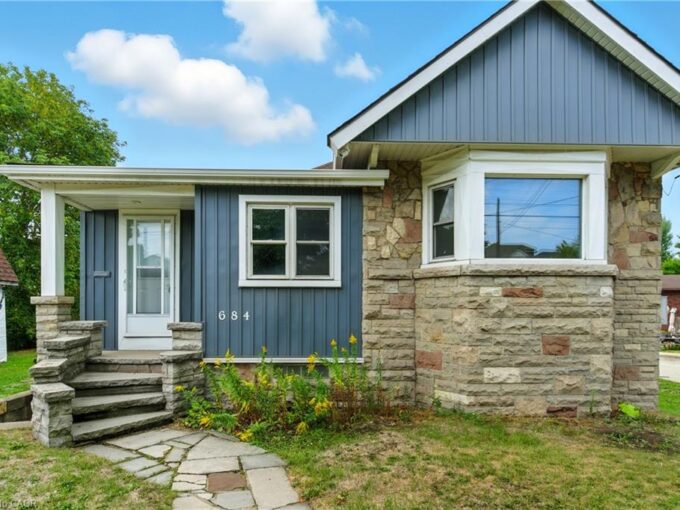
684 Beach Boulevard, Hamilton ON L8H 6Y4

Wake up to breathtaking sunrises over Lake Ontario with this…

Bedrooms
3
Bathrooms
2
Area
1608 Square Feet

$749,900
Debolender

Menu

  • Home
  • About
  • Buying Tips
  • Selling Tips
  • Testimonials
  • Contact

Contact Info

238 Speedvale Ave W, Guelph, ON N1L 1C9

+1 519 993 5656

deb@deboraholender.com

Find your new Home

  • All Listings
  • Guelph Listing
  • Kitchener Listing
  • Waterloo Listing
  • Cambridge Listing

Copyright © 2026, Deb Olender RE/MAX Guelph Real Estate Centre

|
122 Glen Forest Drive, Hamilton ON L8K 5Z1 1002-1878 Gordon Street, Guelph ON N1L 0P4

Owning a home is a keystone of wealth… both financial affluence and emotional security.

Suze Orman
November 1, 2026 Sunday!
Debolender
  • Login
Forget Password?

OTP Verification

Please enter the 6-digit OTP sent to your email.

Time remaining: 05:00