Debolender
  • Home
  • About
    • Relocating
    • Testimonials
  • Real Estate Listings
    • Guelph
    • Kitchener
    • Waterloo
    • Cambridge
  • News and Advice
    • Deb’s Blog
    • Home Buying Advice
    • Home Selling Advice
    • Get Listings Sent To You
    • Get Your Free Home Evaluation
  • Contact

113 Greenshire Drive, Hamilton ON L9C 7G5

  • Home
  • Hamilton

113 Greenshire Drive, Hamilton ON L9C 7G5

113 Greenshire Drive, Hamilton ON L9C 7G5

$899,900
  • 26076377617db84f440549ec3ffdc368-m1.jpeg
  • 26076377617db84f440549ec3ffdc368-m2.jpeg
  • 26076377617db84f440549ec3ffdc368-m3.jpeg
  • 26076377617db84f440549ec3ffdc368-m4.jpeg
  • 26076377617db84f440549ec3ffdc368-m5.jpeg
  • 26076377617db84f440549ec3ffdc368-m6.jpeg
  • 26076377617db84f440549ec3ffdc368-m7.jpeg
  • 26076377617db84f440549ec3ffdc368-m8.jpeg
  • 26076377617db84f440549ec3ffdc368-m9.jpeg
  • 26076377617db84f440549ec3ffdc368-m10.jpeg
  • 26076377617db84f440549ec3ffdc368-m11.jpeg
  • 26076377617db84f440549ec3ffdc368-m12.jpeg
  • 26076377617db84f440549ec3ffdc368-m13.jpeg
  • 26076377617db84f440549ec3ffdc368-m14.jpeg
  • 26076377617db84f440549ec3ffdc368-m15.jpeg
  • 26076377617db84f440549ec3ffdc368-m16.jpeg
  • 26076377617db84f440549ec3ffdc368-m17.jpeg
  • 26076377617db84f440549ec3ffdc368-m18.jpeg
  • 26076377617db84f440549ec3ffdc368-m19.jpeg
  • 26076377617db84f440549ec3ffdc368-m20.jpeg
  • 26076377617db84f440549ec3ffdc368-m21.jpeg
  • 26076377617db84f440549ec3ffdc368-m22.jpeg
  • 26076377617db84f440549ec3ffdc368-m23.jpeg
  • 26076377617db84f440549ec3ffdc368-m24.jpeg
  • 26076377617db84f440549ec3ffdc368-m25.jpeg
  • 26076377617db84f440549ec3ffdc368-m26.jpeg
  • 26076377617db84f440549ec3ffdc368-m27.jpeg
  • 26076377617db84f440549ec3ffdc368-m28.jpeg
  • 26076377617db84f440549ec3ffdc368-m29.jpeg
  • 26076377617db84f440549ec3ffdc368-m30.jpeg
  • 26076377617db84f440549ec3ffdc368-m31.jpeg
  • 26076377617db84f440549ec3ffdc368-m32.jpeg
  • 26076377617db84f440549ec3ffdc368-m33.jpeg
  • 26076377617db84f440549ec3ffdc368-m34.jpeg
  • 26076377617db84f440549ec3ffdc368-m35.jpeg
  • 26076377617db84f440549ec3ffdc368-m36.jpeg
  • 26076377617db84f440549ec3ffdc368-m37.jpeg
  • 26076377617db84f440549ec3ffdc368-m38.jpeg
  • 26076377617db84f440549ec3ffdc368-m39.jpeg
  • 26076377617db84f440549ec3ffdc368-m40.jpeg
  • 26076377617db84f440549ec3ffdc368-m41.jpeg
  • 26076377617db84f440549ec3ffdc368-m42.jpeg
  • 26076377617db84f440549ec3ffdc368-m43.jpeg
  • 26076377617db84f440549ec3ffdc368-m44.jpeg
  • 26076377617db84f440549ec3ffdc368-m45.jpeg

Property ID:

 RH-1557172-property

Bedrooms
6
Bathrooms
3.5
Garage
Yes
Area
3063 Square Feet

Description

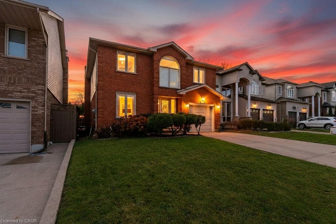
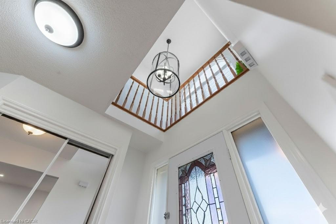
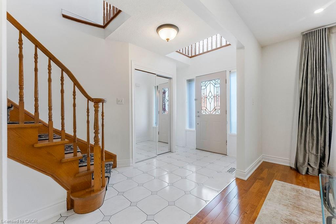
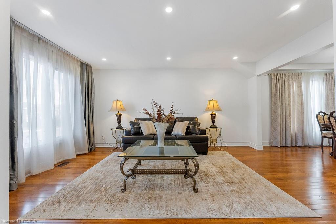
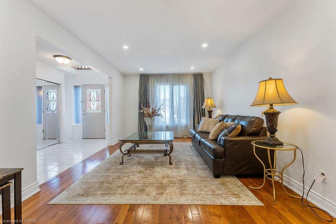
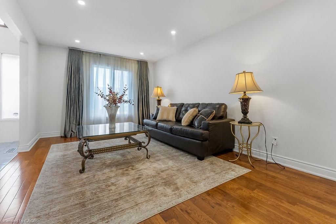
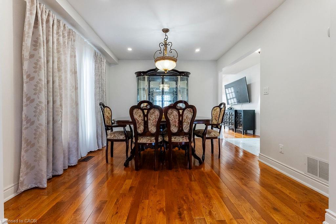
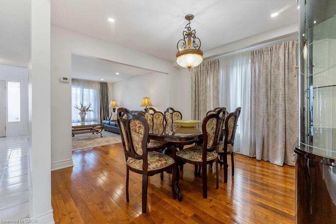
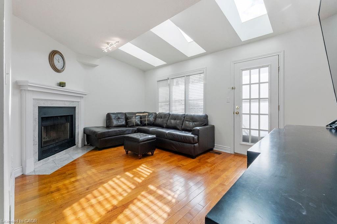
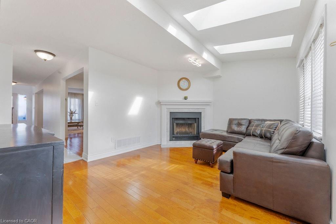
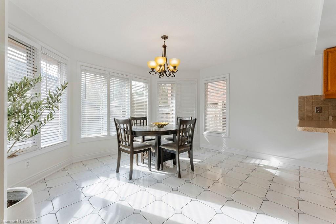
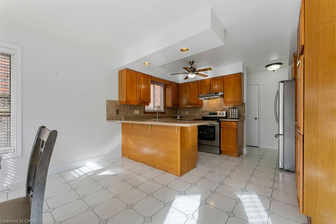
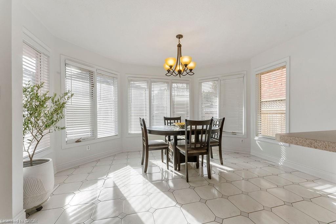
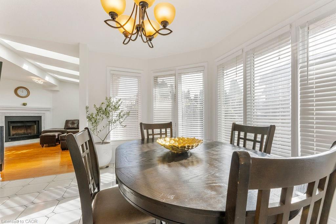
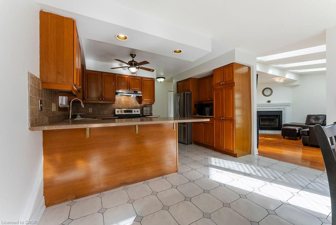
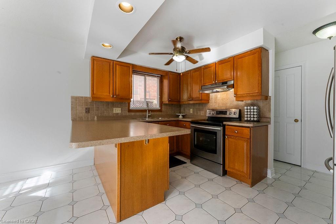
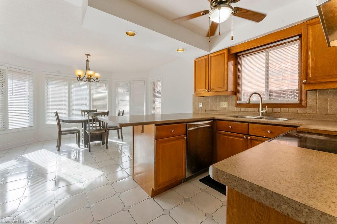
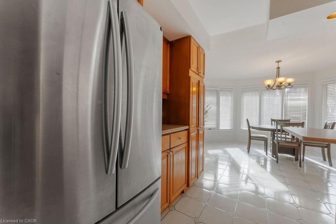
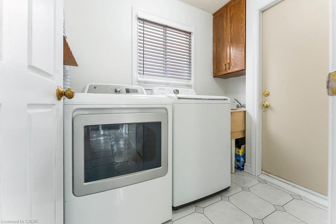
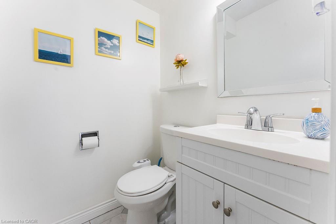
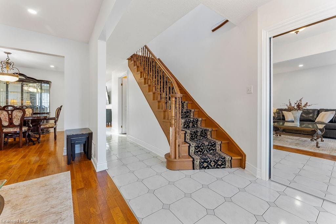
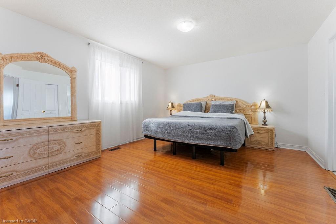
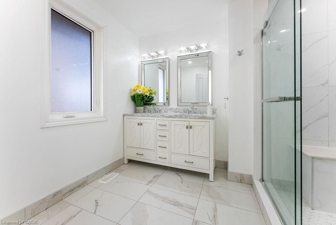
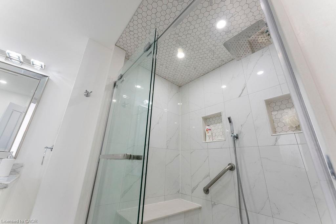
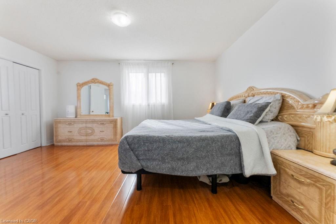
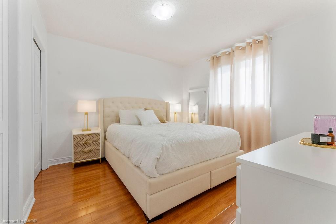
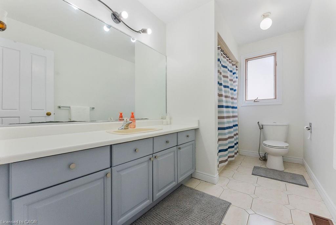
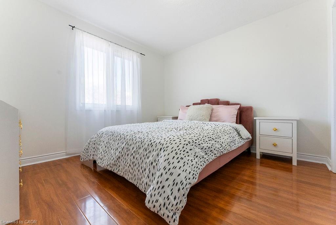
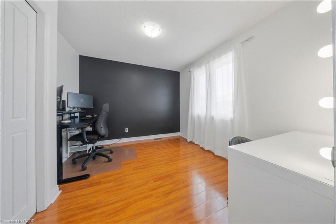
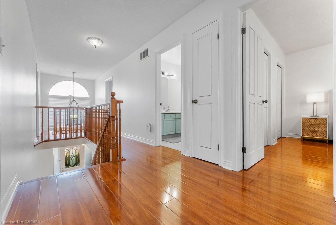
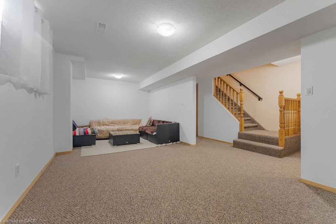
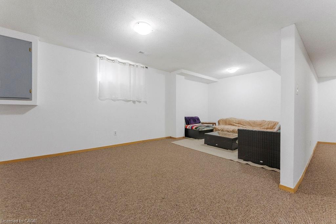
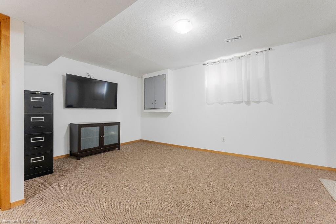
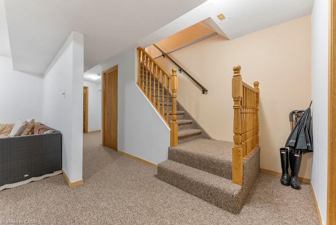
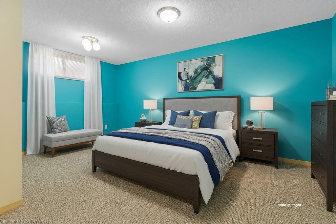
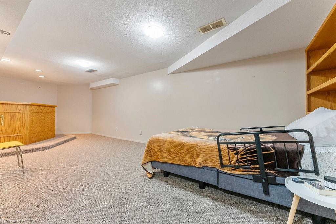
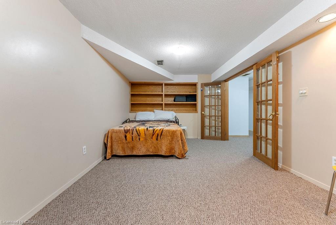
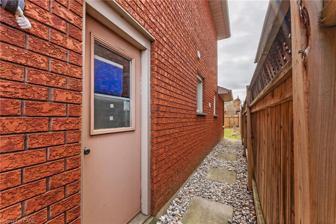
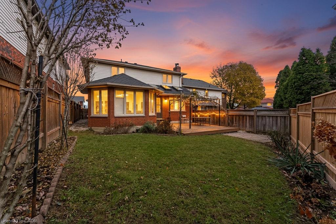
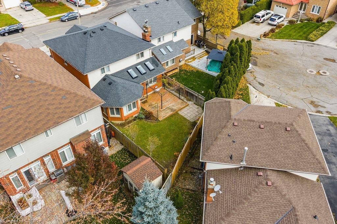
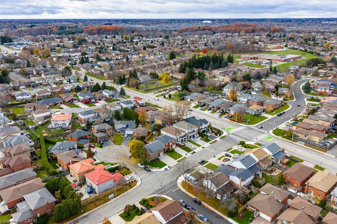
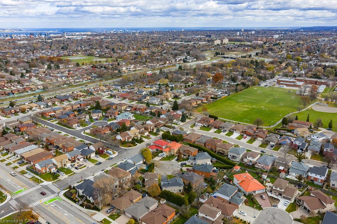
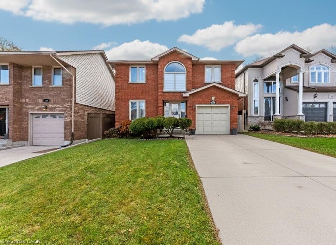
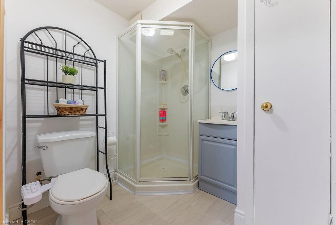
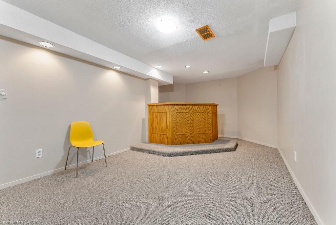
PRIME WEST MOUNTAIN!!! Stunning 4+2 bedroom, 4-bathroom family home with over 2,200sqft, Not including the fully finished basement. The main floor features a bright and inviting layout with a formal living room, separate dining room, family room with cozy fireplace and skylights, large eat-in kitchen with ample cabinetry, 2-piece bath, laundry, and garage access. Upstairs offers a spacious primary bedroom with walk-in closet and spa-inspired ensuite, plus three additional bedrooms and a 4-piece bath. The fully finished basement includes a large recreation room, two additional bedrooms (one with wet bar), and a 3-piece bath, perfect for guests or extended family. Enjoy the fully fenced backyard with a large deck for entertaining. Recent upgrades include a new oversized AC, and Furnace, and fresh paint throughout and much more to list .Perfect for an in-law suite Steps to Ancaster, multiple high schools, parks, grocery stores, shopping, and easy access to 403 and LINC. Move-in ready!

Additional Details

  • Property Sub Type: Single Family Residence
  • Zoning: C
  • Transaction Type: Sale
  • Basement: Full, Finished
  • Heating: Forced Air
  • Cooling: Private Drive Double Wide
  • Parking Space: 3
  • Fire Places: 1
  • MLS Status: Active

Similar Properties

View Property

211 Wentworth Street N, Hamilton ON L8L 5V6

LEGAL DUPLEX set up as a fourplex with private parking…

Bedrooms
4
Bathrooms
4
Area
3110 Square Feet

$399,000

View Property

212 King William Street 515, Hamilton, ON L8R 3N9

Welcome to this beautifully appointed 2-bedroom, 2-bathroom residence in a…

Bedrooms
2
Bathrooms
2

$449,900
Debolender

Menu

  • Home
  • About
  • Buying Tips
  • Selling Tips
  • Testimonials
  • Contact

Contact Info

238 Speedvale Ave W, Guelph, ON N1L 1C9

+1 519 993 5656

deb@deboraholender.com

Find your new Home

  • All Listings
  • Guelph Listing
  • Kitchener Listing
  • Waterloo Listing
  • Cambridge Listing

Copyright © 2026, Deb Olender RE/MAX Guelph Real Estate Centre

|
10 Cornflower Crescent, Hamilton ON L0R 1P0 90 Governors Road, Paris ON N3L 3E1
Owning a home is a keystone of wealth… both financial affluence and emotional security.

Suze Orman
October 20, 2026 Tuesday!
Debolender
  • Login
Forget Password?

OTP Verification

Please enter the 6-digit OTP sent to your email.

Time remaining: 05:00