Debolender
  • Home
  • About
    • Relocating
    • Testimonials
  • Real Estate Listings
    • Guelph
    • Kitchener
    • Waterloo
    • Cambridge
  • News and Advice
    • Deb’s Blog
    • Home Buying Advice
    • Home Selling Advice
    • Get Listings Sent To You
    • Get Your Free Home Evaluation
  • Contact
Debolender
  • Home
  • About
    • Relocating
    • Testimonials
  • Real Estate Listings
    • Guelph
    • Kitchener
    • Waterloo
    • Cambridge
  • News and Advice
    • Deb’s Blog
    • Home Buying Advice
    • Home Selling Advice
    • Get Listings Sent To You
    • Get Your Free Home Evaluation
  • Contact

1864 Coronation Boulevard, Cambridge ON N3H 3S2

  • Home
  • Cambridge

1864 Coronation Boulevard, Cambridge ON N3H 3S2

1864 Coronation Boulevard, Cambridge ON N3H 3S2

$675,000

  • edcaa6b6f16957dfd02bdf8370e881e6-m1.jpeg
  • edcaa6b6f16957dfd02bdf8370e881e6-m2.jpeg
  • edcaa6b6f16957dfd02bdf8370e881e6-m3.jpeg
  • edcaa6b6f16957dfd02bdf8370e881e6-m4.jpeg
  • edcaa6b6f16957dfd02bdf8370e881e6-m5.jpeg
  • edcaa6b6f16957dfd02bdf8370e881e6-m6.jpeg
  • edcaa6b6f16957dfd02bdf8370e881e6-m7.jpeg
  • edcaa6b6f16957dfd02bdf8370e881e6-m8.jpeg
  • edcaa6b6f16957dfd02bdf8370e881e6-m9.jpeg
  • edcaa6b6f16957dfd02bdf8370e881e6-m10.jpeg
  • edcaa6b6f16957dfd02bdf8370e881e6-m11.jpeg
  • edcaa6b6f16957dfd02bdf8370e881e6-m12.jpeg
  • edcaa6b6f16957dfd02bdf8370e881e6-m13.jpeg
  • edcaa6b6f16957dfd02bdf8370e881e6-m14.jpeg
  • edcaa6b6f16957dfd02bdf8370e881e6-m15.jpeg
  • edcaa6b6f16957dfd02bdf8370e881e6-m16.jpeg
  • edcaa6b6f16957dfd02bdf8370e881e6-m17.jpeg
  • edcaa6b6f16957dfd02bdf8370e881e6-m18.jpeg
  • edcaa6b6f16957dfd02bdf8370e881e6-m19.jpeg
  • edcaa6b6f16957dfd02bdf8370e881e6-m20.jpeg
  • edcaa6b6f16957dfd02bdf8370e881e6-m21.jpeg
  • edcaa6b6f16957dfd02bdf8370e881e6-m22.jpeg
  • edcaa6b6f16957dfd02bdf8370e881e6-m23.jpeg
  • edcaa6b6f16957dfd02bdf8370e881e6-m24.jpeg
  • edcaa6b6f16957dfd02bdf8370e881e6-m25.jpeg
  • edcaa6b6f16957dfd02bdf8370e881e6-m26.jpeg

Property ID:

 RH-1557580-property

Bedrooms
3
Bathrooms
1.5
Garage
Yes
Year Built
1951
Area
1610 Square Feet

Description

Set in a central location just minutes from downtown Preston, downtown Galt, Galt Country Club, Cambridge Memorial Hospital, and numerous restaurants and shops, this sprawling 1,600 sq ft bungalow sits on an oversized city lot and offers exceptional space for growing or extended families. This oversized city lot is complete with exceptional parking, with a double-wide, double-entrance driveway accommodating up to nine vehicles, plus an extra-deep single car garage. Inside, the home opens into generous principal rooms, including a cozy living area anchored by a wood-burning fireplace capable of heating the entire home. The dining space is equally spacious, easily hosting family dinners or larger gatherings, and connects to a renovated custom kitchen designed with everyday function in mind, featuring ample cabinetry, plenty of counter space, a double-wide deep-well sink, and a gas stove. Down the hall, you’ll find three comfortable bedrooms and a well-sized family bathroom with dual sinks and a separate walk-in shower. A walk-up attic with standing height adds an unexpected bonus for storage. The lower level, complete with a separate entrance, expands your living space even further with a large rec room, in-home workshop, half bathroom, and an impressive amount of storage – ideal for hobbies, teens, or multi-generational living. Outside, the fully fenced backyard is set up for easy enjoyment, with a large concrete patio, gazebo, garden beds, and a storage shed, ready for the summer days ahead.

Additional Details

  • Property Age: 1951
  • Property Sub Type: Single Family Residence
  • Zoning: R3
  • Transaction Type: Sale
  • Basement: Separate Entrance, Full, Partially Finished
  • Heating: Fireplace-Wood, Forced Air, Natural Gas
  • Cooling: Private Drive Single Wide, Private Drive Double Wide
  • Parking Space: 10
  • MLS Status: Active

Similar Properties

View Property

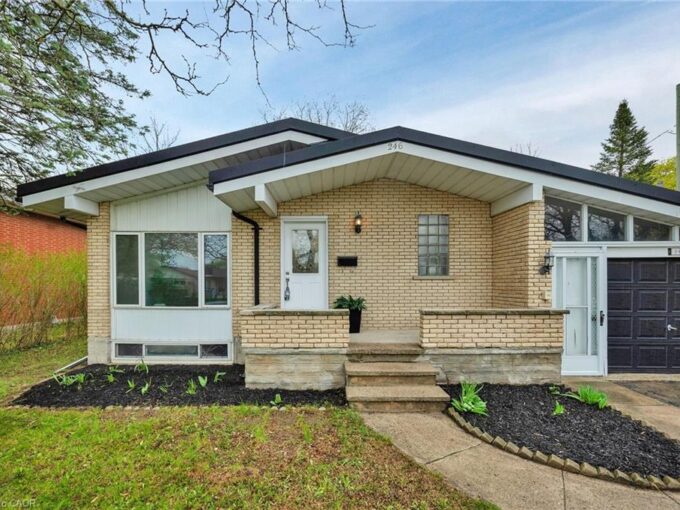
246 Hillcrest Road, Cambridge ON N3H 1B2

Welcome to 246 Hillcrest Road in Cambridge — a stunningly…

Bedrooms
4
Bathrooms
2
Area
2090 Square Feet

$699,000

View Property

81 Aberdeen Road S, Cambridge ON N1S 2X8

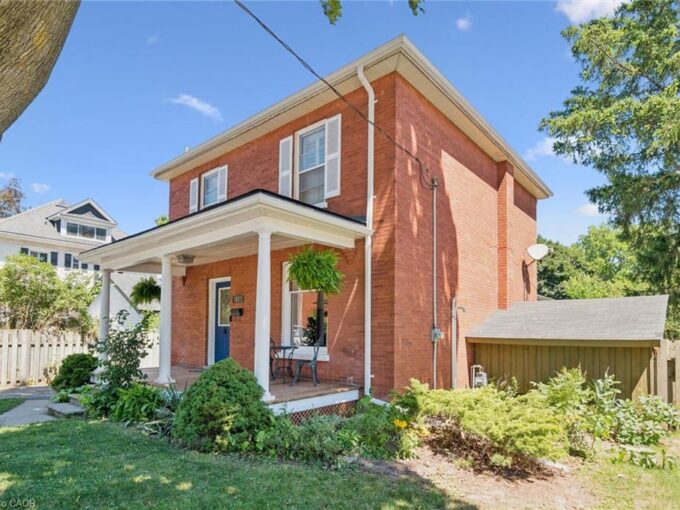
Charming red-brick century home with in-ground pool in Old West…

Bedrooms
3
Bathrooms
1.5
Area
1625 Square Feet

$695,000

Debolender

Menu

  • Home
  • About
  • Buying Tips
  • Selling Tips
  • Testimonials
  • Contact

Contact Info

238 Speedvale Ave W, Guelph, ON N1L 1C9

+1 519 993 5656

deb@deboraholender.com

Find your new Home

  • All Listings
  • Guelph Listing
  • Kitchener Listing
  • Waterloo Listing
  • Cambridge Listing

Copyright © 2026, Deb Olender RE/MAX Guelph Real Estate Centre

|
3803-60 Frederick Street, Kitchener ON N2H 0C7 133-135 Wellington Street N, Hamilton ON L8R 1N4

Owning a home is a keystone of wealth… both financial affluence and emotional security.

Suze Orman
September 15, 2026 Tuesday!
Debolender
  • Login
Forget Password?

OTP Verification

Please enter the 6-digit OTP sent to your email.

Time remaining: 05:00