Debolender
  • Home
  • About
    • Relocating
    • Testimonials
  • Real Estate Listings
    • Guelph
    • Kitchener
    • Waterloo
    • Cambridge
  • News and Advice
    • Deb’s Blog
    • Home Buying Advice
    • Home Selling Advice
    • Get Listings Sent To You
    • Get Your Free Home Evaluation
  • Contact
Debolender
  • Home
  • About
    • Relocating
    • Testimonials
  • Real Estate Listings
    • Guelph
    • Kitchener
    • Waterloo
    • Cambridge
  • News and Advice
    • Deb’s Blog
    • Home Buying Advice
    • Home Selling Advice
    • Get Listings Sent To You
    • Get Your Free Home Evaluation
  • Contact

463 Gowland Crescent, Milton ON L9T 4G6

  • Home
  • Milton

463 Gowland Crescent, Milton ON L9T 4G6

463 Gowland Crescent, Milton ON L9T 4G6

$1,324,900
  • e803db486fbc5966010711b23718f850-m1.jpeg
  • e803db486fbc5966010711b23718f850-m2.jpeg
  • e803db486fbc5966010711b23718f850-m3.jpeg
  • e803db486fbc5966010711b23718f850-m4.jpeg
  • e803db486fbc5966010711b23718f850-m5.jpeg
  • e803db486fbc5966010711b23718f850-m6.jpeg
  • e803db486fbc5966010711b23718f850-m7.jpeg
  • e803db486fbc5966010711b23718f850-m8.jpeg
  • e803db486fbc5966010711b23718f850-m9.jpeg
  • e803db486fbc5966010711b23718f850-m10.jpeg
  • e803db486fbc5966010711b23718f850-m11.jpeg
  • e803db486fbc5966010711b23718f850-m12.jpeg
  • e803db486fbc5966010711b23718f850-m13.jpeg
  • e803db486fbc5966010711b23718f850-m14.jpeg
  • e803db486fbc5966010711b23718f850-m15.jpeg
  • e803db486fbc5966010711b23718f850-m16.jpeg
  • e803db486fbc5966010711b23718f850-m17.jpeg
  • e803db486fbc5966010711b23718f850-m18.jpeg
  • e803db486fbc5966010711b23718f850-m19.jpeg
  • e803db486fbc5966010711b23718f850-m20.jpeg
  • e803db486fbc5966010711b23718f850-m21.jpeg
  • e803db486fbc5966010711b23718f850-m22.jpeg
  • e803db486fbc5966010711b23718f850-m23.jpeg
  • e803db486fbc5966010711b23718f850-m24.jpeg
  • e803db486fbc5966010711b23718f850-m25.jpeg
  • e803db486fbc5966010711b23718f850-m26.jpeg
  • e803db486fbc5966010711b23718f850-m27.jpeg
  • e803db486fbc5966010711b23718f850-m28.jpeg
  • e803db486fbc5966010711b23718f850-m29.jpeg
  • e803db486fbc5966010711b23718f850-m30.jpeg
  • e803db486fbc5966010711b23718f850-m31.jpeg
  • e803db486fbc5966010711b23718f850-m32.jpeg
  • e803db486fbc5966010711b23718f850-m33.jpeg
  • e803db486fbc5966010711b23718f850-m34.jpeg
  • e803db486fbc5966010711b23718f850-m35.jpeg
  • e803db486fbc5966010711b23718f850-m36.jpeg
  • e803db486fbc5966010711b23718f850-m37.jpeg
  • e803db486fbc5966010711b23718f850-m38.jpeg
  • e803db486fbc5966010711b23718f850-m39.jpeg
  • e803db486fbc5966010711b23718f850-m40.jpeg
  • e803db486fbc5966010711b23718f850-m41.jpeg
  • e803db486fbc5966010711b23718f850-m42.jpeg
  • e803db486fbc5966010711b23718f850-m43.jpeg
  • e803db486fbc5966010711b23718f850-m44.jpeg

Property ID:

 RH-1558082-property

Bedrooms
4
Bathrooms
2.5
Garage
Yes
Year Built
1979
Area
2741 Square Feet

Description

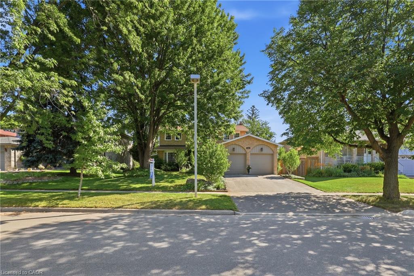
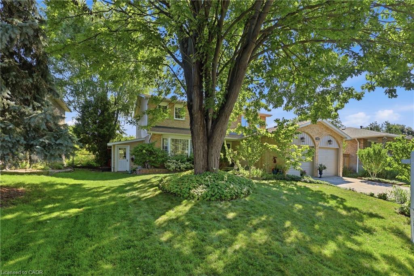
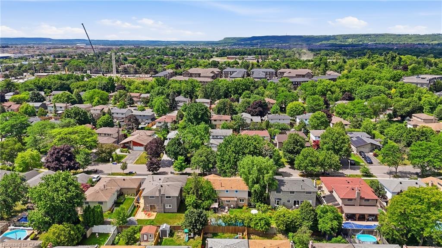
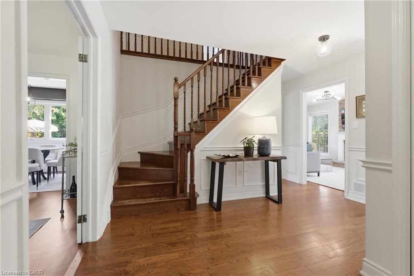
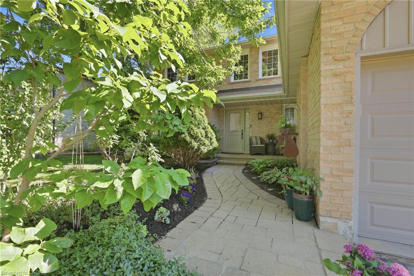
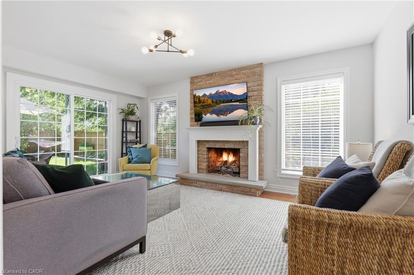
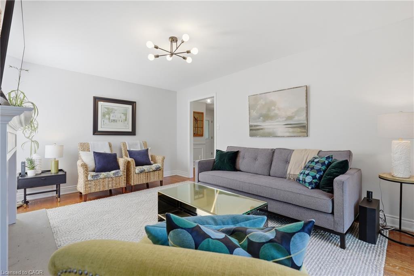
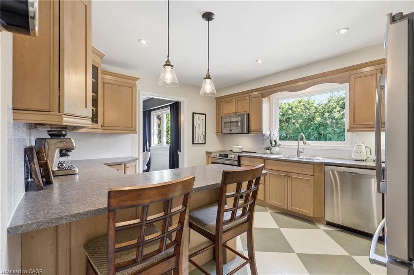
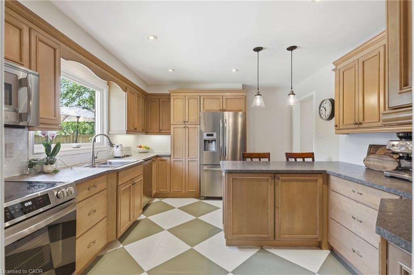
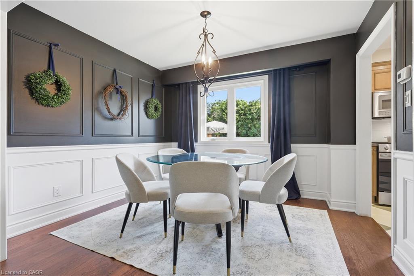
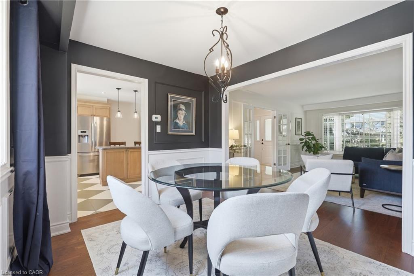
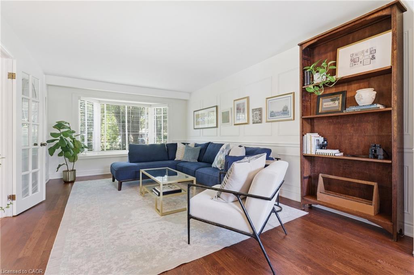
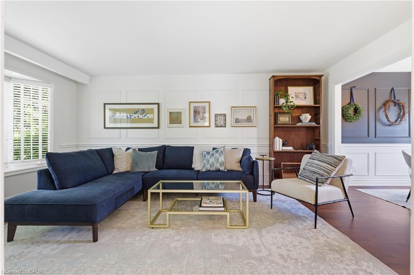
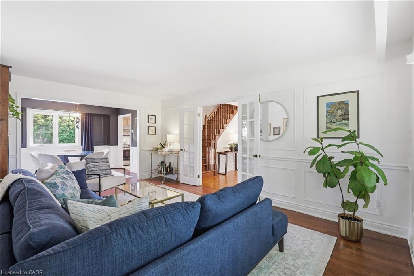
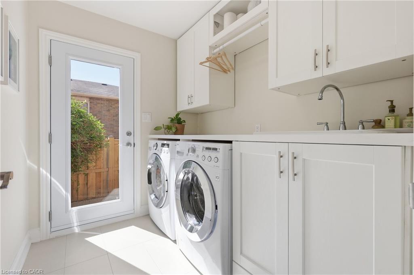
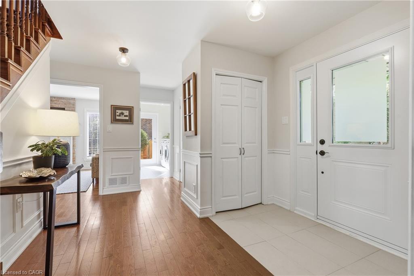
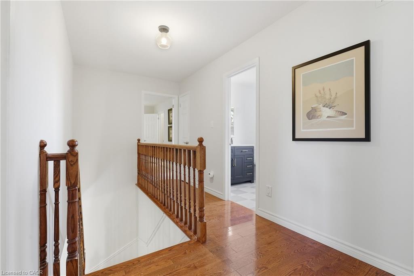
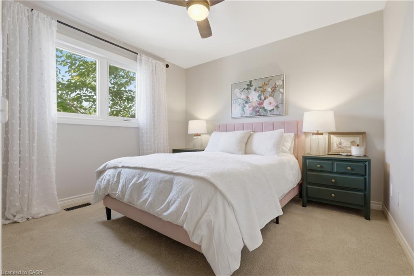
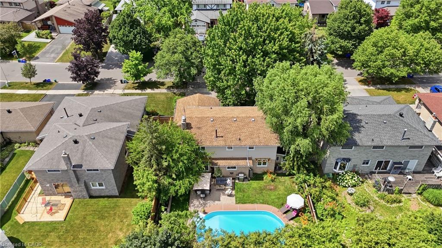
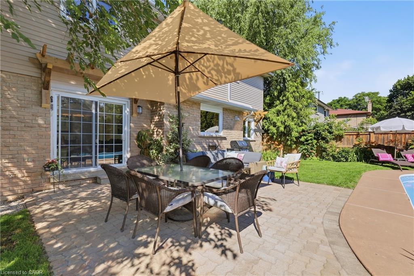
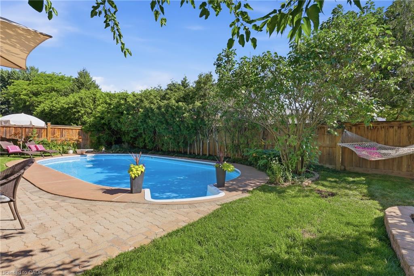
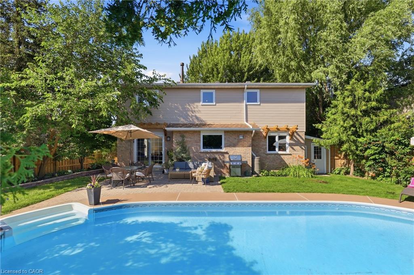
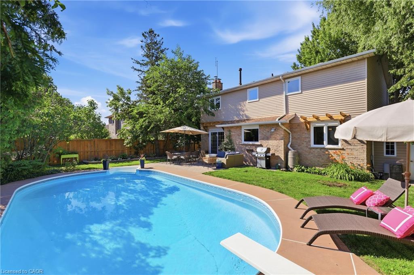
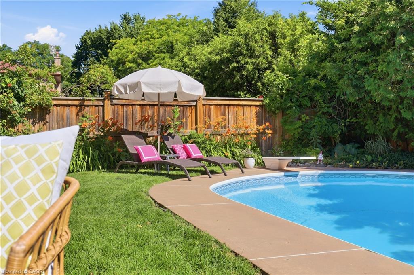
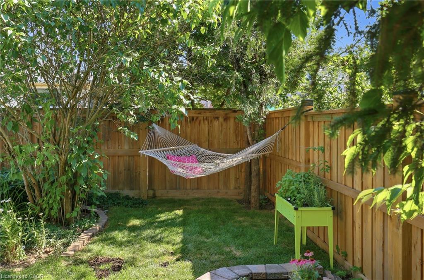
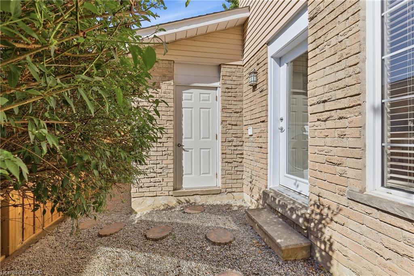
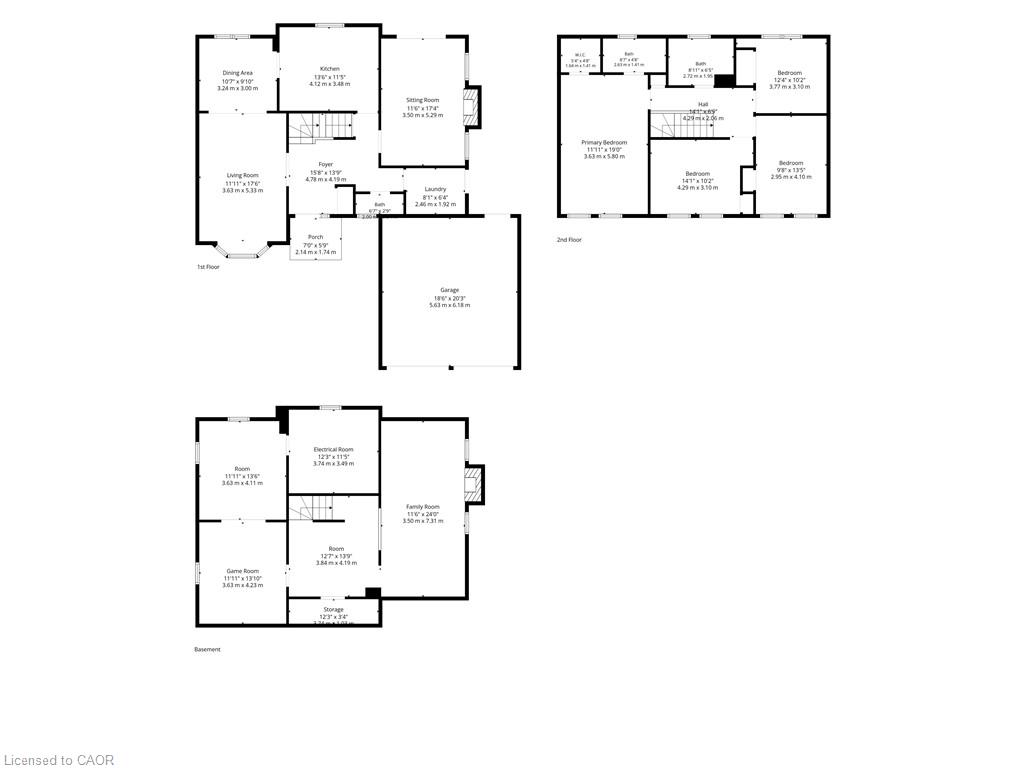
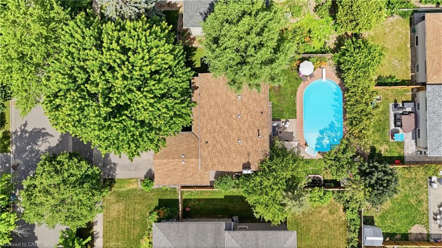
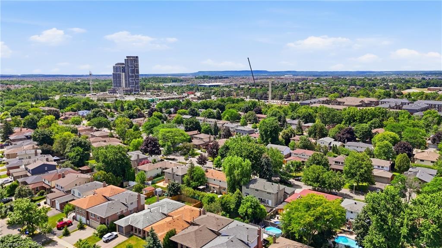
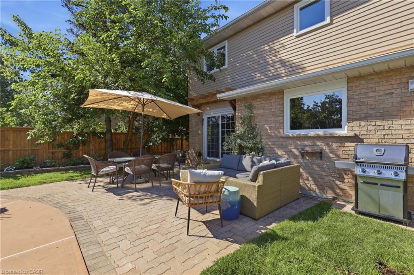
This is the family home you’ve been waiting for. Set on an ultra-private 60′ x 115′ lot on one of Milton’s most admired streets, with space, warmth and tons of updates. Super bright and functional layout is designed for real family life. Hardwood flooring, upgraded trim, classic wainscotting, six-panel doors, smooth ceilings and high-end light fixtures bring a polished sense of continuity throughout the whole home. The main level has separate living and dining rooms with the space to entertain, while the inviting family room is filled with natural light from added windows surrounding the gas fireplace and opens directly to the backyard. The kitchen pairs solid maple cabinetry and stainless steel appliances with breakfast seating and a double sink overlooking the pool. You’ll love the newly updated laundry on the main-floor with a brand new side door leading to the double car garage and landscaped lot.

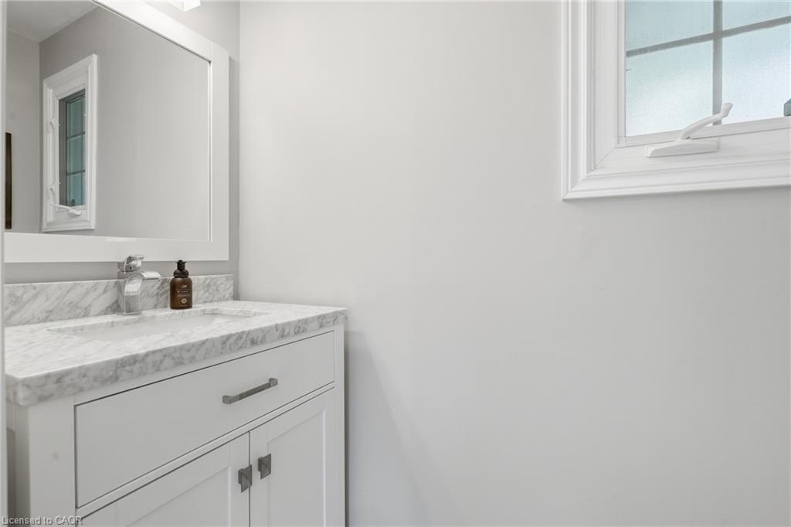
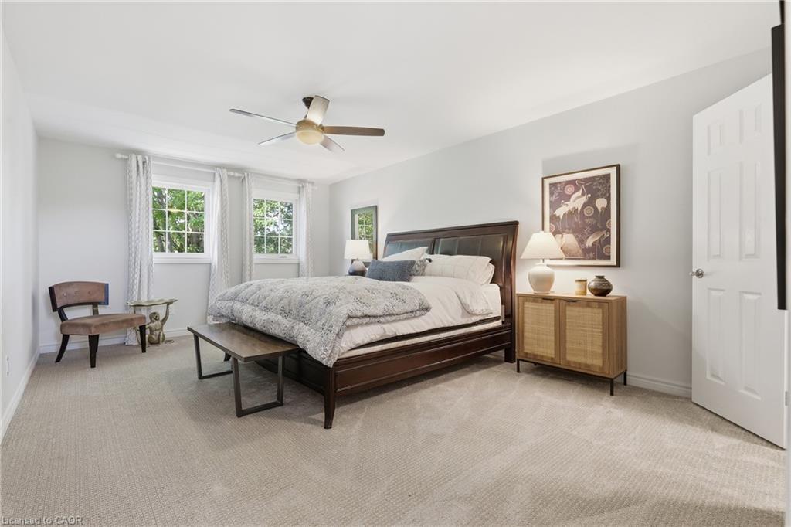
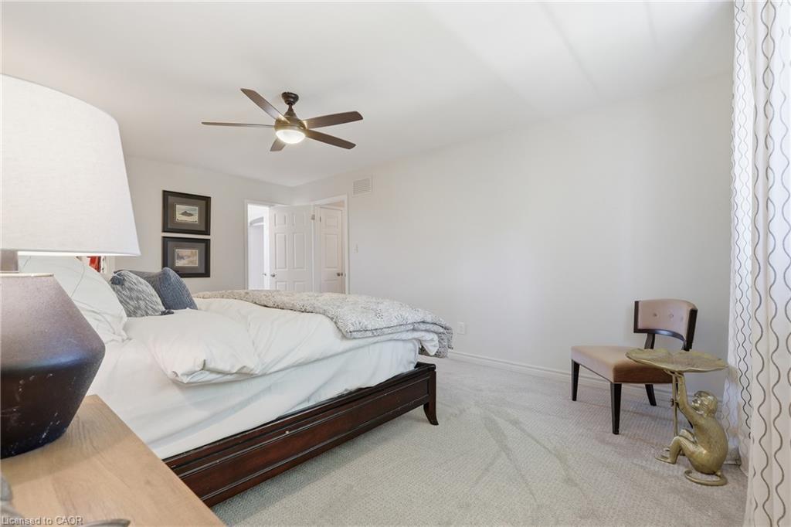
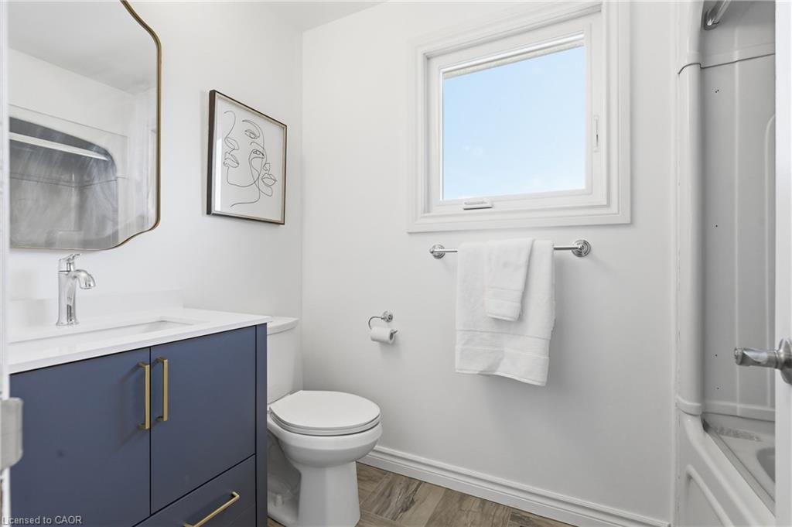
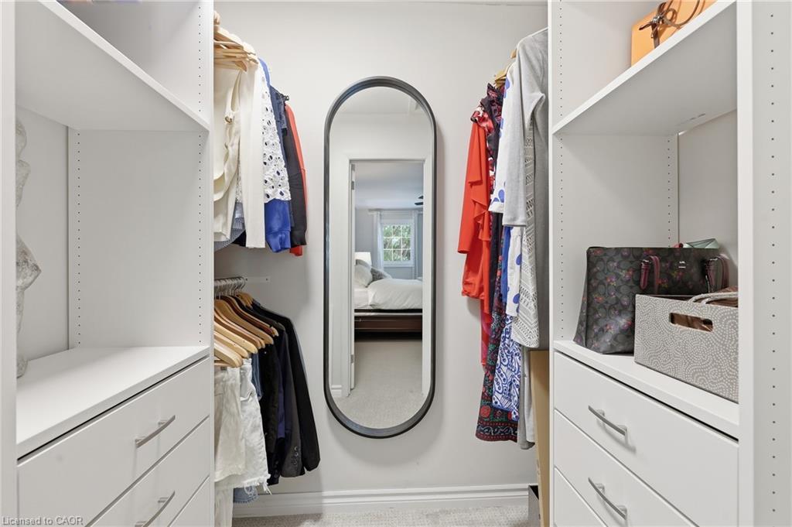
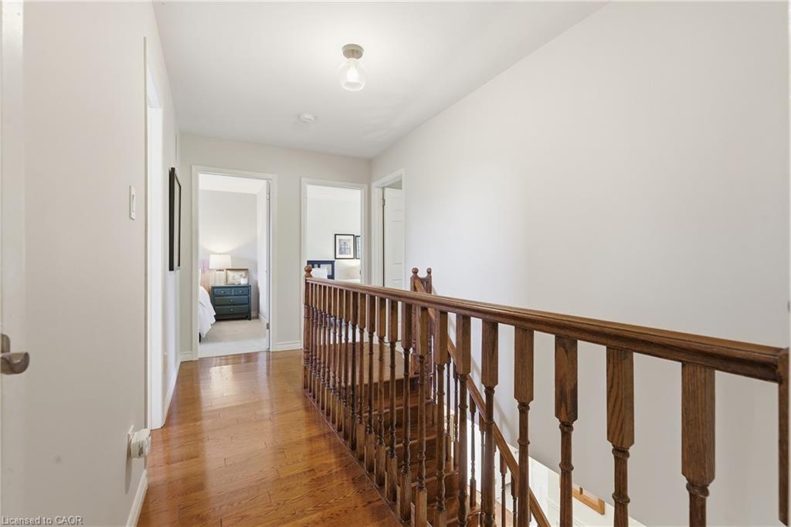
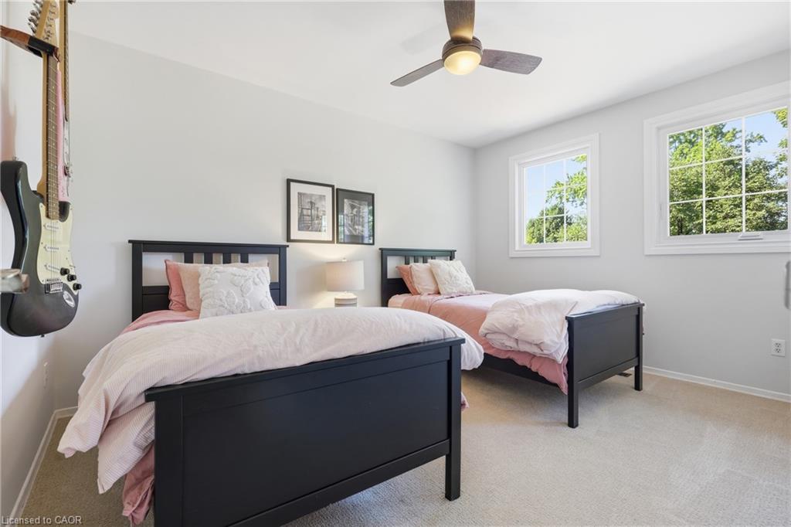
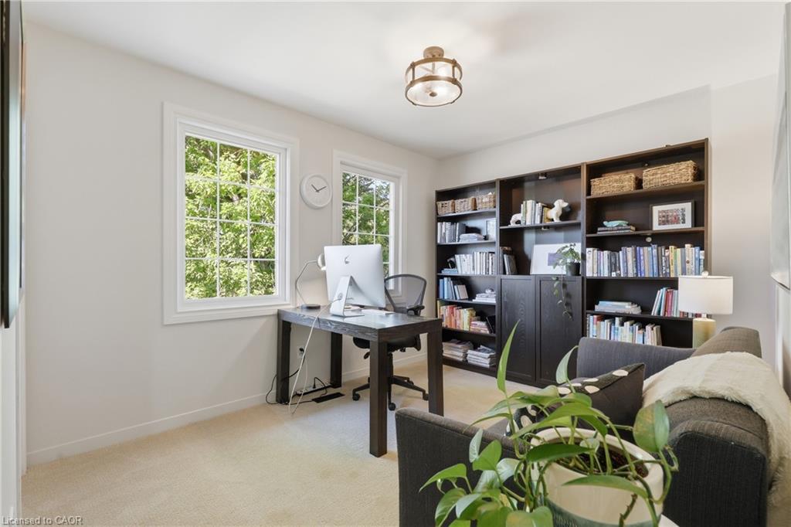
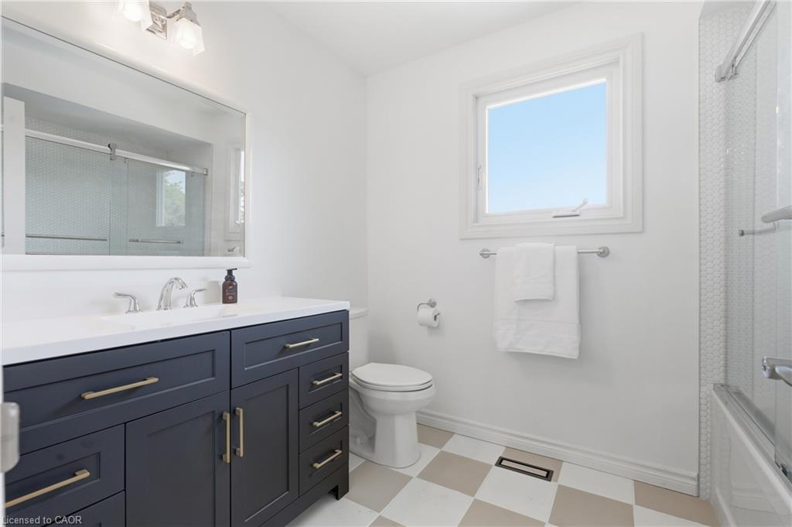
Upstairs, four spacious bedrooms provide flexibility for growing families, guests or working from home. The expansive primary retreat feels more like a private suite, complete with a custom fitted walk-in closet and recently renovated ensuite with heated floors and glass shower. The additional updated bathroom serves the remaining bedrooms with style and function.

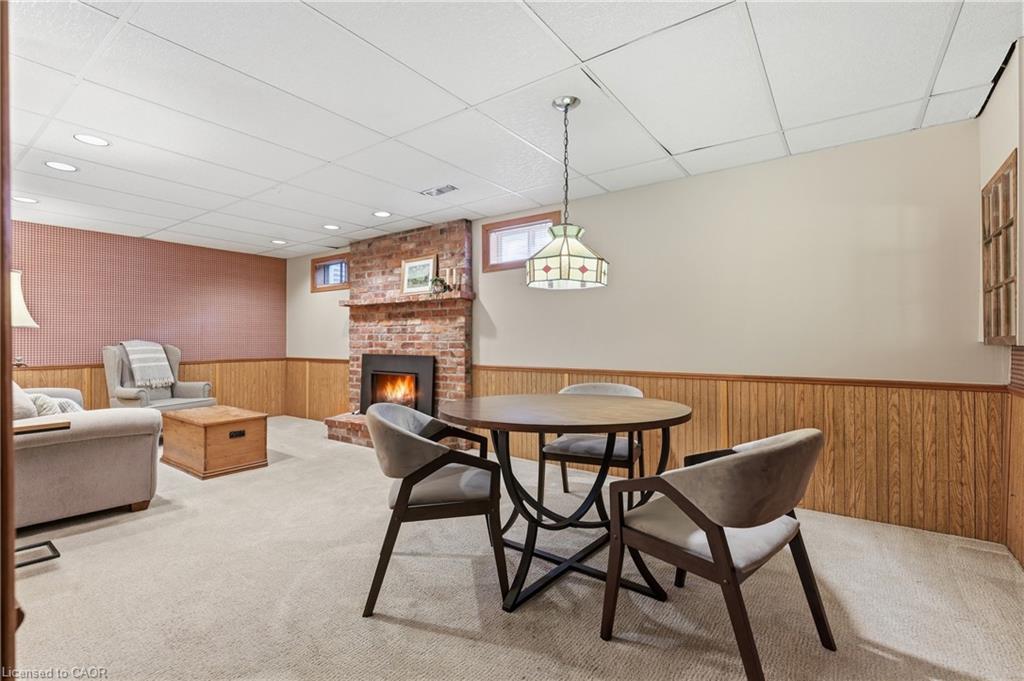
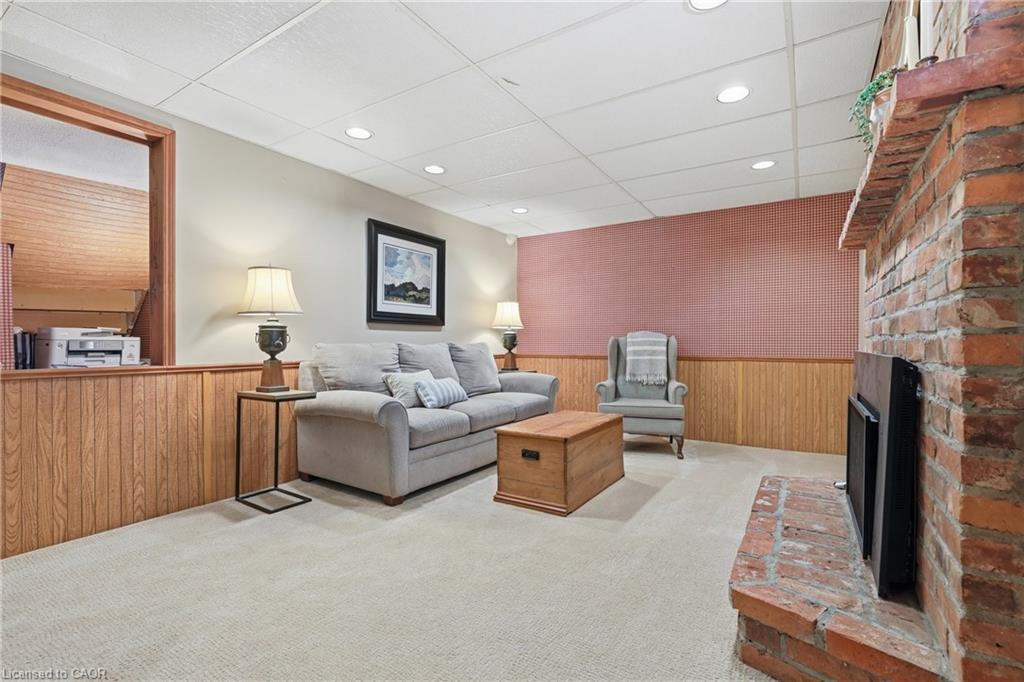
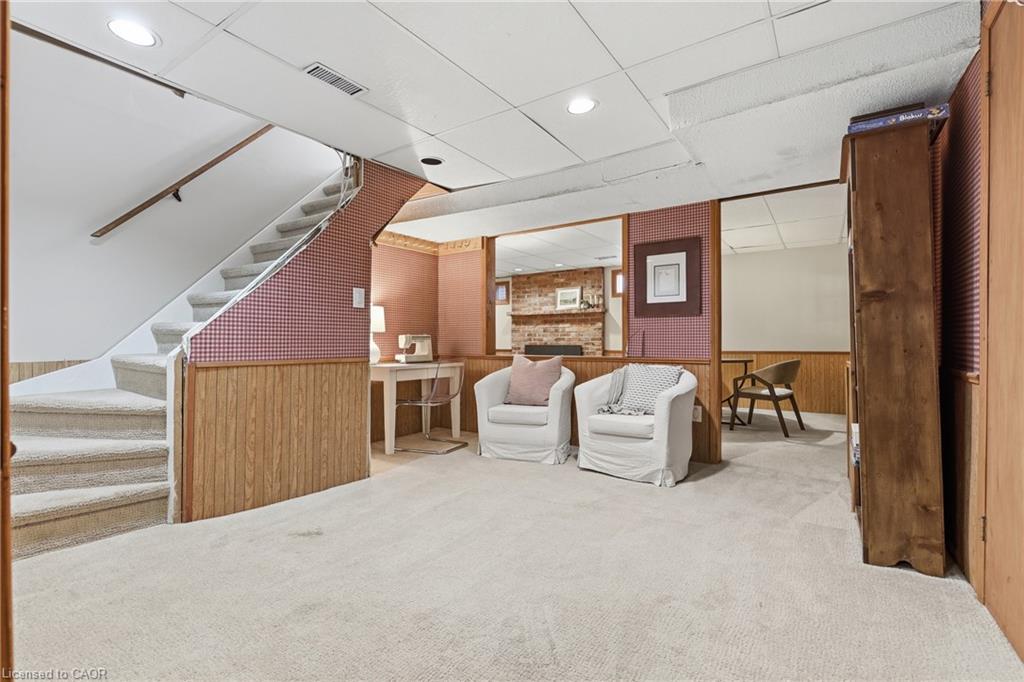
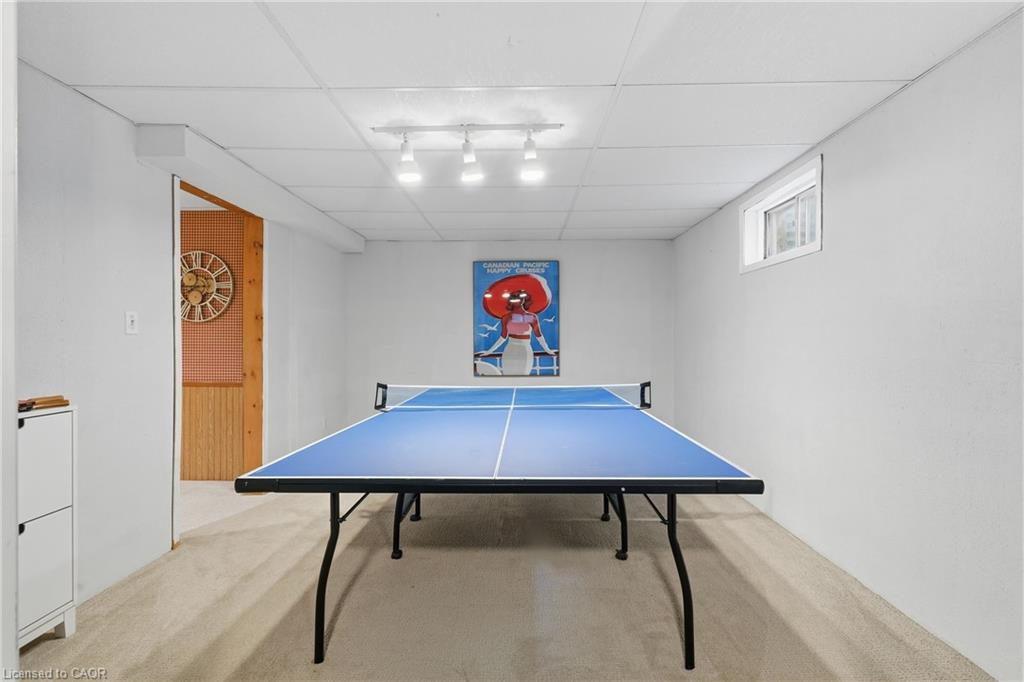
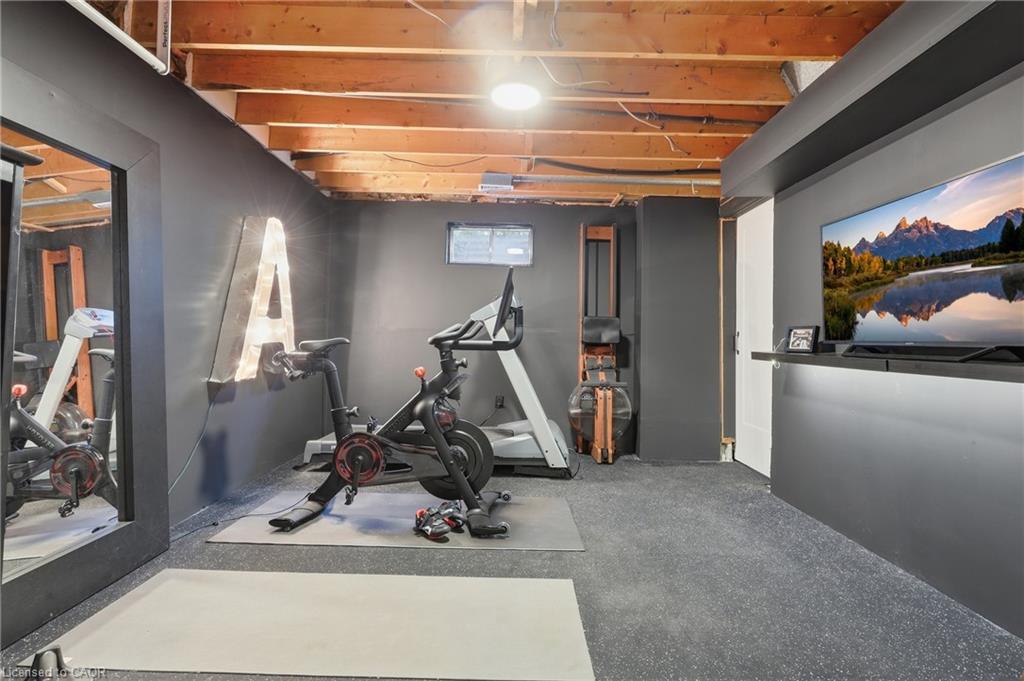
The finished lower level has a second gas fireplace, recreation and games areas, generous storage, and a stylish home gym that brings boutique fitness energy to your daily life.

Additional Details

  • Property Age: 1979
  • Property Sub Type: Single Family Residence
  • Zoning: LD
  • Transaction Type: Sale
  • Basement: Full, Finished
  • Heating: Forced Air, Natural Gas
  • Cooling: Private Drive Double Wide
  • Parking Space: 4
  • Pool Features: In Ground, Salt Water
  • Fire Places: 2
  • MLS Status: Pending

Similar Properties

View Property

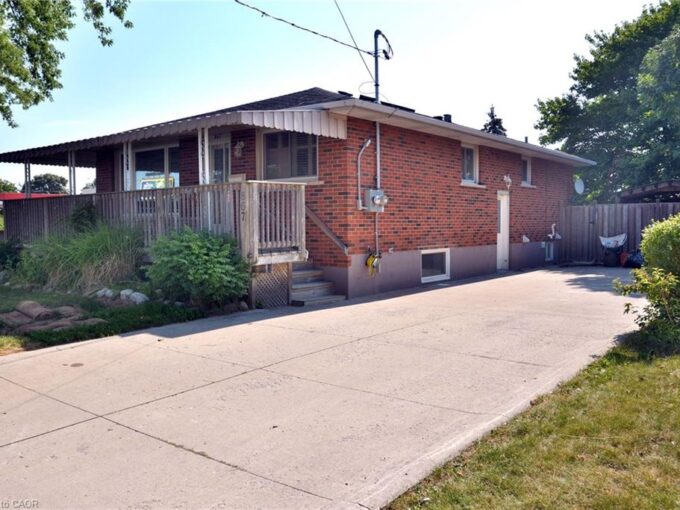
867 Upper Sherman Avenue, Hamilton ON L8V 3N2

Turnkey legal duplex on the desirable Hamilton Mountain! Main floor…

Bedrooms
4
Bathrooms
2
Area
2172 Square Feet

$774,900
View Property

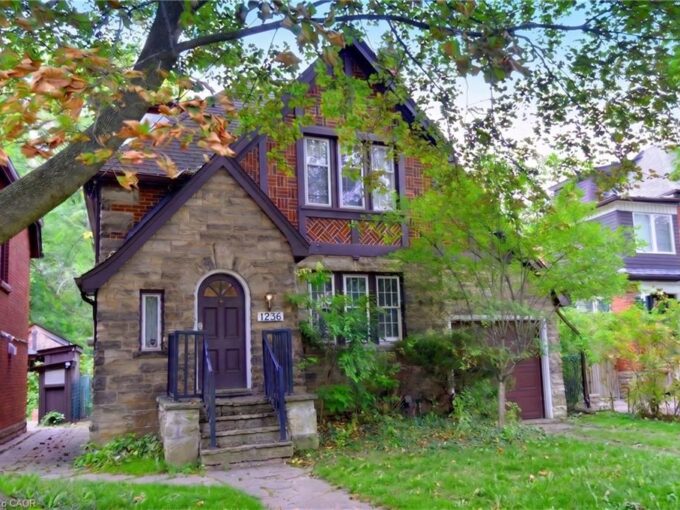
1236 King Street W, Hamilton ON L8S 1M6

Rare opportunity in Westdale, steps from McMaster’s front door, no…

Bedrooms
7
Bathrooms
2.5
Area
2801 Square Feet

$950,000
Debolender

Menu

  • Home
  • About
  • Buying Tips
  • Selling Tips
  • Testimonials
  • Contact

Contact Info

238 Speedvale Ave W, Guelph, ON N1L 1C9

+1 519 993 5656

deb@deboraholender.com

Find your new Home

  • All Listings
  • Guelph Listing
  • Kitchener Listing
  • Waterloo Listing
  • Cambridge Listing

Copyright © 2026, Deb Olender RE/MAX Guelph Real Estate Centre

|
101-688 Preston Parkway, Cambridge ON N3H 5K6 23 Woodvalley Court, Hamilton ON L9B 2S7

Owning a home is a keystone of wealth… both financial affluence and emotional security.

Suze Orman
October 18, 2026 Sunday!
Debolender
  • Login
Forget Password?

OTP Verification

Please enter the 6-digit OTP sent to your email.

Time remaining: 05:00