Debolender
  • Home
  • About
    • Relocating
    • Testimonials
  • Real Estate Listings
    • Guelph
    • Kitchener
    • Waterloo
    • Cambridge
  • News and Advice
    • Deb’s Blog
    • Home Buying Advice
    • Home Selling Advice
    • Get Listings Sent To You
    • Get Your Free Home Evaluation
  • Contact
Debolender
  • Home
  • About
    • Relocating
    • Testimonials
  • Real Estate Listings
    • Guelph
    • Kitchener
    • Waterloo
    • Cambridge
  • News and Advice
    • Deb’s Blog
    • Home Buying Advice
    • Home Selling Advice
    • Get Listings Sent To You
    • Get Your Free Home Evaluation
  • Contact

46 Beaconsfield Drive, Hamilton ON L8T 2W9

  • Home
  • Hamilton

46 Beaconsfield Drive, Hamilton ON L8T 2W9

46 Beaconsfield Drive, Hamilton ON L8T 2W9

$724,900

  • b182e7c314a367e57848999d42a1b6bc-m1.jpeg
  • b182e7c314a367e57848999d42a1b6bc-m2.jpeg
  • b182e7c314a367e57848999d42a1b6bc-m3.jpeg
  • b182e7c314a367e57848999d42a1b6bc-m4.jpeg
  • b182e7c314a367e57848999d42a1b6bc-m5.jpeg
  • b182e7c314a367e57848999d42a1b6bc-m6.jpeg
  • b182e7c314a367e57848999d42a1b6bc-m7.jpeg
  • b182e7c314a367e57848999d42a1b6bc-m8.jpeg
  • b182e7c314a367e57848999d42a1b6bc-m9.jpeg
  • b182e7c314a367e57848999d42a1b6bc-m10.jpeg
  • b182e7c314a367e57848999d42a1b6bc-m11.jpeg
  • b182e7c314a367e57848999d42a1b6bc-m12.jpeg
  • b182e7c314a367e57848999d42a1b6bc-m13.jpeg
  • b182e7c314a367e57848999d42a1b6bc-m14.jpeg
  • b182e7c314a367e57848999d42a1b6bc-m15.jpeg
  • b182e7c314a367e57848999d42a1b6bc-m16.jpeg
  • b182e7c314a367e57848999d42a1b6bc-m17.jpeg
  • b182e7c314a367e57848999d42a1b6bc-m18.jpeg
  • b182e7c314a367e57848999d42a1b6bc-m19.jpeg
  • b182e7c314a367e57848999d42a1b6bc-m20.jpeg
  • b182e7c314a367e57848999d42a1b6bc-m21.jpeg
  • b182e7c314a367e57848999d42a1b6bc-m22.jpeg
  • b182e7c314a367e57848999d42a1b6bc-m23.jpeg
  • b182e7c314a367e57848999d42a1b6bc-m24.jpeg
  • b182e7c314a367e57848999d42a1b6bc-m25.jpeg
  • b182e7c314a367e57848999d42a1b6bc-m26.jpeg
  • b182e7c314a367e57848999d42a1b6bc-m27.jpeg
  • b182e7c314a367e57848999d42a1b6bc-m28.jpeg
  • b182e7c314a367e57848999d42a1b6bc-m29.jpeg
  • b182e7c314a367e57848999d42a1b6bc-m30.jpeg
  • b182e7c314a367e57848999d42a1b6bc-m31.jpeg
  • b182e7c314a367e57848999d42a1b6bc-m32.jpeg
  • b182e7c314a367e57848999d42a1b6bc-m33.jpeg
  • b182e7c314a367e57848999d42a1b6bc-m34.jpeg

Property ID:

 RH-1561598-property

Bedrooms
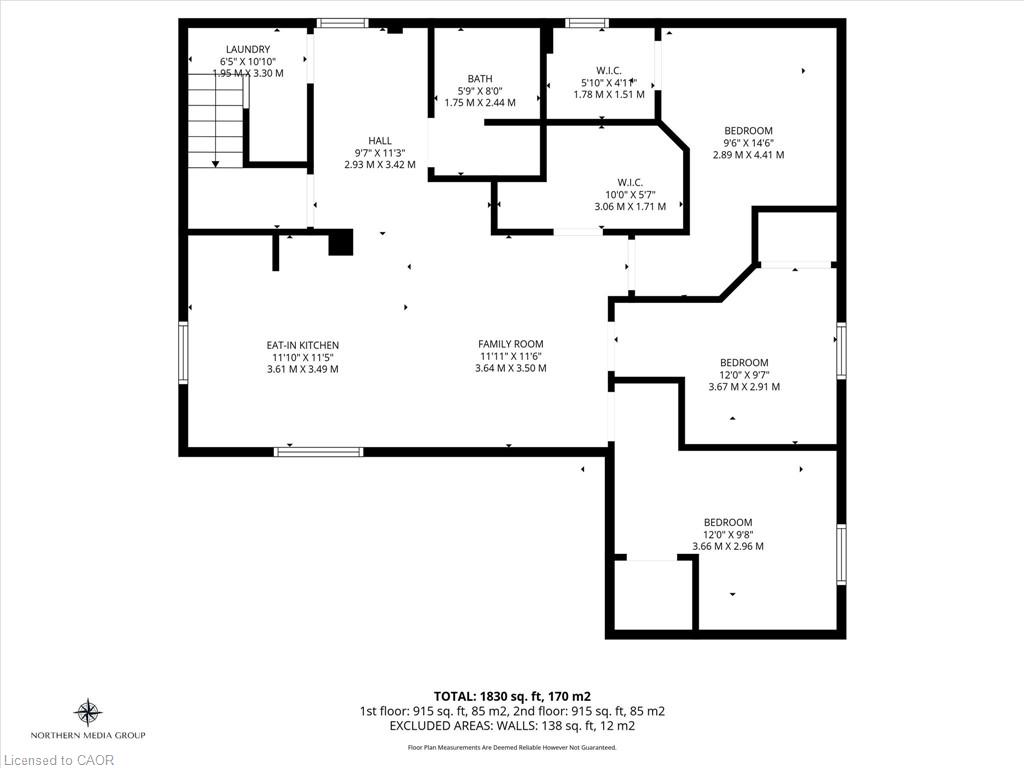
6
Bathrooms
2
Garage
No
Area
1830 Square Feet

Description

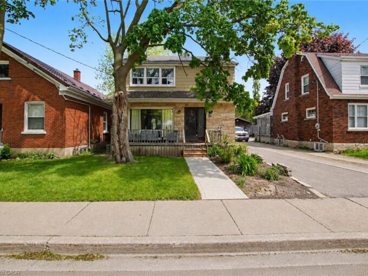
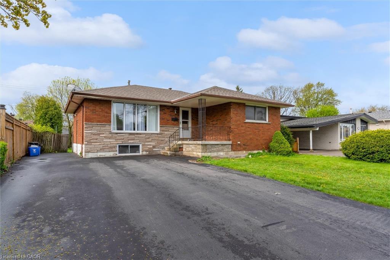
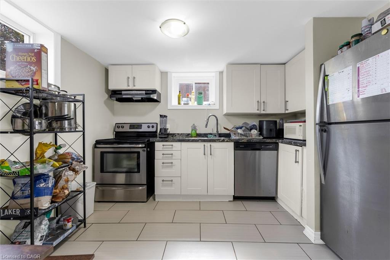
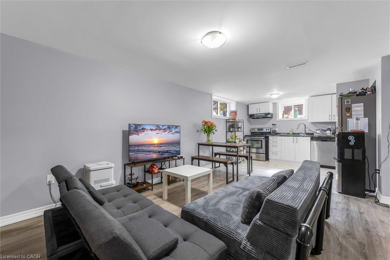
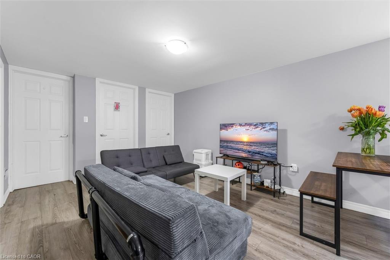
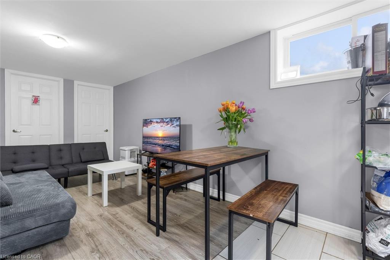
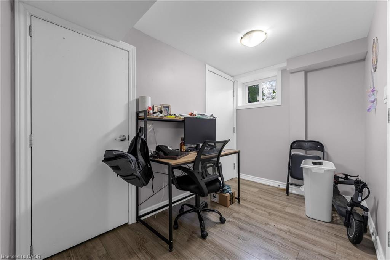
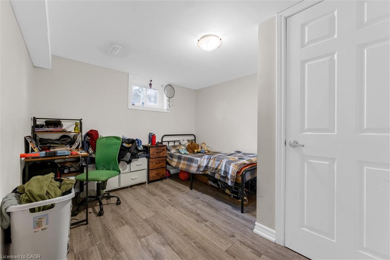
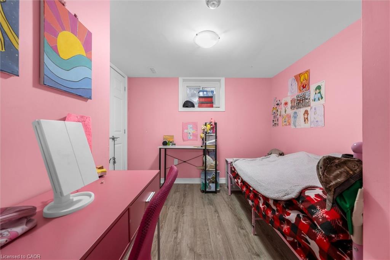
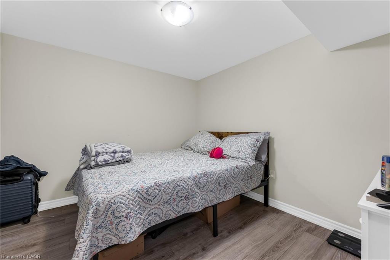
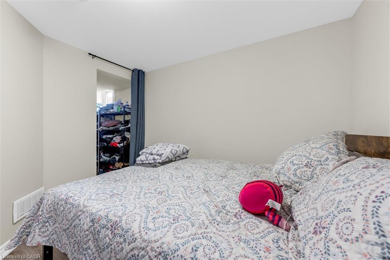
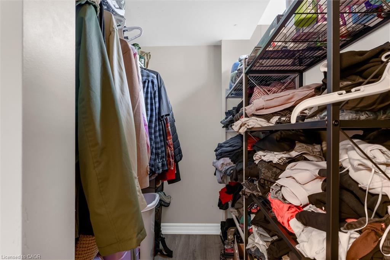
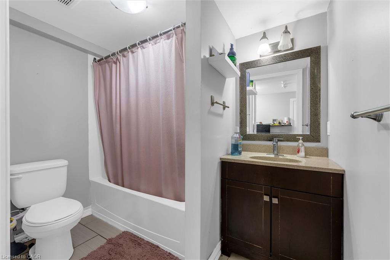
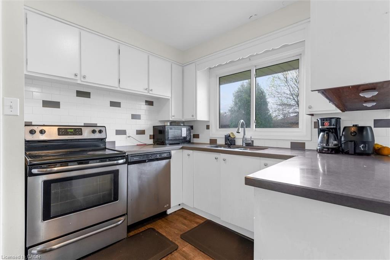
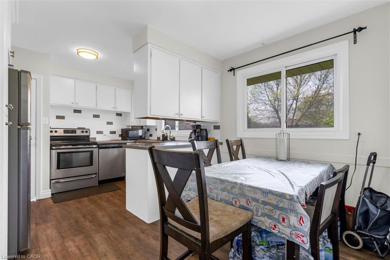
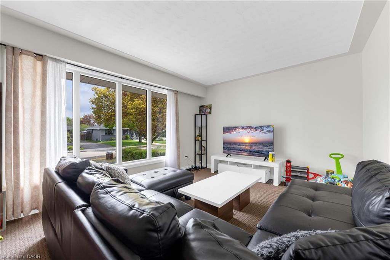
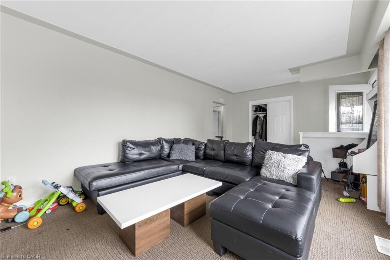
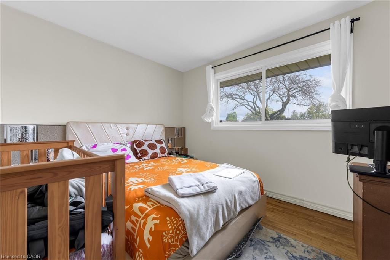
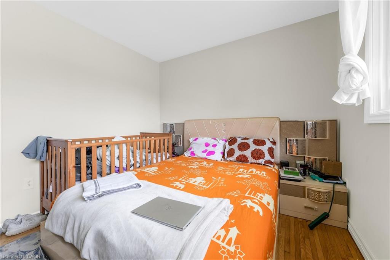
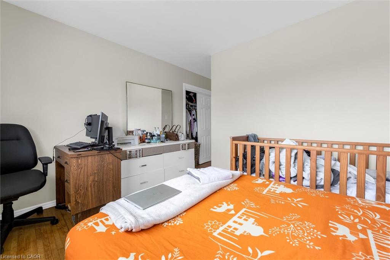
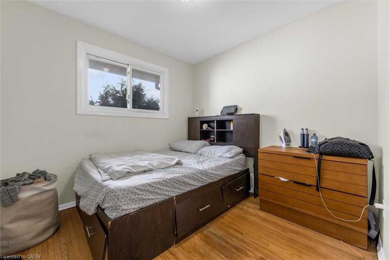
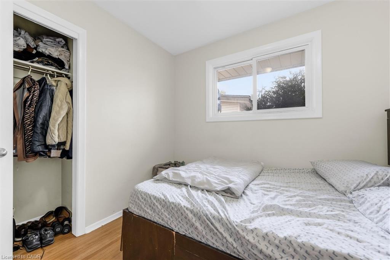
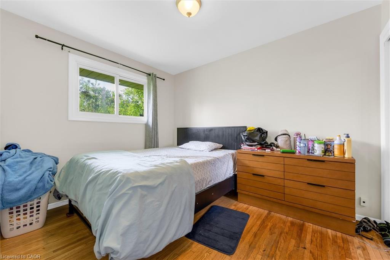
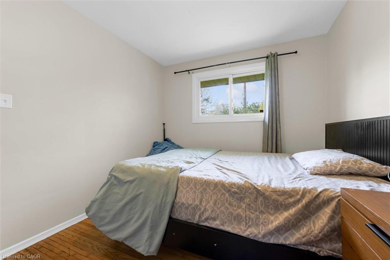
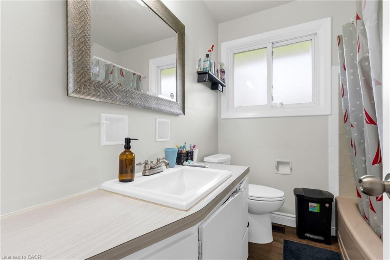
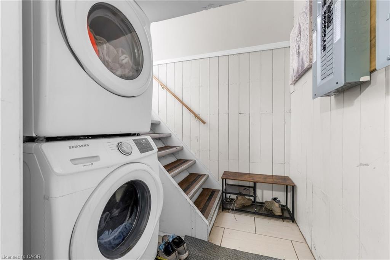
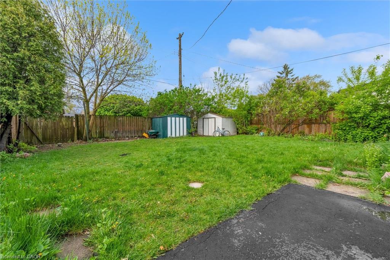
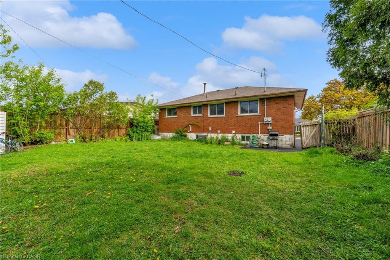
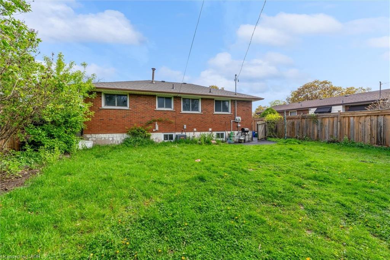
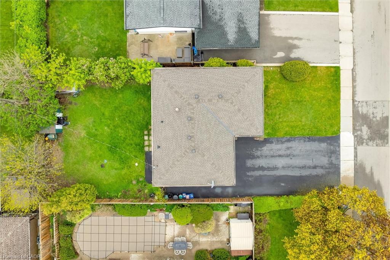
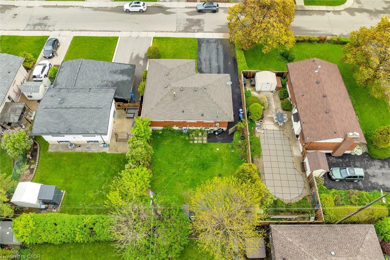
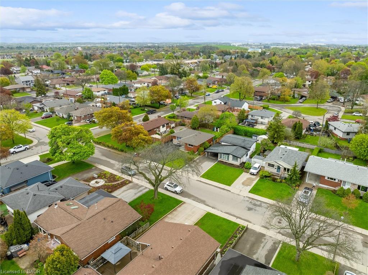
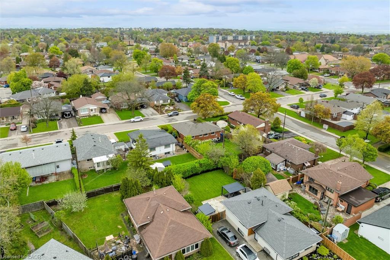
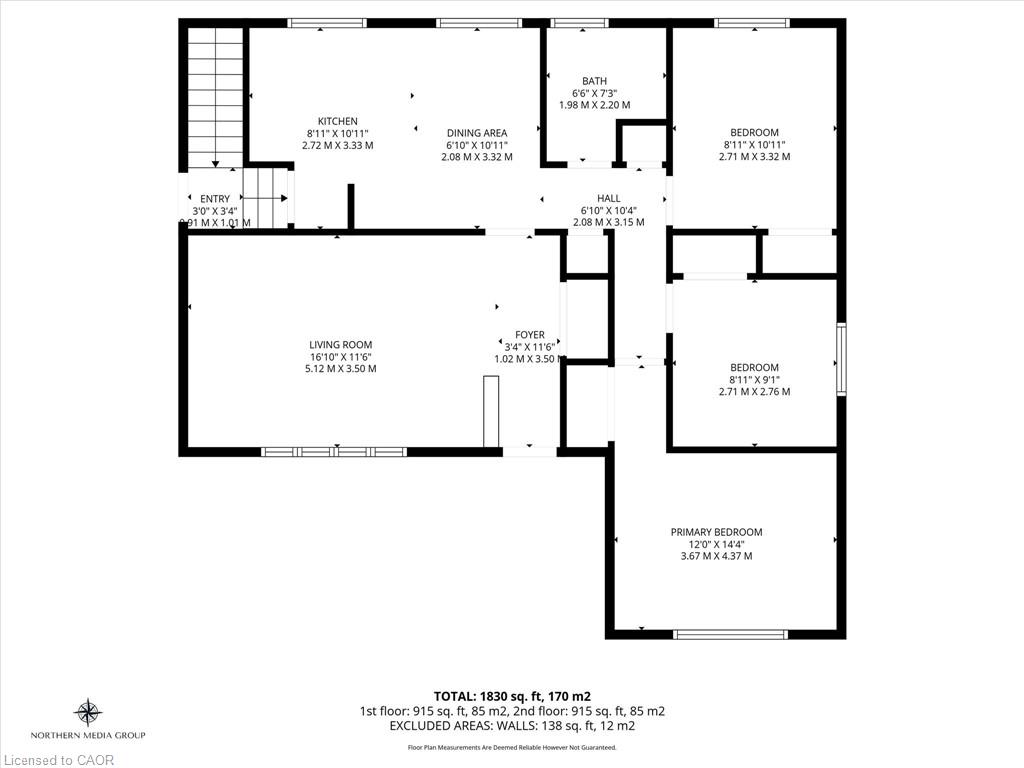
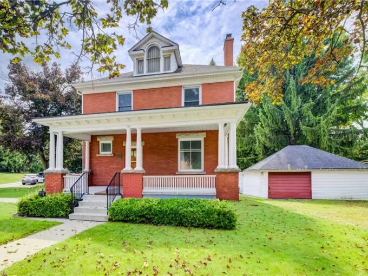
Welcome to this exceptional income-generating property nestled in one of Hamilton’s most sought-after East Mountain neighbourhoods. This fully tenanted duplex delivers $4,290/month in gross rental income from day one — no renovations, no vacancy headaches, just returns. Sitting on a 50 x 100 ft lot, this property offers a generous footprint in a high-demand rental corridor. Main Floor Unit features a spacious 3-bedroom, 1-bathroom layout with comfortable living spaces and a floor plan that tenants love. Lower Unit mirrors the main floor with its own self-contained 3-bedroom, 1-bathroom configuration — maximizing your rental income potential under one roof. Both units are leased at market rents to reliable tenants, and the property includes 2 private driveway parking spots — a premium feature renters in this area consistently look for. This is a true turnkey acquisition with all the heavy lifting already done. The East Mountain location offers easy access to major commuter routes, transit, schools, shopping, and amenities — a perennial favourite for renters and a proven area for long-term appreciation.

Additional Details

  • Property Sub Type: Single Family Residence
  • Zoning: R1
  • Transaction Type: Sale
  • Basement: Full, Finished
  • Heating: Forced Air, Natural Gas
  • Cooling: Private Drive Double Wide
  • Parking Space: 3
  • MLS Status: Active

Similar Properties

Featured
View Property

211 Main Street, Cambridge ON N1R 1X1

LARGE VERANDA CATCHES EVERY EVENING BREEZE! Step into the charm…

Bedrooms
3
Bathrooms
2
Area
1996 Square Feet

$650,000

View Property

39 Henry Street, Cambridge ON N1R 3W3

Welcome to this charming two-story home offering a cozy and…

Bedrooms
4
Bathrooms
2.5
Area
2101 Square Feet

$599,900

Debolender

Menu

  • Home
  • About
  • Buying Tips
  • Selling Tips
  • Testimonials
  • Contact

Contact Info

238 Speedvale Ave W, Guelph, ON N1L 1C9

+1 519 993 5656

deb@deboraholender.com

Find your new Home

  • All Listings
  • Guelph Listing
  • Kitchener Listing
  • Waterloo Listing
  • Cambridge Listing

Copyright © 2026, Deb Olender RE/MAX Guelph Real Estate Centre

|
164-1000 Asleton Boulevard, Milton ON L9T 9L3 40 Bishop Court, Guelph ON N1G 2R9

Owning a home is a keystone of wealth… both financial affluence and emotional security.

Suze Orman
September 15, 2026 Tuesday!
Debolender
  • Login
Forget Password?