Debolender
  • Home
  • About
    • Relocating
    • Testimonials
  • Real Estate Listings
    • Guelph
    • Kitchener
    • Waterloo
    • Cambridge
  • News and Advice
    • Deb’s Blog
    • Home Buying Advice
    • Home Selling Advice
    • Get Listings Sent To You
    • Get Your Free Home Evaluation
  • Contact
Debolender
  • Home
  • About
    • Relocating
    • Testimonials
  • Real Estate Listings
    • Guelph
    • Kitchener
    • Waterloo
    • Cambridge
  • News and Advice
    • Deb’s Blog
    • Home Buying Advice
    • Home Selling Advice
    • Get Listings Sent To You
    • Get Your Free Home Evaluation
  • Contact

8 Lake Road, Puslinch ON N3C 2V4

  • Home
  • Puslinch

8 Lake Road, Puslinch ON N3C 2V4

8 Lake Road, Puslinch ON N3C 2V4

$874,900
  • 40d4a34276eb058eae7cdaf2c5f33145-m1.jpeg
  • 40d4a34276eb058eae7cdaf2c5f33145-m2.jpeg
  • 40d4a34276eb058eae7cdaf2c5f33145-m3.jpeg
  • 40d4a34276eb058eae7cdaf2c5f33145-m4.jpeg
  • 40d4a34276eb058eae7cdaf2c5f33145-m5.jpeg
  • 40d4a34276eb058eae7cdaf2c5f33145-m6.jpeg
  • 40d4a34276eb058eae7cdaf2c5f33145-m7.jpeg
  • 40d4a34276eb058eae7cdaf2c5f33145-m8.jpeg
  • 40d4a34276eb058eae7cdaf2c5f33145-m9.jpeg
  • 40d4a34276eb058eae7cdaf2c5f33145-m10.jpeg
  • 40d4a34276eb058eae7cdaf2c5f33145-m11.jpeg
  • 40d4a34276eb058eae7cdaf2c5f33145-m12.jpeg
  • 40d4a34276eb058eae7cdaf2c5f33145-m13.jpeg
  • 40d4a34276eb058eae7cdaf2c5f33145-m14.jpeg
  • 40d4a34276eb058eae7cdaf2c5f33145-m15.jpeg
  • 40d4a34276eb058eae7cdaf2c5f33145-m16.jpeg
  • 40d4a34276eb058eae7cdaf2c5f33145-m17.jpeg
  • 40d4a34276eb058eae7cdaf2c5f33145-m18.jpeg
  • 40d4a34276eb058eae7cdaf2c5f33145-m19.jpeg
  • 40d4a34276eb058eae7cdaf2c5f33145-m20.jpeg
  • 40d4a34276eb058eae7cdaf2c5f33145-m21.jpeg
  • 40d4a34276eb058eae7cdaf2c5f33145-m22.jpeg
  • 40d4a34276eb058eae7cdaf2c5f33145-m23.jpeg
  • 40d4a34276eb058eae7cdaf2c5f33145-m24.jpeg
  • 40d4a34276eb058eae7cdaf2c5f33145-m25.jpeg
  • 40d4a34276eb058eae7cdaf2c5f33145-m26.jpeg
  • 40d4a34276eb058eae7cdaf2c5f33145-m27.jpeg
  • 40d4a34276eb058eae7cdaf2c5f33145-m28.jpeg
  • 40d4a34276eb058eae7cdaf2c5f33145-m29.jpeg
  • 40d4a34276eb058eae7cdaf2c5f33145-m30.jpeg
  • 40d4a34276eb058eae7cdaf2c5f33145-m31.jpeg
  • 40d4a34276eb058eae7cdaf2c5f33145-m32.jpeg
  • 40d4a34276eb058eae7cdaf2c5f33145-m33.jpeg
  • 40d4a34276eb058eae7cdaf2c5f33145-m34.jpeg
  • 40d4a34276eb058eae7cdaf2c5f33145-m35.jpeg
  • 40d4a34276eb058eae7cdaf2c5f33145-m36.jpeg
  • 40d4a34276eb058eae7cdaf2c5f33145-m37.jpeg
  • 40d4a34276eb058eae7cdaf2c5f33145-m38.jpeg
  • 40d4a34276eb058eae7cdaf2c5f33145-m39.jpeg
  • 40d4a34276eb058eae7cdaf2c5f33145-m40.jpeg
  • 40d4a34276eb058eae7cdaf2c5f33145-m41.jpeg
  • 40d4a34276eb058eae7cdaf2c5f33145-m42.jpeg

Property ID:

 RH-1562087-property

Bedrooms
4
Bathrooms
2
Garage
Yes
Year Built
2007
Area
2215 Square Feet

Description

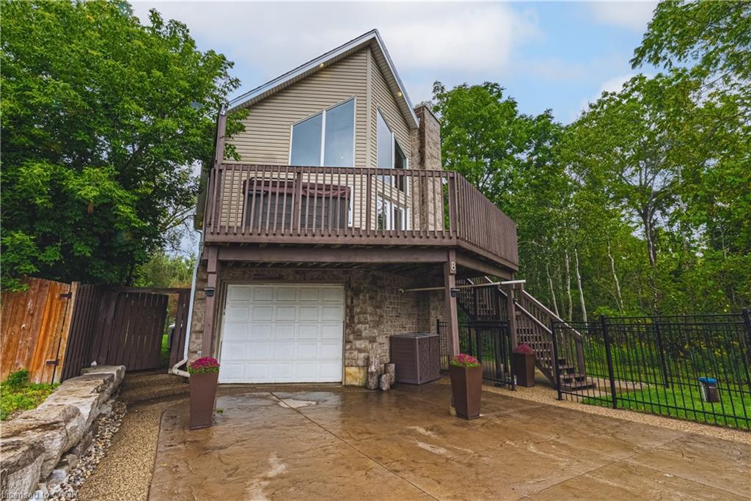
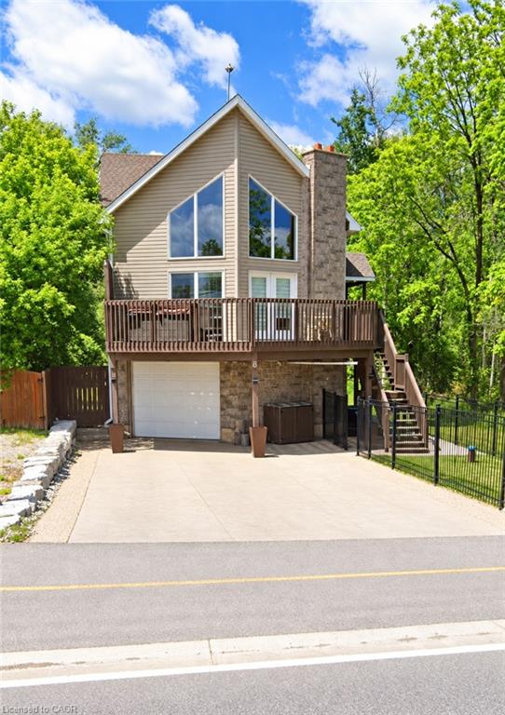
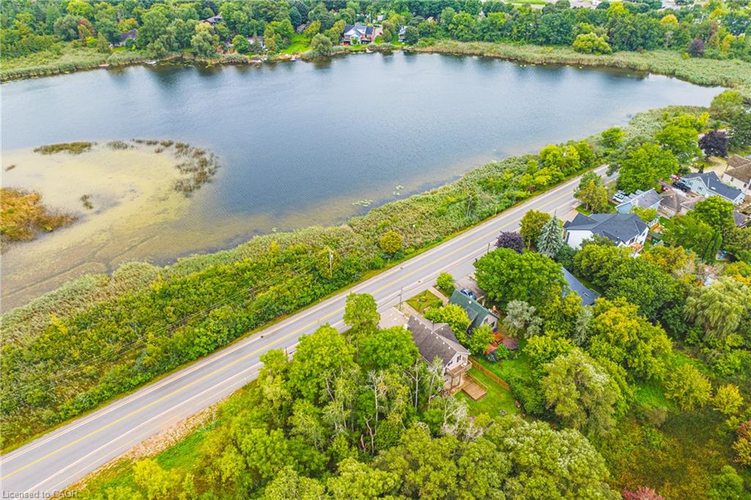
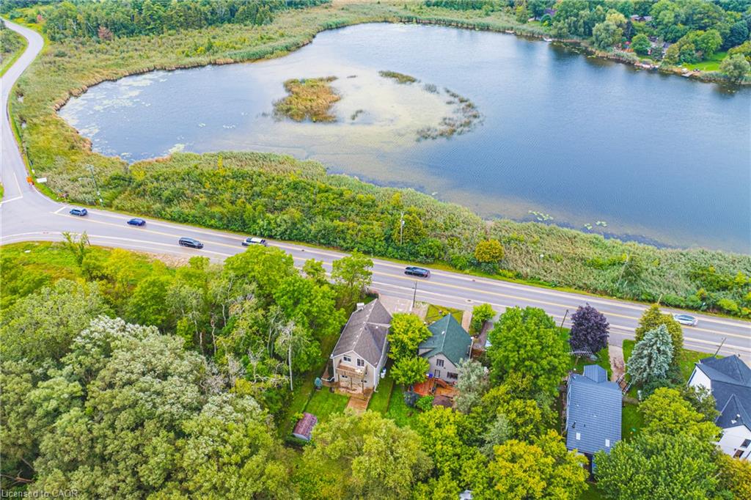
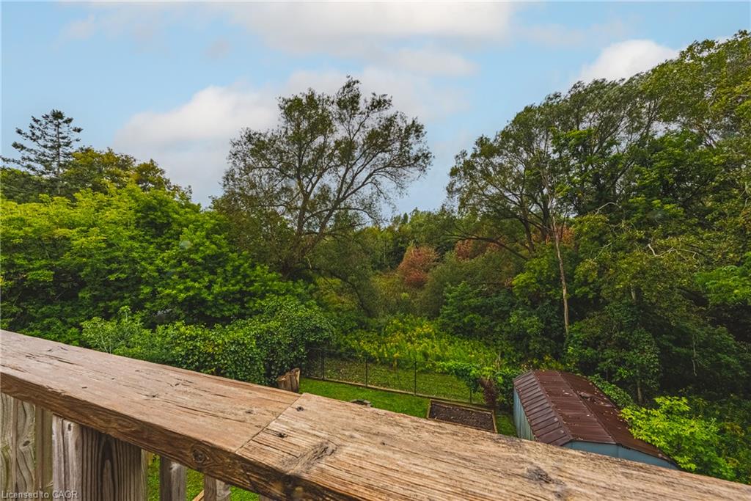
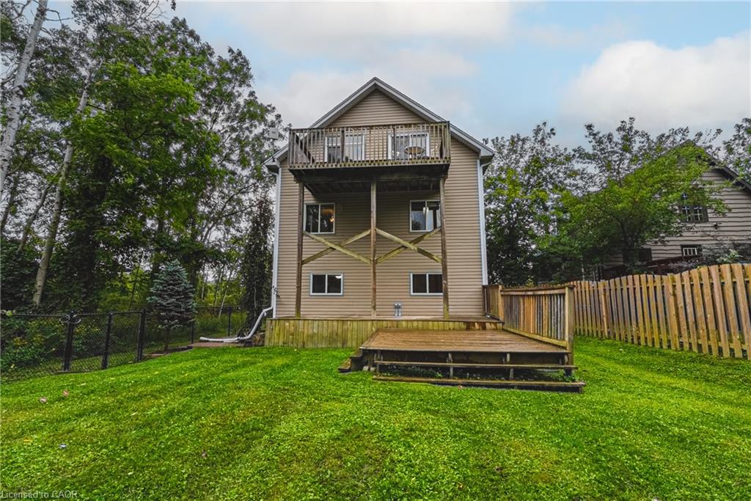
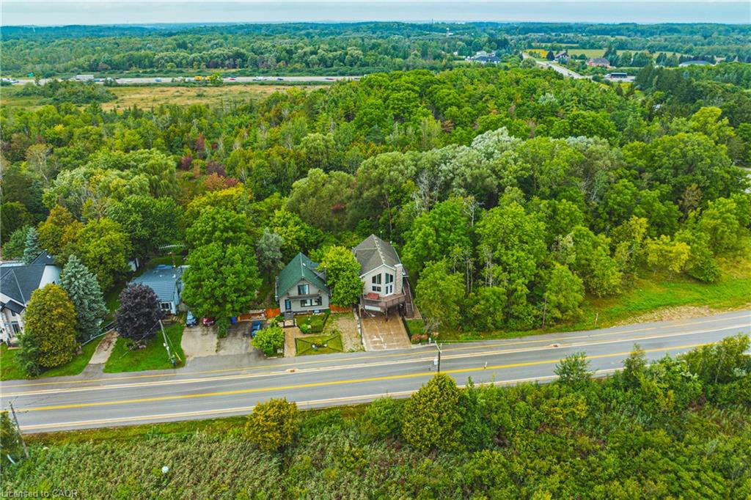
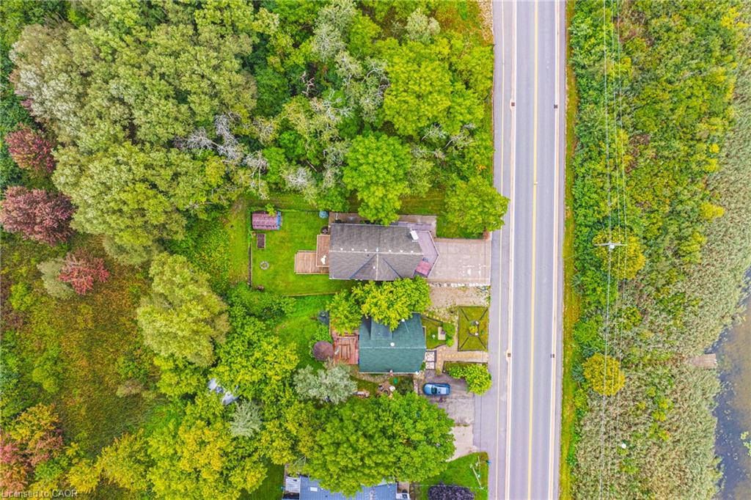
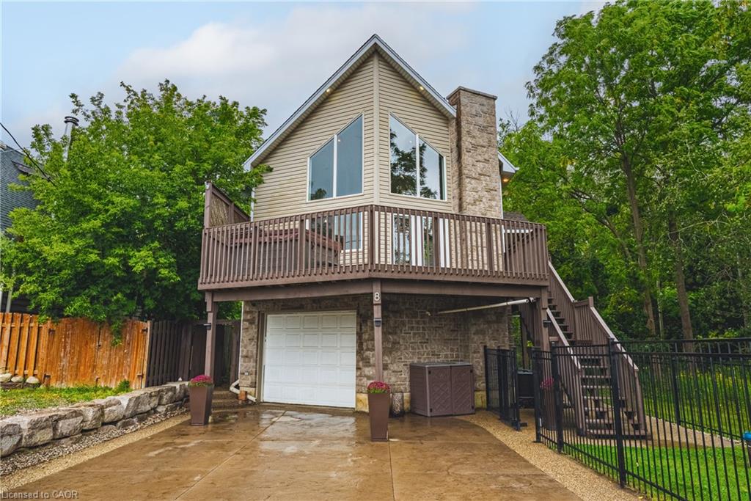
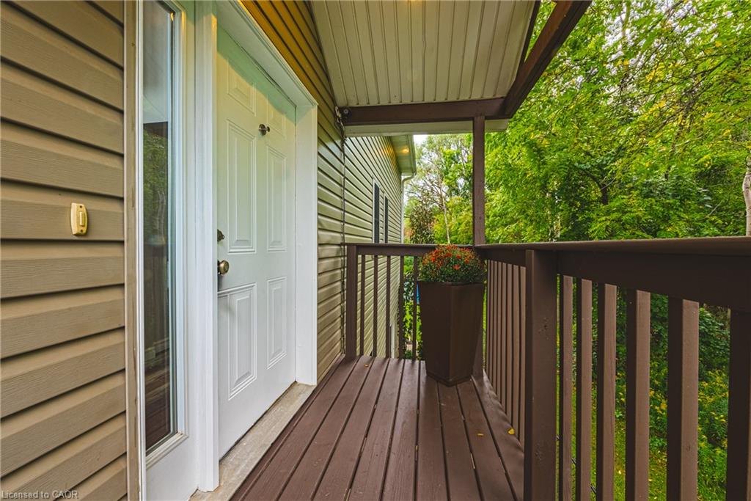
Imagine the lifestyle people drive hours north to find. Lake views, towering trees, trails and nature at your doorstep. Yet you’re just minutes from Cambridge, Guelph and Hwy 401. Welcome to 8 Lake Road, a truly unique 4-bedroom, 2-bath home where the lake is steps from your front yard and mature forest surrounds the rear and side, with no neighbours directly behind or on one side. Grab your canoe or kayak, explore nearby trails, or simply come home and feel like you’ve escaped the city.

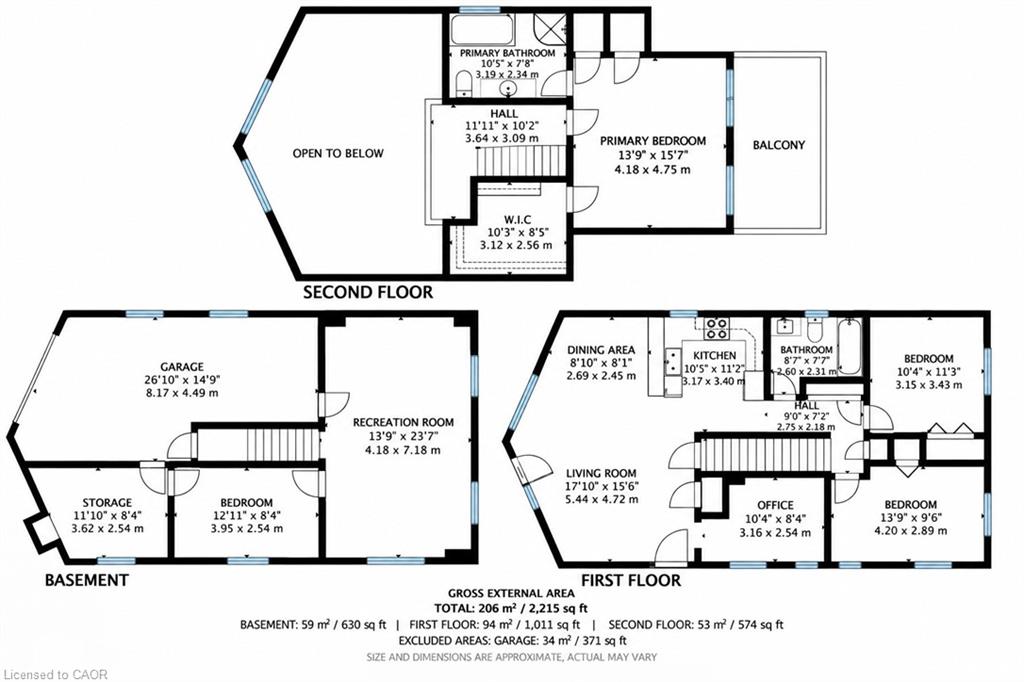
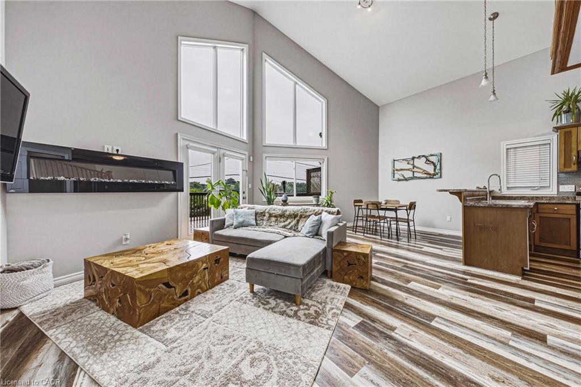
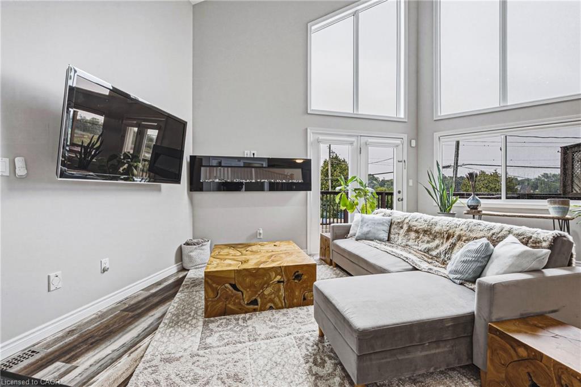
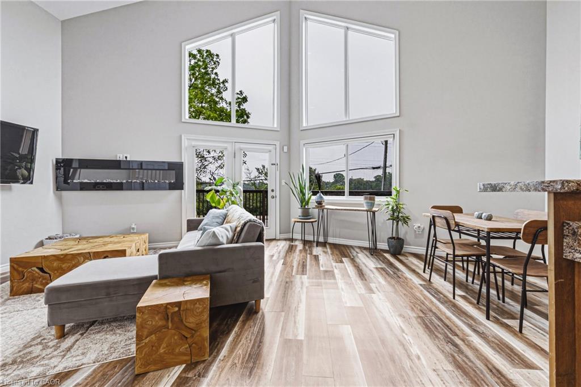
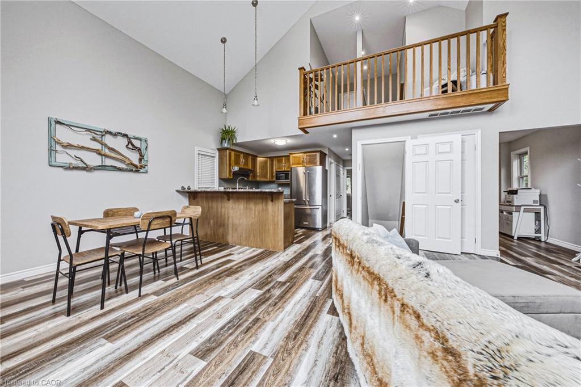
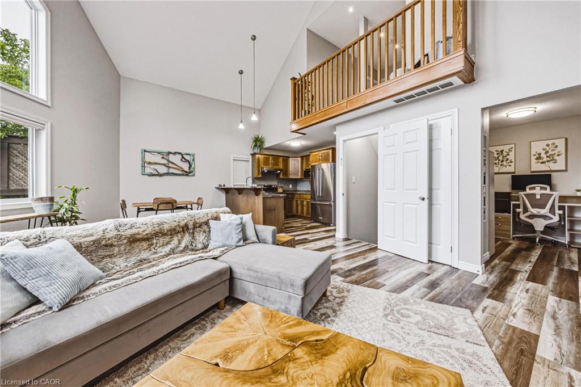
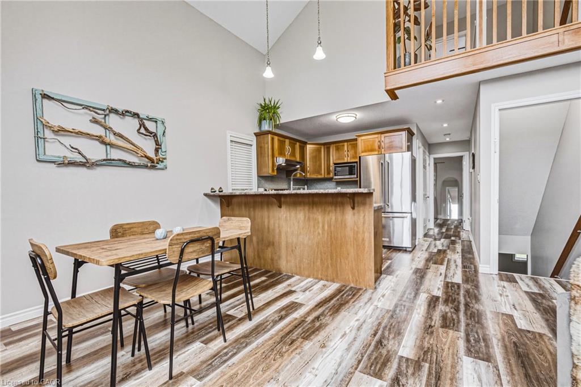
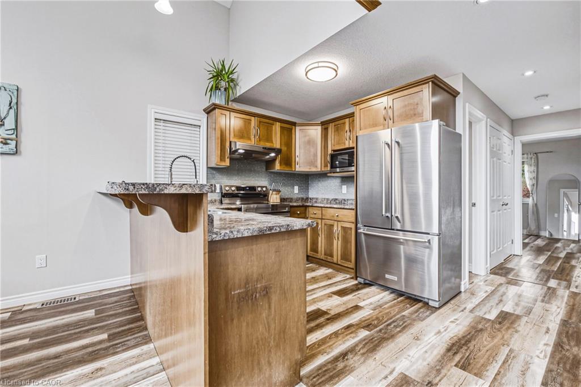
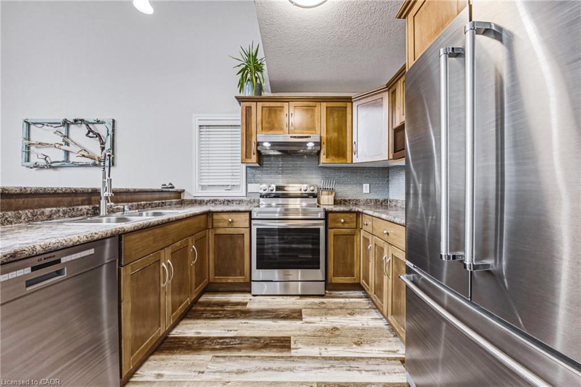
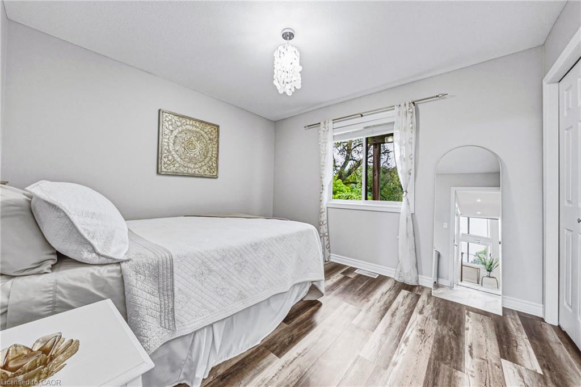
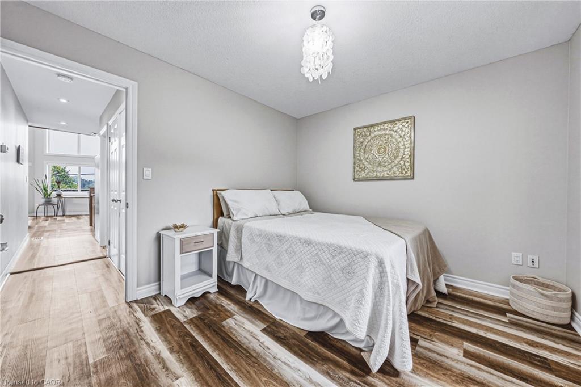
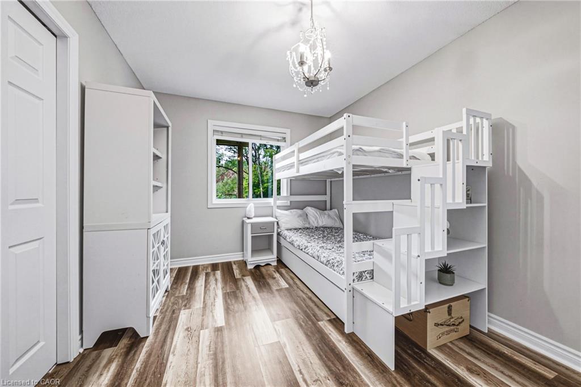
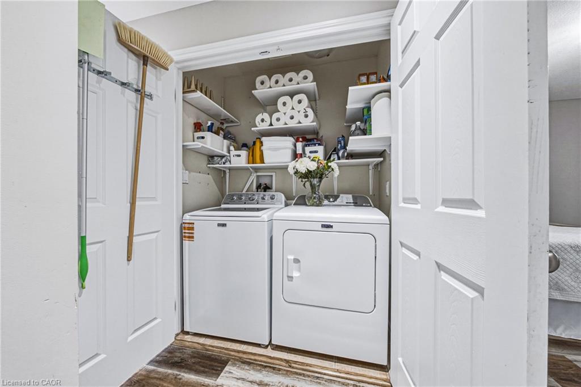
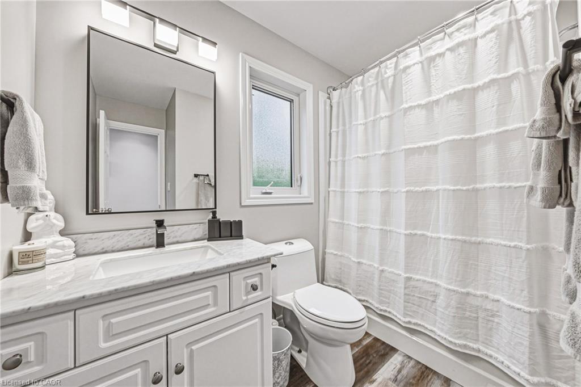
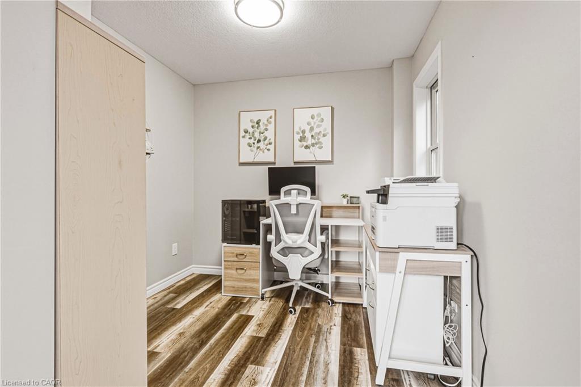
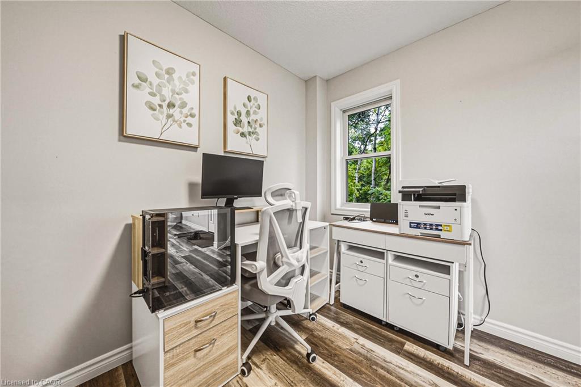
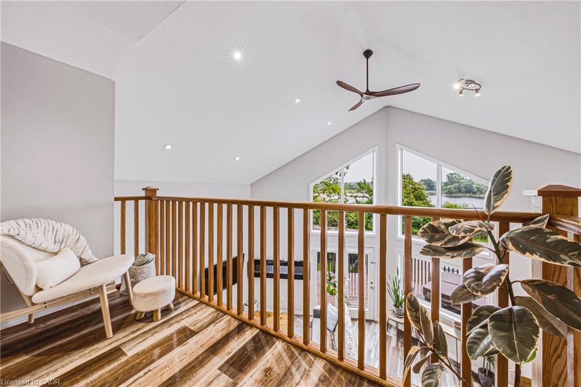
Inside, soaring ceilings and dramatic floor-to-ceiling windows flood the open-concept living space with natural light while framing beautiful lake and treetop views. The living, dining and kitchen areas flow effortlessly for everyday living and entertaining. The main level also offers 2 bedrooms, a full bath, home office and laundry.

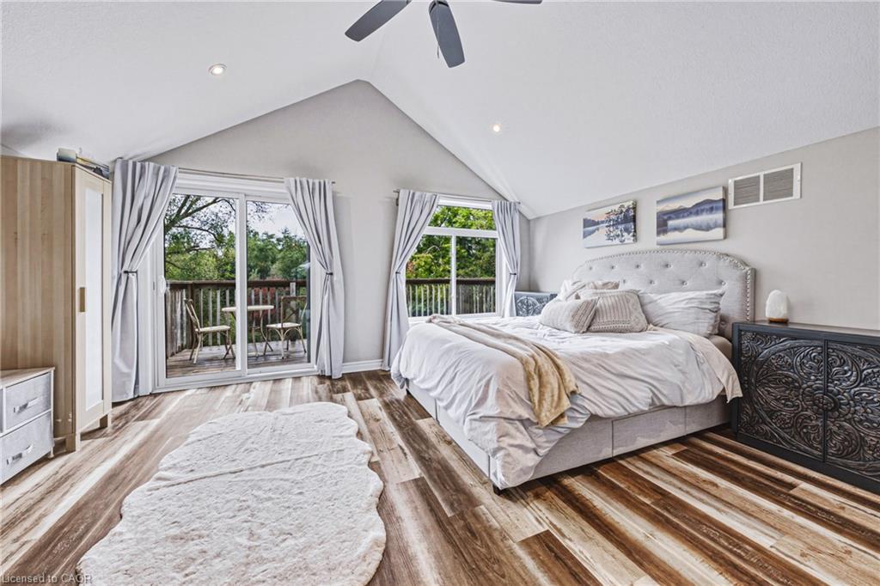
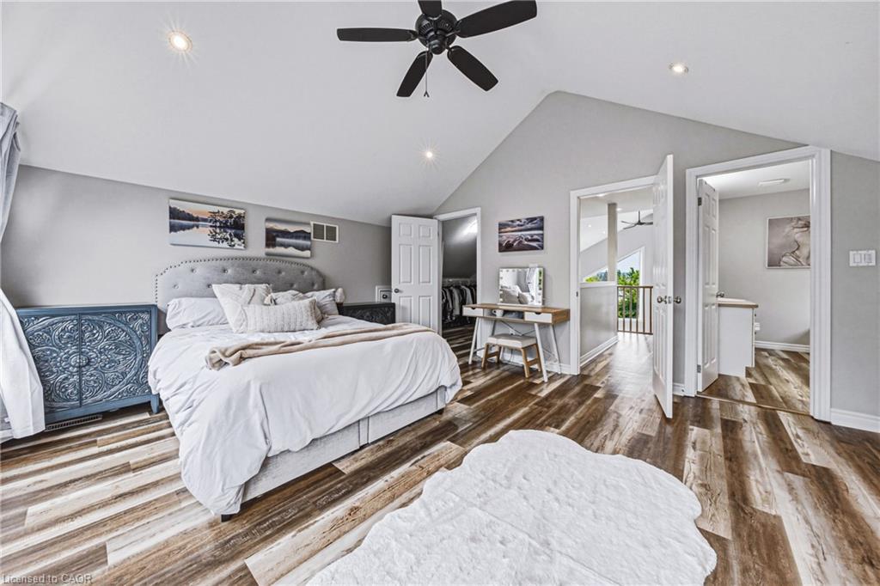
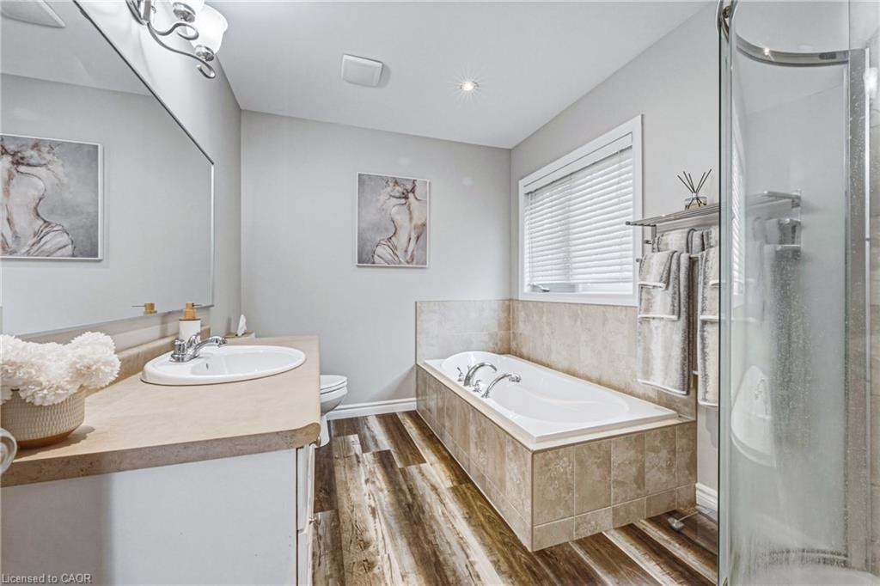
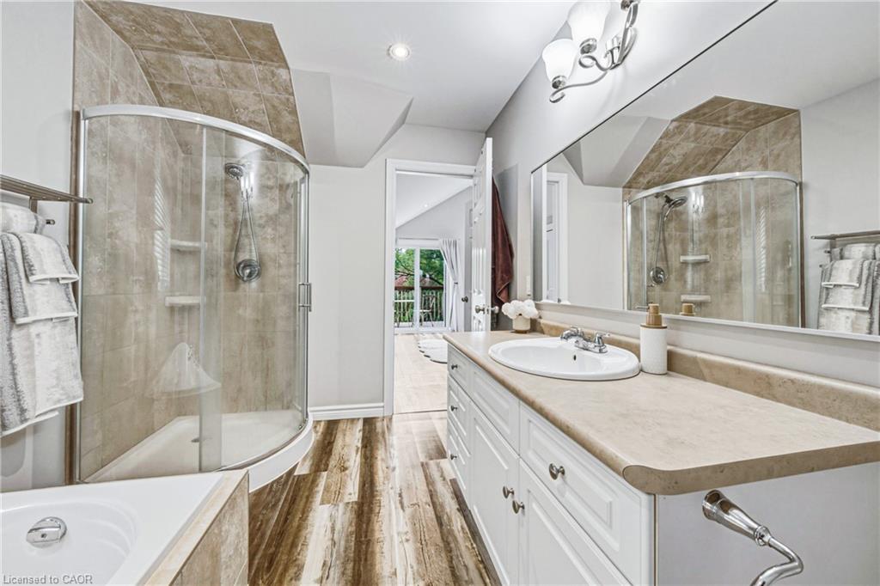
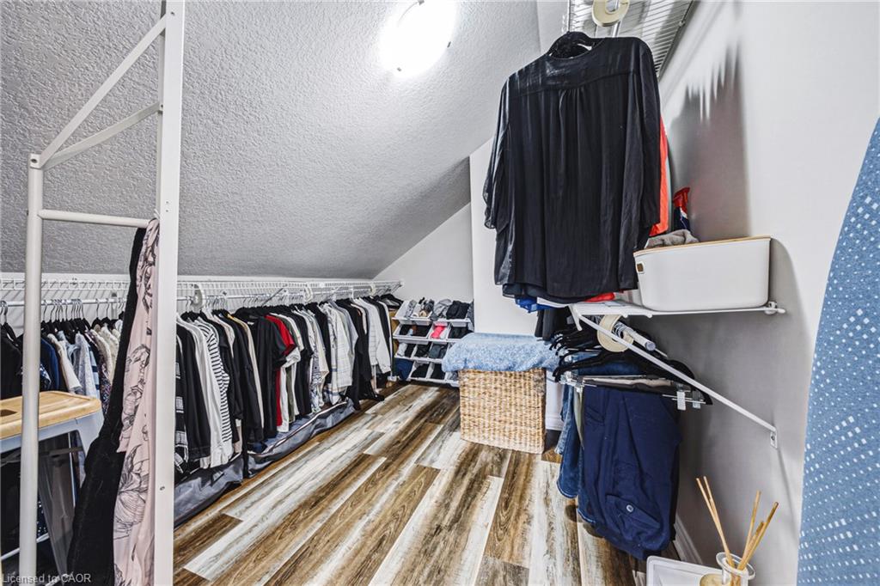
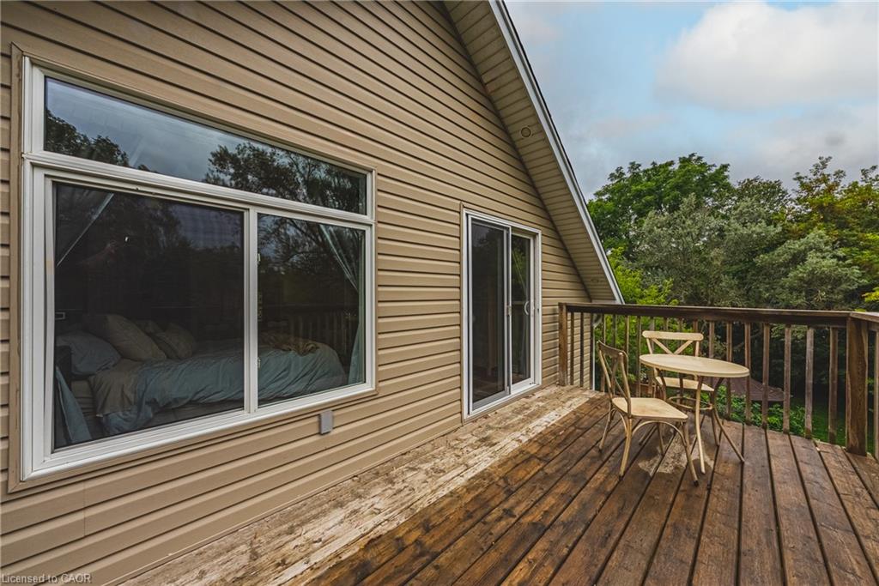
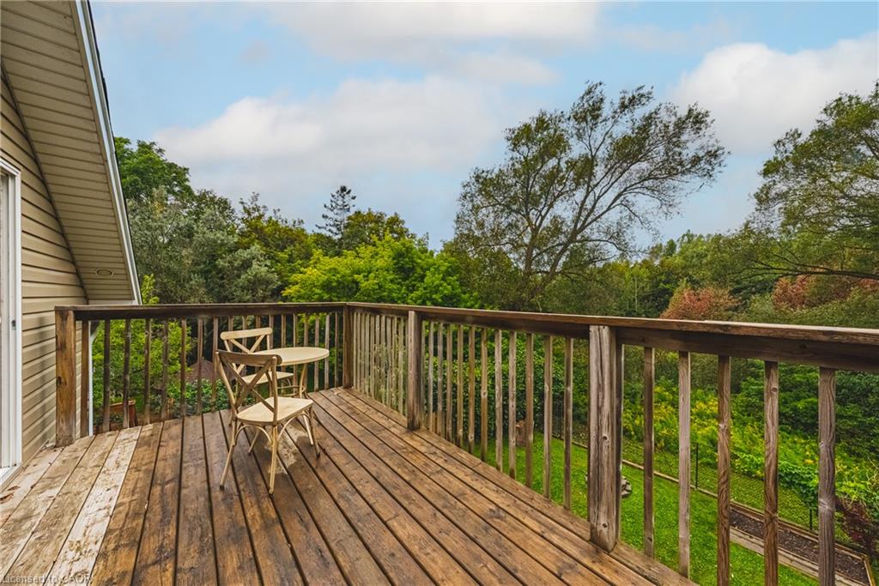
Upstairs, the private primary retreat features a walk-in closet, 4-piece ensuite and its own balcony overlooking the natural surroundings.

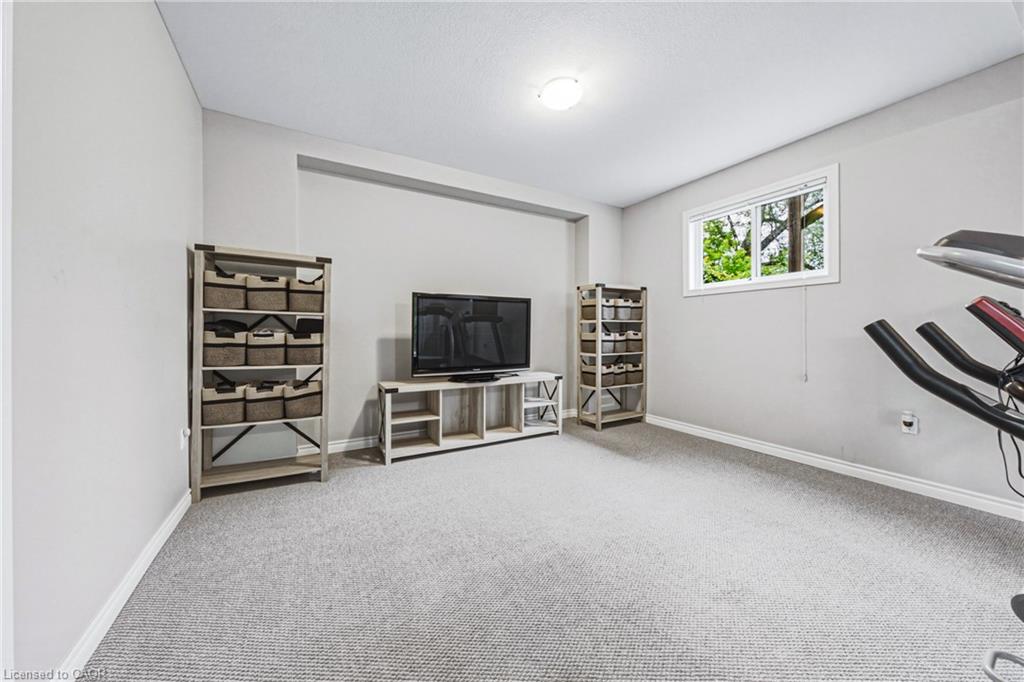
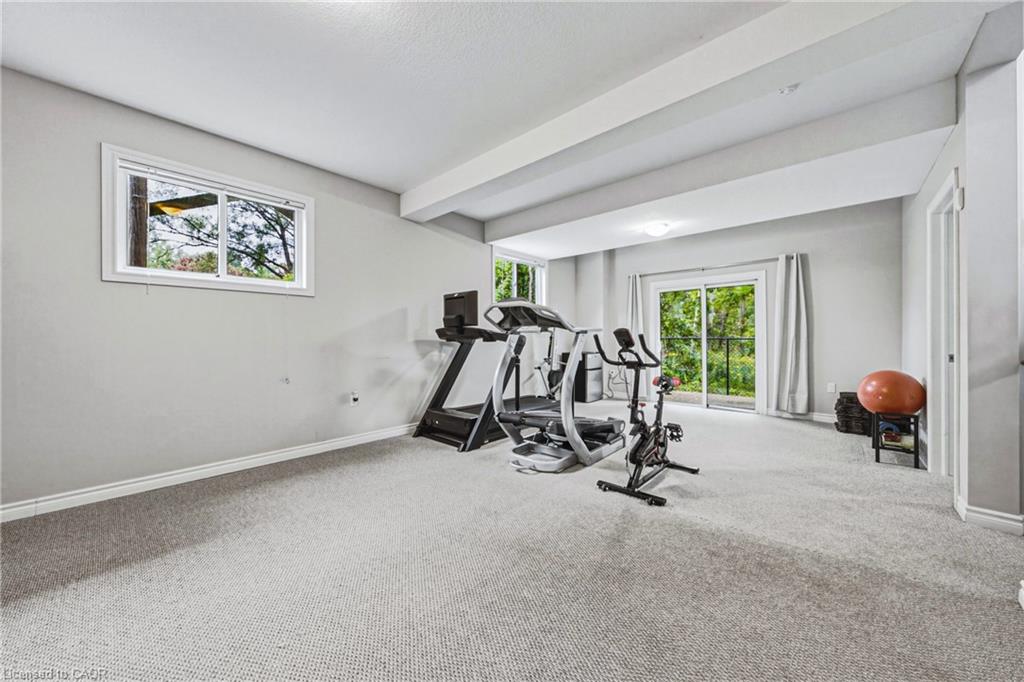
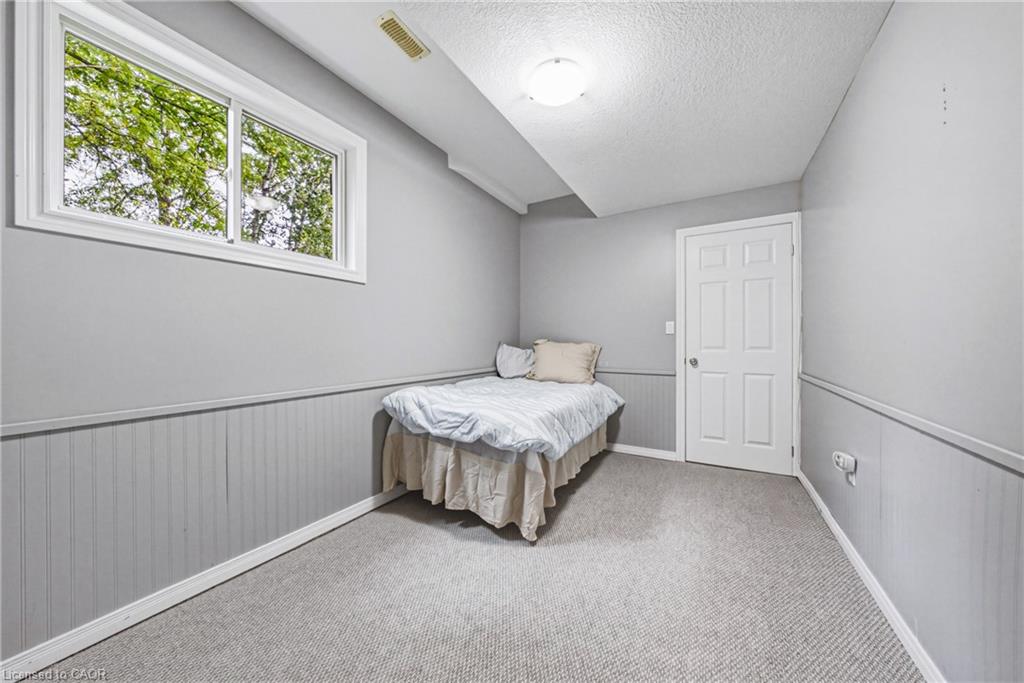
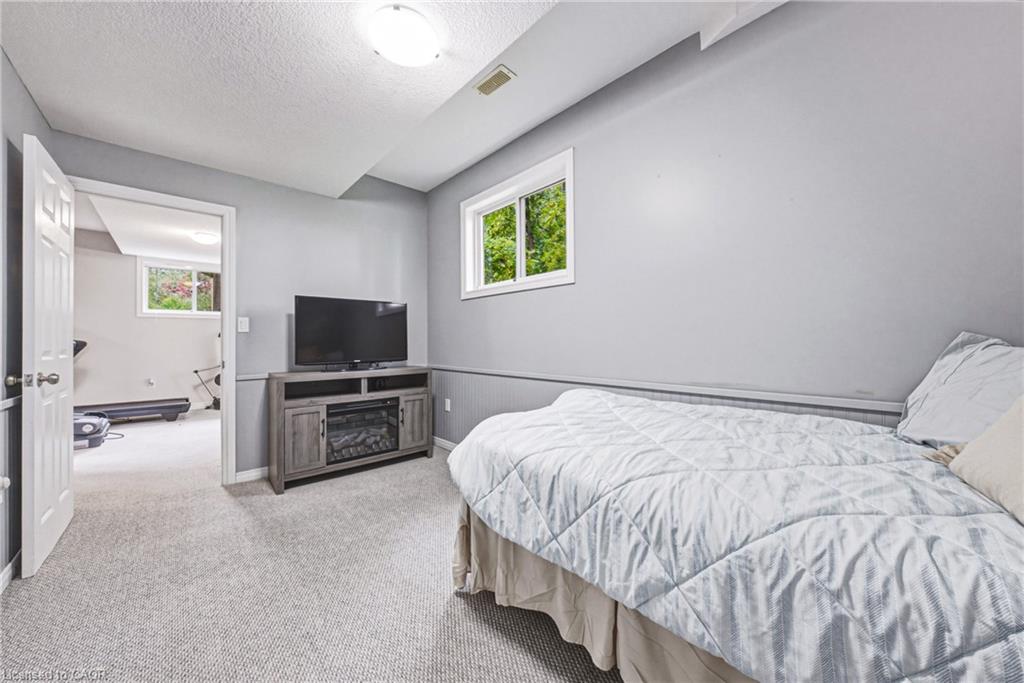
The finished walkout lower level adds a 4th bedroom, rec-room/gym and separate entrance, offering excellent potential for extended family, an in-law setup or future income possibilities.

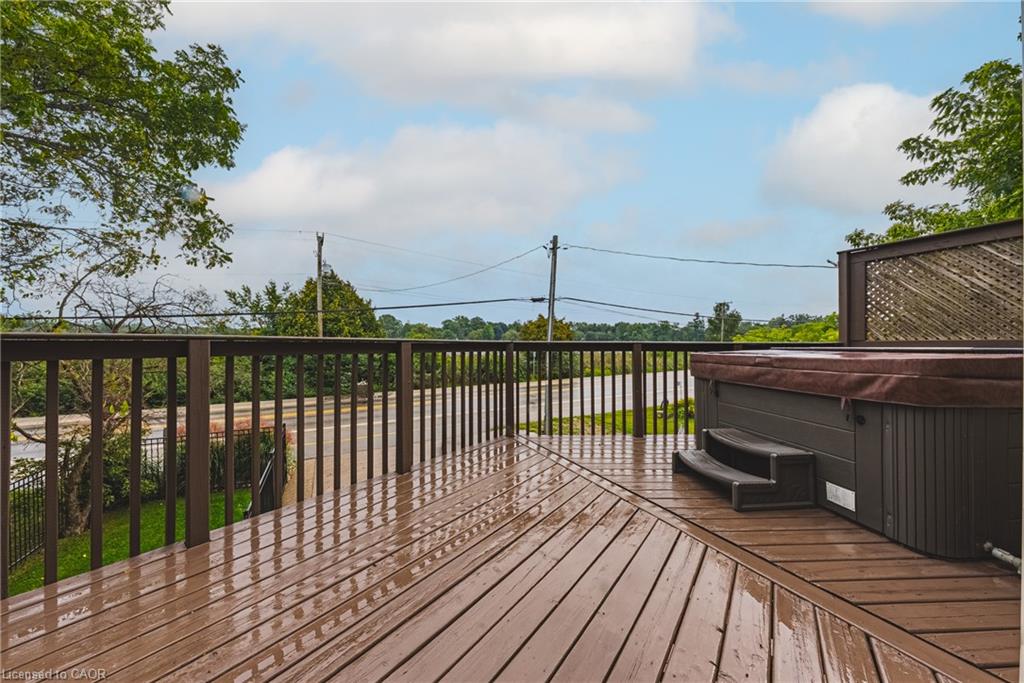
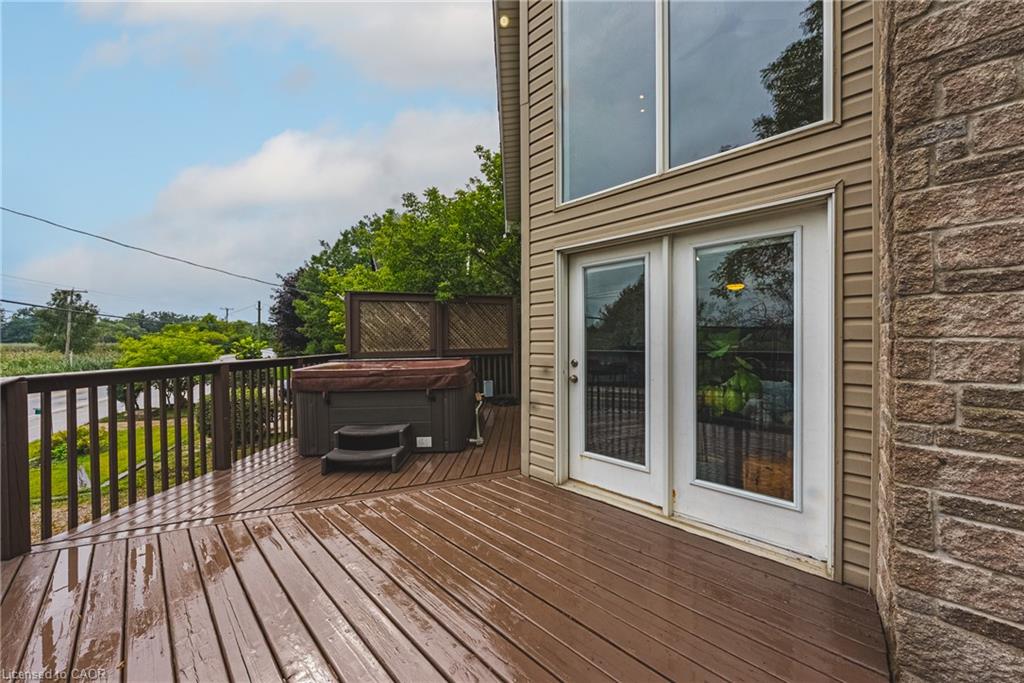
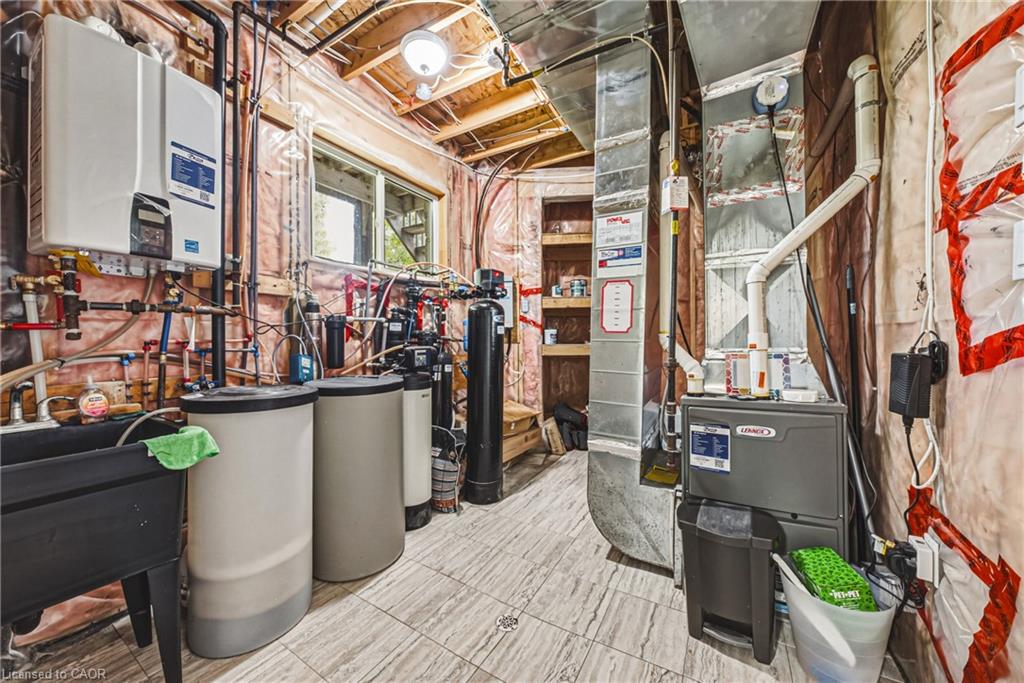
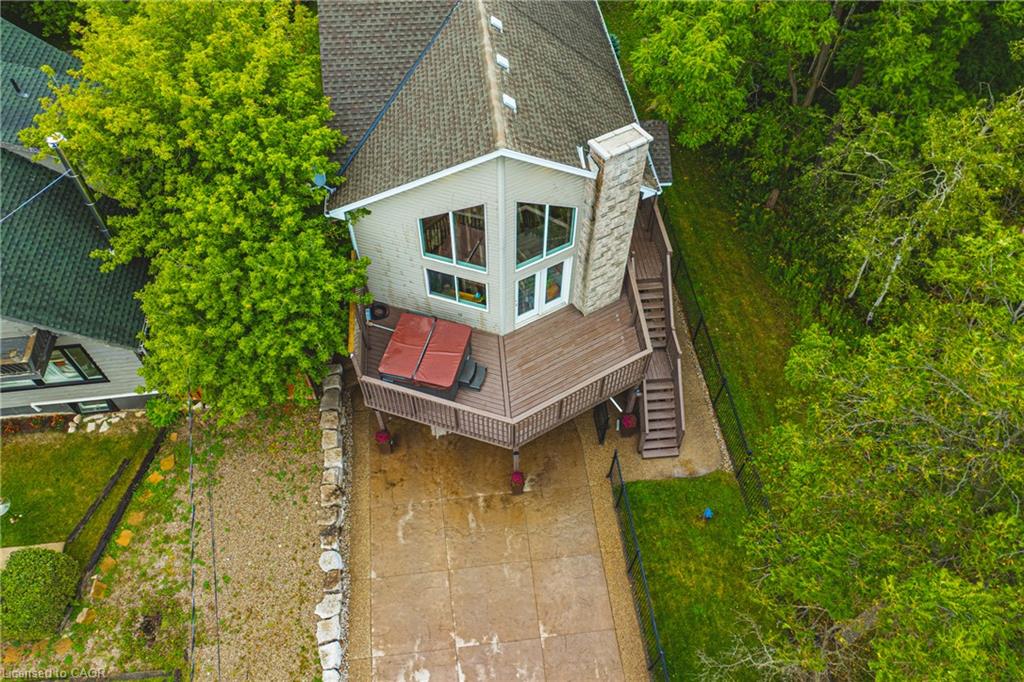
Major recent updates add comfort and peace of mind: furnace (2025), tankless water heater (2025), washer/dryer (2025), A/C (2026) and UV water filtration lamp (2026). The attached garage includes an EV plug, while multiple decks and outdoor living spaces maximize this extraordinary setting. And perhaps the best seat in the house? The hot tub on the deck, where you can unwind while taking in the lake views.

This is chalet-country living without the chalet-country commute. Approximately 10 minutes from Cambridge, 15 minutes from Guelph and close to Hwy 401 and everyday amenities.

This isn’t simply a home. It’s the lifestyle people usually leave the city to find.

Additional Details

  • Property Age: 2007
  • Property Sub Type: Single Family Residence
  • Zoning: A
  • Transaction Type: Sale
  • Stories: 3
  • Basement: Separate Entrance, Walk-Out Access, Partial, Finished
  • Heating: Forced Air-Propane
  • Cooling: Private Drive Double Wide
  • Parking Space: 5
  • Fire Places: 1
  • Virtual Tour: https://viralrealestate.media/8-lake-rd-puslinch
  • MLS Status: Active

Similar Properties

View Property

952 Eden Oak Court, Kitchener ON N2A 0H4

OPEN HOUSE SUNDAY AUGUST 30TH 2-4PM!! Fantastic 4-bedroom, 4-bathroom home…

Bedrooms
4
Bathrooms
3.5
Area
2168 Square Feet

$955,000
View Property

81 Aberdeen Road S, Cambridge ON N1S 2X8

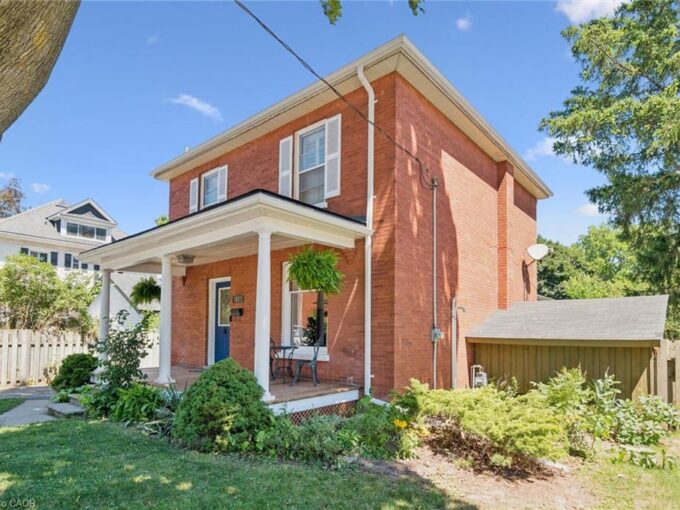
Charming red-brick century home with in-ground pool in Old West…

Bedrooms
3
Bathrooms
1.5
Area
1625 Square Feet

$695,000
Debolender

Menu

  • Home
  • About
  • Buying Tips
  • Selling Tips
  • Testimonials
  • Contact

Contact Info

238 Speedvale Ave W, Guelph, ON N1L 1C9

+1 519 993 5656

deb@deboraholender.com

Find your new Home

  • All Listings
  • Guelph Listing
  • Kitchener Listing
  • Waterloo Listing
  • Cambridge Listing

Copyright © 2026, Deb Olender RE/MAX Guelph Real Estate Centre

|
4 Compton Place, Hamilton ON L8T 3Y1 53 Dills Crescent, Milton ON L9T 5P2

Owning a home is a keystone of wealth… both financial affluence and emotional security.

Suze Orman
September 15, 2026 Tuesday!
Debolender
  • Login
Forget Password?