Debolender
  • Home
  • About
    • Relocating
    • Testimonials
  • Real Estate Listings
    • Guelph
    • Kitchener
    • Waterloo
    • Cambridge
  • News and Advice
    • Deb’s Blog
    • Home Buying Advice
    • Home Selling Advice
    • Get Listings Sent To You
    • Get Your Free Home Evaluation
  • Contact

R5-444 Stone Church Road W, Hamilton ON L9B 1R1

  • Home
  • Hamilton

R5-444 Stone Church Road W, Hamilton ON L9B 1R1

R5-444 Stone Church Road W, Hamilton ON L9B 1R1

$390,777
  • 1e0a42c1a61f1f49ab0e3e0151b8cad9-m1.jpeg
  • 1e0a42c1a61f1f49ab0e3e0151b8cad9-m2.jpeg
  • 1e0a42c1a61f1f49ab0e3e0151b8cad9-m3.jpeg
  • 1e0a42c1a61f1f49ab0e3e0151b8cad9-m4.jpeg
  • 1e0a42c1a61f1f49ab0e3e0151b8cad9-m5.jpeg
  • 1e0a42c1a61f1f49ab0e3e0151b8cad9-m6.jpeg
  • 1e0a42c1a61f1f49ab0e3e0151b8cad9-m7.jpeg
  • 1e0a42c1a61f1f49ab0e3e0151b8cad9-m8.jpeg
  • 1e0a42c1a61f1f49ab0e3e0151b8cad9-m9.jpeg
  • 1e0a42c1a61f1f49ab0e3e0151b8cad9-m10.jpeg
  • 1e0a42c1a61f1f49ab0e3e0151b8cad9-m11.jpeg
  • 1e0a42c1a61f1f49ab0e3e0151b8cad9-m12.jpeg
  • 1e0a42c1a61f1f49ab0e3e0151b8cad9-m13.jpeg
  • 1e0a42c1a61f1f49ab0e3e0151b8cad9-m14.jpeg
  • 1e0a42c1a61f1f49ab0e3e0151b8cad9-m15.jpeg
  • 1e0a42c1a61f1f49ab0e3e0151b8cad9-m16.jpeg
  • 1e0a42c1a61f1f49ab0e3e0151b8cad9-m17.jpeg
  • 1e0a42c1a61f1f49ab0e3e0151b8cad9-m18.jpeg
  • 1e0a42c1a61f1f49ab0e3e0151b8cad9-m19.jpeg
  • 1e0a42c1a61f1f49ab0e3e0151b8cad9-m20.jpeg
  • 1e0a42c1a61f1f49ab0e3e0151b8cad9-m21.jpeg
  • 1e0a42c1a61f1f49ab0e3e0151b8cad9-m22.jpeg
  • 1e0a42c1a61f1f49ab0e3e0151b8cad9-m23.jpeg
  • 1e0a42c1a61f1f49ab0e3e0151b8cad9-m24.jpeg
  • 1e0a42c1a61f1f49ab0e3e0151b8cad9-m25.jpeg
  • 1e0a42c1a61f1f49ab0e3e0151b8cad9-m26.jpeg
  • 1e0a42c1a61f1f49ab0e3e0151b8cad9-m27.jpeg

Property ID:

 RH-1562206-property

Bedrooms
3
Bathrooms
1
Garage
Yes
Year Built
1973
Area
1182 Square Feet

Description

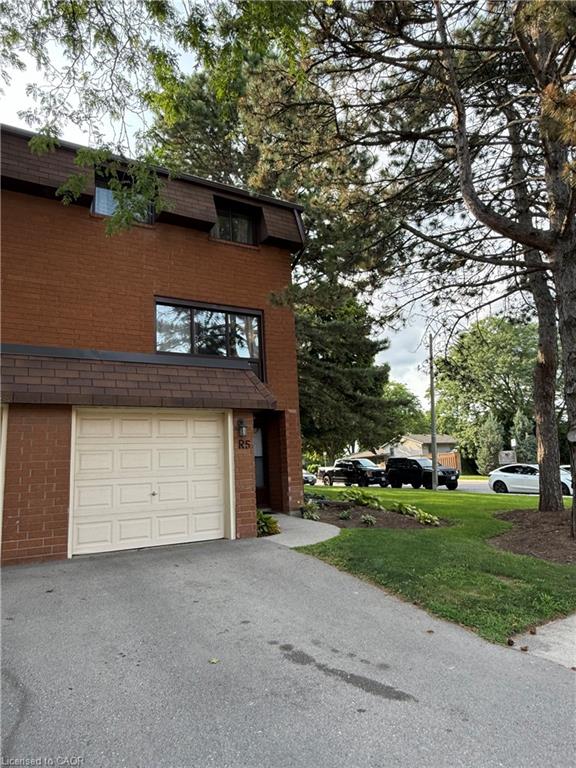
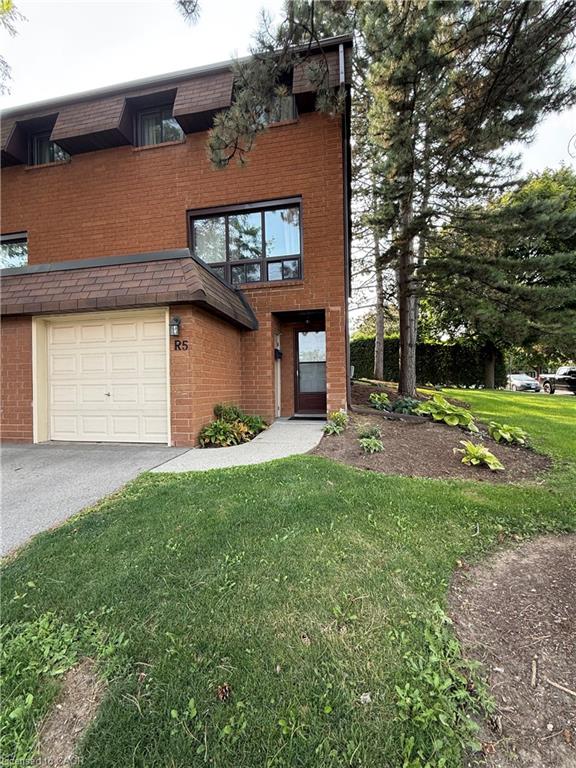
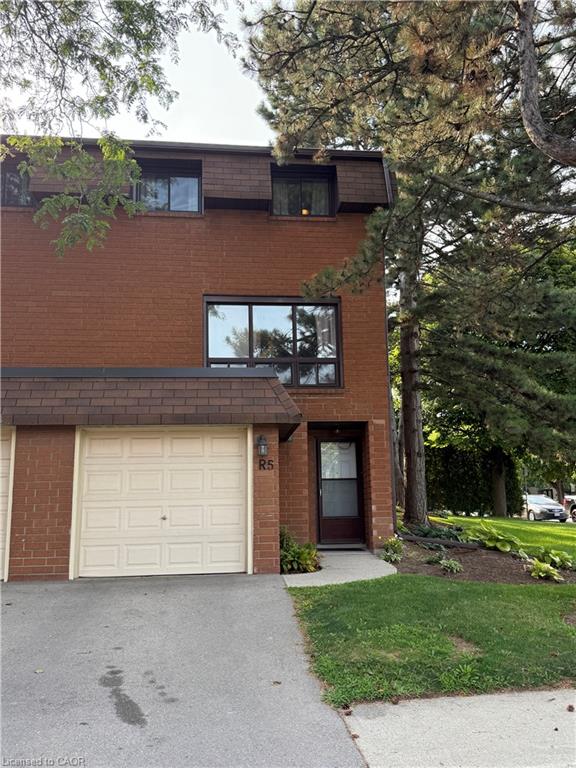
Welcome to Garthstone Estates! This well maintained end-unit townhome offers 3 bedrooms, plenty of space, and a move-in-ready opportunity in a clean, safe, and family-friendly community.
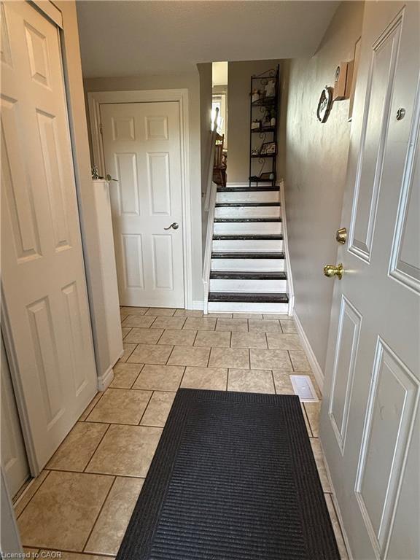
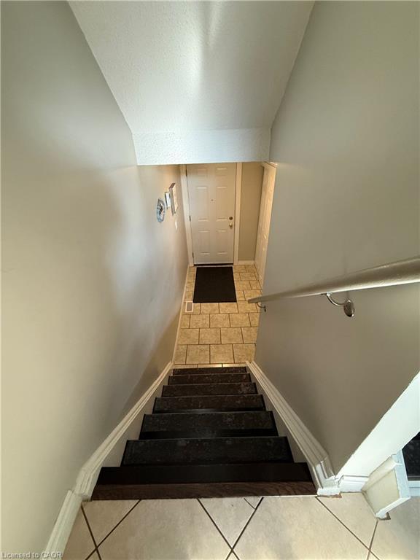
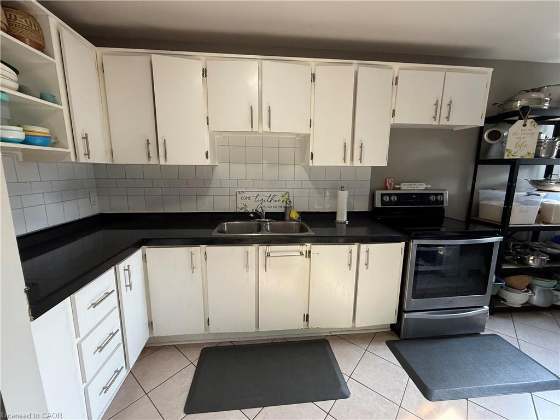
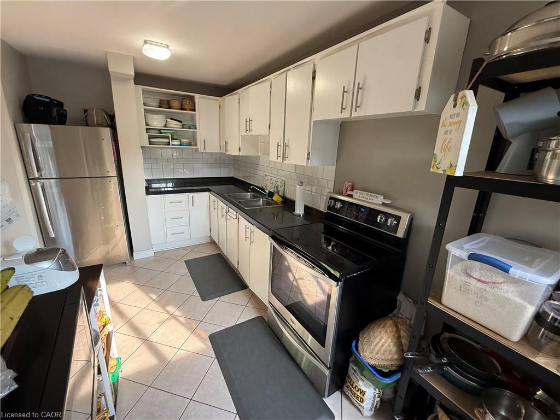
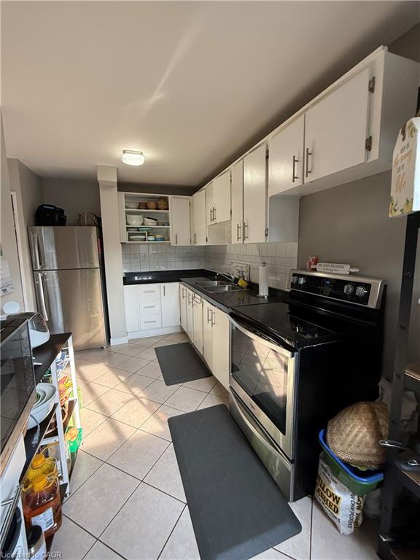
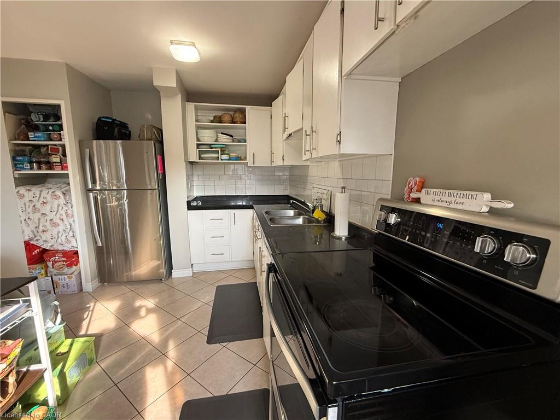
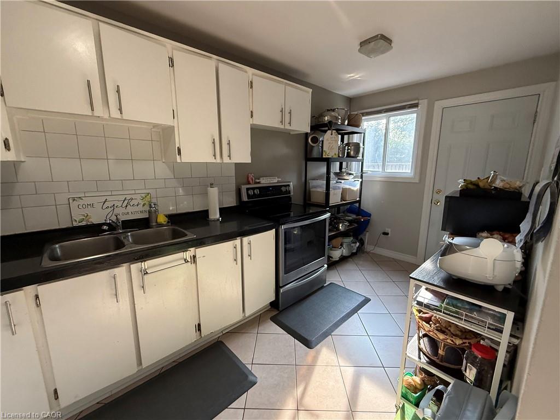
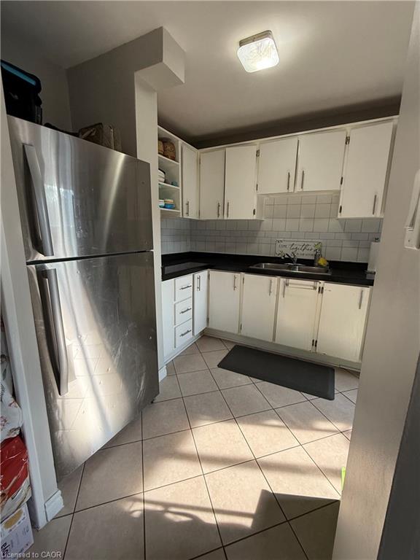
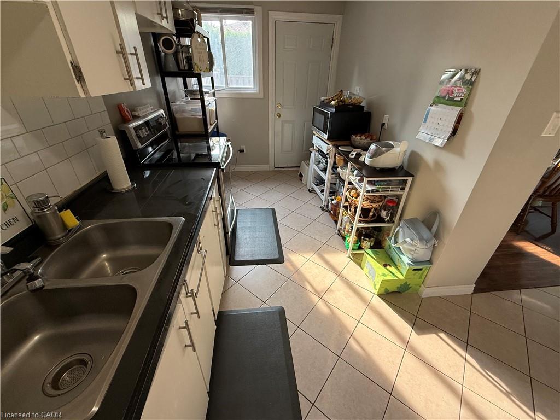
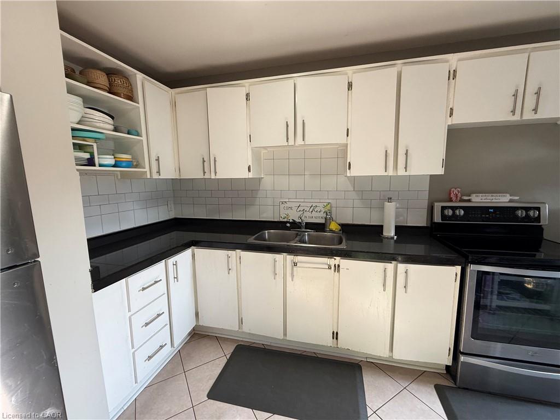
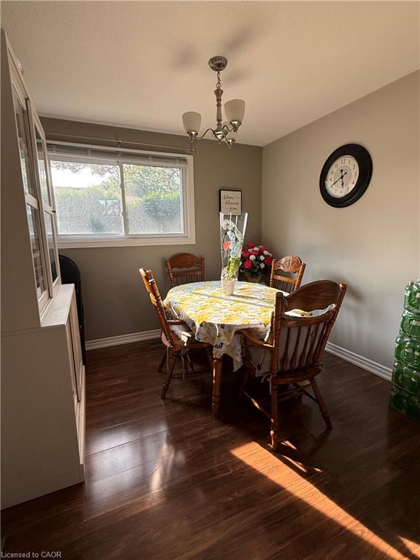
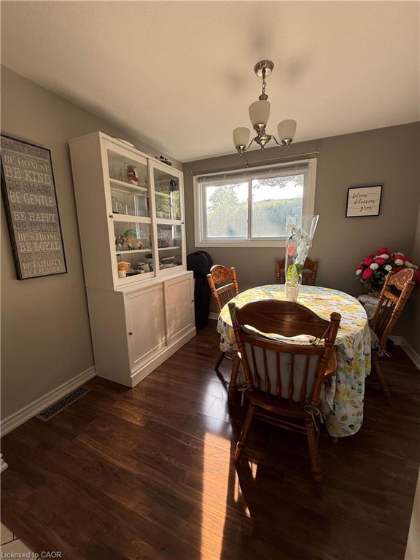
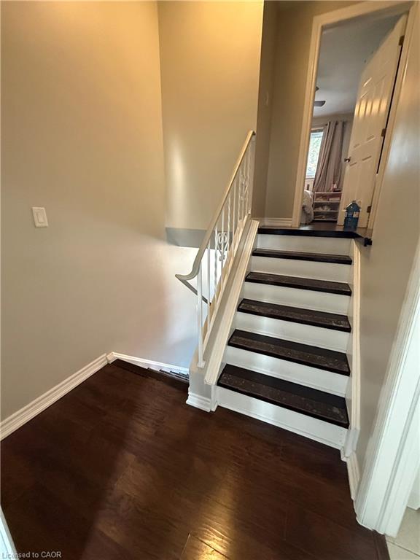
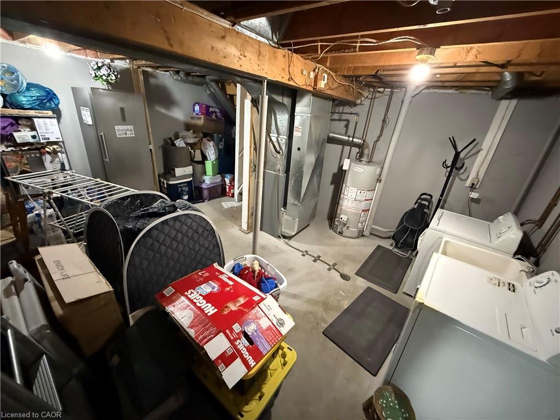
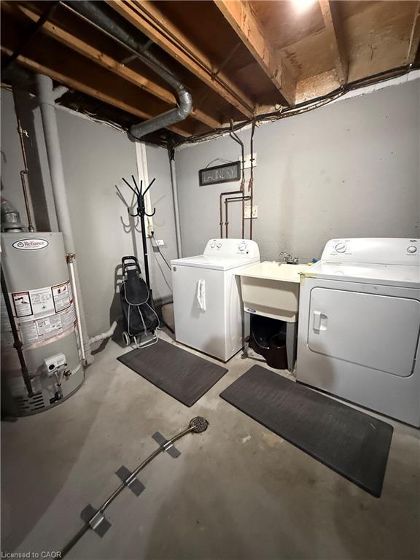
The home welcomes you with a spacious entryway featuring a convenient closet. From here, a few steps lead up to the dining room and kitchen, while the lower level offers a laundry room and an abundance of storage space. The bright eat-in kitchen features a walkout to the fully fenced backyard, making outdoor entertaining and family gatherings a breeze.
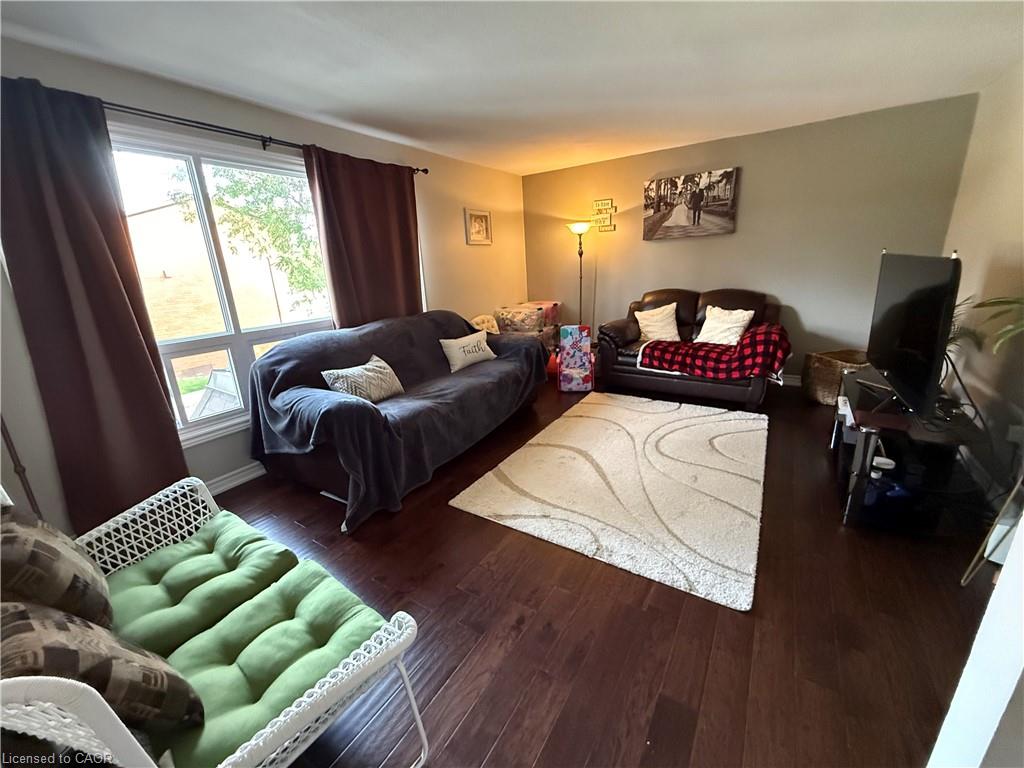
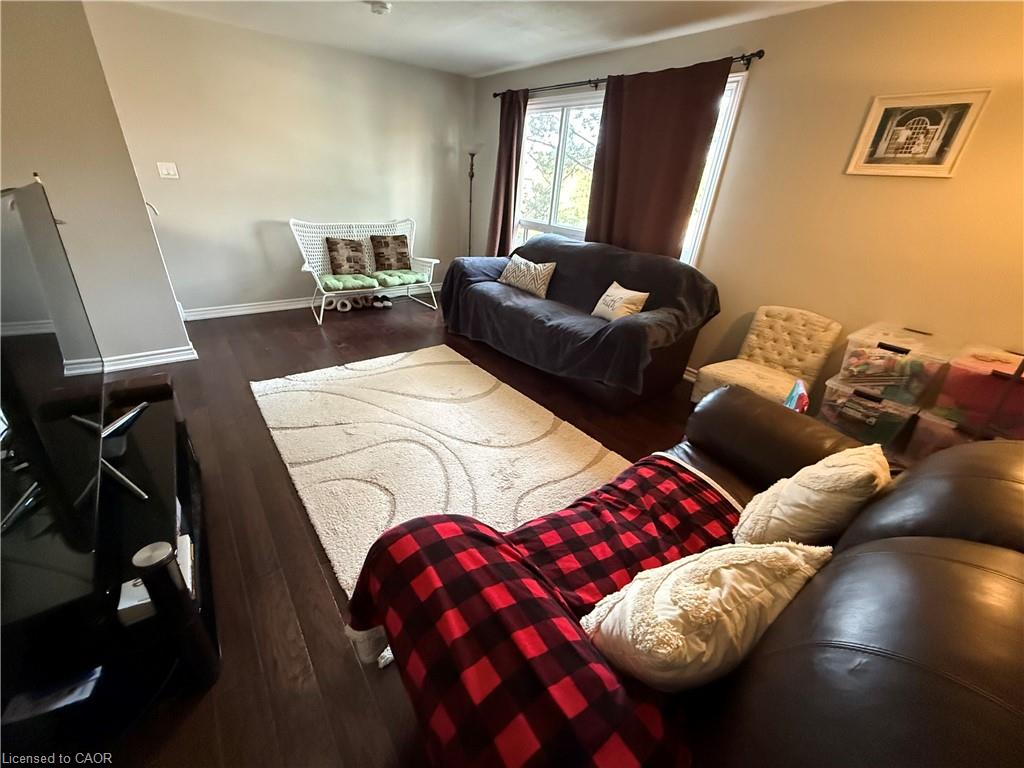
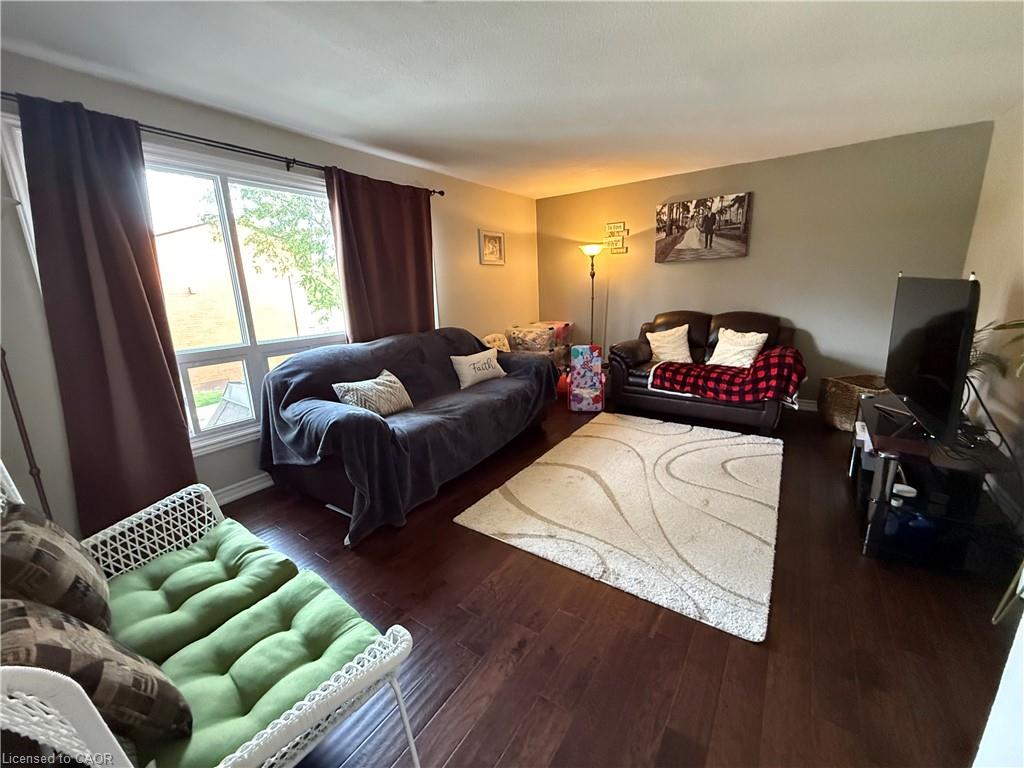
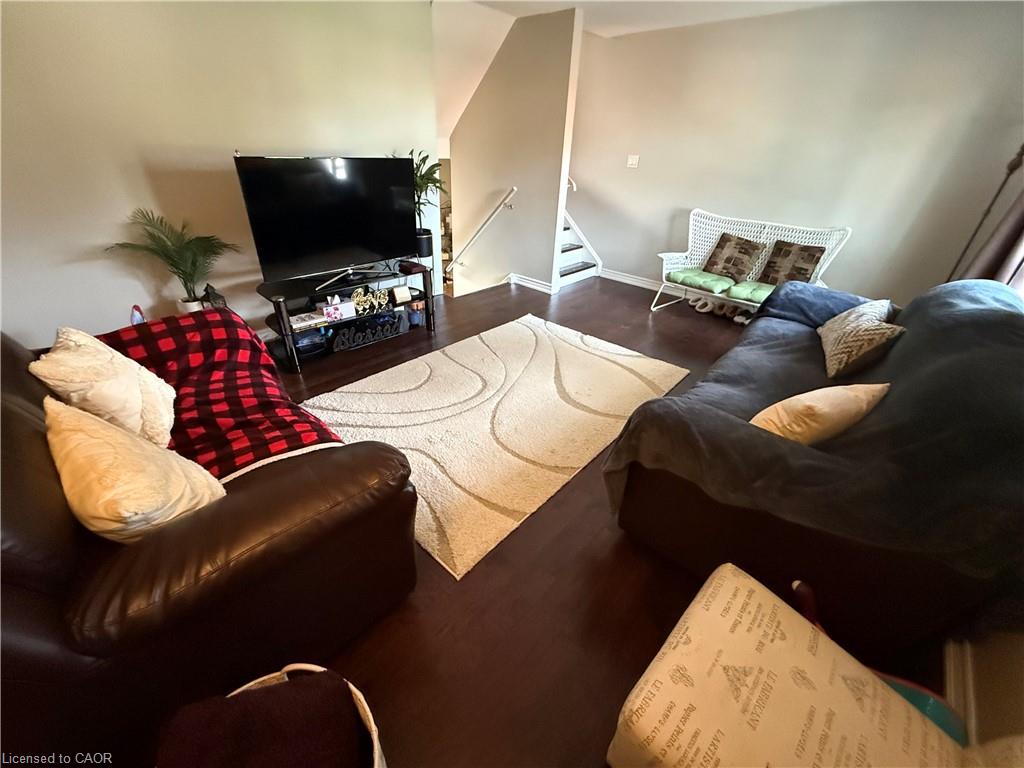
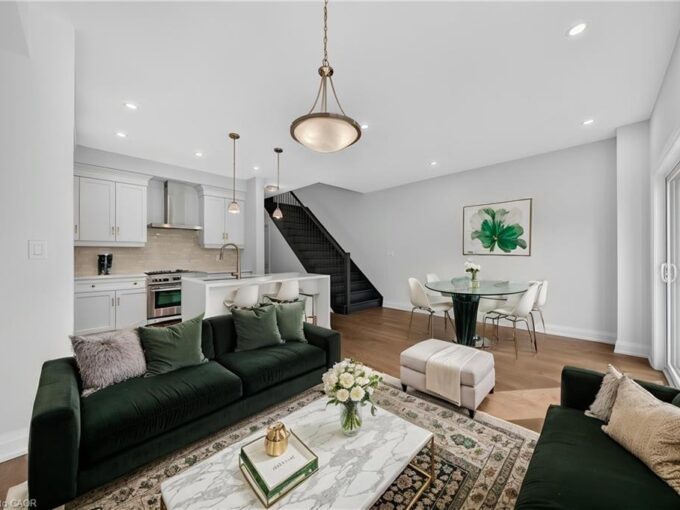
From the dining room, continue up a few steps into the exceptionally spacious living room, complete with large windows that fill the space with natural light and beautiful hardwood flooring.
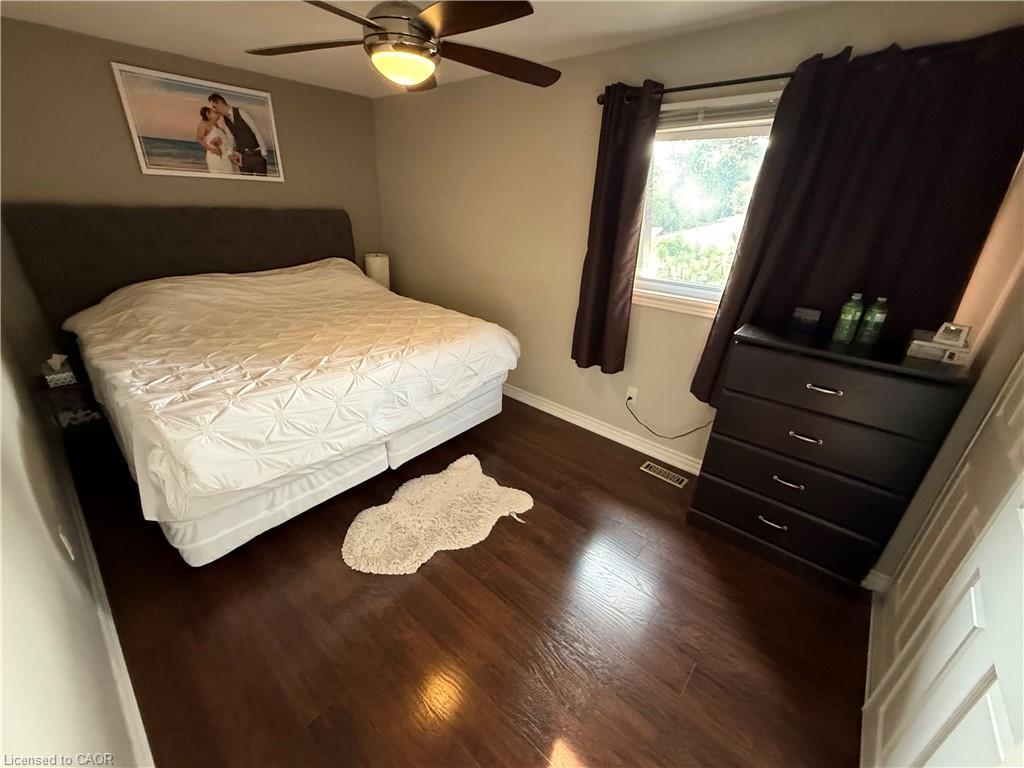
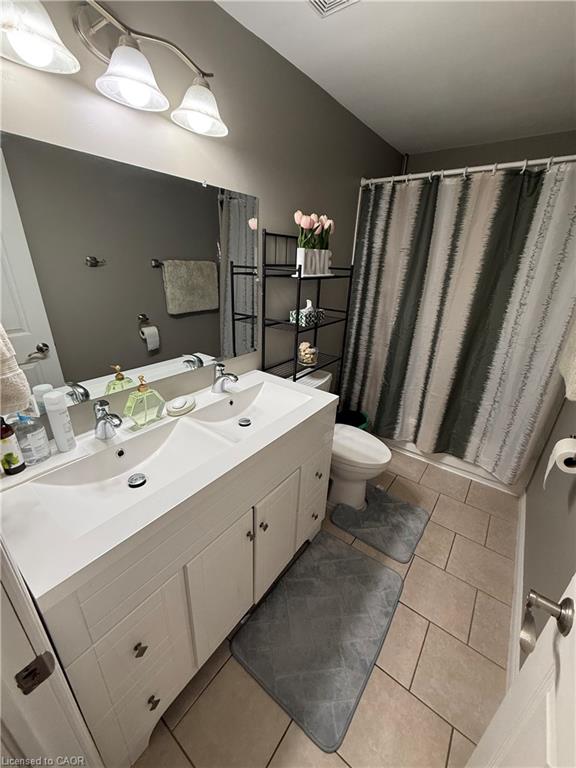
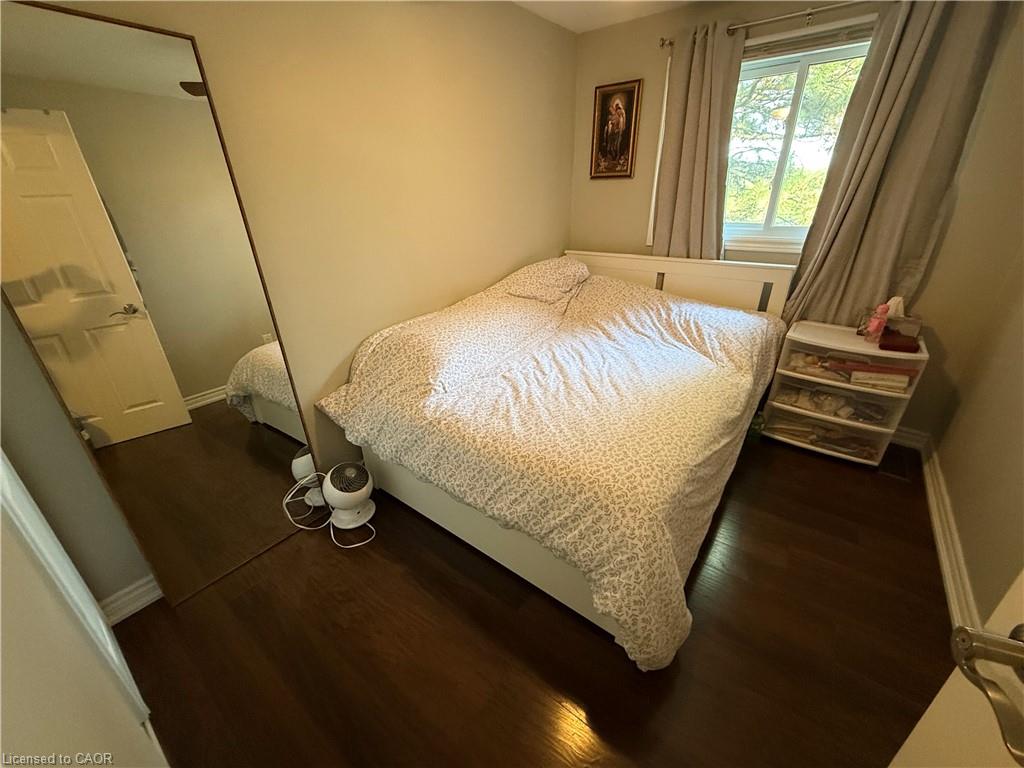
The next level features a generous primary bedroom with hardwood floors, a large window, and a wall-to-wall closet. Just steps away is a functional 5-piece bathroom with double sinks.
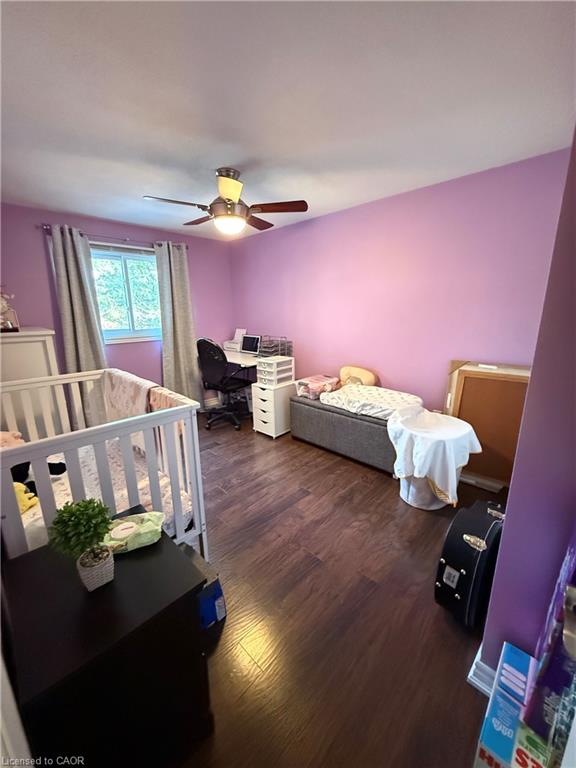
On the fifth level, you will find two additional bedrooms, perfect for a nursery, children’s rooms, guest space, or a home office.
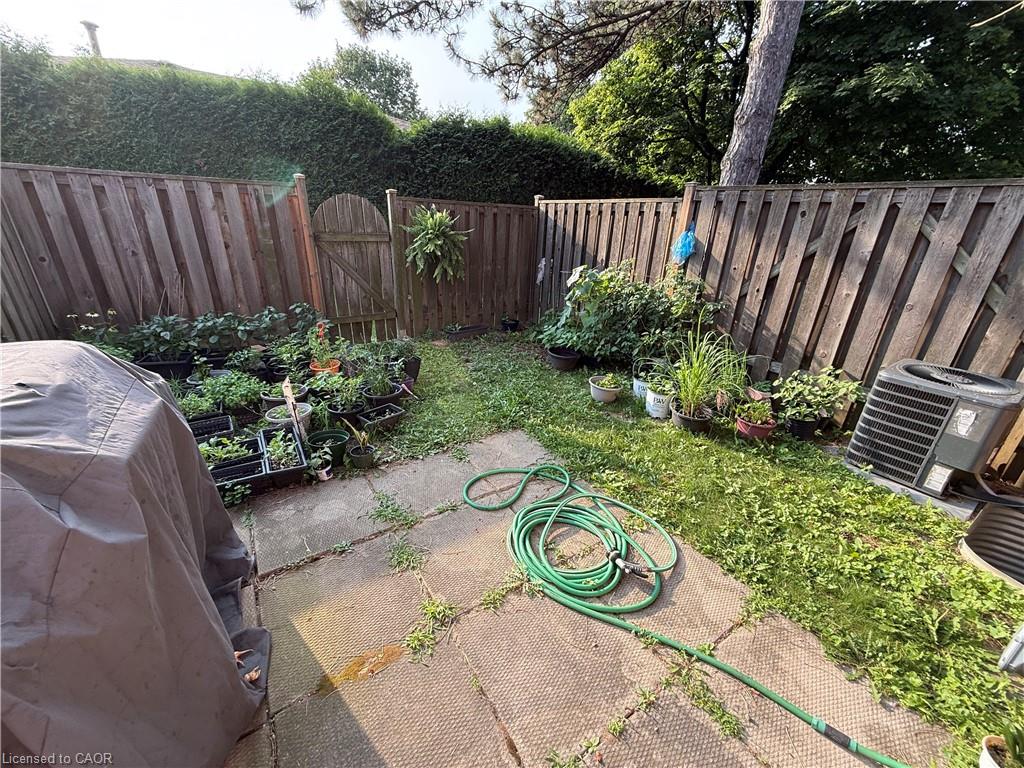
The private, fully fenced backyard is ideal for family barbecues, entertaining, or simply relaxing outdoors. A children’s play park is conveniently located just outside the gate.
Enjoy having everything you need close at hand, including three parks within walking distance, schools, shopping, restaurants, and a variety of everyday services. Commuters will appreciate the quick access to the Link, 403, and Red Hill Valley Parkway, as well as convenient public transit options.
Garthstone Estates is a wonderful community offering a welcoming, family-oriented atmosphere. This is a home you won’t want to miss!

**Call today to book your private appointment!**

Additional Details

  • Property Age: 1973
  • Property Sub Type: Row/Townhouse
  • Zoning: DE/S
  • Transaction Type: Sale
  • Basement: Full, Unfinished
  • Heating: Forced Air, Natural Gas
  • Cooling: Private Drive Single Wide, Visitor Parking
  • Parking Space: 2
  • MLS Status: Active

Similar Properties

View Property

575 Upper Wentworth Street, Hamilton ON L9A 4V1

Welcome to 575 Upper Wentworth Street! This charming Hamilton home…

Bedrooms
2
Bathrooms
1
Area
810 Square Feet

$549,900

View Property

24-675 Victoria Road N, Guelph ON N1E 0S9

List price includes the HST Enhanced New Housing Rebate, subject…

Bedrooms
5
Bathrooms
3.5
Area
2405 Square Feet

$855,000

Debolender

Menu

  • Home
  • About
  • Buying Tips
  • Selling Tips
  • Testimonials
  • Contact

Contact Info

238 Speedvale Ave W, Guelph, ON N1L 1C9

+1 519 993 5656

deb@deboraholender.com

Find your new Home

  • All Listings
  • Guelph Listing
  • Kitchener Listing
  • Waterloo Listing
  • Cambridge Listing

Copyright © 2026, Deb Olender RE/MAX Guelph Real Estate Centre

|
8 Lake Road, Puslinch ON N3C 2V4 203-85 Spruce Street N, Cambridge ON N1R 4K4

Owning a home is a keystone of wealth… both financial affluence and emotional security.

Suze Orman
November 1, 2026 Sunday!
Debolender
  • Login
Forget Password?

OTP Verification

Please enter the 6-digit OTP sent to your email.

Time remaining: 05:00