Debolender
  • Home
  • About
    • Relocating
    • Testimonials
  • Real Estate Listings
    • Guelph
    • Kitchener
    • Waterloo
    • Cambridge
  • News and Advice
    • Deb’s Blog
    • Home Buying Advice
    • Home Selling Advice
    • Get Listings Sent To You
    • Get Your Free Home Evaluation
  • Contact
Debolender
  • Home
  • About
    • Relocating
    • Testimonials
  • Real Estate Listings
    • Guelph
    • Kitchener
    • Waterloo
    • Cambridge
  • News and Advice
    • Deb’s Blog
    • Home Buying Advice
    • Home Selling Advice
    • Get Listings Sent To You
    • Get Your Free Home Evaluation
  • Contact

27 Sora Lane, Guelph ON N1E 0T4

  • Home
  • Guelph

27 Sora Lane, Guelph ON N1E 0T4

27 Sora Lane, Guelph ON N1E 0T4

$724,900
  • 84461eec30e6e8295698957b9091e123-m1.jpeg
  • 84461eec30e6e8295698957b9091e123-m2.jpeg
  • 84461eec30e6e8295698957b9091e123-m3.jpeg
  • 84461eec30e6e8295698957b9091e123-m4.jpeg
  • 84461eec30e6e8295698957b9091e123-m5.jpeg
  • 84461eec30e6e8295698957b9091e123-m6.jpeg
  • 84461eec30e6e8295698957b9091e123-m7.jpeg
  • 84461eec30e6e8295698957b9091e123-m8.jpeg
  • 84461eec30e6e8295698957b9091e123-m9.jpeg
  • 84461eec30e6e8295698957b9091e123-m10.jpeg
  • 84461eec30e6e8295698957b9091e123-m11.jpeg
  • 84461eec30e6e8295698957b9091e123-m12.jpeg
  • 84461eec30e6e8295698957b9091e123-m13.jpeg
  • 84461eec30e6e8295698957b9091e123-m14.jpeg
  • 84461eec30e6e8295698957b9091e123-m15.jpeg
  • 84461eec30e6e8295698957b9091e123-m16.jpeg
  • 84461eec30e6e8295698957b9091e123-m17.jpeg
  • 84461eec30e6e8295698957b9091e123-m18.jpeg
  • 84461eec30e6e8295698957b9091e123-m19.jpeg
  • 84461eec30e6e8295698957b9091e123-m20.jpeg
  • 84461eec30e6e8295698957b9091e123-m21.jpeg
  • 84461eec30e6e8295698957b9091e123-m22.jpeg
  • 84461eec30e6e8295698957b9091e123-m23.jpeg
  • 84461eec30e6e8295698957b9091e123-m24.jpeg
  • 84461eec30e6e8295698957b9091e123-m25.jpeg
  • 84461eec30e6e8295698957b9091e123-m26.jpeg
  • 84461eec30e6e8295698957b9091e123-m27.jpeg
  • 84461eec30e6e8295698957b9091e123-m28.jpeg
  • 84461eec30e6e8295698957b9091e123-m29.jpeg
  • 84461eec30e6e8295698957b9091e123-m30.jpeg
  • 84461eec30e6e8295698957b9091e123-m31.jpeg
  • 84461eec30e6e8295698957b9091e123-m32.jpeg
  • 84461eec30e6e8295698957b9091e123-m33.jpeg
  • 84461eec30e6e8295698957b9091e123-m34.jpeg
  • 84461eec30e6e8295698957b9091e123-m35.jpeg
  • 84461eec30e6e8295698957b9091e123-m36.jpeg
  • 84461eec30e6e8295698957b9091e123-m37.jpeg
  • 84461eec30e6e8295698957b9091e123-m38.jpeg
  • 84461eec30e6e8295698957b9091e123-m39.jpeg
  • 84461eec30e6e8295698957b9091e123-m40.jpeg
  • 84461eec30e6e8295698957b9091e123-m41.jpeg
  • 84461eec30e6e8295698957b9091e123-m42.jpeg
  • 84461eec30e6e8295698957b9091e123-m43.jpeg

Property ID:

 RH-1562598-property

Featured
Bedrooms
3
Bathrooms
3.5
Garage
Yes
Year Built
2023
Area
1655 Square Feet

Description

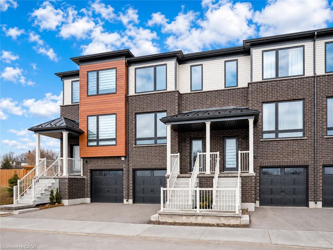
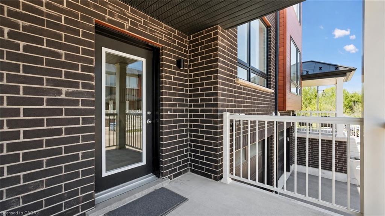
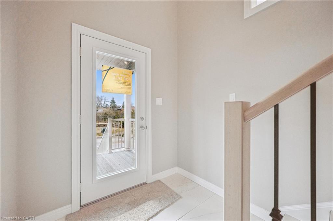
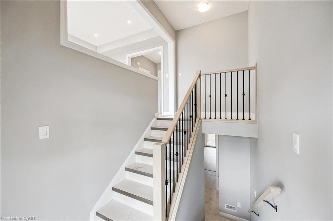
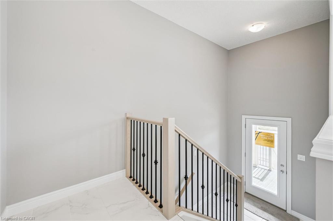
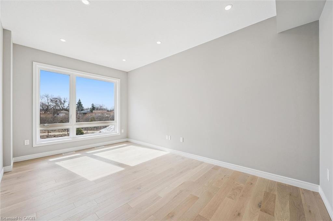
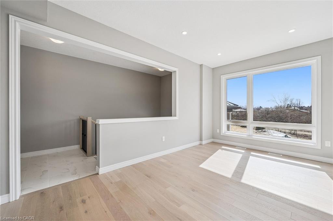
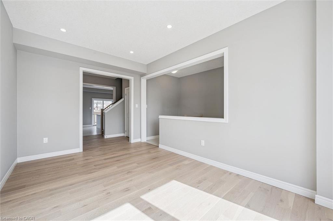
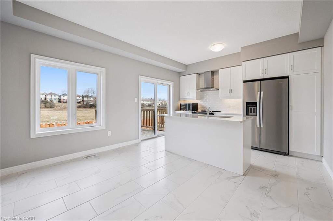
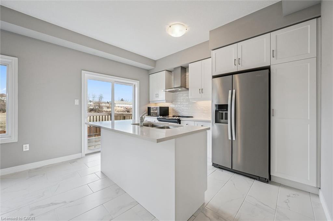
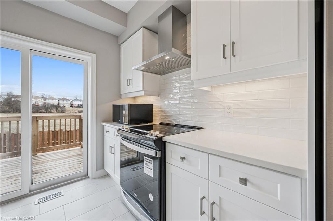
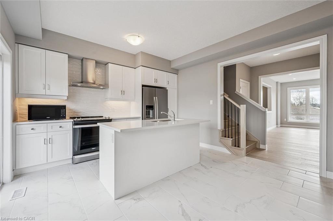
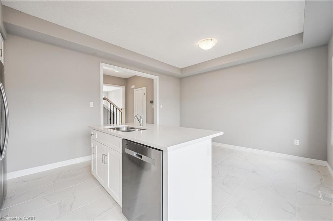
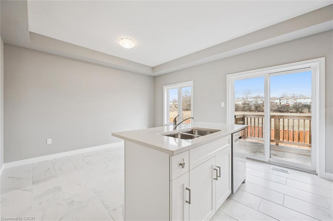
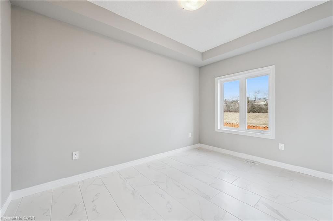
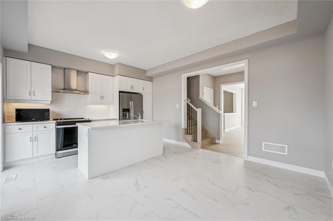
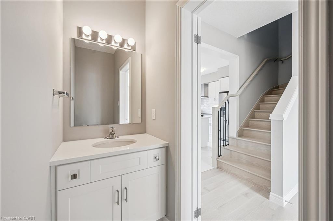
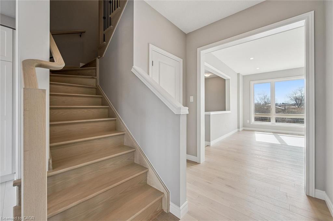
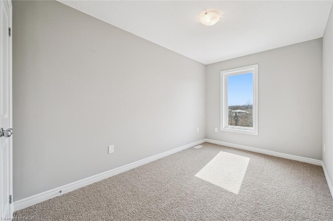
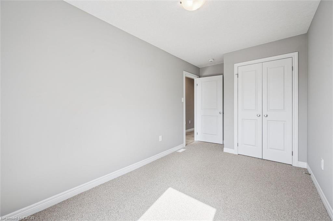
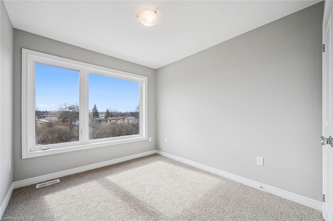
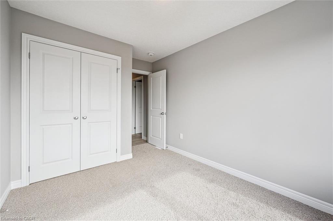
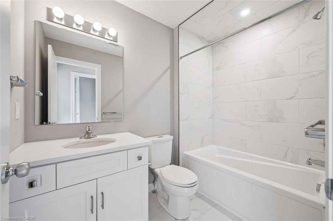
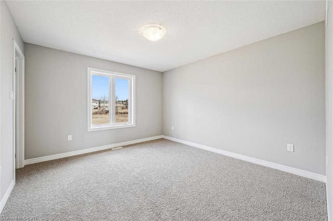
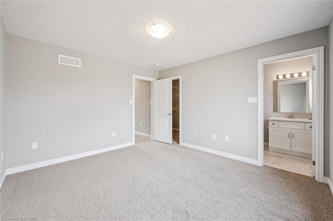
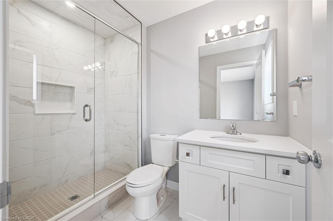
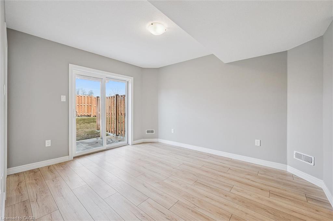
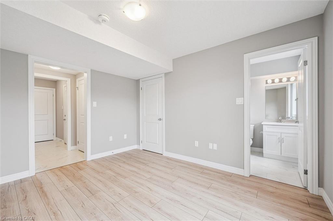
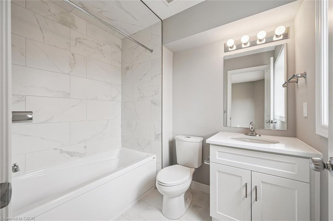
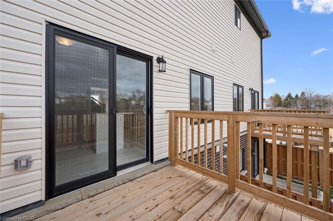
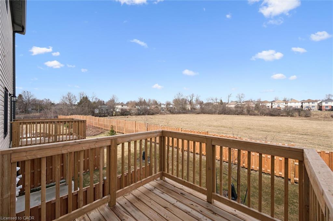
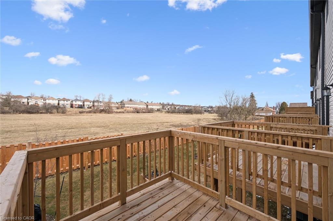
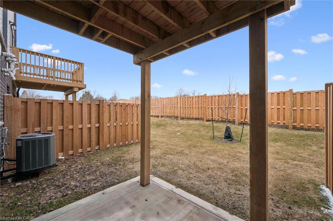
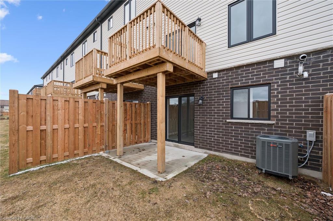
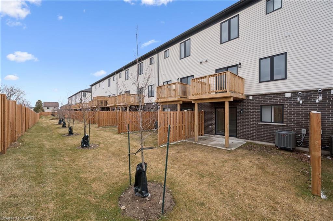
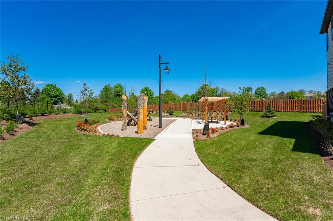
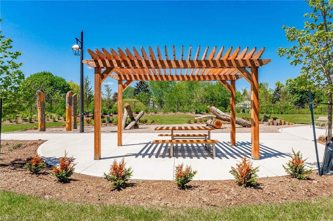
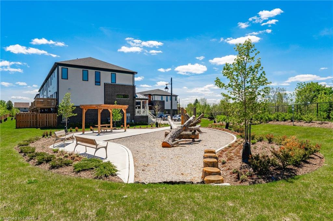
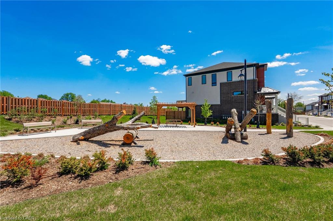
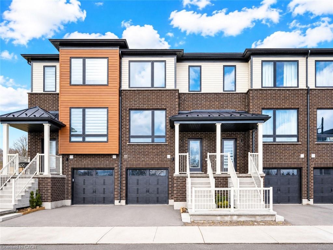
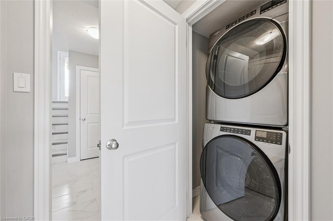
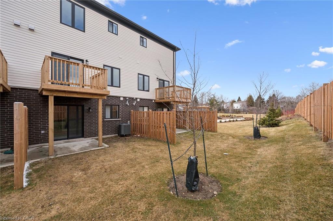
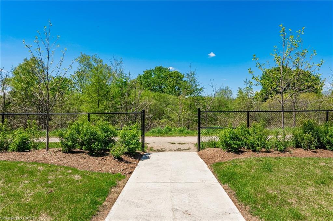
Welcome to 27 Sora lane, at The Glade, an exceptional opportunity to own a beautifully crafted townhome in one of Guelph’s most exciting and family-friendly new communities. Built by an award-winning builder renowned for superior craftsmanship, innovative design and an industry-leading homeowner experience, this stunning residence showcases the quality and long-term value. Offering approximately 1,655 sq. ft. of finished living space across three fully finished levels, this move-in-ready includes $100,000 in upgrades. The bright and inviting main floor features an open-concept layout perfect for everyday living and entertaining. The spacious eat-in kitchen is highlighted by premium finishes, ample cabinetry and direct access to an elevated deck. A convenient powder room and welcoming living room complete the main level. Upstairs, the luxurious primary retreat offers a walk-in closet and a beautifully appointed ensuite featuring a glass-enclosed shower. Two additional bedrooms and a full bathroom provide comfortable accommodations. The fully finished walk-out lower level adds incredible versatility and additional living space, complete with a full bathroom, laundry area, and direct access to the private garage. Living at Sora means enjoying convenient access to parks, walking trails, schools, shopping, dining, and everyday amenities. Homeowners will also appreciate the difference, including a comprehensive warranty program that averages nearly twice the industry standard, providing exceptional peace of mind and confidence in your investment. The builder is currently advertising an effective price of $724,900 after the proposed HST rebate. Rebate is subject to government approval, purchaser eligibility, and assignment to the builder. This exceptional property offers an outstanding opportunity to experience modern, low-maintenance living in one of Guelph’s most desirable new communities. Book your private showing today!
Additional Details

  • Property Age: 2023
  • Property Sub Type: Row/Townhouse
  • Zoning: R8
  • Transaction Type: Sale
  • Basement: Full, Finished
  • Heating: Forced Air
  • Cooling: Private Drive Single Wide
  • Parking Space: 2
  • MLS Status: Active

Similar Properties

View Property

47 Caledonia Street, Guelph ON N1G 2C8

Experience resort-style living in the heart of Old University, Guelph’s…

Bedrooms
3
Bathrooms
3
Area
3772 Square Feet

$1,499,999

View Property

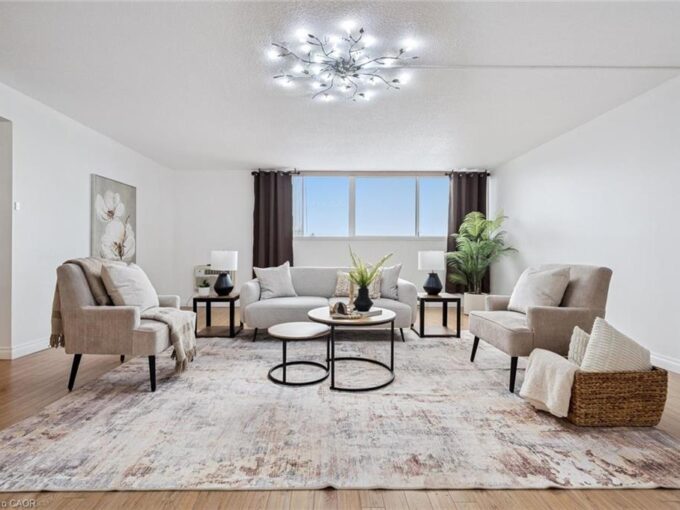
607-93 Westwood Road, Guelph ON N1H 7J7

Welcome to 93 Westwood, a rare opportunity to enjoy an…

Bedrooms
3
Bathrooms
1.5
Area
1526 Square Feet

$450,000
Debolender

Menu

  • Home
  • About
  • Buying Tips
  • Selling Tips
  • Testimonials
  • Contact

Contact Info

238 Speedvale Ave W, Guelph, ON N1L 1C9

+1 519 993 5656

deb@deboraholender.com

Find your new Home

  • All Listings
  • Guelph Listing
  • Kitchener Listing
  • Waterloo Listing
  • Cambridge Listing

Copyright © 2026, Deb Olender RE/MAX Guelph Real Estate Centre

|
106-1333 Weber Street E, Kitchener ON N2A 1C2 290 Melrose Avenue, Kitchener ON N2H 2C1
Owning a home is a keystone of wealth… both financial affluence and emotional security.

Suze Orman
September 15, 2026 Tuesday!
Debolender
  • Login
Forget Password?