Debolender
  • Home
  • About
    • Relocating
    • Testimonials
  • Real Estate Listings
    • Guelph
    • Kitchener
    • Waterloo
    • Cambridge
  • News and Advice
    • Deb’s Blog
    • Home Buying Advice
    • Home Selling Advice
    • Get Listings Sent To You
    • Get Your Free Home Evaluation
  • Contact

63 Starview Crescent, Guelph ON N1E 6Z8

  • Home
  • Guelph

63 Starview Crescent, Guelph ON N1E 6Z8

63 Starview Crescent, Guelph ON N1E 6Z8

$784,900
  • 1b7a3ba501ad5d3edf0e6ba892e02dec-m1.jpeg
  • 1b7a3ba501ad5d3edf0e6ba892e02dec-m2.jpeg
  • 1b7a3ba501ad5d3edf0e6ba892e02dec-m3.jpeg
  • 1b7a3ba501ad5d3edf0e6ba892e02dec-m4.jpeg
  • 1b7a3ba501ad5d3edf0e6ba892e02dec-m5.jpeg
  • 1b7a3ba501ad5d3edf0e6ba892e02dec-m6.jpeg
  • 1b7a3ba501ad5d3edf0e6ba892e02dec-m7.jpeg
  • 1b7a3ba501ad5d3edf0e6ba892e02dec-m8.jpeg
  • 1b7a3ba501ad5d3edf0e6ba892e02dec-m9.jpeg
  • 1b7a3ba501ad5d3edf0e6ba892e02dec-m10.jpeg
  • 1b7a3ba501ad5d3edf0e6ba892e02dec-m11.jpeg
  • 1b7a3ba501ad5d3edf0e6ba892e02dec-m12.jpeg
  • 1b7a3ba501ad5d3edf0e6ba892e02dec-m13.jpeg
  • 1b7a3ba501ad5d3edf0e6ba892e02dec-m14.jpeg
  • 1b7a3ba501ad5d3edf0e6ba892e02dec-m15.jpeg
  • 1b7a3ba501ad5d3edf0e6ba892e02dec-m16.jpeg
  • 1b7a3ba501ad5d3edf0e6ba892e02dec-m17.jpeg
  • 1b7a3ba501ad5d3edf0e6ba892e02dec-m18.jpeg
  • 1b7a3ba501ad5d3edf0e6ba892e02dec-m19.jpeg
  • 1b7a3ba501ad5d3edf0e6ba892e02dec-m20.jpeg
  • 1b7a3ba501ad5d3edf0e6ba892e02dec-m21.jpeg
  • 1b7a3ba501ad5d3edf0e6ba892e02dec-m22.jpeg
  • 1b7a3ba501ad5d3edf0e6ba892e02dec-m23.jpeg
  • 1b7a3ba501ad5d3edf0e6ba892e02dec-m24.jpeg
  • 1b7a3ba501ad5d3edf0e6ba892e02dec-m25.jpeg
  • 1b7a3ba501ad5d3edf0e6ba892e02dec-m26.jpeg
  • 1b7a3ba501ad5d3edf0e6ba892e02dec-m27.jpeg
  • 1b7a3ba501ad5d3edf0e6ba892e02dec-m28.jpeg
  • 1b7a3ba501ad5d3edf0e6ba892e02dec-m29.jpeg
  • 1b7a3ba501ad5d3edf0e6ba892e02dec-m30.jpeg
  • 1b7a3ba501ad5d3edf0e6ba892e02dec-m31.jpeg
  • 1b7a3ba501ad5d3edf0e6ba892e02dec-m32.jpeg
  • 1b7a3ba501ad5d3edf0e6ba892e02dec-m33.jpeg
  • 1b7a3ba501ad5d3edf0e6ba892e02dec-m34.jpeg
  • 1b7a3ba501ad5d3edf0e6ba892e02dec-m35.jpeg
  • 1b7a3ba501ad5d3edf0e6ba892e02dec-m36.jpeg
  • 1b7a3ba501ad5d3edf0e6ba892e02dec-m37.jpeg
  • 1b7a3ba501ad5d3edf0e6ba892e02dec-m38.jpeg
  • 1b7a3ba501ad5d3edf0e6ba892e02dec-m39.jpeg

Property ID:

 RH-1562878-property

Bedrooms
3
Bathrooms
2
Garage
Yes
Area
2000 Square Feet

Description

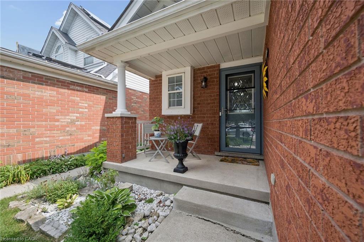
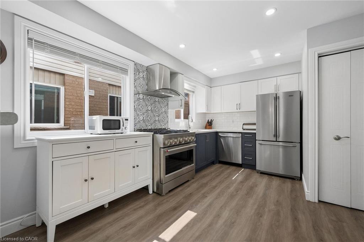
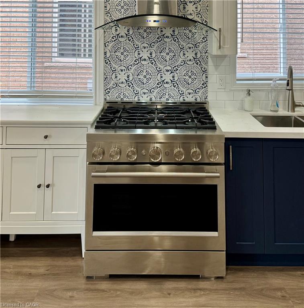
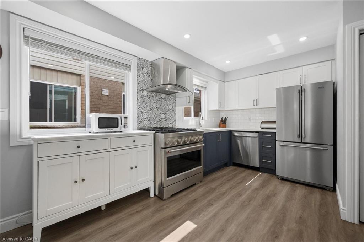
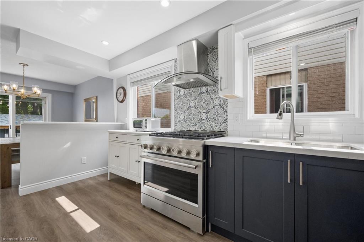
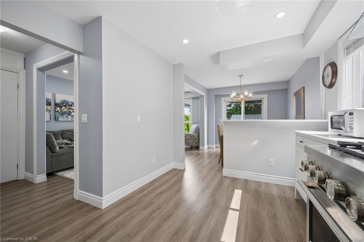
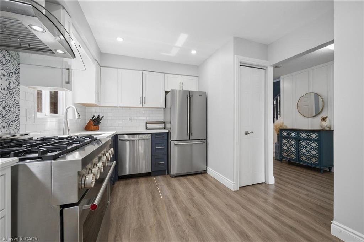
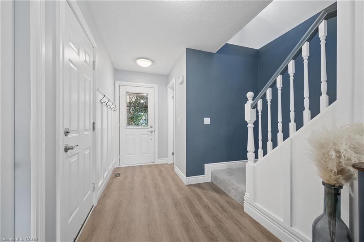
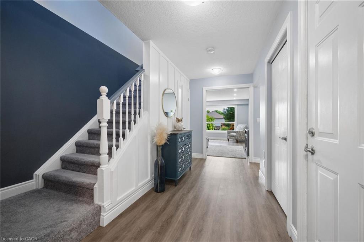
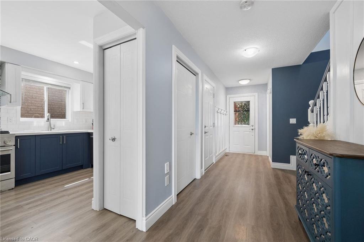
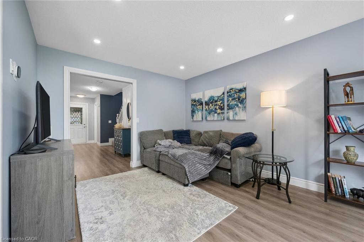
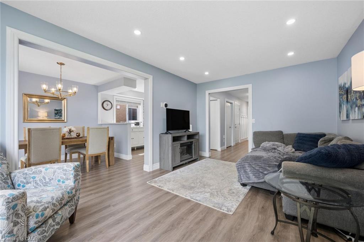
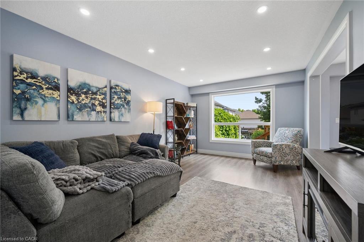
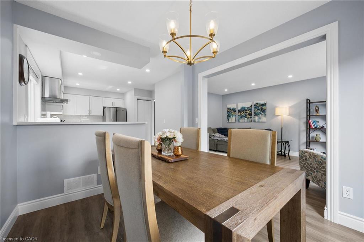
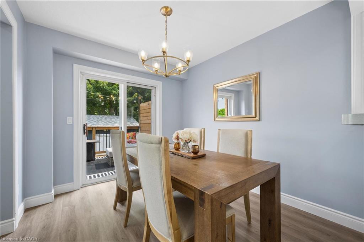
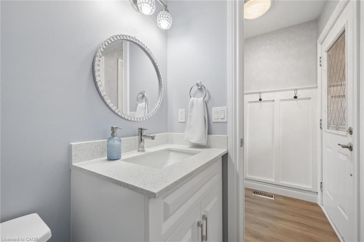
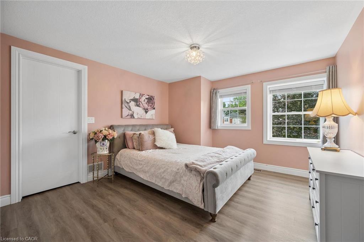
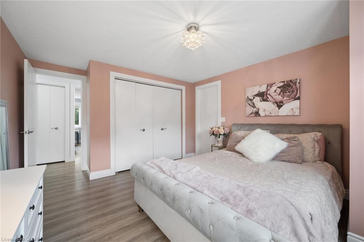
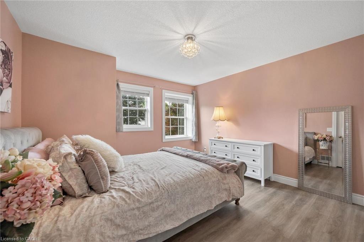
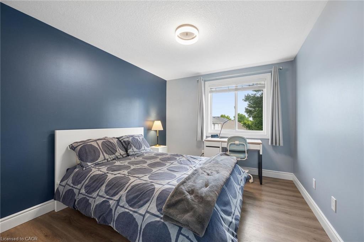
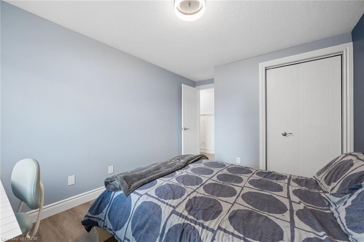
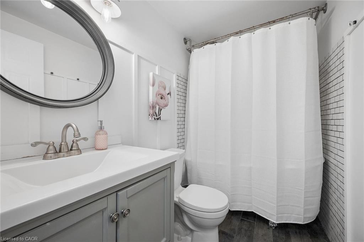
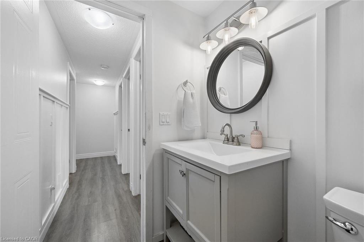
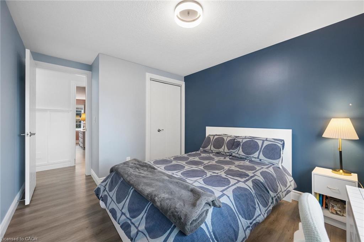
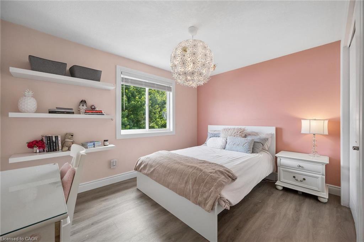
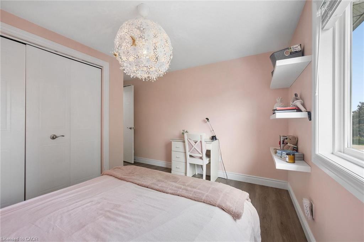
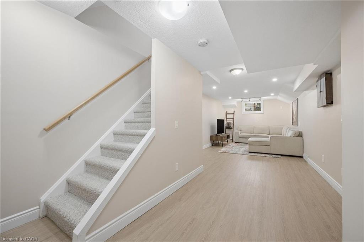
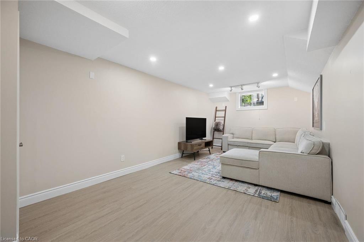
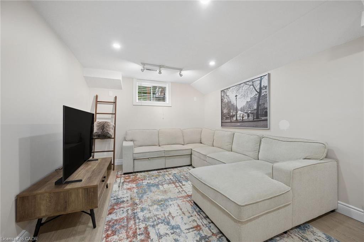
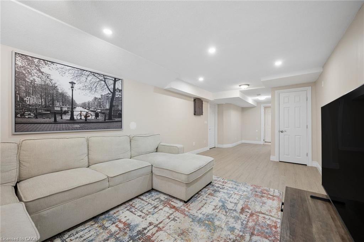
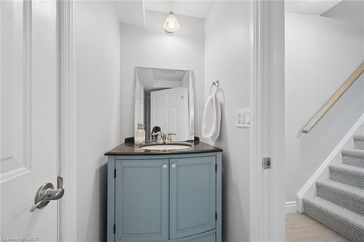
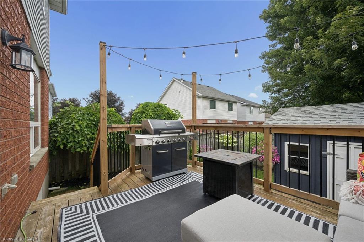
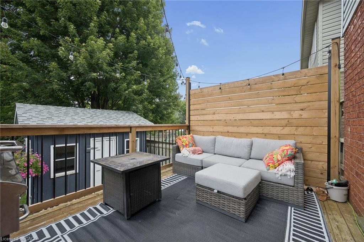
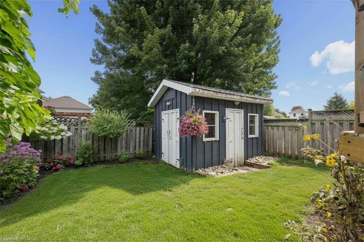
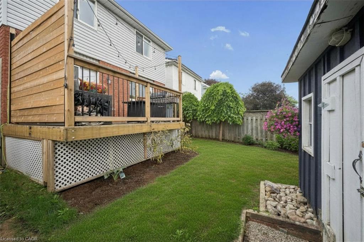
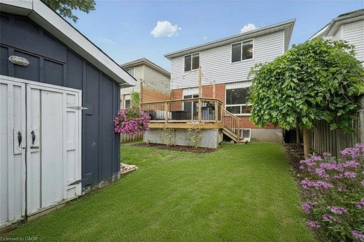
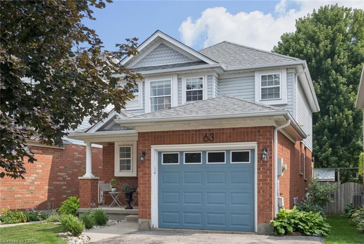
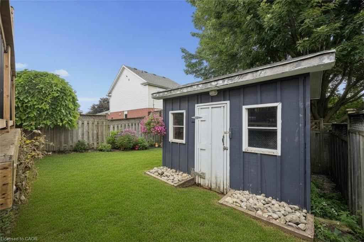
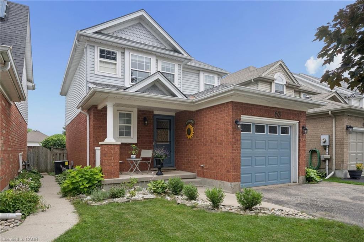
Ideally located directly across from Starview Crescent Park, this beautifully updated family home offers a fantastic setting close to green space, recreation and great schools. With 1,464 sq. ft. above grade plus 536 sq. ft. of finished basement space, there’s plenty of room for the whole family. The main floor features an updated kitchen with quartz countertops, stainless steel appliances and a chef’s dream, a professional grade 36″ 6-burner KitchenAid gas range, along with a formal dining area, living room, and convenient 2-piece bath. Upstairs are three spacious bedrooms, including a generous primary bedroom with a rough-in for a future ensuite. The basement was renovated approximately two years ago and offers a large rec room plus a separate den, perfect for a home office or additional living space. Outside, enjoy a fully fenced backyard ideal for kids, pets and entertaining. Additional updates include a new washer and dryer (2025), A/C(approx 3 yrs old) and a replaced garage door. A move-in-ready home in a family-friendly neighbourhood with the park right outside your front door!

Additional Details

  • Property Sub Type: Single Family Residence
  • Zoning: R1D-3
  • Transaction Type: Sale
  • Basement: Full, Finished
  • Heating: Forced Air, Natural Gas
  • Cooling: Private Drive Double Wide
  • Parking Space: 3
  • Virtual Tour: https://youtube.com/shorts/N9FCDTBKsps?si=U48DUvZjrpfICxpO
  • MLS Status: Active

Similar Properties

View Property

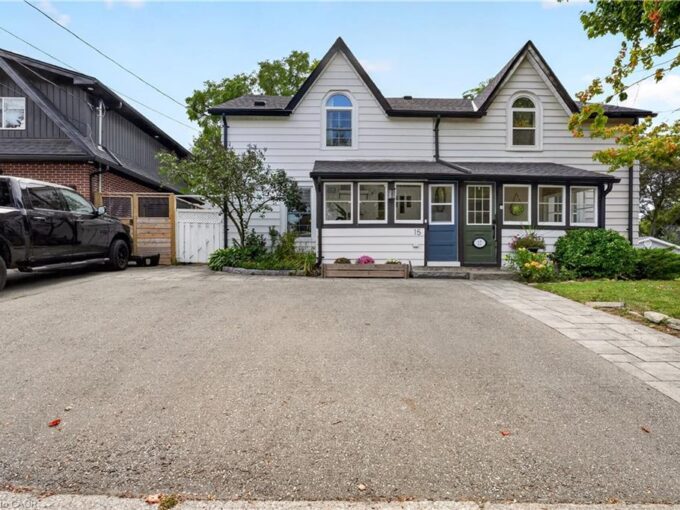
15 Charles Street, Georgetown ON L7G 2Z1

Steeped in history and brimming with character, this exceptional semi-detached…

Bedrooms
3
Bathrooms
1.5
Area
1491 Square Feet

$849,000

View Property

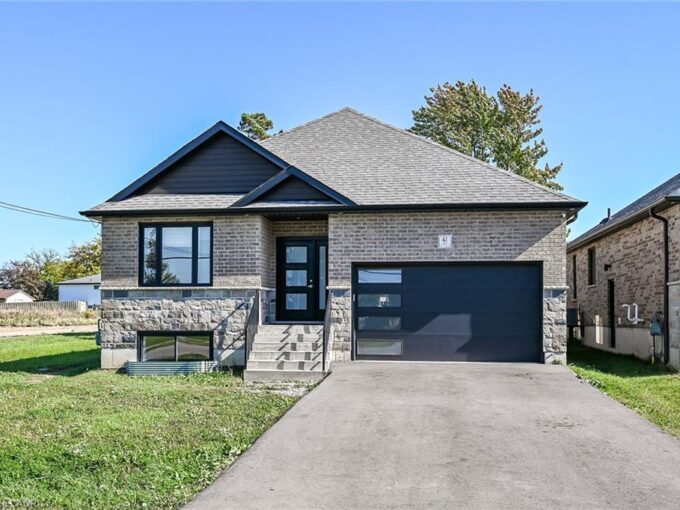
41 Eleanor Avenue, Hamilton ON L8W 1C7

Exceptional 2020 Custom – Built raised bungalow with separate entrance…

Bedrooms
6
Bathrooms
3.5
Area
1650 Square Feet

$859,900
Debolender

Menu

  • Home
  • About
  • Buying Tips
  • Selling Tips
  • Testimonials
  • Contact

Contact Info

238 Speedvale Ave W, Guelph, ON N1L 1C9

+1 519 993 5656

deb@deboraholender.com

Find your new Home

  • All Listings
  • Guelph Listing
  • Kitchener Listing
  • Waterloo Listing
  • Cambridge Listing

Copyright © 2026, Deb Olender RE/MAX Guelph Real Estate Centre

|
905-190 Hespeler Road, Cambridge ON N1R 8B8 690 Robertson Crescent, Milton ON L9T 4V5
Owning a home is a keystone of wealth… both financial affluence and emotional security.

Suze Orman
October 22, 2026 Thursday!
Debolender
  • Login
Forget Password?

OTP Verification

Please enter the 6-digit OTP sent to your email.

Time remaining: 05:00