Debolender
  • Home
  • About
    • Relocating
    • Testimonials
  • Real Estate Listings
    • Guelph
    • Kitchener
    • Waterloo
    • Cambridge
  • News and Advice
    • Deb’s Blog
    • Home Buying Advice
    • Home Selling Advice
    • Get Listings Sent To You
    • Get Your Free Home Evaluation
  • Contact
Debolender
  • Home
  • About
    • Relocating
    • Testimonials
  • Real Estate Listings
    • Guelph
    • Kitchener
    • Waterloo
    • Cambridge
  • News and Advice
    • Deb’s Blog
    • Home Buying Advice
    • Home Selling Advice
    • Get Listings Sent To You
    • Get Your Free Home Evaluation
  • Contact

690 Robertson Crescent, Milton ON L9T 4V5

  • Home
  • Milton

690 Robertson Crescent, Milton ON L9T 4V5

690 Robertson Crescent, Milton ON L9T 4V5

$1,100,000
  • e99cf4f8989c1bcde8aadf85e291d155-m1.jpeg
  • e99cf4f8989c1bcde8aadf85e291d155-m2.jpeg
  • e99cf4f8989c1bcde8aadf85e291d155-m3.jpeg
  • e99cf4f8989c1bcde8aadf85e291d155-m4.jpeg
  • e99cf4f8989c1bcde8aadf85e291d155-m5.jpeg
  • e99cf4f8989c1bcde8aadf85e291d155-m6.jpeg
  • e99cf4f8989c1bcde8aadf85e291d155-m7.jpeg
  • e99cf4f8989c1bcde8aadf85e291d155-m8.jpeg
  • e99cf4f8989c1bcde8aadf85e291d155-m9.jpeg
  • e99cf4f8989c1bcde8aadf85e291d155-m10.jpeg
  • e99cf4f8989c1bcde8aadf85e291d155-m11.jpeg
  • e99cf4f8989c1bcde8aadf85e291d155-m12.jpeg
  • e99cf4f8989c1bcde8aadf85e291d155-m13.jpeg
  • e99cf4f8989c1bcde8aadf85e291d155-m14.jpeg
  • e99cf4f8989c1bcde8aadf85e291d155-m15.jpeg
  • e99cf4f8989c1bcde8aadf85e291d155-m16.jpeg
  • e99cf4f8989c1bcde8aadf85e291d155-m17.jpeg
  • e99cf4f8989c1bcde8aadf85e291d155-m18.jpeg
  • e99cf4f8989c1bcde8aadf85e291d155-m19.jpeg
  • e99cf4f8989c1bcde8aadf85e291d155-m20.jpeg
  • e99cf4f8989c1bcde8aadf85e291d155-m21.jpeg
  • e99cf4f8989c1bcde8aadf85e291d155-m22.jpeg
  • e99cf4f8989c1bcde8aadf85e291d155-m23.jpeg

Property ID:

 RH-1562961-property

Bedrooms
4
Bathrooms
3.5
Garage
Yes
Year Built
1981
Area
2311 Square Feet

Description

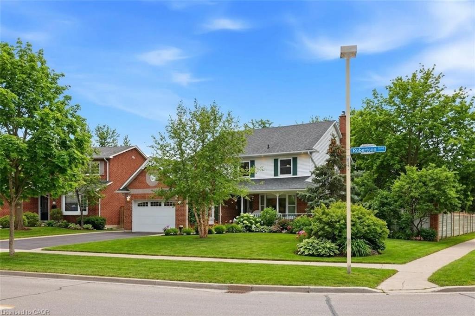
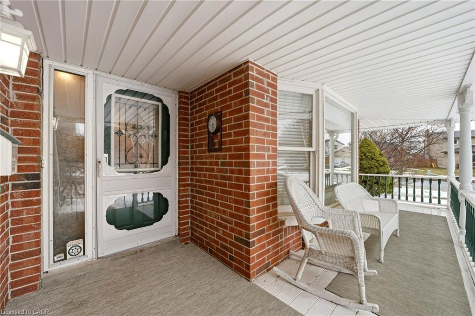
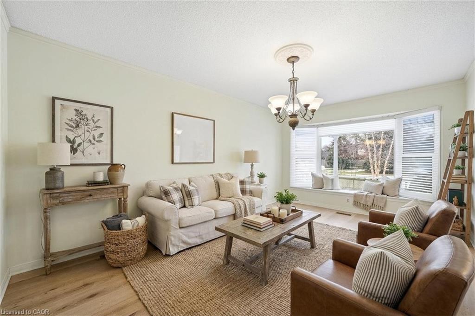
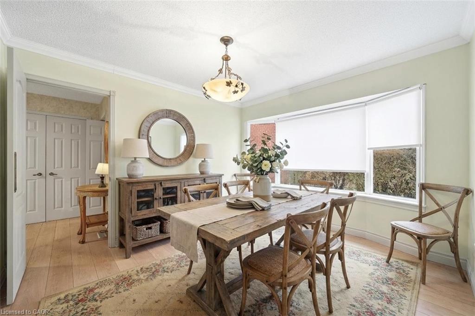
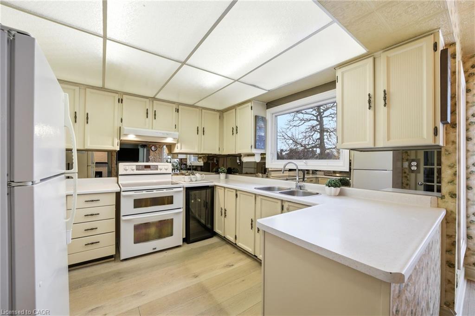
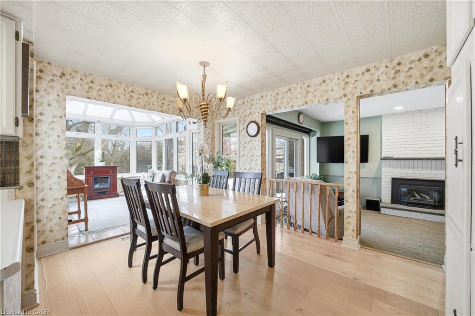
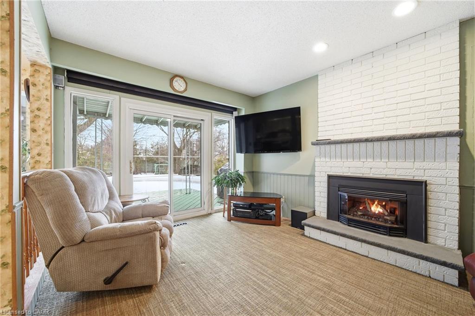
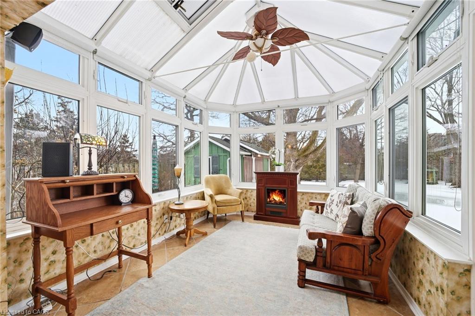
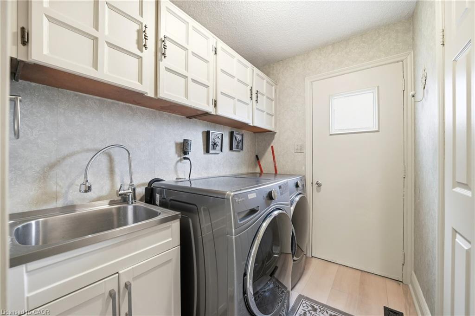
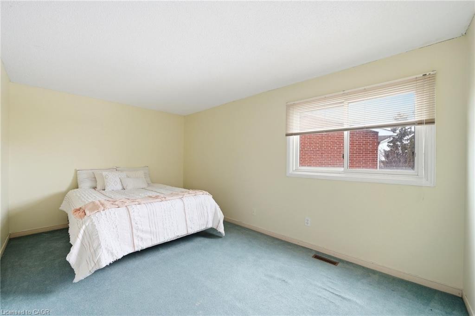
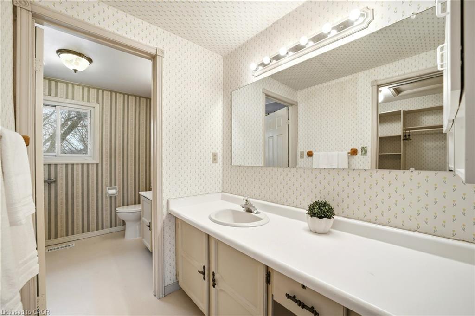
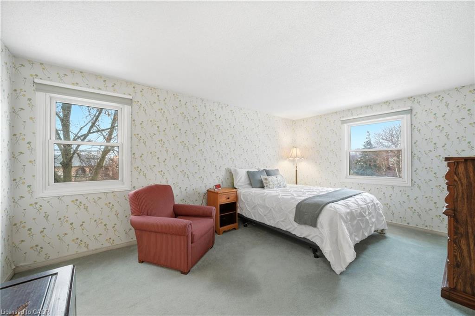
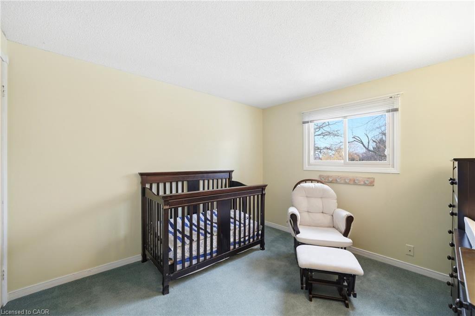
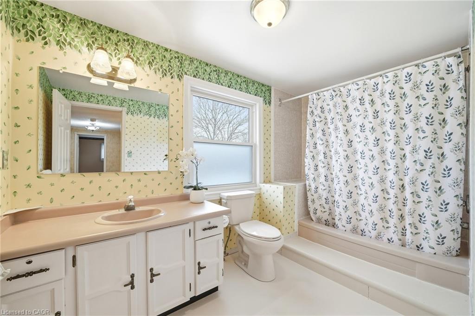
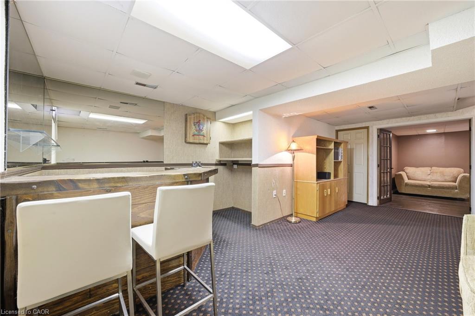
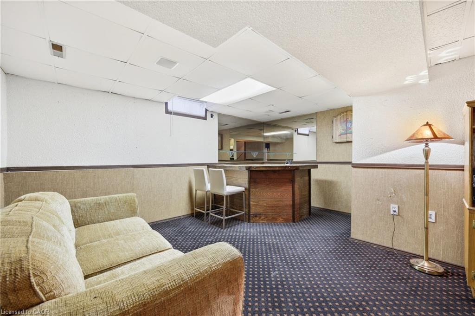
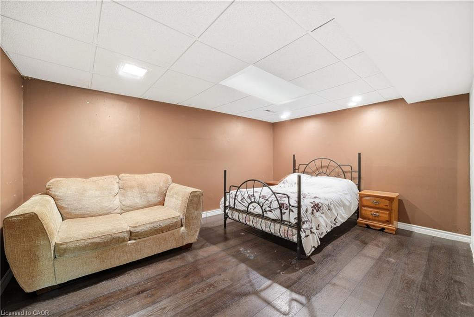
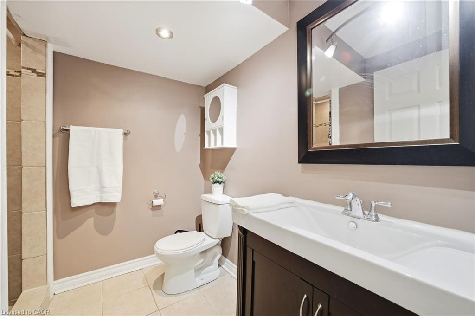
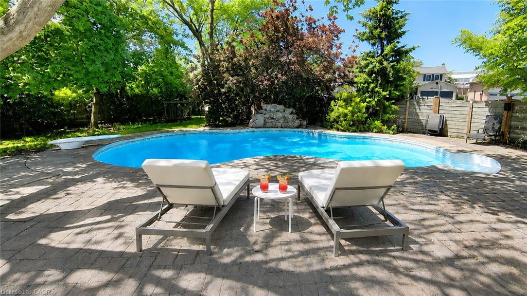
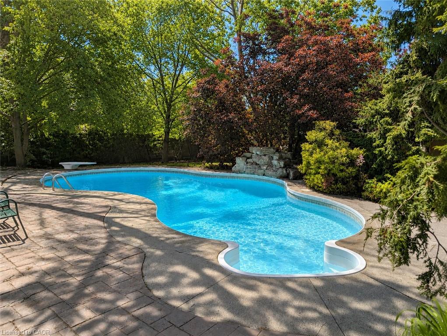
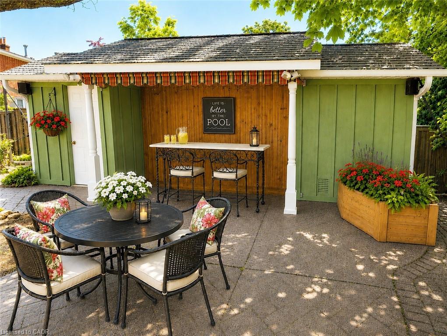
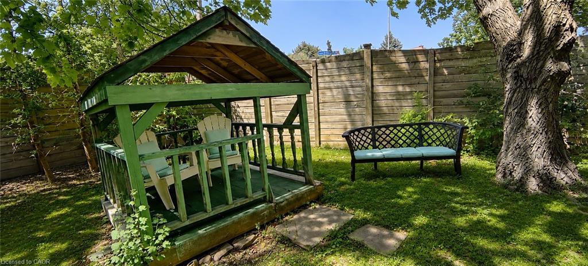
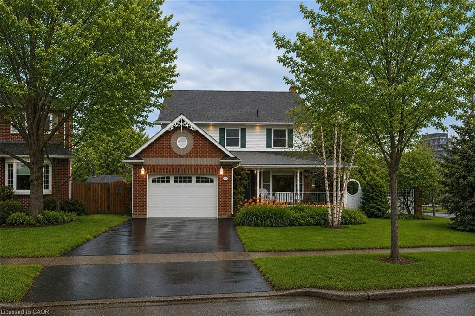
Set on an impressive 63 x 176 ft corner lot, this spacious 4 bedroom, 4 bathroom detached home offers over 3,000 sq. ft. of total living space and an incredible opportunity to create your forever home in the highly desirable Timberlea neighbourhood. Surrounded by beautiful landscaping and a charming wrap-around porch, the home welcomes you with an impressive and functional layout. The main floor features formal living and dining rooms, perfect for entertaining, a sunken Family room with gas fireplace and walk-out to the yard, along with a generous kitchen complete with pantry and breakfast area. A bright sunroom extends the living space and provides the perfect spot to relax while enjoying views of the private backyard oasis featuring an in-ground heated pool, tranquil waterfall feature, and cabana-an ideal setting for summer gatherings and outdoor enjoyment. Upstairs, you’ll find four spacious bedrooms, including a primary retreat with walk-in closet, ensuite bath, and vanity area. The finished lower level adds even more versatility with a large rec room, bar with plumbing, a generous den currently used as an additional bedroom, a 3-piece bath, and a separate room with kitchen rough-in, offering excellent potential for an in-law suite. Ideally located just minutes to shopping, the GO station, parks, and scenic trails, this home presents a rare opportunity to update and personalize a well-sized property in a prime location. Some photos AI edited & virtually staged.

Additional Details

  • Property Age: 1981
  • Property Sub Type: Single Family Residence
  • Zoning: R4
  • Transaction Type: Sale
  • Basement: Full, Finished
  • Heating: Forced Air, Natural Gas
  • Cooling: Private Drive Double Wide
  • Parking Space: 5
  • Pool Features: In Ground
  • Fire Places: 1
  • MLS Status: Pending

Similar Properties

View Property

195 Holmes Crescent, Milton, ON L9T 0T8

A Complete Show stopper!!!! Welcome to 195 Holmes Crescent, a…

Bedrooms
4
Bathrooms
4

$1,375,000

View Property

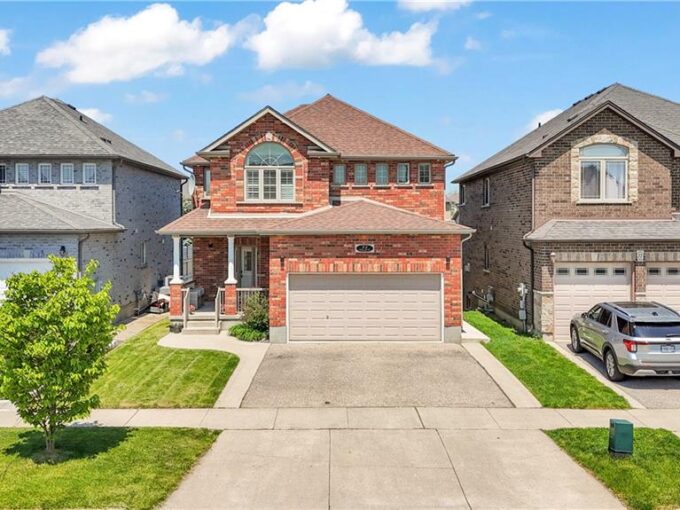
73 Fitzgerald Drive, Cambridge ON N1T 2C6

Welcome to this beautifully upgraded all brick 2 storey home…

Bedrooms
5
Bathrooms
3.5
Area
2080 Square Feet

$949,900

Debolender

Menu

  • Home
  • About
  • Buying Tips
  • Selling Tips
  • Testimonials
  • Contact

Contact Info

238 Speedvale Ave W, Guelph, ON N1L 1C9

+1 519 993 5656

deb@deboraholender.com

Find your new Home

  • All Listings
  • Guelph Listing
  • Kitchener Listing
  • Waterloo Listing
  • Cambridge Listing

Copyright © 2026, Deb Olender RE/MAX Guelph Real Estate Centre

|
501-741 King Street W, Kitchener ON N2G 4K9 508 Nathalie Crescent, Kitchener ON N2E 0H8

Owning a home is a keystone of wealth… both financial affluence and emotional security.

Suze Orman
September 22, 2026 Tuesday!
Debolender
  • Login
Forget Password?

OTP Verification

Please enter the 6-digit OTP sent to your email.

Time remaining: 05:00