Debolender
  • Home
  • About
    • Relocating
    • Testimonials
  • Real Estate Listings
    • Guelph
    • Kitchener
    • Waterloo
    • Cambridge
  • News and Advice
    • Deb’s Blog
    • Home Buying Advice
    • Home Selling Advice
    • Get Listings Sent To You
    • Get Your Free Home Evaluation
  • Contact
Debolender
  • Home
  • About
    • Relocating
    • Testimonials
  • Real Estate Listings
    • Guelph
    • Kitchener
    • Waterloo
    • Cambridge
  • News and Advice
    • Deb’s Blog
    • Home Buying Advice
    • Home Selling Advice
    • Get Listings Sent To You
    • Get Your Free Home Evaluation
  • Contact

116 Bedrock Drive, Hamilton ON L8J 0K6

  • Home
  • Hamilton

116 Bedrock Drive, Hamilton ON L8J 0K6

116 Bedrock Drive, Hamilton ON L8J 0K6

$1,049,999
  • 2157ab0baff3e38b1475e60b94172816-m1.jpeg
  • 2157ab0baff3e38b1475e60b94172816-m2.jpeg
  • 2157ab0baff3e38b1475e60b94172816-m3.jpeg
  • 2157ab0baff3e38b1475e60b94172816-m4.jpeg
  • 2157ab0baff3e38b1475e60b94172816-m5.jpeg
  • 2157ab0baff3e38b1475e60b94172816-m6.jpeg
  • 2157ab0baff3e38b1475e60b94172816-m7.jpeg
  • 2157ab0baff3e38b1475e60b94172816-m8.jpeg
  • 2157ab0baff3e38b1475e60b94172816-m9.jpeg
  • 2157ab0baff3e38b1475e60b94172816-m10.jpeg
  • 2157ab0baff3e38b1475e60b94172816-m11.jpeg
  • 2157ab0baff3e38b1475e60b94172816-m12.jpeg
  • 2157ab0baff3e38b1475e60b94172816-m13.jpeg
  • 2157ab0baff3e38b1475e60b94172816-m14.jpeg
  • 2157ab0baff3e38b1475e60b94172816-m15.jpeg
  • 2157ab0baff3e38b1475e60b94172816-m16.jpeg
  • 2157ab0baff3e38b1475e60b94172816-m17.jpeg
  • 2157ab0baff3e38b1475e60b94172816-m18.jpeg
  • 2157ab0baff3e38b1475e60b94172816-m19.jpeg
  • 2157ab0baff3e38b1475e60b94172816-m20.jpeg
  • 2157ab0baff3e38b1475e60b94172816-m21.jpeg
  • 2157ab0baff3e38b1475e60b94172816-m22.jpeg
  • 2157ab0baff3e38b1475e60b94172816-m23.jpeg
  • 2157ab0baff3e38b1475e60b94172816-m24.jpeg
  • 2157ab0baff3e38b1475e60b94172816-m25.jpeg
  • 2157ab0baff3e38b1475e60b94172816-m26.jpeg
  • 2157ab0baff3e38b1475e60b94172816-m27.jpeg
  • 2157ab0baff3e38b1475e60b94172816-m28.jpeg
  • 2157ab0baff3e38b1475e60b94172816-m29.jpeg
  • 2157ab0baff3e38b1475e60b94172816-m30.jpeg
  • 2157ab0baff3e38b1475e60b94172816-m31.jpeg
  • 2157ab0baff3e38b1475e60b94172816-m32.jpeg
  • 2157ab0baff3e38b1475e60b94172816-m33.jpeg
  • 2157ab0baff3e38b1475e60b94172816-m34.jpeg
  • 2157ab0baff3e38b1475e60b94172816-m35.jpeg
  • 2157ab0baff3e38b1475e60b94172816-m36.jpeg
  • 2157ab0baff3e38b1475e60b94172816-m37.jpeg
  • 2157ab0baff3e38b1475e60b94172816-m38.jpeg
  • 2157ab0baff3e38b1475e60b94172816-m39.jpeg

Property ID:

 RH-1565918-property

Bedrooms
3
Bathrooms
2.5
Garage
Yes
Area
2531 Square Feet

Description

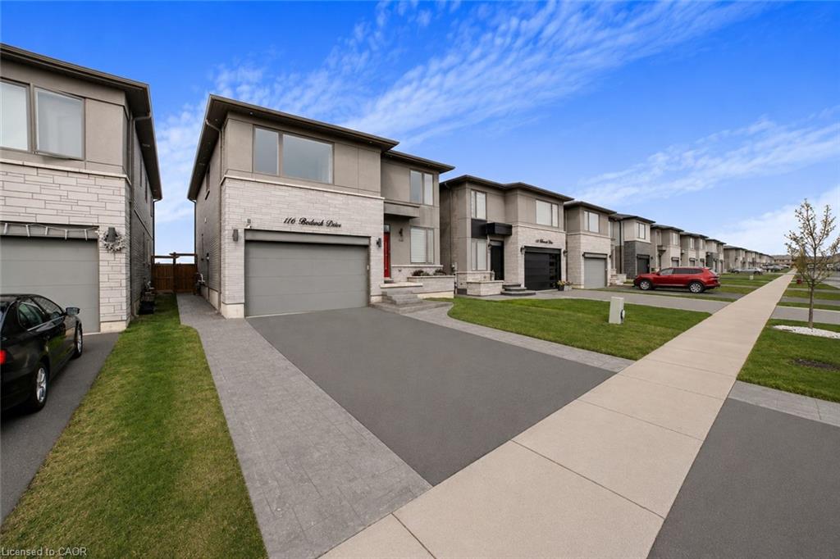
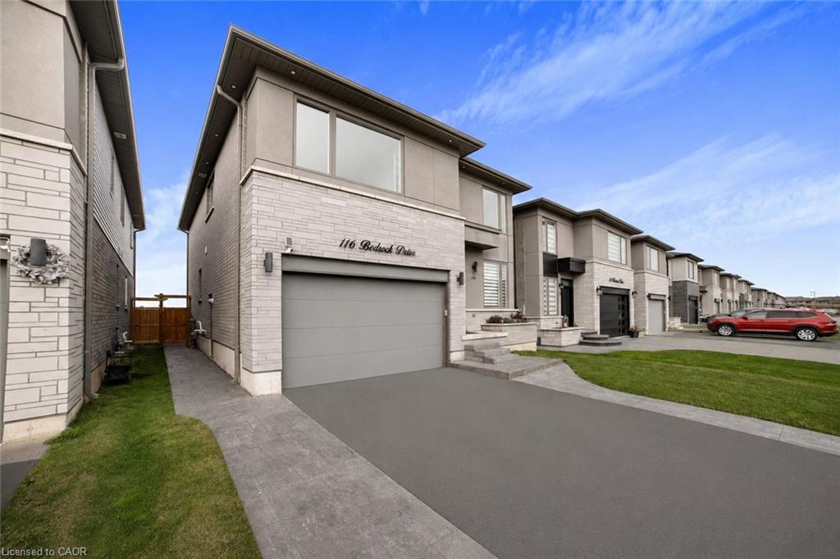
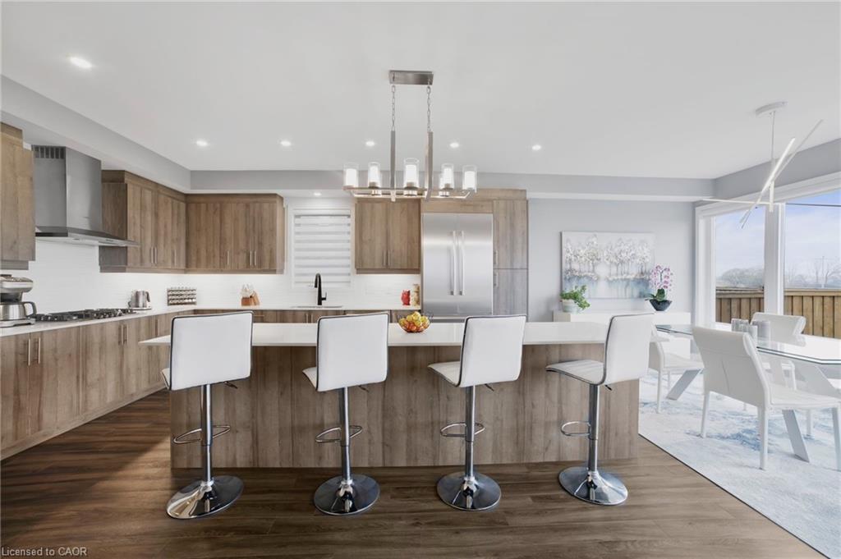
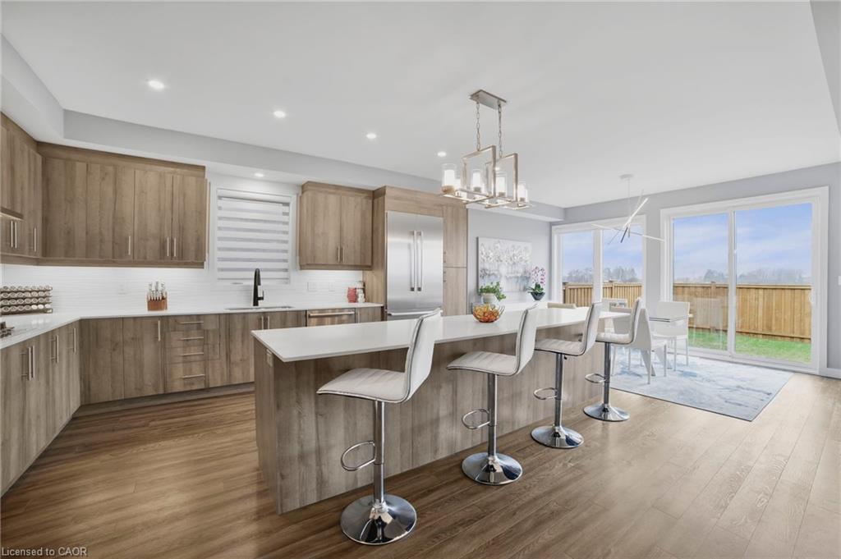
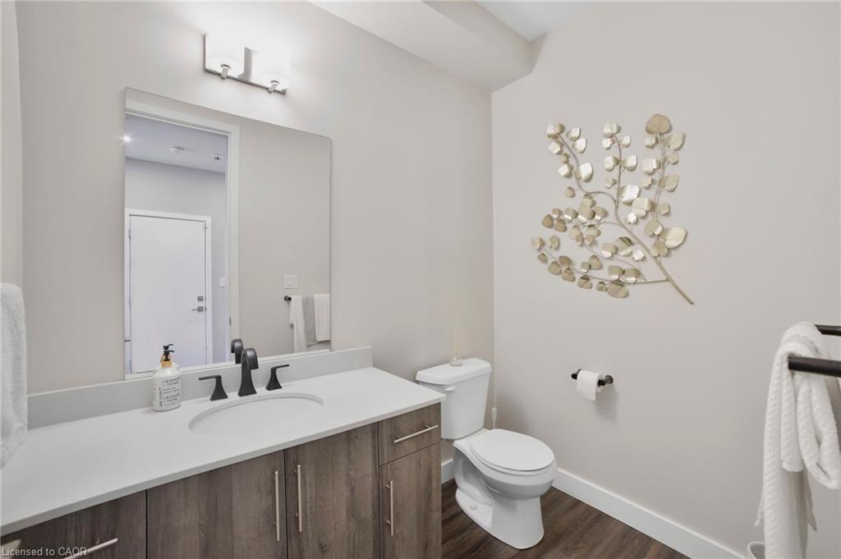
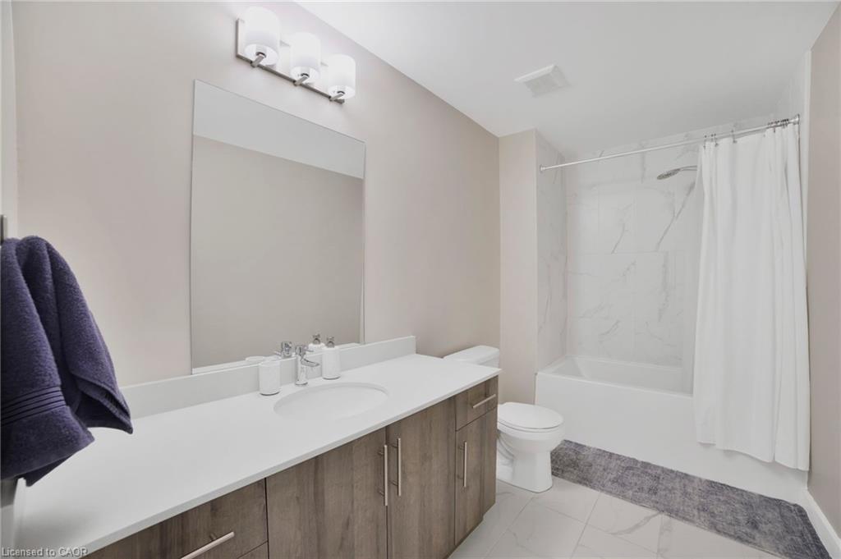
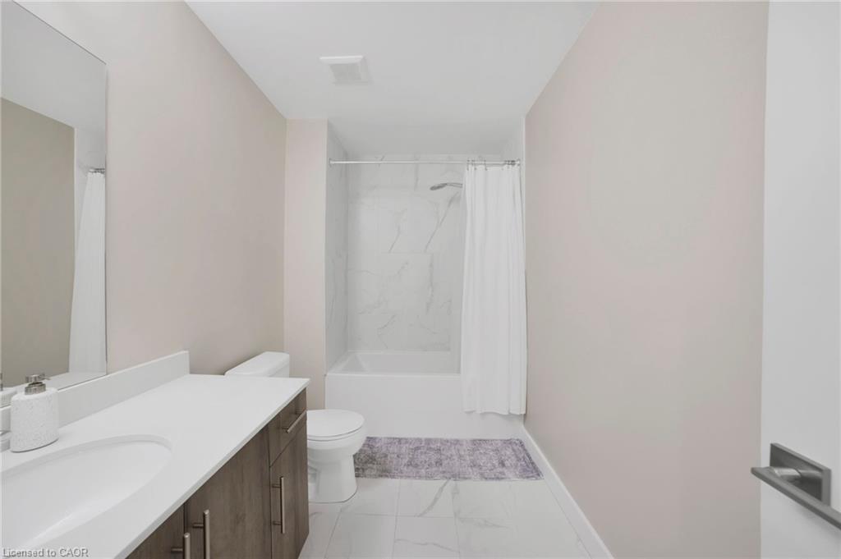
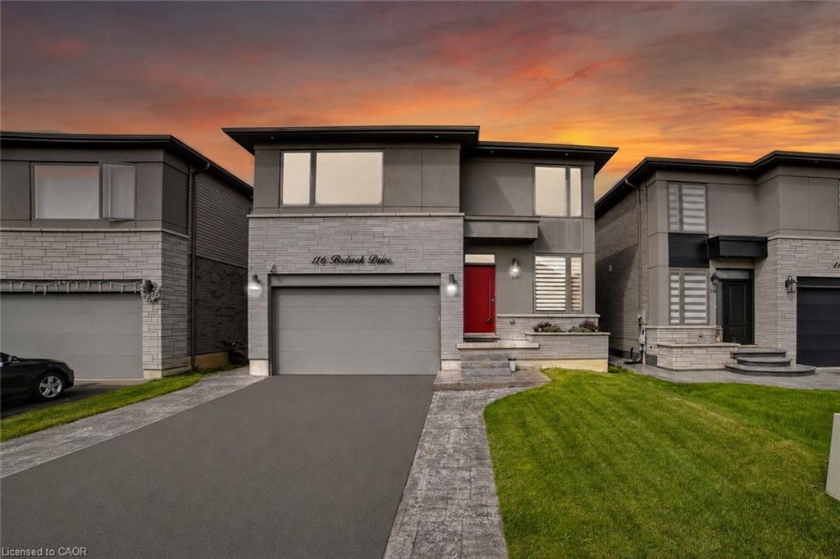
Welcome to 116 Bedrock Drive, an exceptional luxury residence in the highly sought-after Stoney Creek Mountain community. Ideally located minutes from top-rated schools, shopping, dining, major highways, and Confederation GO Station, this home offers the perfect blend of upscale living and everyday convenience.
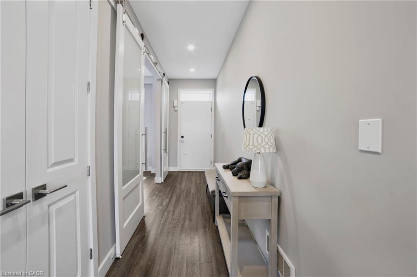
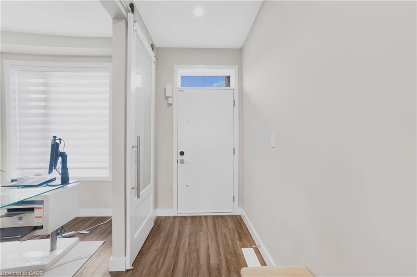
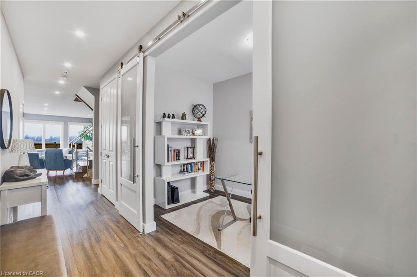
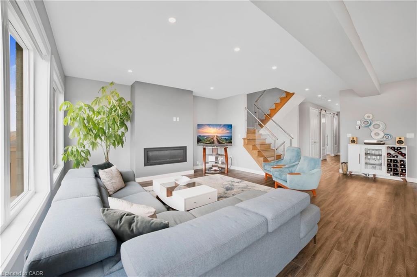
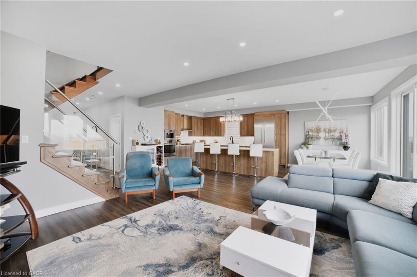
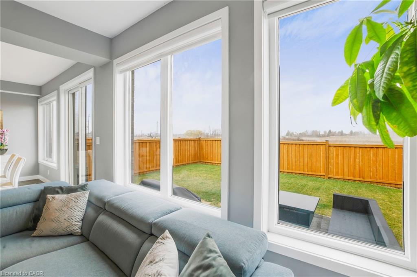
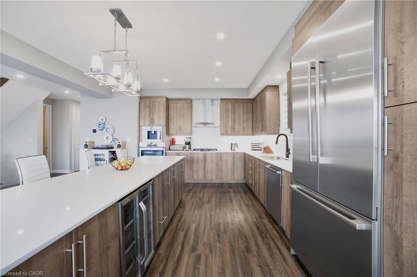
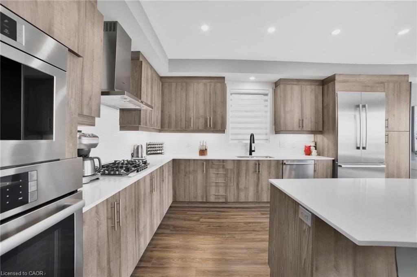
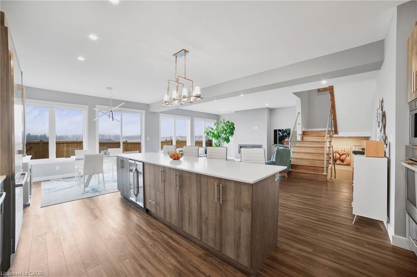
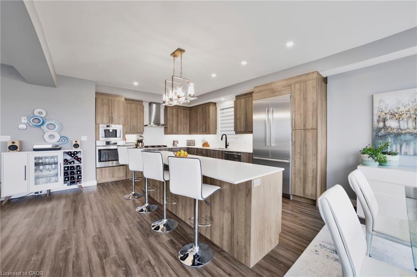
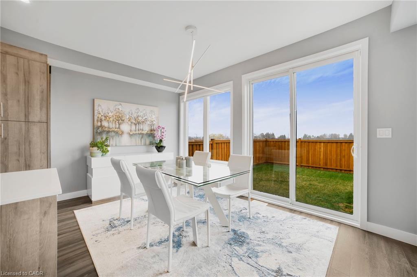
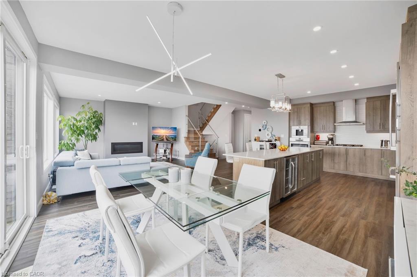
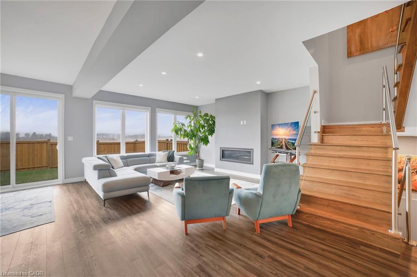
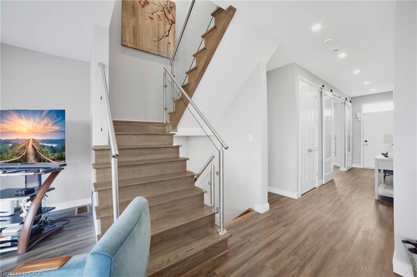
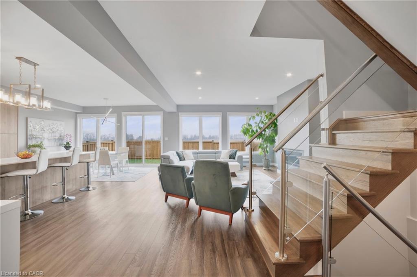
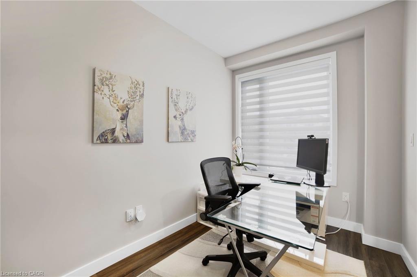
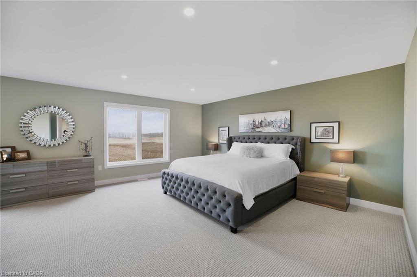
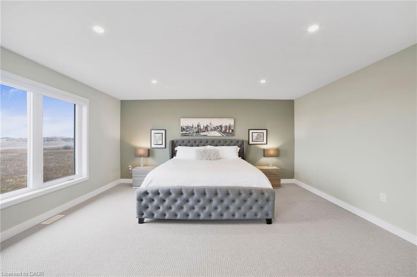
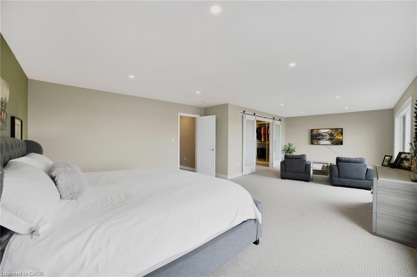
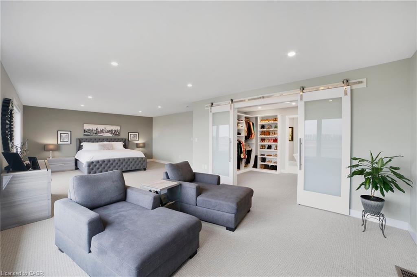
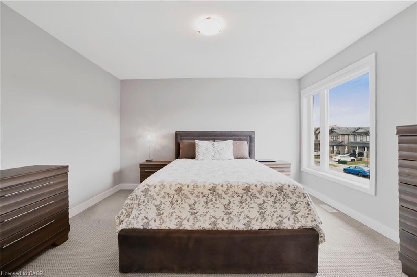
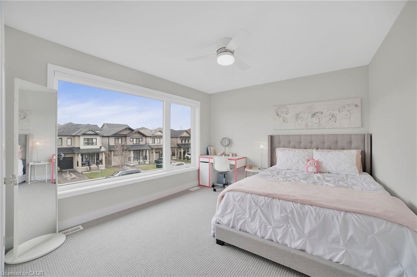
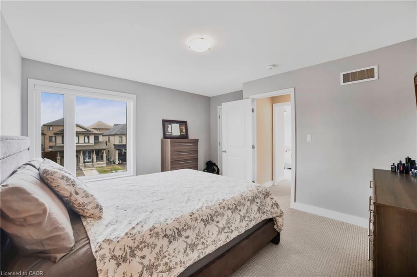
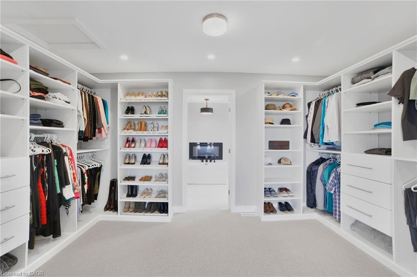
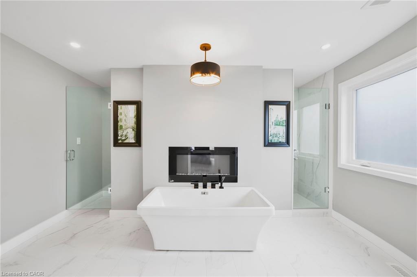
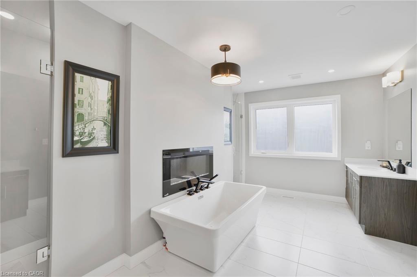
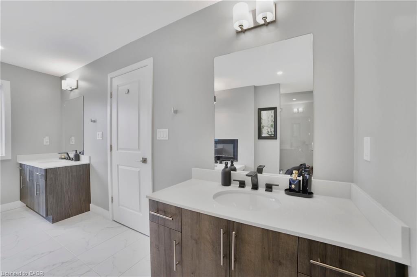
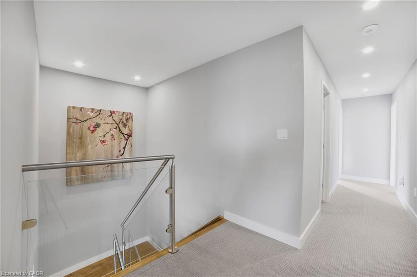
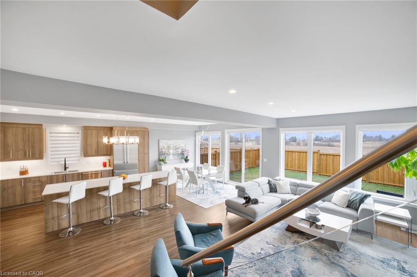
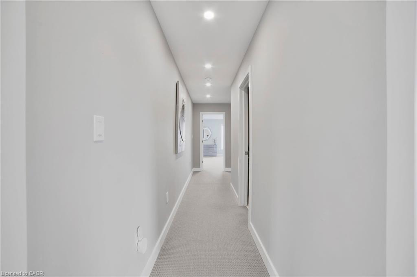
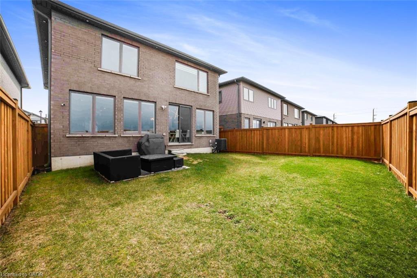
Step inside to a bright, carpet-free main level featuring an elegant front den—perfect for a home office or sitting room. The chef-inspired kitchen is the heart of the home, showcasing over $35,000 in premium Bosch appliances, including a built-in coffee system and beverage cooler, a stunning oversized island, and designer finishes throughout. The open-concept living and dining area is filled with natural light from four oversized windows and centered around a stylish fireplace. A striking glass staircase with upgraded railings adds a modern touch and enhances the home’s open feel. Upstairs, the luxurious primary suite features breathtaking views, a custom walk-in dressing room with built-in cabinetry, and a spa-inspired ensuite complete with a freestanding soaker tub and fireplace. All additional bedrooms offer walk-in closets and oversized windows for exceptional space and natural light. The raised basement with 9-foot ceilings offers endless potential for a home theatre, gym, entertainment space, or in-law suite. Finished entirely in solid brick with no siding, the exterior offers timeless curb appeal and low maintenance. The stamped concrete driveway with LED lighting leads to a fully fenced backyard with no rear neighbours and peaceful, unobstructed views. With over $250,000 in premium upgrades, this move-in ready home is a rare opportunity to experience luxury, comfort, and functionality at its finest.

Additional Details

  • Property Sub Type: Single Family Residence
  • Zoning: R4-33
  • Transaction Type: Sale
  • Basement: Other, Full, Unfinished
  • Heating: Forced Air, Natural Gas
  • Cooling: Private Drive Double Wide
  • Parking Space: 4
  • MLS Status: Active

Similar Properties

View Property

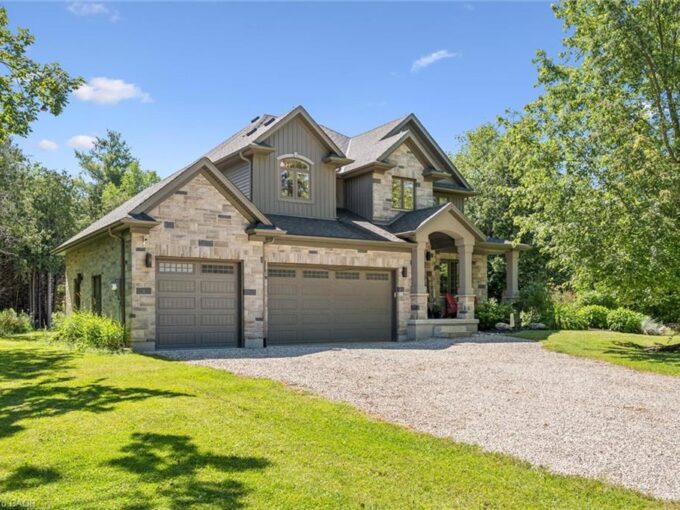
133 Cook’s Mill Road, Puslinch ON N0B 2J0

Welcome to an exceptional riverside retreat, unlike anything else on…

Bedrooms
4
Bathrooms
3.5
Area
3601 Square Feet

$2,674,999
View Property

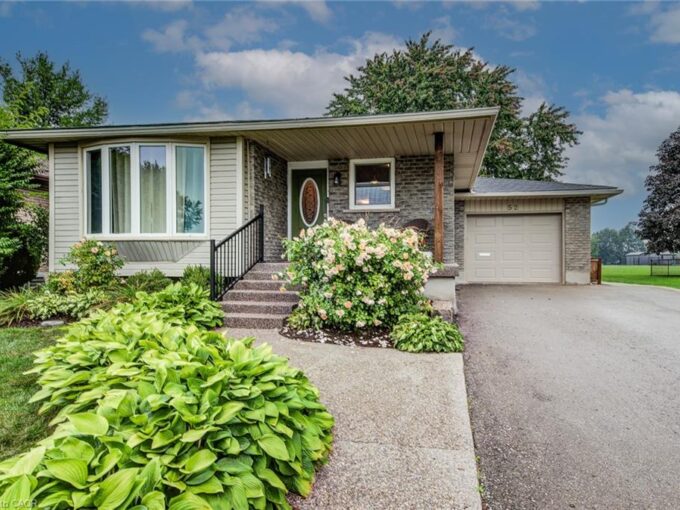
52 Mockingbird Drive, Elmira ON N3B 3A6

Welcome to 52 Mockingbird Dr. This beautiful 3-bedroom, 2-bathroom bungalow…

Bedrooms
4
Bathrooms
2
Area
1083 Square Feet

$729,000

Debolender

Menu

  • Home
  • About
  • Buying Tips
  • Selling Tips
  • Testimonials
  • Contact

Contact Info

238 Speedvale Ave W, Guelph, ON N1L 1C9
+1 519 993 5656

deb@deboraholender.com

Find your new Home

  • All Listings
  • Guelph Listing
  • Kitchener Listing
  • Waterloo Listing
  • Cambridge Listing

Copyright © 2026, Deb Olender RE/MAX Guelph Real Estate Centre

|
684 Beach Boulevard, Hamilton ON L8H 6Y4 74 Helene Crescent, Waterloo ON N2L 5E5

Owning a home is a keystone of wealth… both financial affluence and emotional security.

Suze Orman
September 15, 2026 Tuesday!
Debolender
  • Login
Forget Password?