Debolender
  • Home
  • About
    • Relocating
    • Testimonials
  • Real Estate Listings
    • Guelph
    • Kitchener
    • Waterloo
    • Cambridge
  • News and Advice
    • Deb’s Blog
    • Home Buying Advice
    • Home Selling Advice
    • Get Listings Sent To You
    • Get Your Free Home Evaluation
  • Contact
Debolender
  • Home
  • About
    • Relocating
    • Testimonials
  • Real Estate Listings
    • Guelph
    • Kitchener
    • Waterloo
    • Cambridge
  • News and Advice
    • Deb’s Blog
    • Home Buying Advice
    • Home Selling Advice
    • Get Listings Sent To You
    • Get Your Free Home Evaluation
  • Contact

13 Pony Way, Kitchener ON N2R 0R8

  • Home
  • Kitchener

13 Pony Way, Kitchener ON N2R 0R8

13 Pony Way, Kitchener ON N2R 0R8

$649,900
  • a81e1bee2825e5a8087fca5ef93a2470-m1.jpeg
  • a81e1bee2825e5a8087fca5ef93a2470-m2.jpeg
  • a81e1bee2825e5a8087fca5ef93a2470-m3.jpeg
  • a81e1bee2825e5a8087fca5ef93a2470-m4.jpeg
  • a81e1bee2825e5a8087fca5ef93a2470-m5.jpeg
  • a81e1bee2825e5a8087fca5ef93a2470-m6.jpeg
  • a81e1bee2825e5a8087fca5ef93a2470-m7.jpeg
  • a81e1bee2825e5a8087fca5ef93a2470-m8.jpeg
  • a81e1bee2825e5a8087fca5ef93a2470-m9.jpeg
  • a81e1bee2825e5a8087fca5ef93a2470-m10.jpeg
  • a81e1bee2825e5a8087fca5ef93a2470-m11.jpeg
  • a81e1bee2825e5a8087fca5ef93a2470-m12.jpeg
  • a81e1bee2825e5a8087fca5ef93a2470-m13.jpeg
  • a81e1bee2825e5a8087fca5ef93a2470-m14.jpeg
  • a81e1bee2825e5a8087fca5ef93a2470-m15.jpeg
  • a81e1bee2825e5a8087fca5ef93a2470-m16.jpeg
  • a81e1bee2825e5a8087fca5ef93a2470-m17.jpeg
  • a81e1bee2825e5a8087fca5ef93a2470-m18.jpeg
  • a81e1bee2825e5a8087fca5ef93a2470-m19.jpeg
  • a81e1bee2825e5a8087fca5ef93a2470-m20.jpeg
  • a81e1bee2825e5a8087fca5ef93a2470-m21.jpeg
  • a81e1bee2825e5a8087fca5ef93a2470-m22.jpeg
  • a81e1bee2825e5a8087fca5ef93a2470-m23.jpeg
  • a81e1bee2825e5a8087fca5ef93a2470-m24.jpeg
  • a81e1bee2825e5a8087fca5ef93a2470-m25.jpeg
  • a81e1bee2825e5a8087fca5ef93a2470-m26.jpeg
  • a81e1bee2825e5a8087fca5ef93a2470-m27.jpeg
  • a81e1bee2825e5a8087fca5ef93a2470-m28.jpeg
  • a81e1bee2825e5a8087fca5ef93a2470-m29.jpeg
  • a81e1bee2825e5a8087fca5ef93a2470-m30.jpeg
  • a81e1bee2825e5a8087fca5ef93a2470-m31.jpeg
  • a81e1bee2825e5a8087fca5ef93a2470-m32.jpeg
  • a81e1bee2825e5a8087fca5ef93a2470-m33.jpeg
  • a81e1bee2825e5a8087fca5ef93a2470-m34.jpeg
  • a81e1bee2825e5a8087fca5ef93a2470-m35.jpeg
  • a81e1bee2825e5a8087fca5ef93a2470-m36.jpeg
  • a81e1bee2825e5a8087fca5ef93a2470-m37.jpeg
  • a81e1bee2825e5a8087fca5ef93a2470-m38.jpeg
  • a81e1bee2825e5a8087fca5ef93a2470-m39.jpeg

Property ID:

 RH-1566142-property

Bedrooms
3
Bathrooms
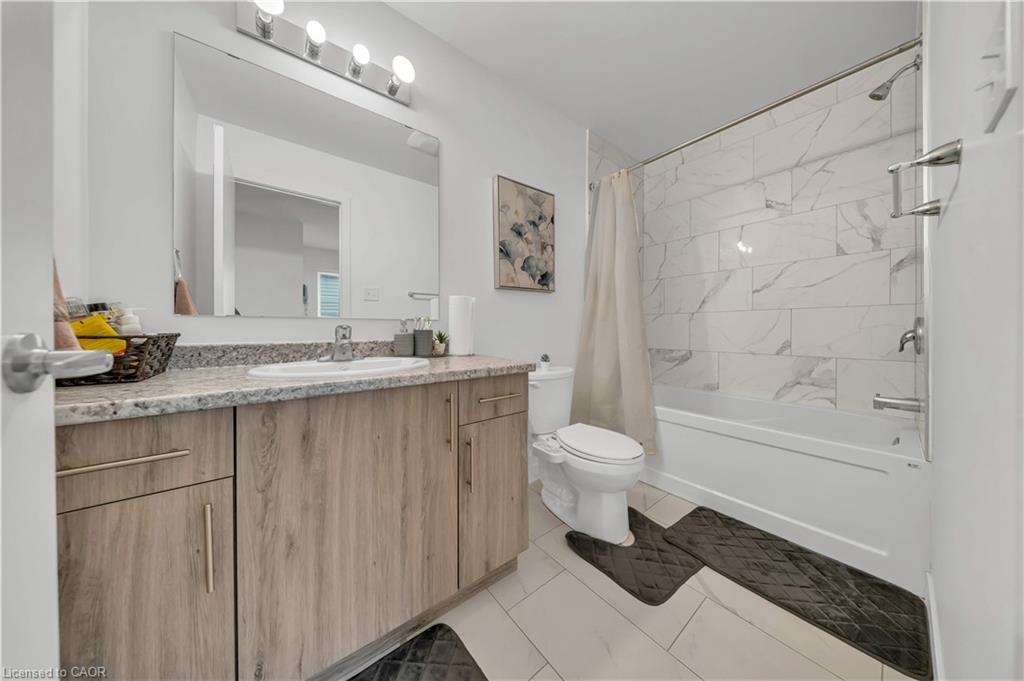
2.5
Garage
Yes
Year Built
2021
Area
1742 Square Feet

Description

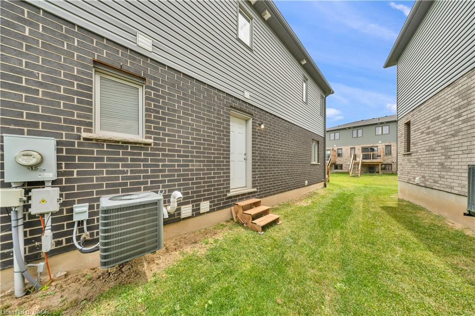
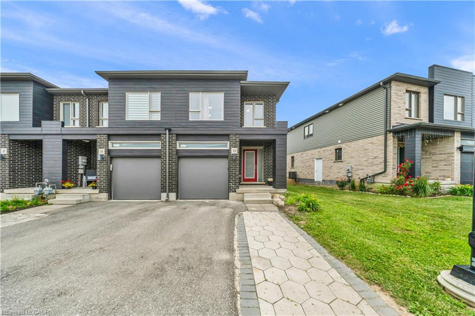
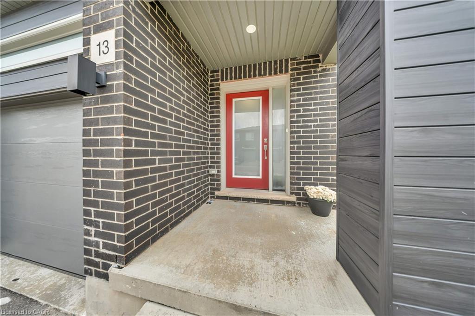
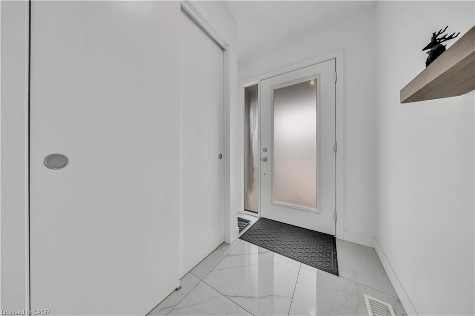
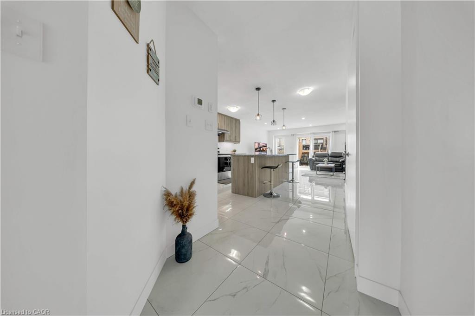
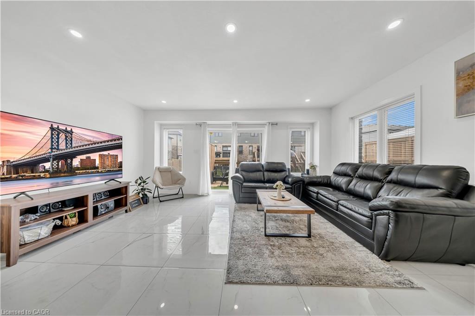
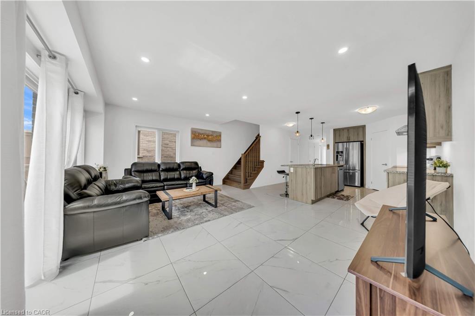
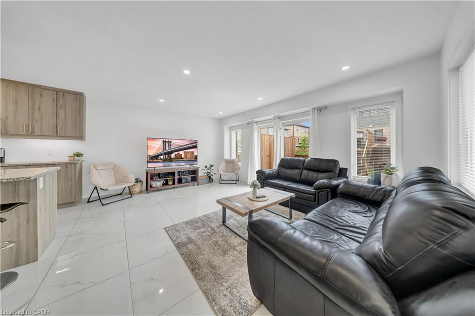
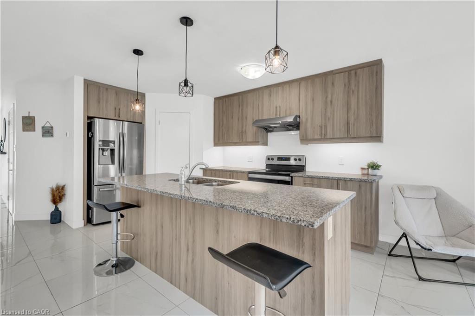
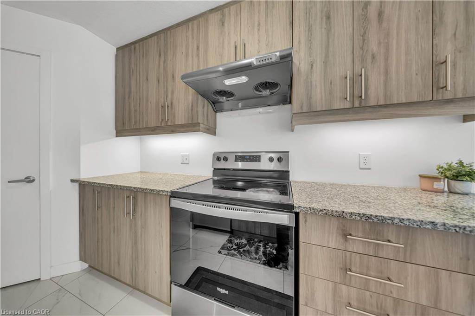
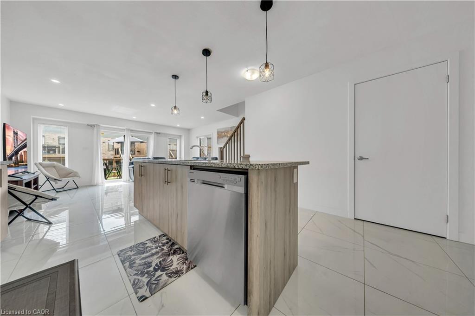
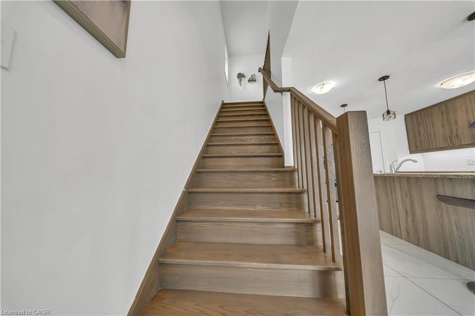
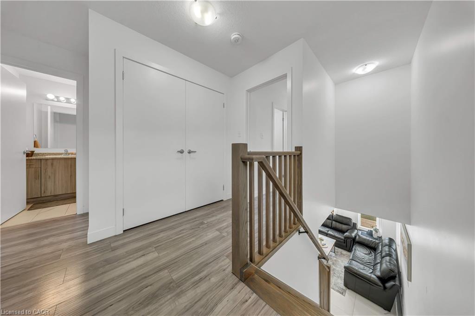
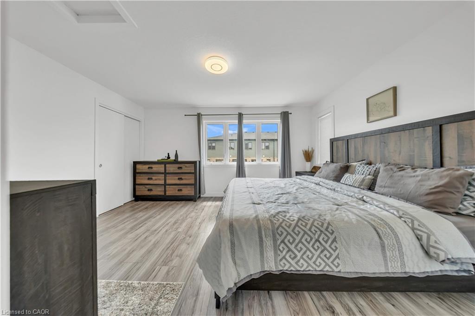
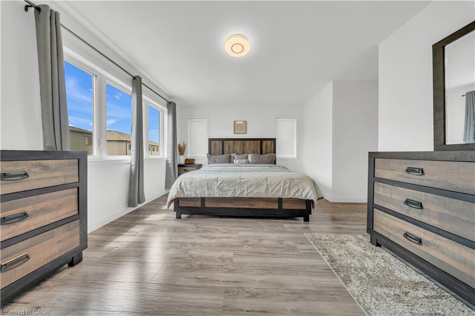
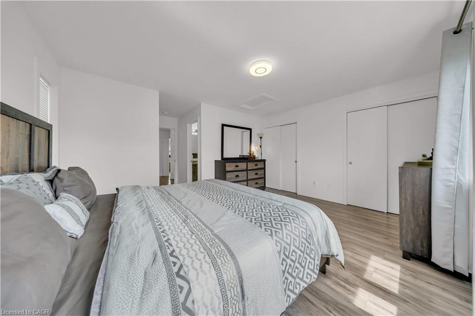
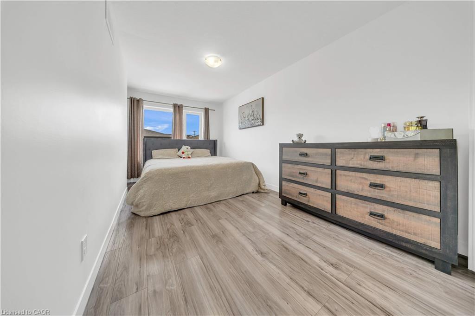
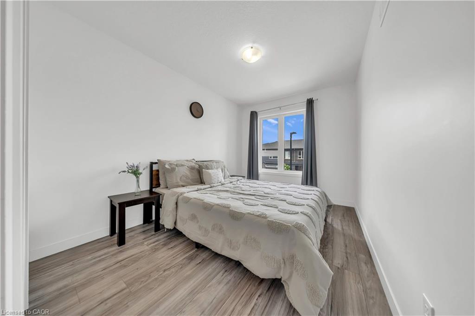
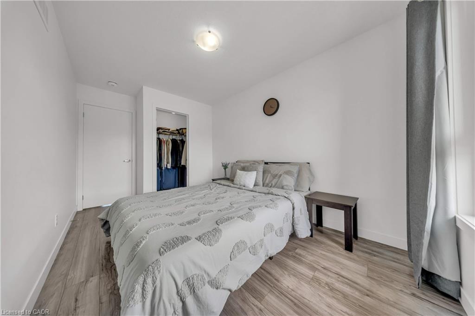
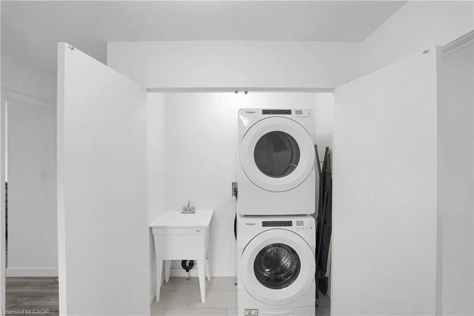
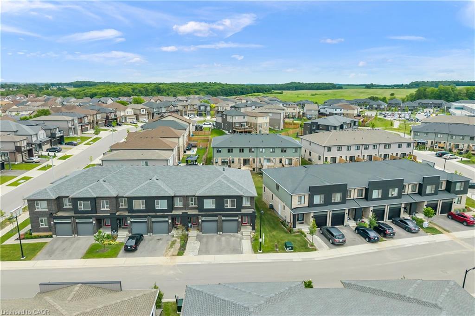
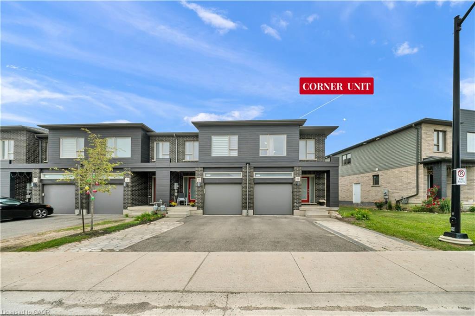
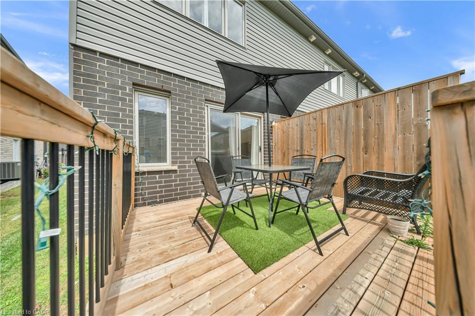
Welcome to this corner-unit townhouse in Kitchener’s Huron neighbourhood — offering a functional layout, modern finishes and a separate basement entrance with future potential.

KEY FEATURES & HIGHLIGHTS:

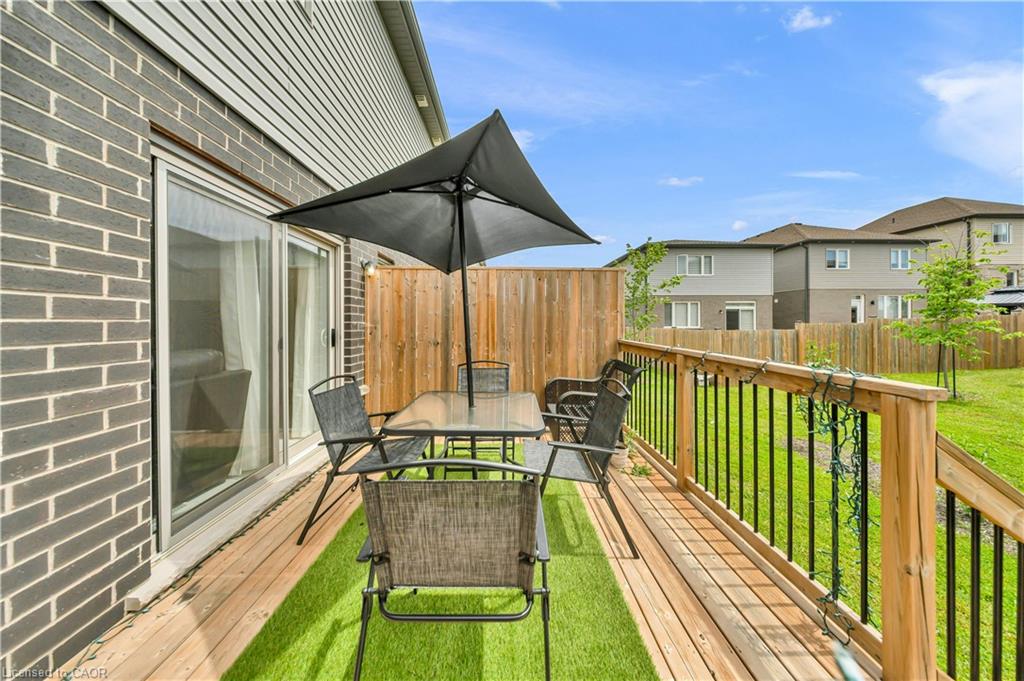
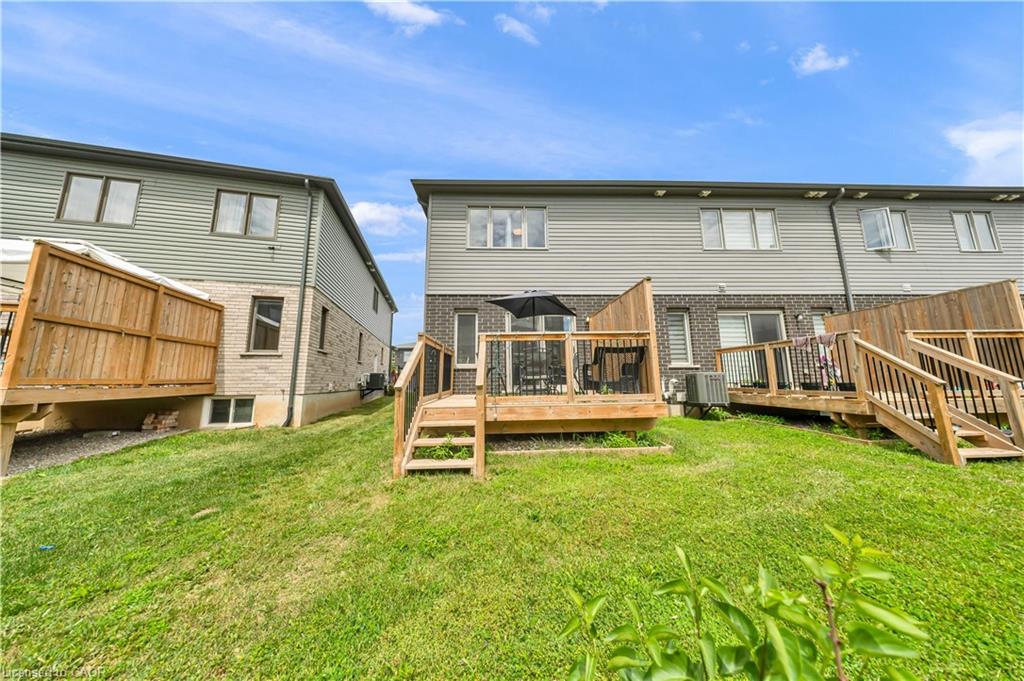
1. Corner-Unit Location with Additional Windows, Natural Light & Larger Backyard;
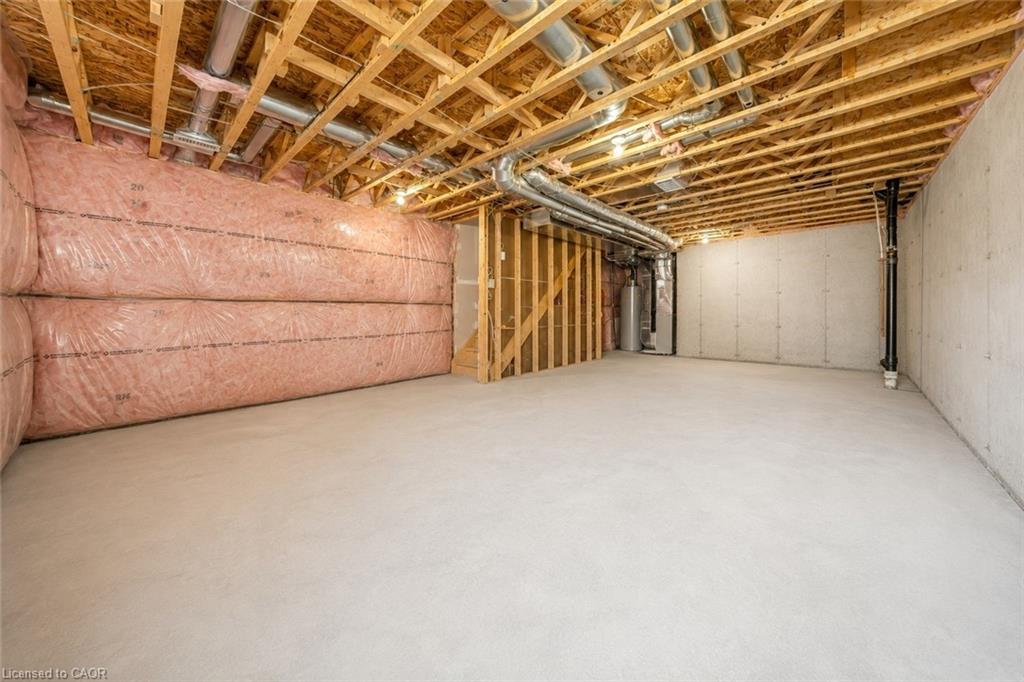
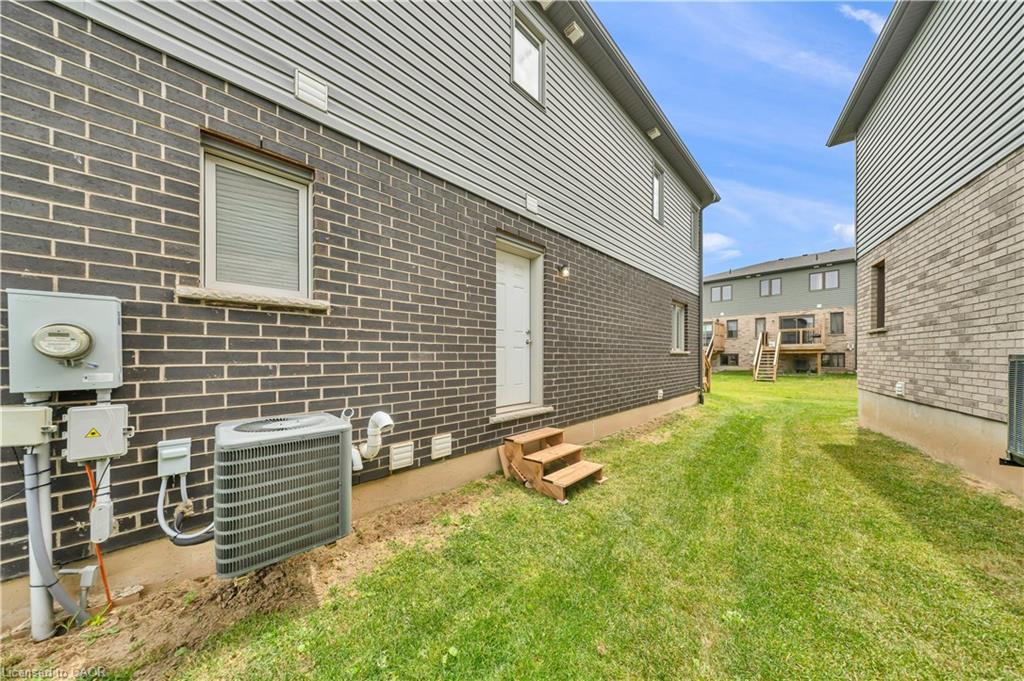
2. Separate Basement Entrance with Potential for Future Additional Living Space;
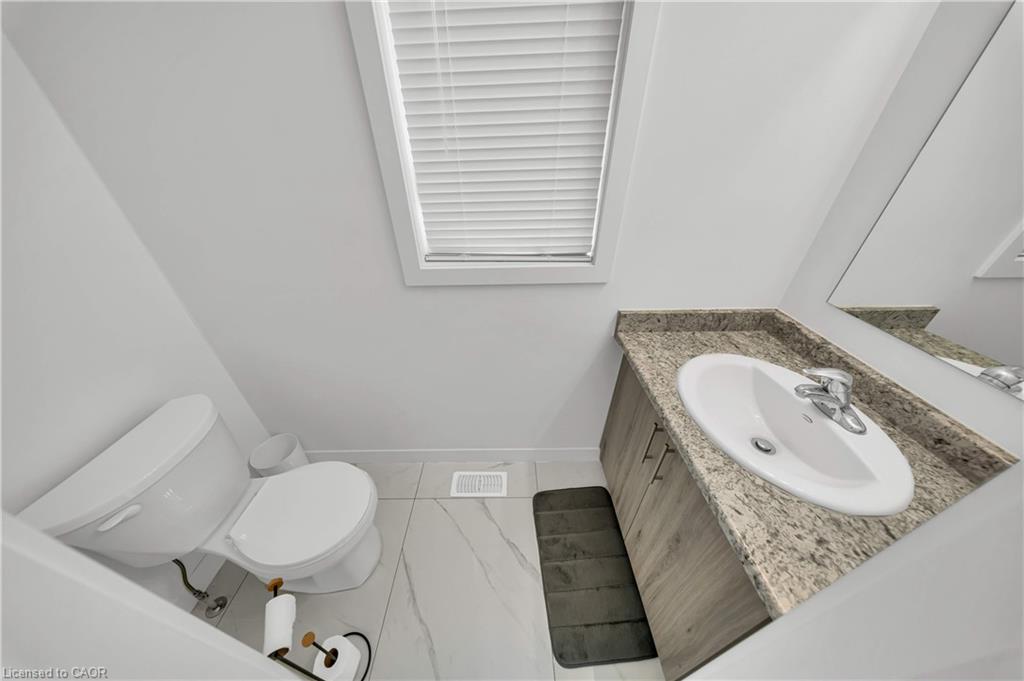
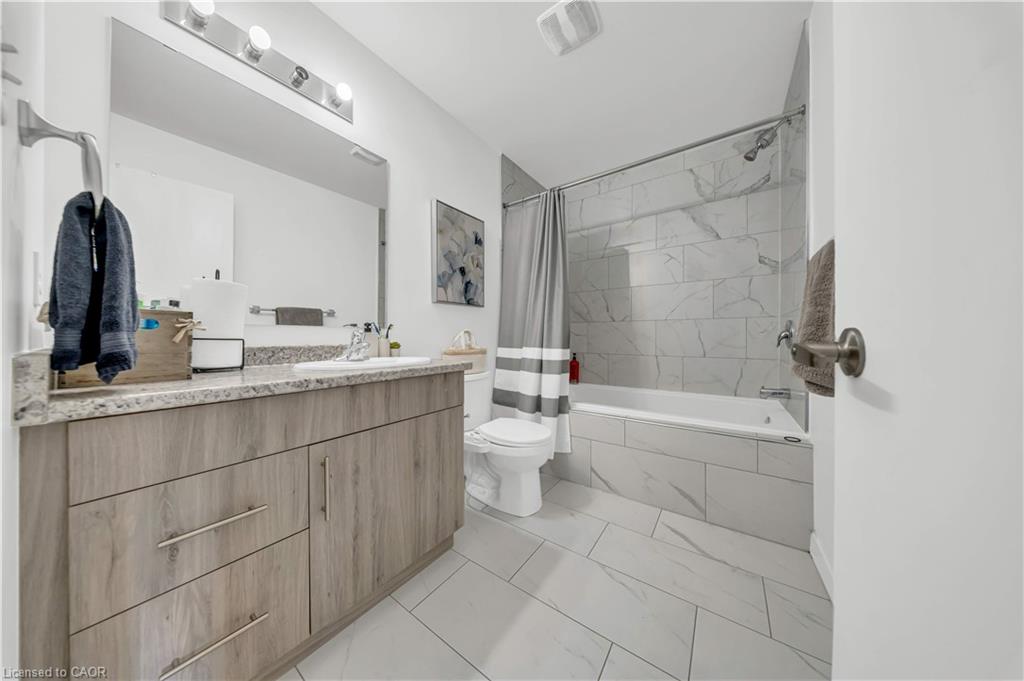
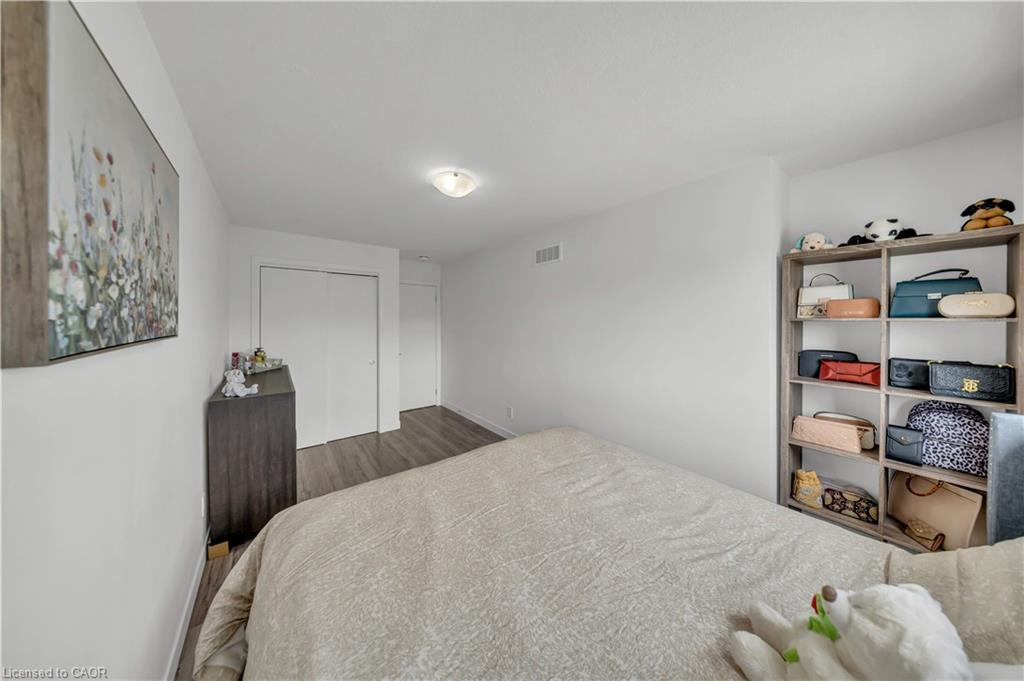
3. Over 1,700 Sq. Ft. with 3 Bedrooms & 2.5 Washrooms;
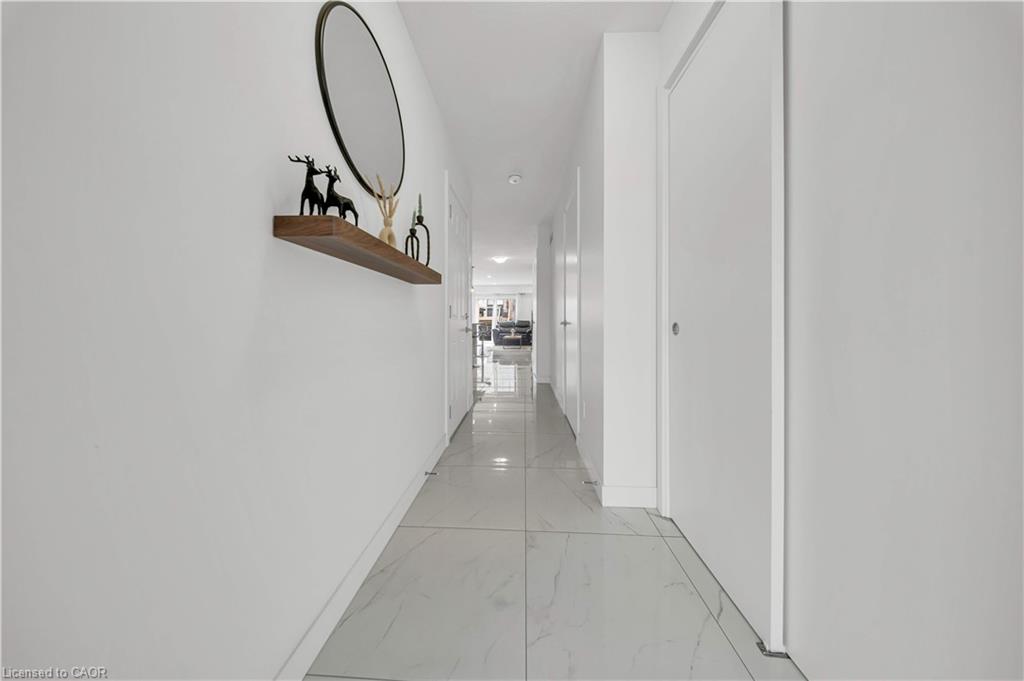
4. Carpet-Free Home Throughout;
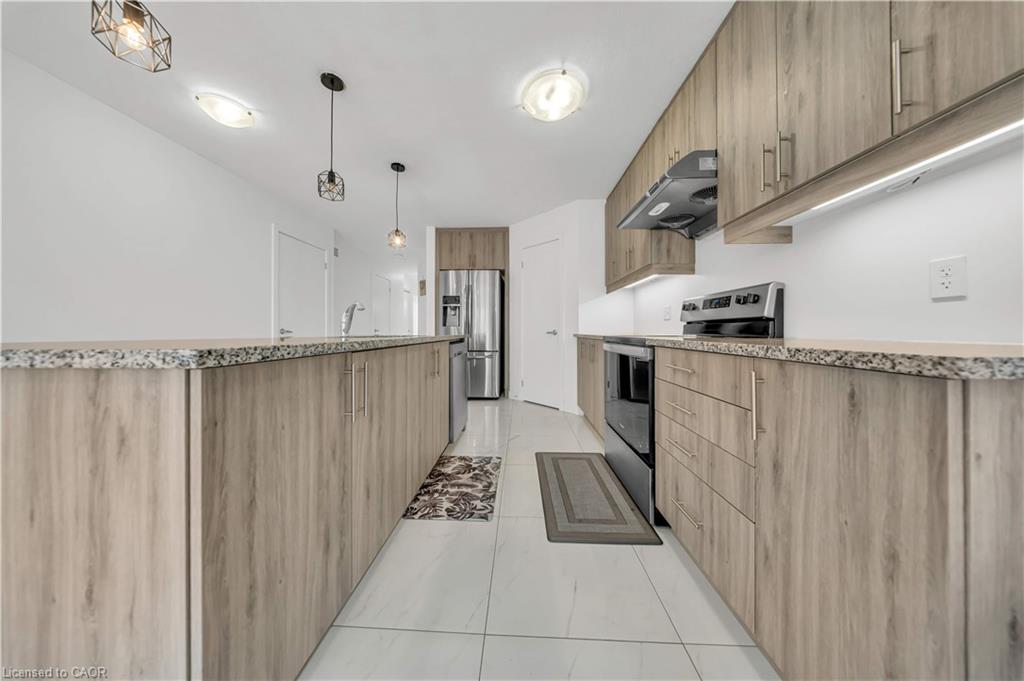
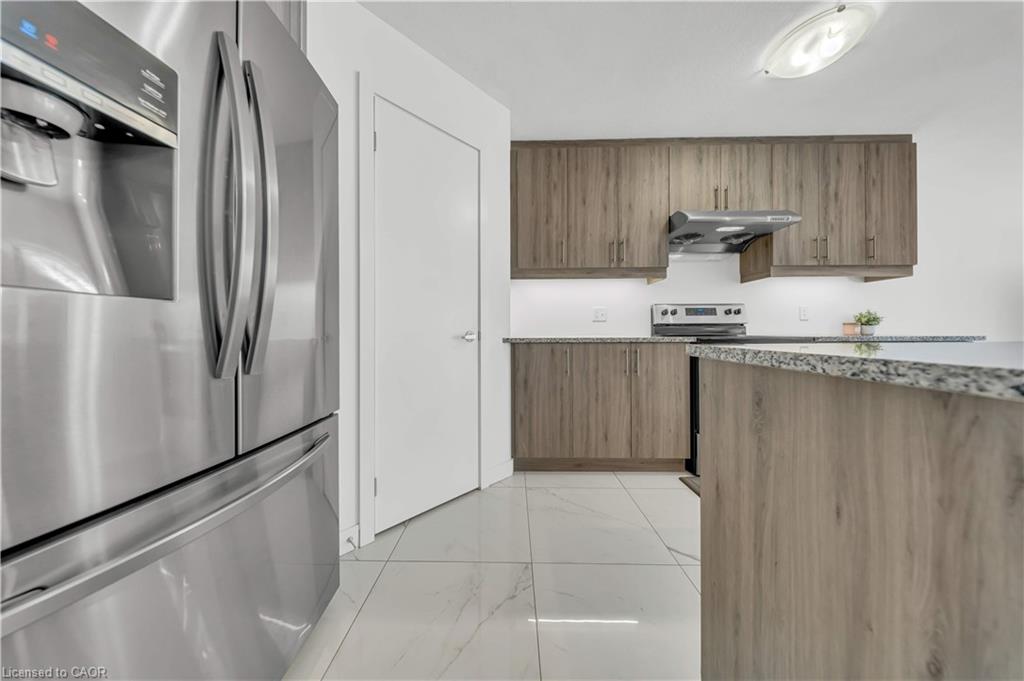
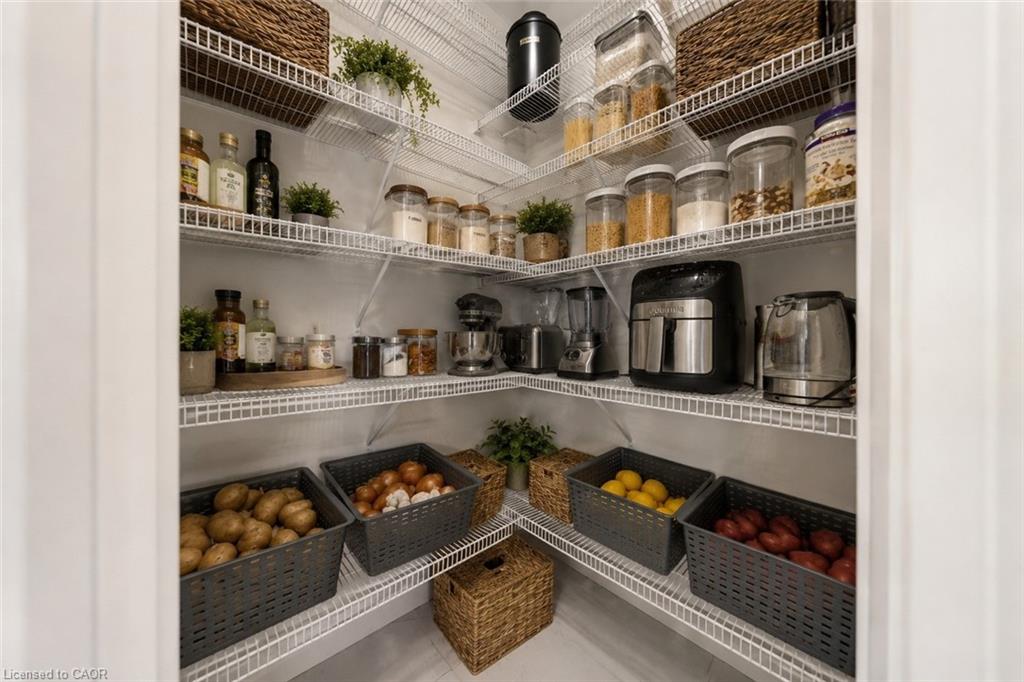
5. Modern Kitchen with Quartz Countertops & Walk-In Pantry;
6. Solid Unit Less Than 5 Years Old & Built by Freure Homes;
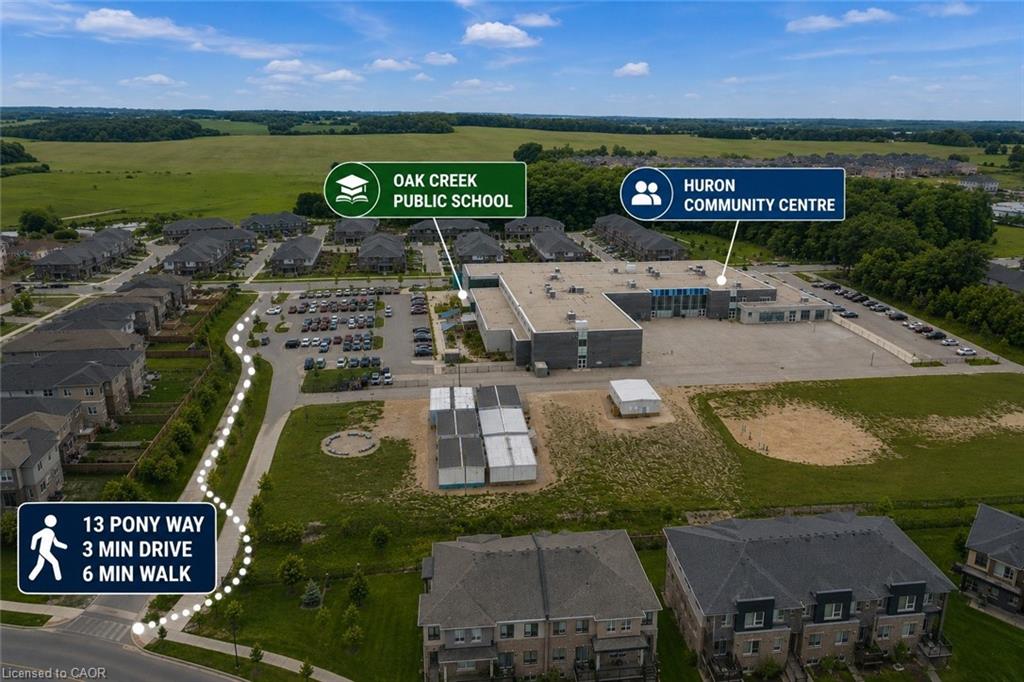
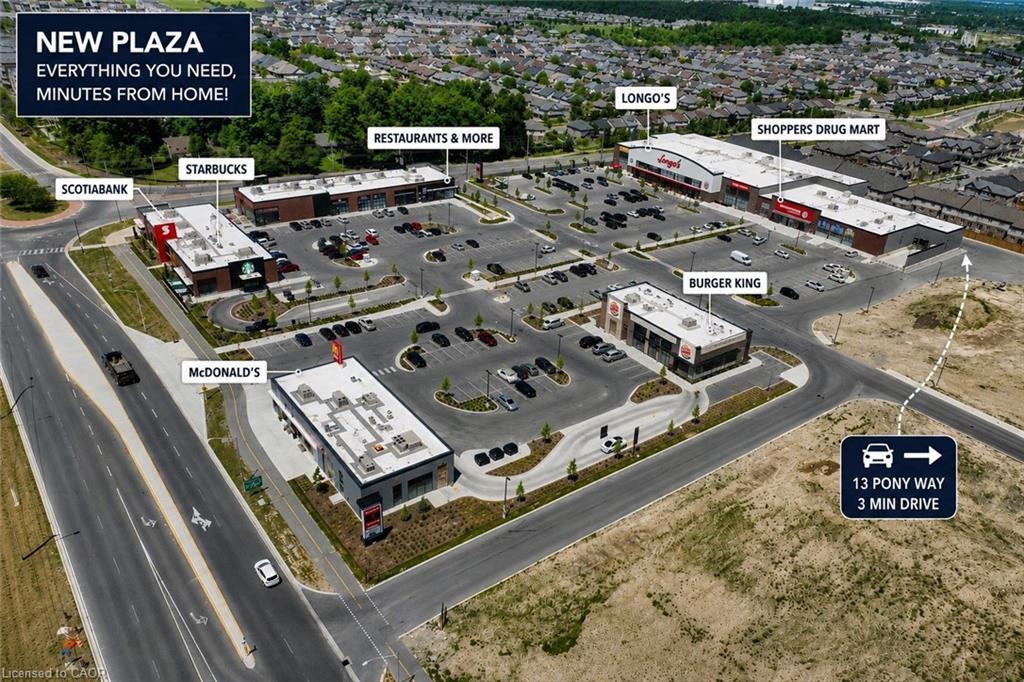
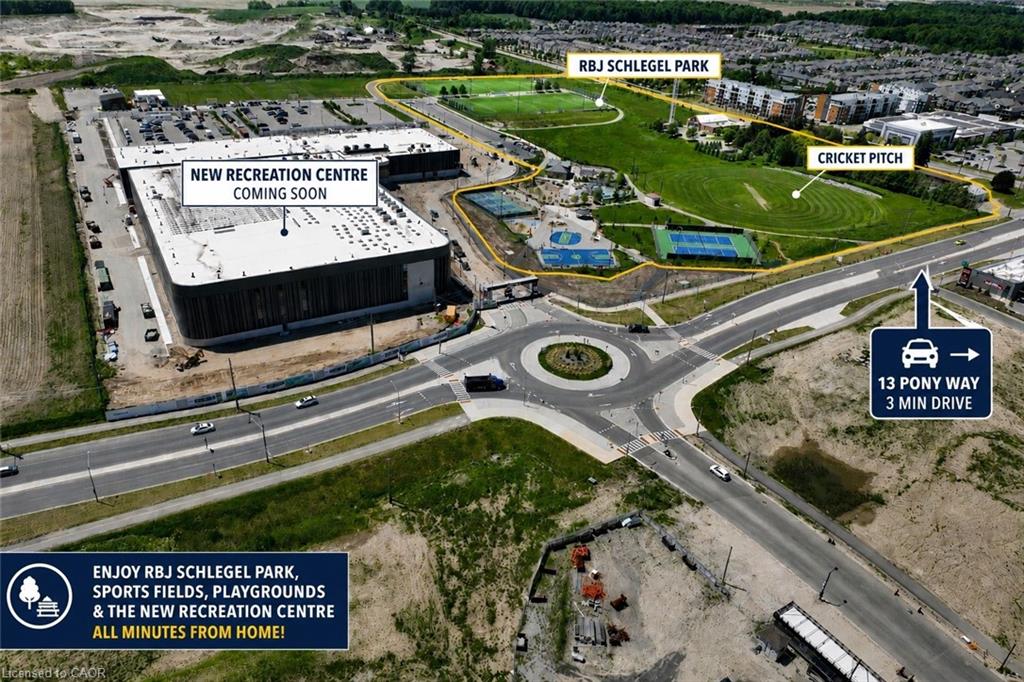
7. Close to Schools, Parks, Huron Community Centre & Highway 401.

Whether you’re a first-time buyer, growing family or investor, this home offers a great combination of space, functionality and convenience.

Additional Details

  • Property Age: 2021
  • Property Sub Type: Row/Townhouse
  • Zoning: R-6 698R
  • Transaction Type: Sale
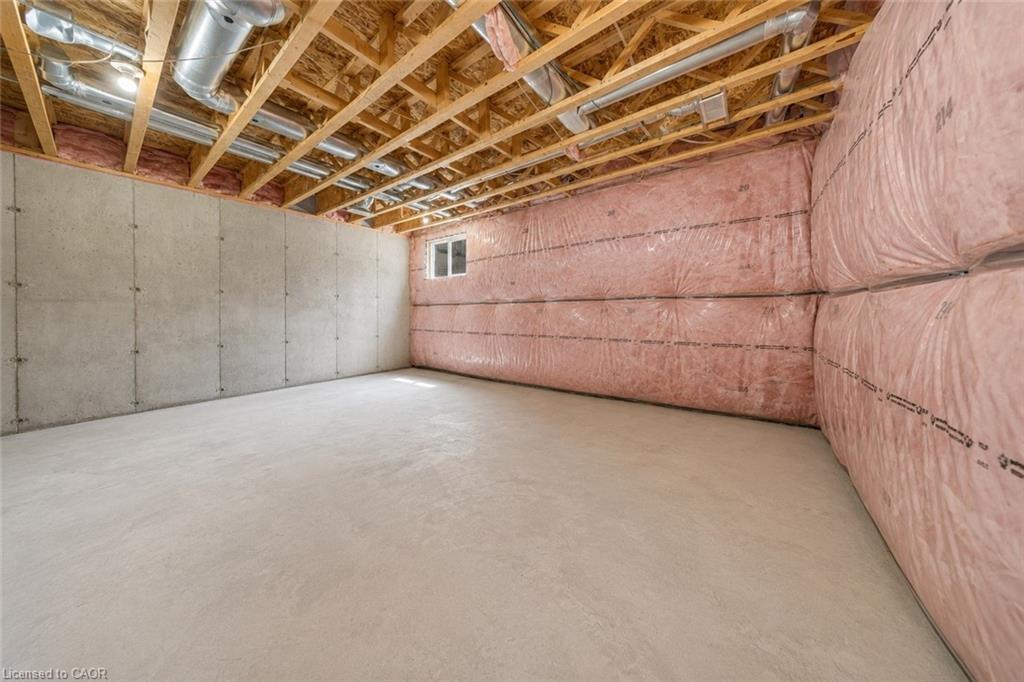
  • Basement: Separate Entrance, Full, Unfinished
  • Heating: Forced Air
  • Cooling: Private Drive Single Wide
  • Parking Space: 3
  • Virtual Tour: https://youriguide.com/13_pony_way_kitchener_on/
  • MLS Status: Active

Similar Properties

View Property

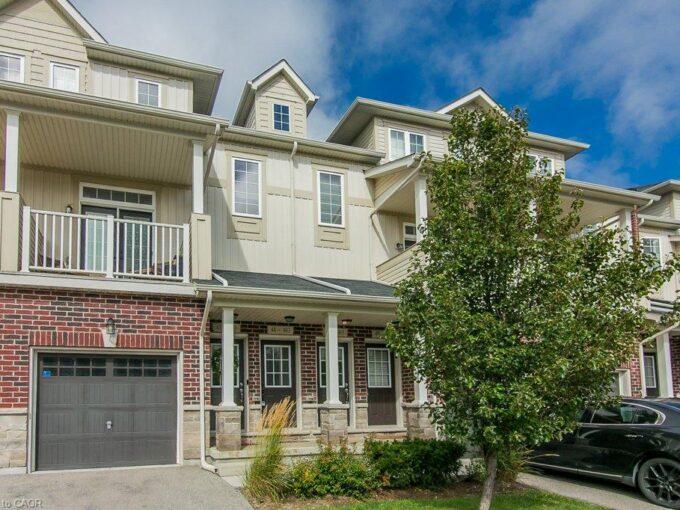
93 Lancaster Street W, Kitchener ON N2H 4T3

Desirable East Ward property in a prime location. Perfect for…

Bedrooms
4
Bathrooms
2
Area
2200 Square Feet

$475,000

View Property

48-403 Westwood Drive, Kitchener ON N2M 0B5

Welcome to Westwood Mews and this 2 level, 2 bed,…

Bedrooms
2
Bathrooms
1.5
Area
1155 Square Feet

$429,900
Debolender

Menu

  • Home
  • About
  • Buying Tips
  • Selling Tips
  • Testimonials
  • Contact

Contact Info

238 Speedvale Ave W, Guelph, ON N1L 1C9

+1 519 993 5656

deb@deboraholender.com

Find your new Home

  • All Listings
  • Guelph Listing
  • Kitchener Listing
  • Waterloo Listing
  • Cambridge Listing

Copyright © 2026, Deb Olender RE/MAX Guelph Real Estate Centre

|
38 Cassidy Court, Cambridge ON N1R 8J2 217-1009 Queenston Road, Cambridge ON N3H 3K7

Owning a home is a keystone of wealth… both financial affluence and emotional security.

Suze Orman
September 25, 2026 Friday!
Debolender
  • Login
Forget Password?

OTP Verification

Please enter the 6-digit OTP sent to your email.

Time remaining: 05:00