Debolender
  • Home
  • About
    • Relocating
    • Testimonials
  • Real Estate Listings
    • Guelph
    • Kitchener
    • Waterloo
    • Cambridge
  • News and Advice
    • Deb’s Blog
    • Home Buying Advice
    • Home Selling Advice
    • Get Listings Sent To You
    • Get Your Free Home Evaluation
  • Contact
Debolender
  • Home
  • About
    • Relocating
    • Testimonials
  • Real Estate Listings
    • Guelph
    • Kitchener
    • Waterloo
    • Cambridge
  • News and Advice
    • Deb’s Blog
    • Home Buying Advice
    • Home Selling Advice
    • Get Listings Sent To You
    • Get Your Free Home Evaluation
  • Contact

82 Burris Street, Hamilton ON L8M 2J5

  • Home
  • Hamilton

82 Burris Street, Hamilton ON L8M 2J5

82 Burris Street, Hamilton ON L8M 2J5

$825,000
  • 64f08dcafdc4179779d0c5f40e0b142b-m1.jpeg
  • 64f08dcafdc4179779d0c5f40e0b142b-m2.jpeg
  • 64f08dcafdc4179779d0c5f40e0b142b-m3.jpeg
  • 64f08dcafdc4179779d0c5f40e0b142b-m4.jpeg
  • 64f08dcafdc4179779d0c5f40e0b142b-m5.jpeg
  • 64f08dcafdc4179779d0c5f40e0b142b-m6.jpeg
  • 64f08dcafdc4179779d0c5f40e0b142b-m7.jpeg
  • 64f08dcafdc4179779d0c5f40e0b142b-m8.jpeg
  • 64f08dcafdc4179779d0c5f40e0b142b-m9.jpeg
  • 64f08dcafdc4179779d0c5f40e0b142b-m10.jpeg
  • 64f08dcafdc4179779d0c5f40e0b142b-m11.jpeg
  • 64f08dcafdc4179779d0c5f40e0b142b-m12.jpeg
  • 64f08dcafdc4179779d0c5f40e0b142b-m13.jpeg
  • 64f08dcafdc4179779d0c5f40e0b142b-m14.jpeg
  • 64f08dcafdc4179779d0c5f40e0b142b-m15.jpeg
  • 64f08dcafdc4179779d0c5f40e0b142b-m16.jpeg
  • 64f08dcafdc4179779d0c5f40e0b142b-m17.jpeg
  • 64f08dcafdc4179779d0c5f40e0b142b-m18.jpeg
  • 64f08dcafdc4179779d0c5f40e0b142b-m19.jpeg
  • 64f08dcafdc4179779d0c5f40e0b142b-m20.jpeg
  • 64f08dcafdc4179779d0c5f40e0b142b-m21.jpeg
  • 64f08dcafdc4179779d0c5f40e0b142b-m22.jpeg
  • 64f08dcafdc4179779d0c5f40e0b142b-m23.jpeg
  • 64f08dcafdc4179779d0c5f40e0b142b-m24.jpeg
  • 64f08dcafdc4179779d0c5f40e0b142b-m25.jpeg
  • 64f08dcafdc4179779d0c5f40e0b142b-m26.jpeg
  • 64f08dcafdc4179779d0c5f40e0b142b-m27.jpeg
  • 64f08dcafdc4179779d0c5f40e0b142b-m28.jpeg
  • 64f08dcafdc4179779d0c5f40e0b142b-m29.jpeg
  • 64f08dcafdc4179779d0c5f40e0b142b-m30.jpeg
  • 64f08dcafdc4179779d0c5f40e0b142b-m31.jpeg
  • 64f08dcafdc4179779d0c5f40e0b142b-m32.jpeg
  • 64f08dcafdc4179779d0c5f40e0b142b-m33.jpeg
  • 64f08dcafdc4179779d0c5f40e0b142b-m34.jpeg
  • 64f08dcafdc4179779d0c5f40e0b142b-m35.jpeg
  • 64f08dcafdc4179779d0c5f40e0b142b-m36.jpeg
  • 64f08dcafdc4179779d0c5f40e0b142b-m37.jpeg
  • 64f08dcafdc4179779d0c5f40e0b142b-m38.jpeg
  • 64f08dcafdc4179779d0c5f40e0b142b-m39.jpeg
  • 64f08dcafdc4179779d0c5f40e0b142b-m40.jpeg
  • 64f08dcafdc4179779d0c5f40e0b142b-m41.jpeg
  • 64f08dcafdc4179779d0c5f40e0b142b-m42.jpeg
  • 64f08dcafdc4179779d0c5f40e0b142b-m43.jpeg
  • 64f08dcafdc4179779d0c5f40e0b142b-m44.jpeg
  • 64f08dcafdc4179779d0c5f40e0b142b-m45.jpeg
  • 64f08dcafdc4179779d0c5f40e0b142b-m46.jpeg
  • 64f08dcafdc4179779d0c5f40e0b142b-m47.jpeg
  • 64f08dcafdc4179779d0c5f40e0b142b-m48.jpeg
  • 64f08dcafdc4179779d0c5f40e0b142b-m49.jpeg
  • 64f08dcafdc4179779d0c5f40e0b142b-m50.jpeg

Property ID:

 RH-1567733-property

Bedrooms
5
Bathrooms
2.5
Garage
Yes
Year Built
1911
Area
3045 Square Feet

Description

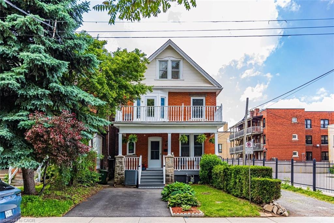
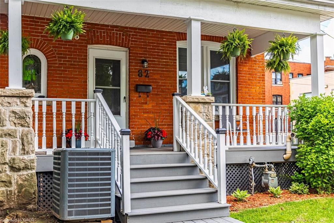
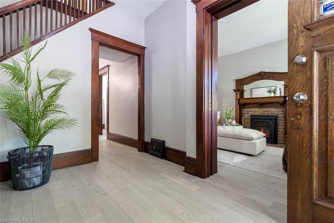
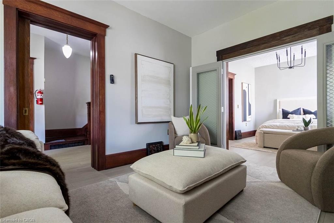
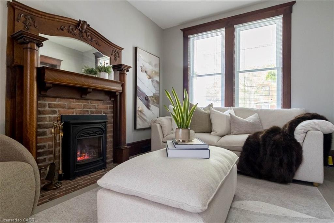
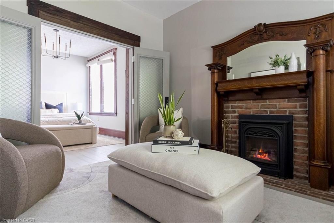
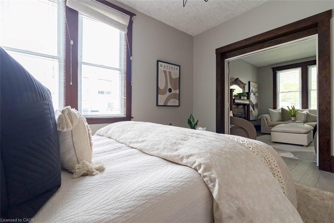
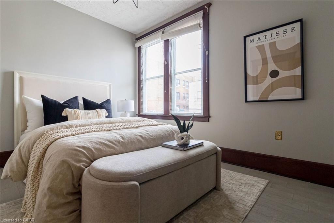
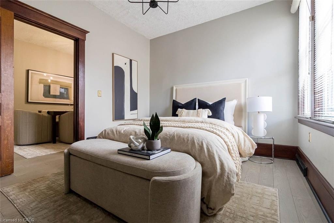
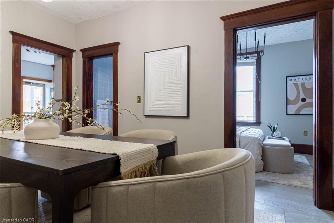
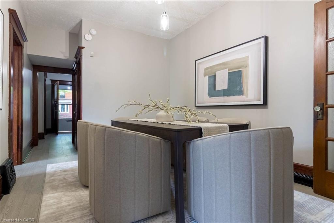
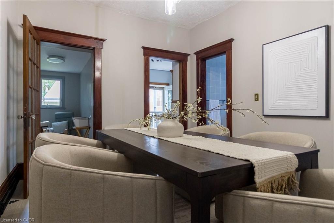
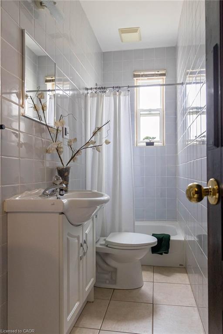
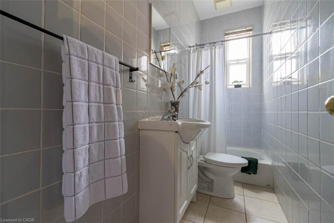
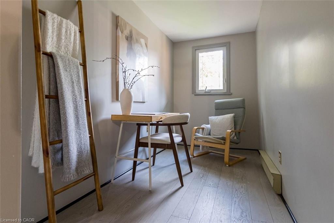
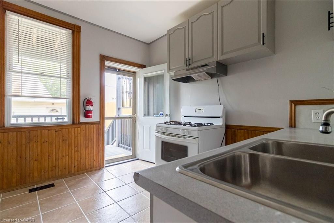
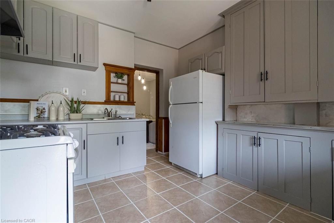
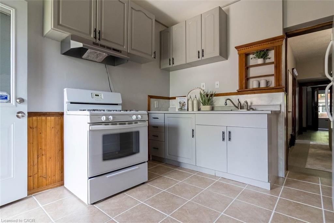
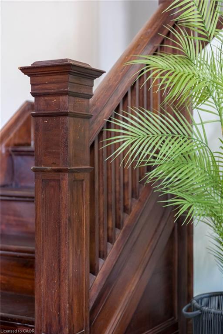
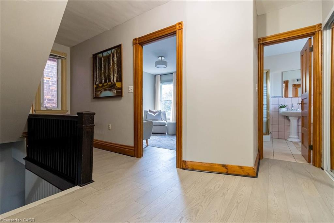
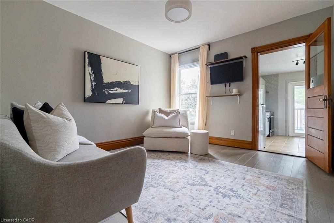
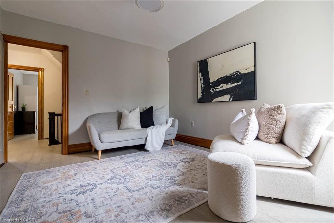
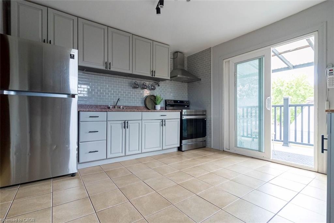
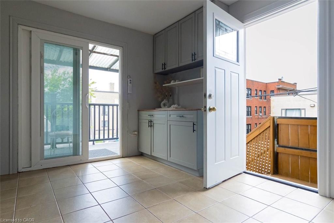
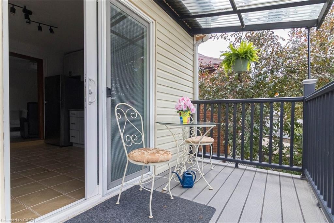
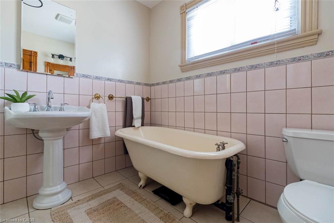
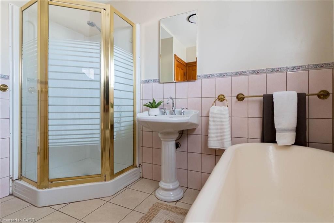
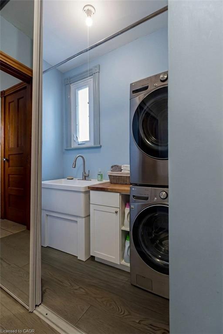
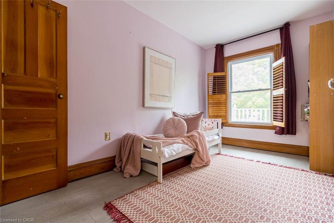
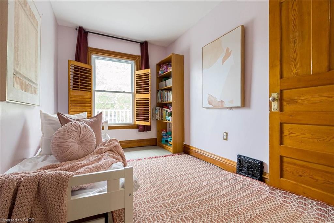
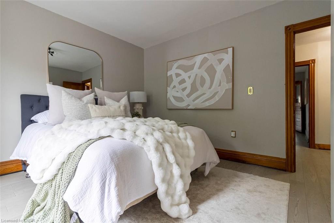
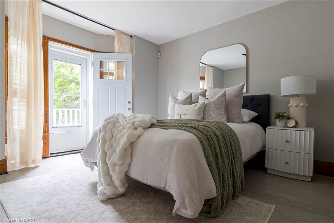
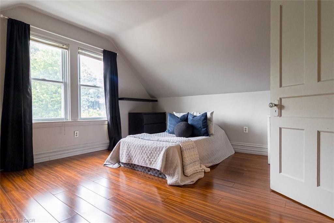
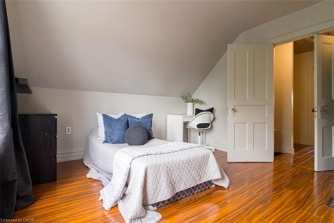
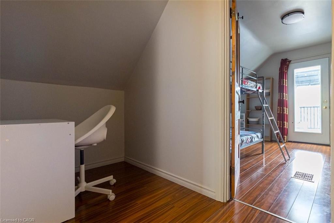
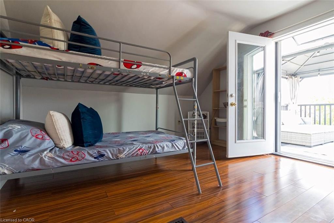
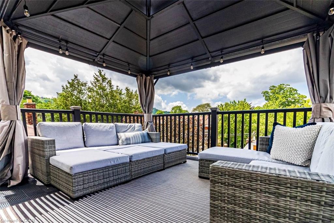
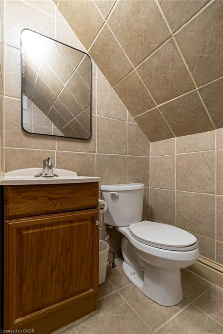
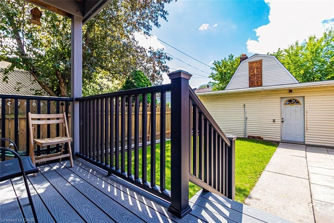
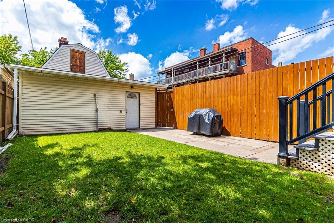
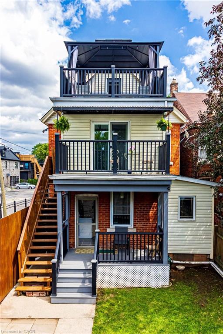
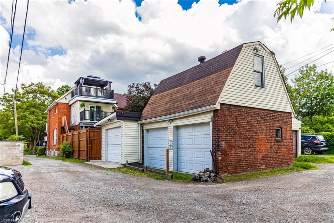
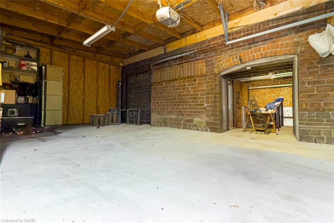
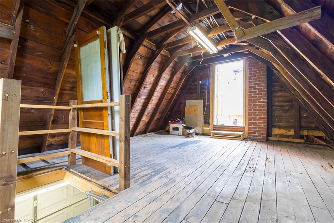
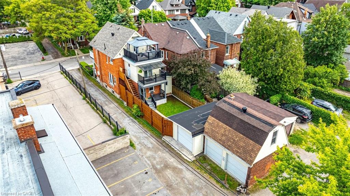
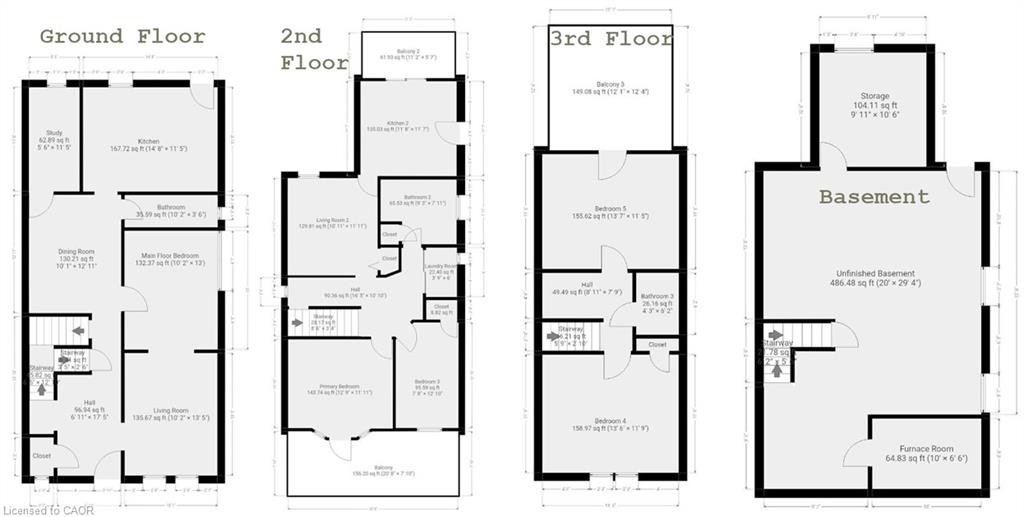
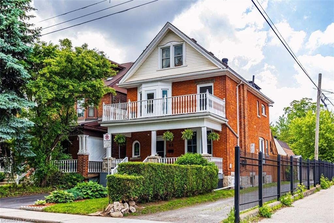
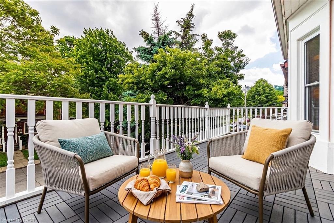
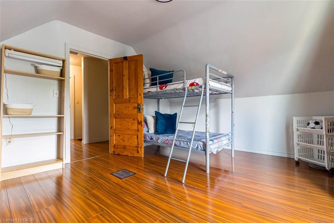
Rare multi-generational home or premium family home with investment opportunity. Nestled in a highly desirable St. Clair neighborhood! This expansive home beautifully blends classic character with incredible modern updates. The carpet-free main level showcases brand-new engineered hardwood, original oak trim, a gas fireplace with remote and an ornate mantle, and an updated 4-pc bath with floor-to-ceiling tile & main floor bedroom or home office. The second level serves as a self-contained suite, complete with its own modern kitchen, family room, luxury 4-pc bath featuring a clawfoot tub, a primary bedroom with a private balcony, and a separate entrance with a fire escape. Hidden from sight is a rough in for a second floor laundry. The third-floor attic retreat offers two additional bedrooms and a 2-pc bath, highlighted by a walk-out to a massive 14′ x 15′ private composite deck with escarpment views. Major structural peace of mind includes new shingles (Spring 2025), a brand-new asphalt driveway (Fall 2025), a 200-amp main panel, and a rebuilt composite front porch. The solid stone basement offers a walk-out and excellent storage. Add peace of mind with a complete security system along with cameras protecting both the home and garage. The ultimate showstopper is the detached triple-car garage and loft! Spanning roughly 800 sqft of total space, it features a separate 60-amp panel, 220V power for heavy equipment, and endless potential for a premium workshop, studio, or luxury car collection. Don’t miss the endless possibilities of this unique property!

Additional Details

  • Property Age: 1911
  • Property Sub Type: Single Family Residence
  • Zoning: C
  • Transaction Type: Sale
  • Basement: Full, Unfinished
  • Heating: Forced Air, Natural Gas
  • Cooling: Front Yard Parking, Private Drive Single Wide
  • Parking Space: 4
  • Fire Places: 1
  • Virtual Tour: http://HamiltonCenturyHomes.ca
  • MLS Status: Active

Similar Properties

View Property

307 Grand River Boulevard, Kitchener ON N2A 3H4

Luxury on the Grand, nestled in a highly desirable enclave…

Bedrooms
5
Bathrooms
3.5
Area
3104 Square Feet

$1,295,000
View Property

140 Glasgow Street, Kitchener ON N2G 2G9
BELMONT VILLAGE !!!! Welcome to this charming and well-maintained 3…

Bedrooms
3
Bathrooms
1
Area
1615 Square Feet

$609,999

Debolender

Menu

  • Home
  • About
  • Buying Tips
  • Selling Tips
  • Testimonials
  • Contact

Contact Info

238 Speedvale Ave W, Guelph, ON N1L 1C9

+1 519 993 5656

deb@deboraholender.com

Find your new Home

  • All Listings
  • Guelph Listing
  • Kitchener Listing
  • Waterloo Listing
  • Cambridge Listing

Copyright © 2026, Deb Olender RE/MAX Guelph Real Estate Centre

|
206-51 David Street, Kitchener ON N2G 0E8 87 Rodgers Road, Guelph ON N1G 4Z5

Owning a home is a keystone of wealth… both financial affluence and emotional security.

Suze Orman
September 15, 2026 Tuesday!
Debolender
  • Login
Forget Password?