
Debolender
  • Home
  • About
    • Relocating
    • Testimonials
  • Real Estate Listings
    • Guelph
    • Kitchener
    • Waterloo
    • Cambridge
  • News and Advice
    • Deb’s Blog
    • Home Buying Advice
    • Home Selling Advice
    • Get Listings Sent To You
    • Get Your Free Home Evaluation
  • Contact
Debolender
  • Home
  • About
    • Relocating
    • Testimonials
  • Real Estate Listings
    • Guelph
    • Kitchener
    • Waterloo
    • Cambridge
  • News and Advice
    • Deb’s Blog
    • Home Buying Advice
    • Home Selling Advice
    • Get Listings Sent To You
    • Get Your Free Home Evaluation
  • Contact

1277 Cameron Road, Ayr ON N0B 1E0

  • Home
  • Ayr

1277 Cameron Road, Ayr ON N0B 1E0

1277 Cameron Road, Ayr ON N0B 1E0

$2,249,000

  • 0079f57f1bca8b3d99ecaec6b2fbf1f3-m1.jpeg
  • 0079f57f1bca8b3d99ecaec6b2fbf1f3-m2.jpeg
  • 0079f57f1bca8b3d99ecaec6b2fbf1f3-m3.jpeg
  • 0079f57f1bca8b3d99ecaec6b2fbf1f3-m4.jpeg
  • 0079f57f1bca8b3d99ecaec6b2fbf1f3-m5.jpeg
  • 0079f57f1bca8b3d99ecaec6b2fbf1f3-m6.jpeg
  • 0079f57f1bca8b3d99ecaec6b2fbf1f3-m7.jpeg
  • 0079f57f1bca8b3d99ecaec6b2fbf1f3-m8.jpeg
  • 0079f57f1bca8b3d99ecaec6b2fbf1f3-m9.jpeg
  • 0079f57f1bca8b3d99ecaec6b2fbf1f3-m10.jpeg
  • 0079f57f1bca8b3d99ecaec6b2fbf1f3-m11.jpeg
  • 0079f57f1bca8b3d99ecaec6b2fbf1f3-m12.jpeg
  • 0079f57f1bca8b3d99ecaec6b2fbf1f3-m13.jpeg
  • 0079f57f1bca8b3d99ecaec6b2fbf1f3-m14.jpeg
  • 0079f57f1bca8b3d99ecaec6b2fbf1f3-m15.jpeg
  • 0079f57f1bca8b3d99ecaec6b2fbf1f3-m16.jpeg
  • 0079f57f1bca8b3d99ecaec6b2fbf1f3-m17.jpeg
  • 0079f57f1bca8b3d99ecaec6b2fbf1f3-m18.jpeg
  • 0079f57f1bca8b3d99ecaec6b2fbf1f3-m19.jpeg
  • 0079f57f1bca8b3d99ecaec6b2fbf1f3-m20.jpeg
  • 0079f57f1bca8b3d99ecaec6b2fbf1f3-m21.jpeg
  • 0079f57f1bca8b3d99ecaec6b2fbf1f3-m22.jpeg
  • 0079f57f1bca8b3d99ecaec6b2fbf1f3-m23.jpeg
  • 0079f57f1bca8b3d99ecaec6b2fbf1f3-m24.jpeg
  • 0079f57f1bca8b3d99ecaec6b2fbf1f3-m25.jpeg
  • 0079f57f1bca8b3d99ecaec6b2fbf1f3-m26.jpeg
  • 0079f57f1bca8b3d99ecaec6b2fbf1f3-m27.jpeg
  • 0079f57f1bca8b3d99ecaec6b2fbf1f3-m28.jpeg
  • 0079f57f1bca8b3d99ecaec6b2fbf1f3-m29.jpeg
  • 0079f57f1bca8b3d99ecaec6b2fbf1f3-m30.jpeg
  • 0079f57f1bca8b3d99ecaec6b2fbf1f3-m31.jpeg
  • 0079f57f1bca8b3d99ecaec6b2fbf1f3-m32.jpeg
  • 0079f57f1bca8b3d99ecaec6b2fbf1f3-m33.jpeg
  • 0079f57f1bca8b3d99ecaec6b2fbf1f3-m34.jpeg
  • 0079f57f1bca8b3d99ecaec6b2fbf1f3-m35.jpeg
  • 0079f57f1bca8b3d99ecaec6b2fbf1f3-m36.jpeg
  • 0079f57f1bca8b3d99ecaec6b2fbf1f3-m37.jpeg
  • 0079f57f1bca8b3d99ecaec6b2fbf1f3-m38.jpeg
  • 0079f57f1bca8b3d99ecaec6b2fbf1f3-m39.jpeg
  • 0079f57f1bca8b3d99ecaec6b2fbf1f3-m40.jpeg
  • 0079f57f1bca8b3d99ecaec6b2fbf1f3-m41.jpeg
  • 0079f57f1bca8b3d99ecaec6b2fbf1f3-m42.jpeg
  • 0079f57f1bca8b3d99ecaec6b2fbf1f3-m43.jpeg
  • 0079f57f1bca8b3d99ecaec6b2fbf1f3-m44.jpeg
  • 0079f57f1bca8b3d99ecaec6b2fbf1f3-m45.jpeg
  • 0079f57f1bca8b3d99ecaec6b2fbf1f3-m46.jpeg
  • 0079f57f1bca8b3d99ecaec6b2fbf1f3-m47.jpeg
  • 0079f57f1bca8b3d99ecaec6b2fbf1f3-m48.jpeg
  • 0079f57f1bca8b3d99ecaec6b2fbf1f3-m49.jpeg
  • 0079f57f1bca8b3d99ecaec6b2fbf1f3-m50.jpeg

Property ID:

 RH-1567957-property

Bedrooms
4
Bathrooms
4.5
Garage
Yes
Year Built
2012
Area
3543 Square Feet

Description

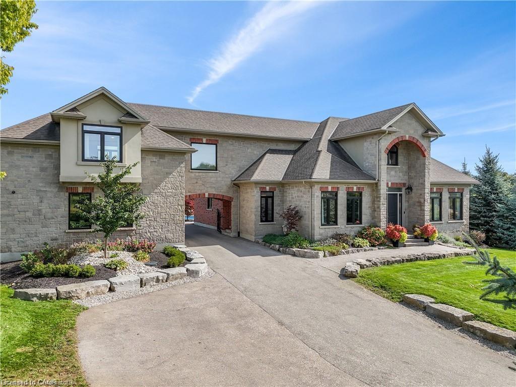
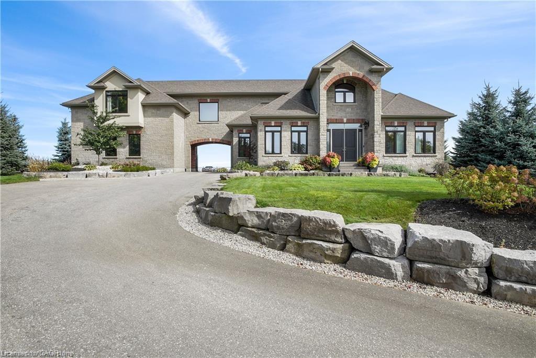
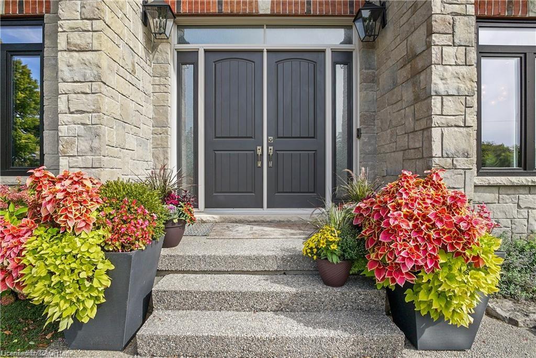
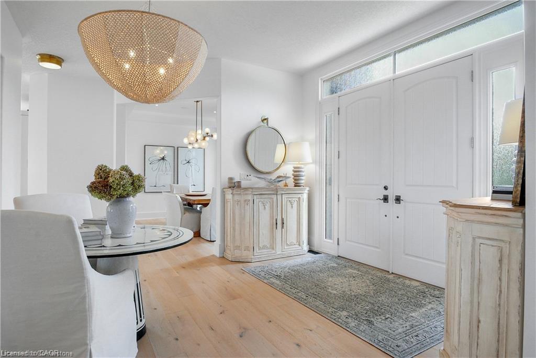
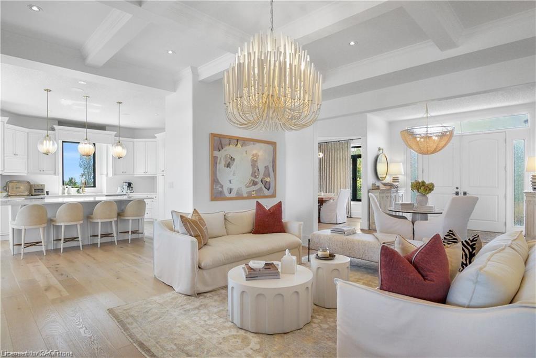
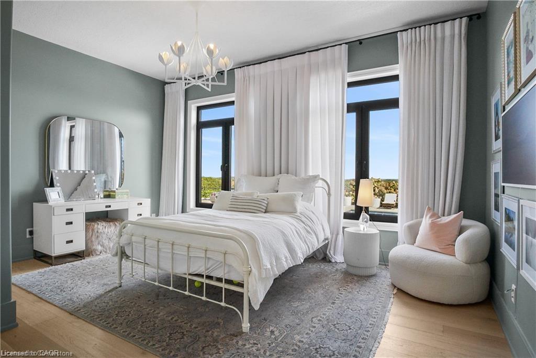
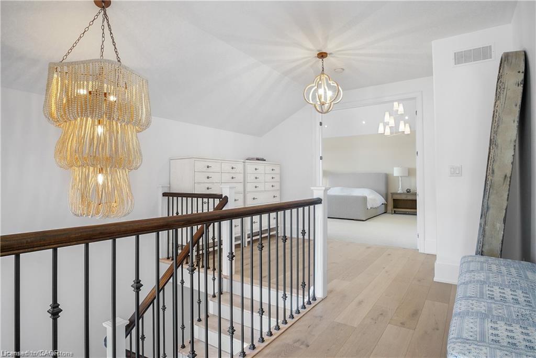
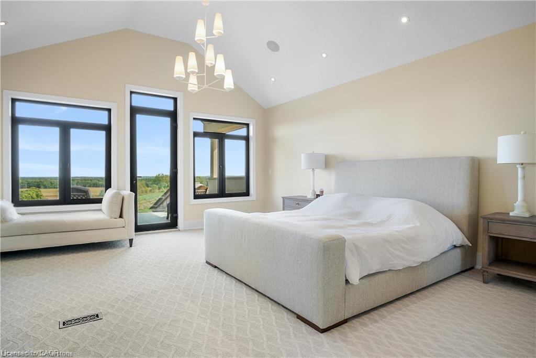
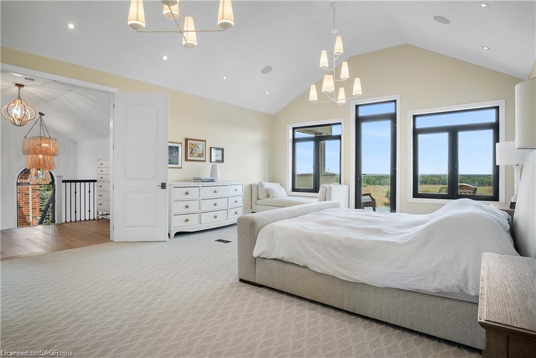
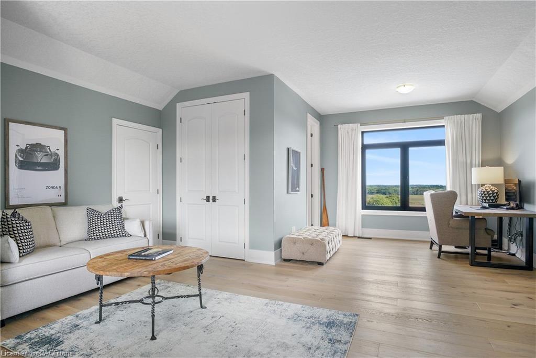
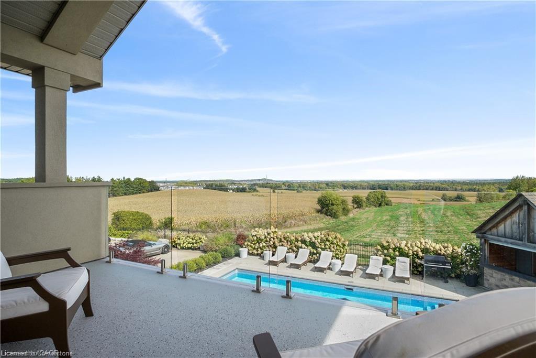
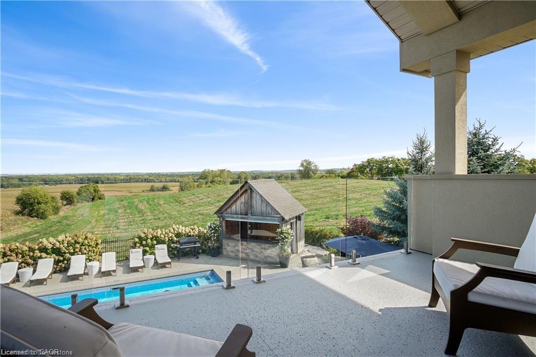
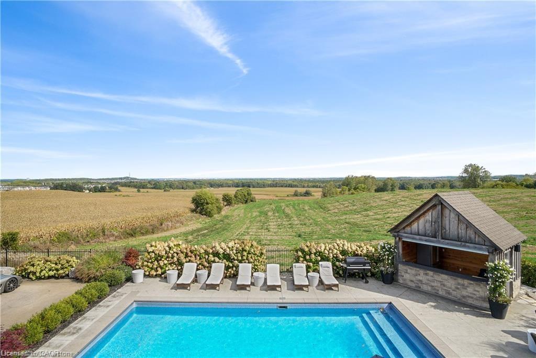
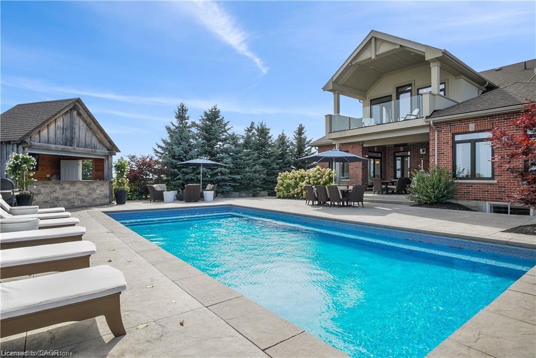
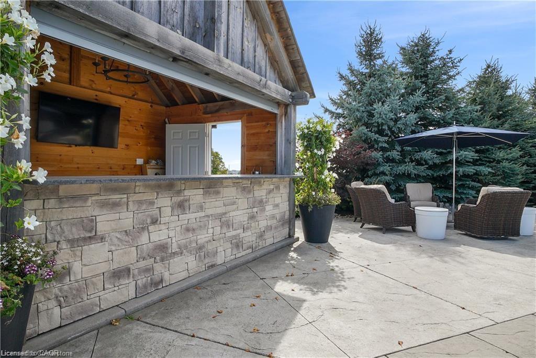
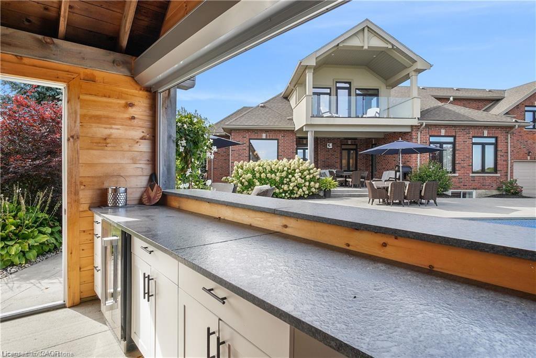
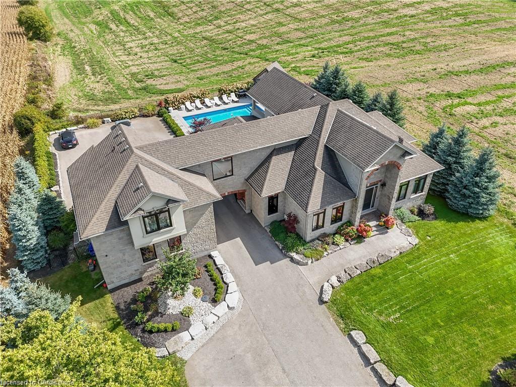
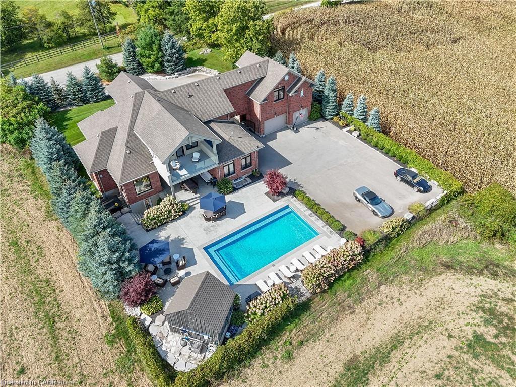
One of a kind family dream home, just minutes from the Tri Cities. Executive custom built home located just outside of Kitchener. Offers endless
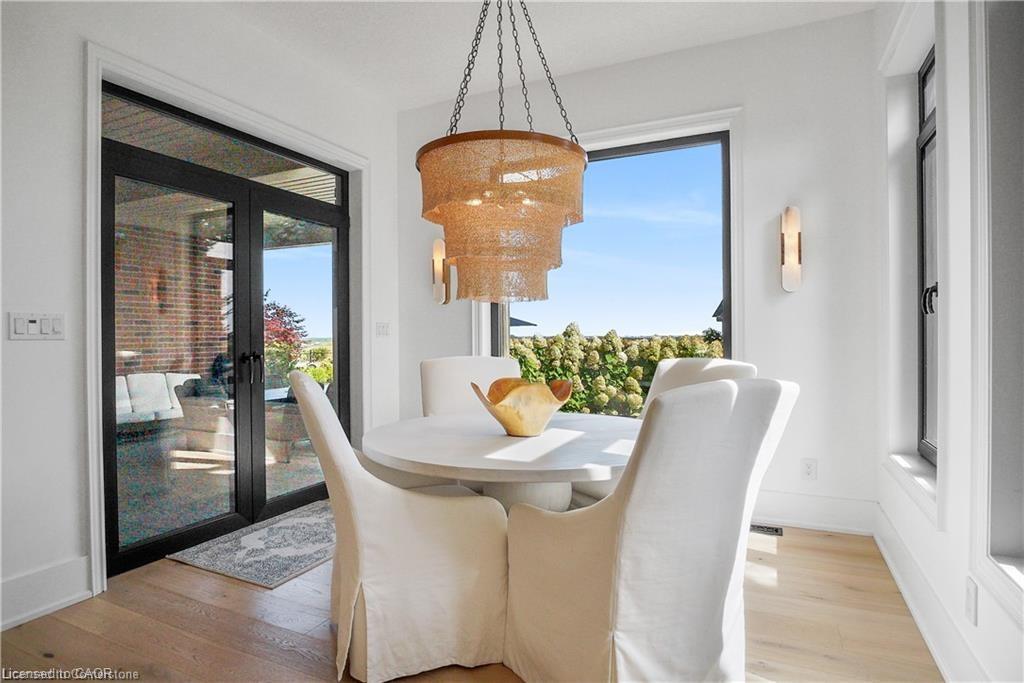
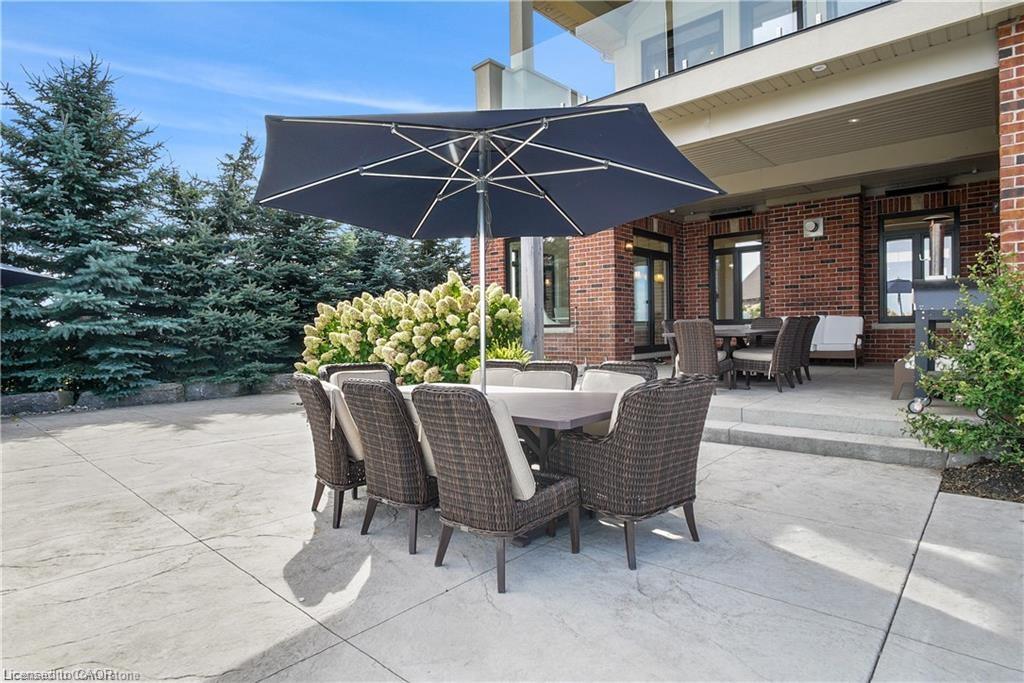
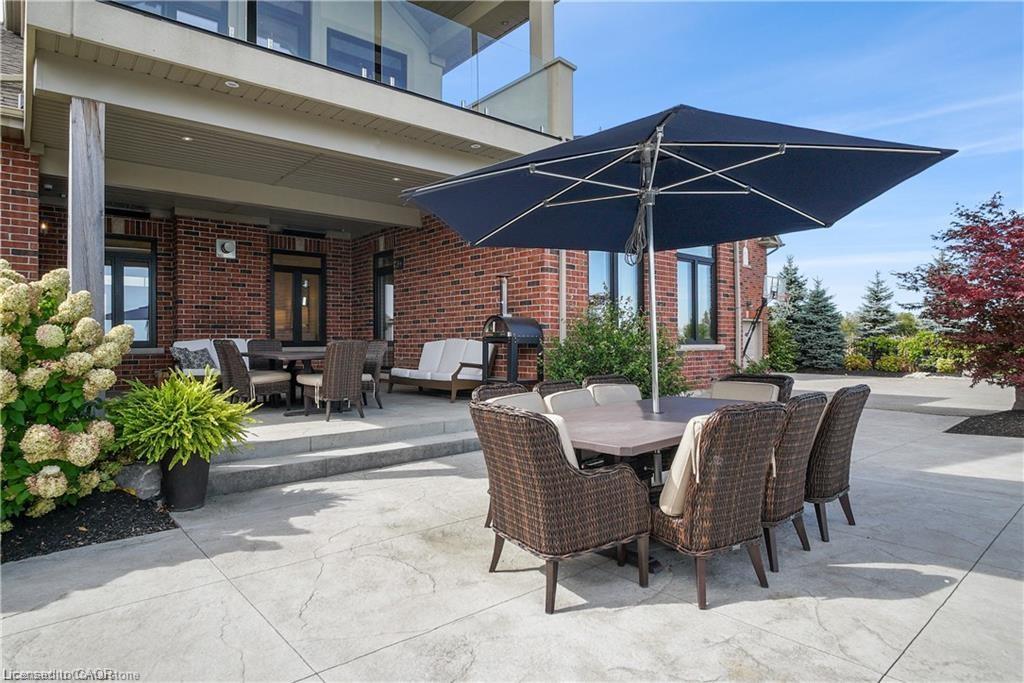
country side views and a private oasis with a heated in ground pool with a cabana house, surrounded by wrought iron fence. Step inside this
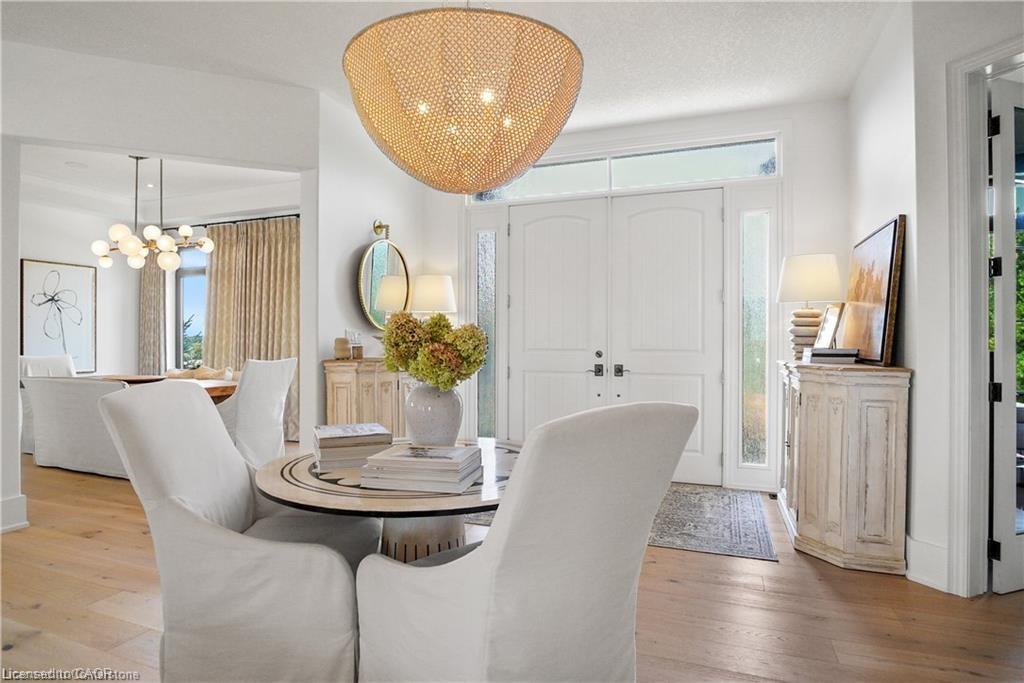
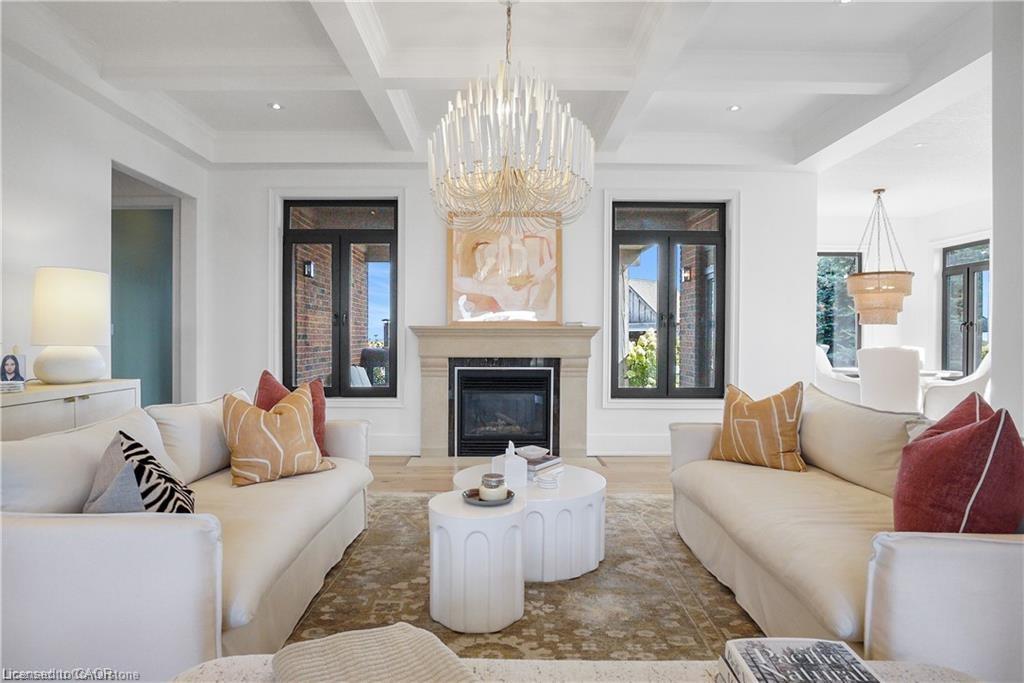
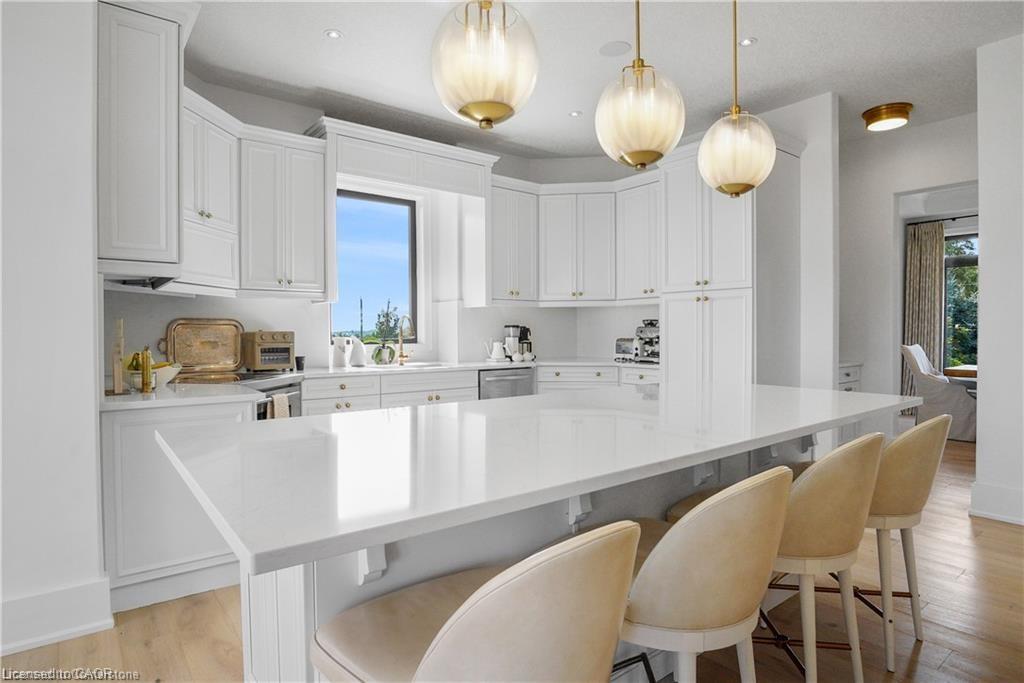
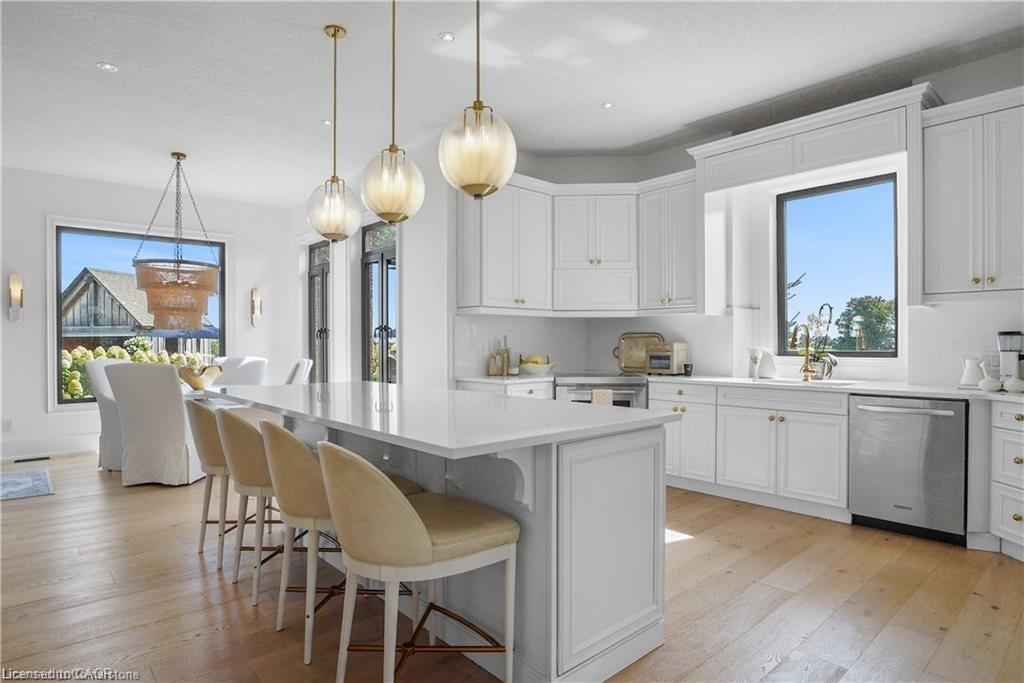
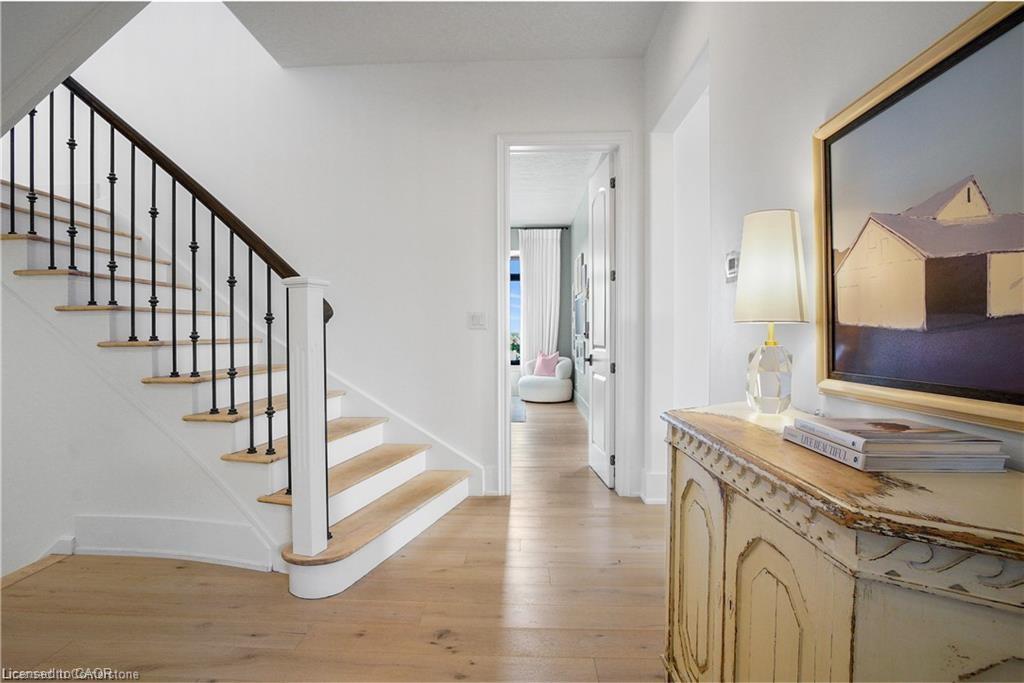
gorgeous home offering 10ft ceilings, open living room with a coffered ceiling, fireplace and is open to the glorious kitchen. The kitchen is meant
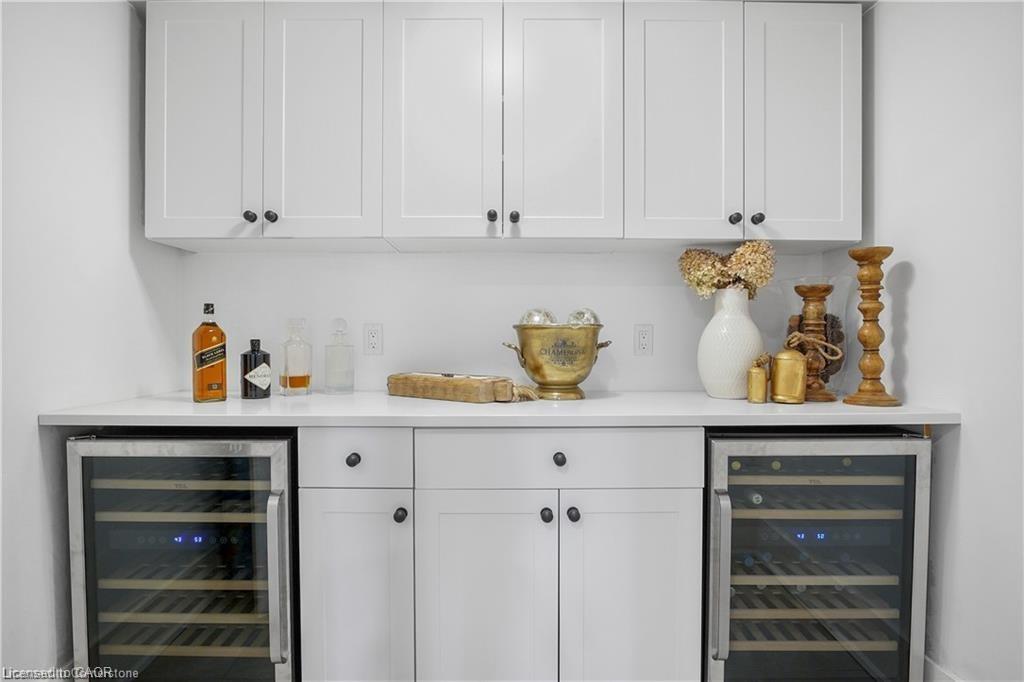
for entertaining with a built in wine fridge, butler nook including premium wolf and subzero appliances. The conveniences of the main floor
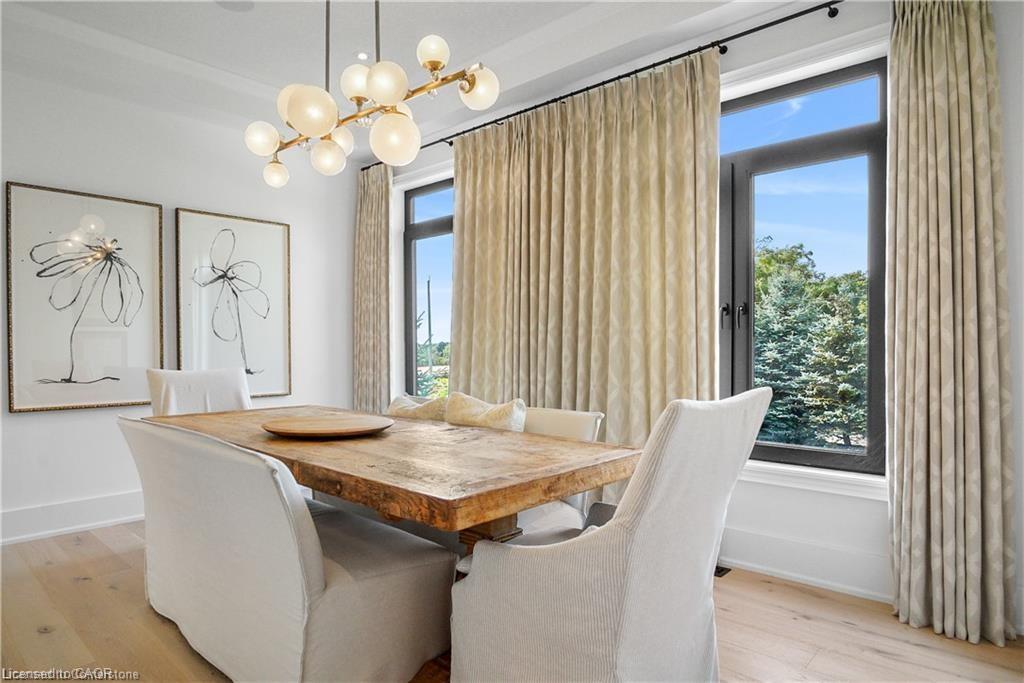
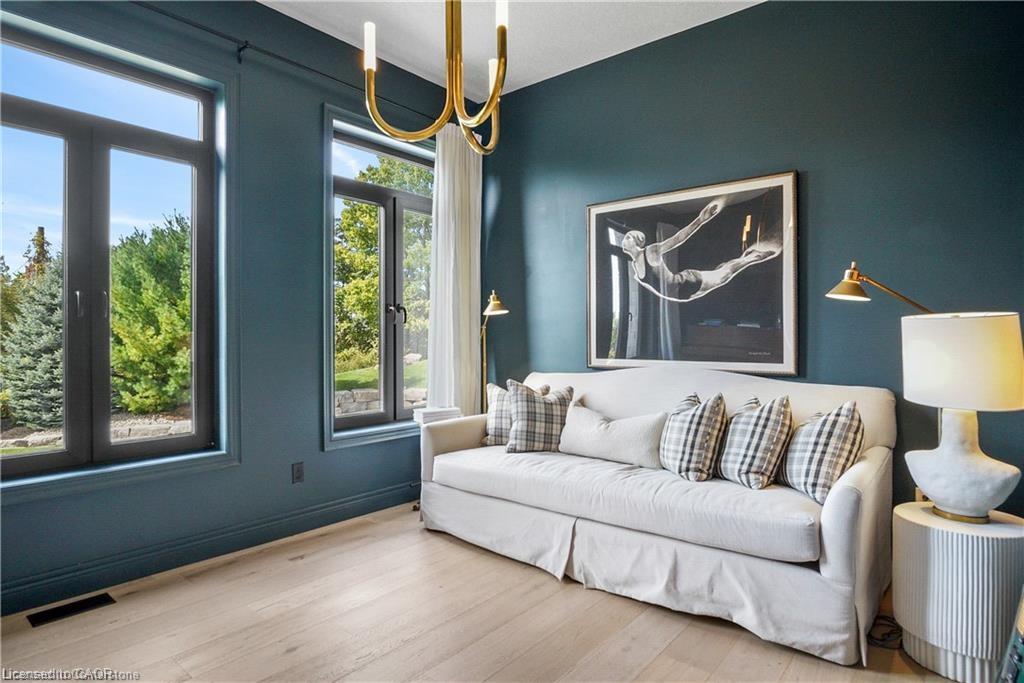
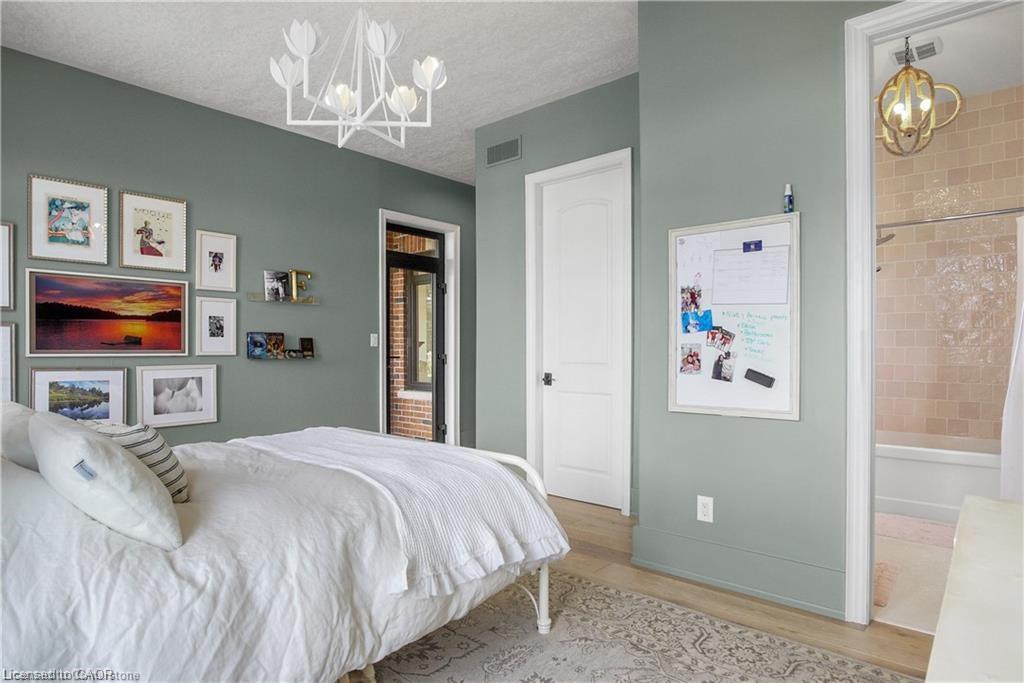
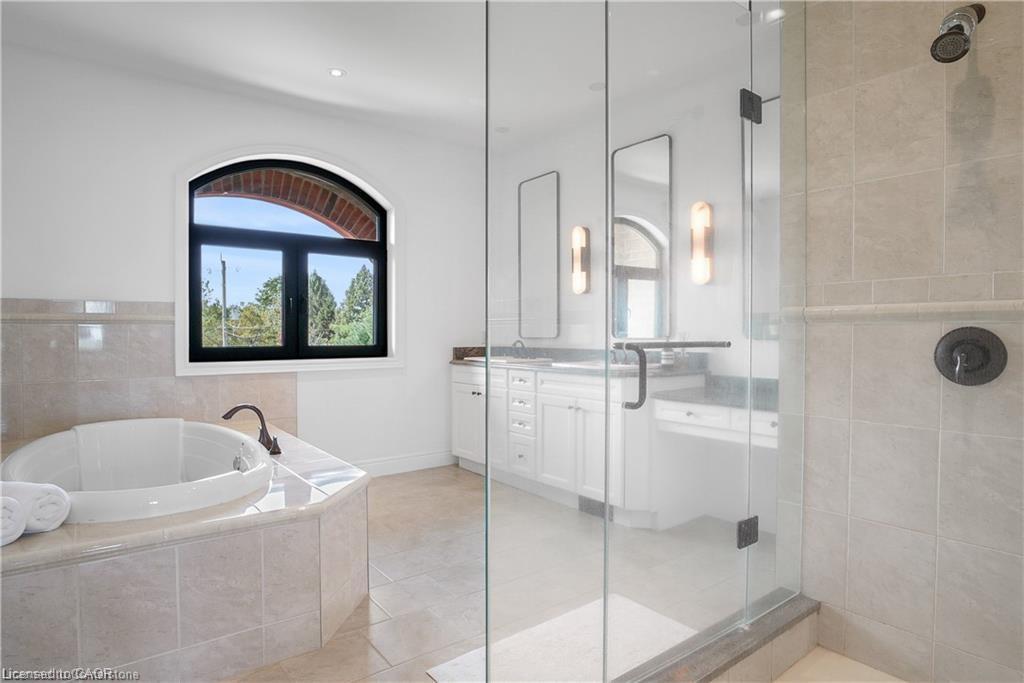
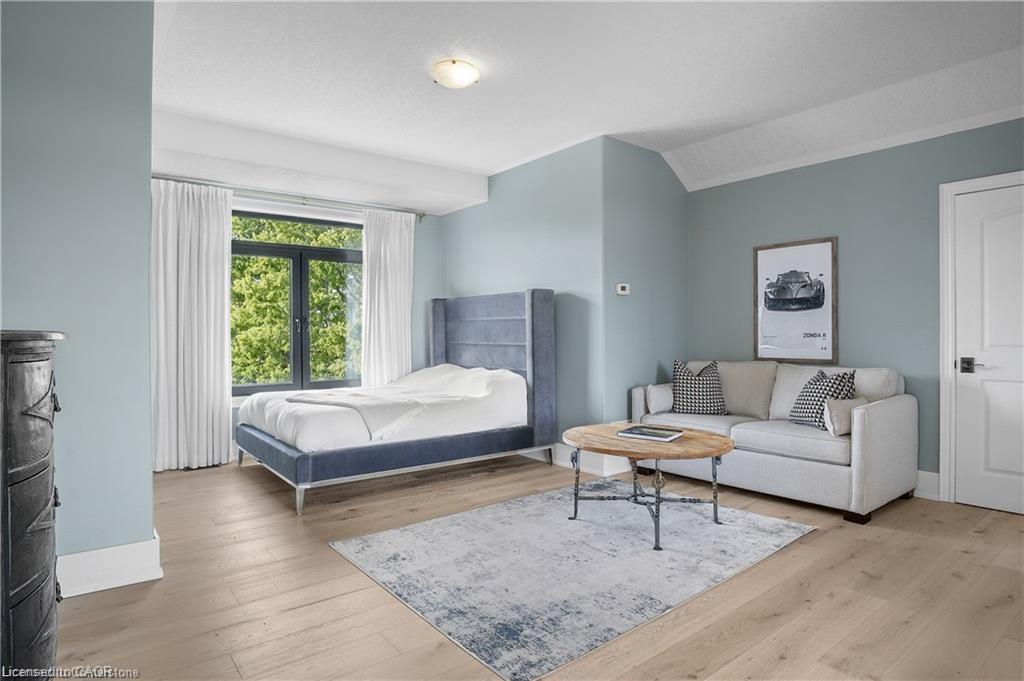
continue with a formal dining room and professional office space. The unique features of this home are the three bedrooms each are a suite of
their own walk in closets and en-suites. The suite above the garage is accessed through a walkway over the drive way or private steps from the
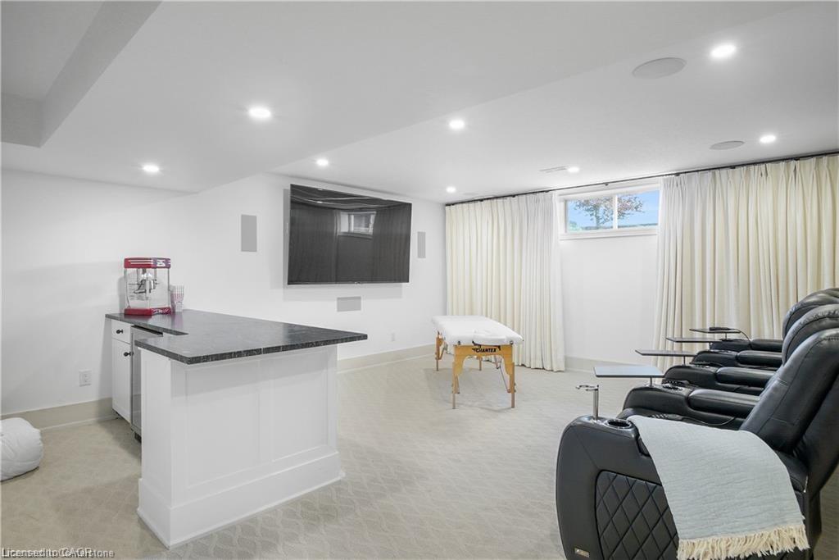
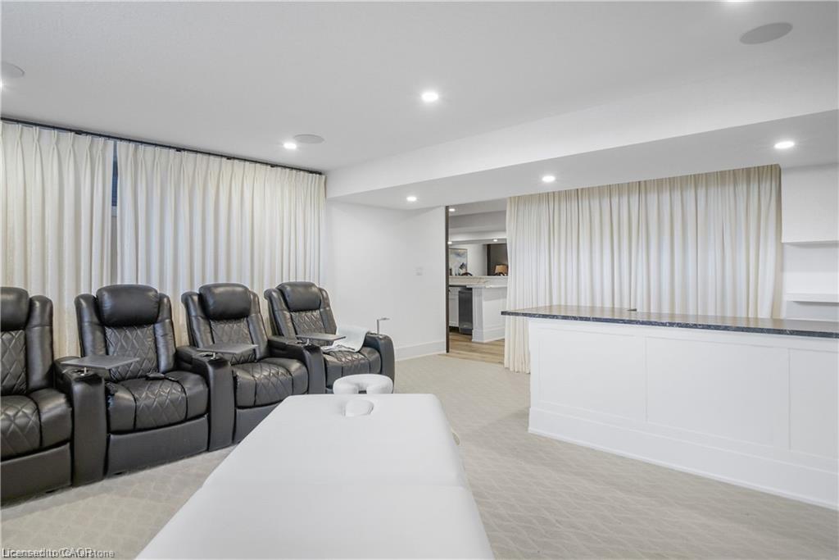
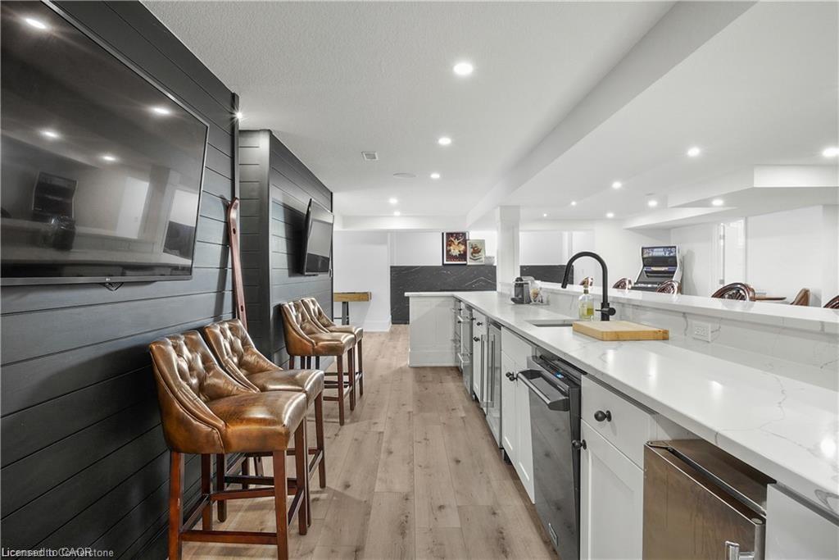
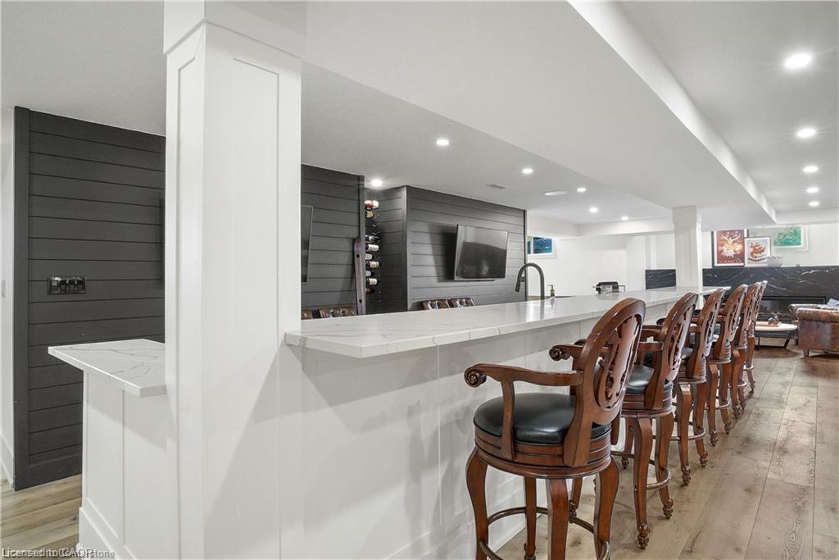
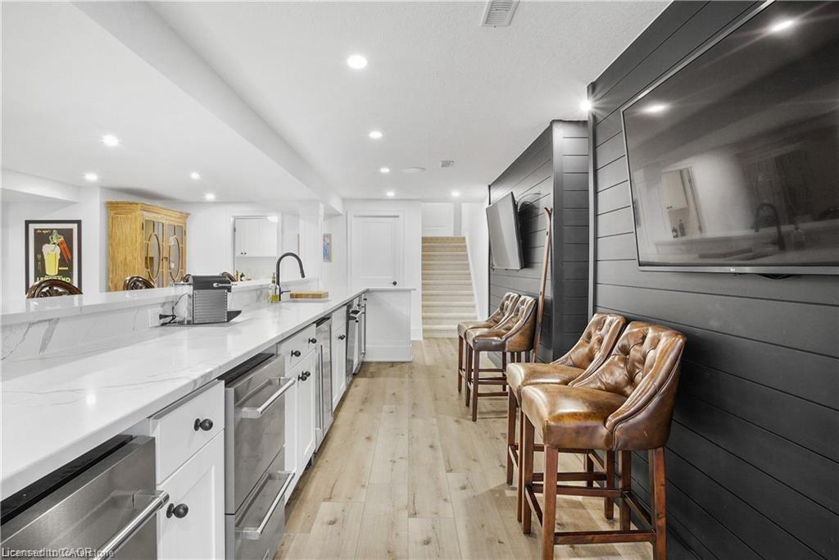
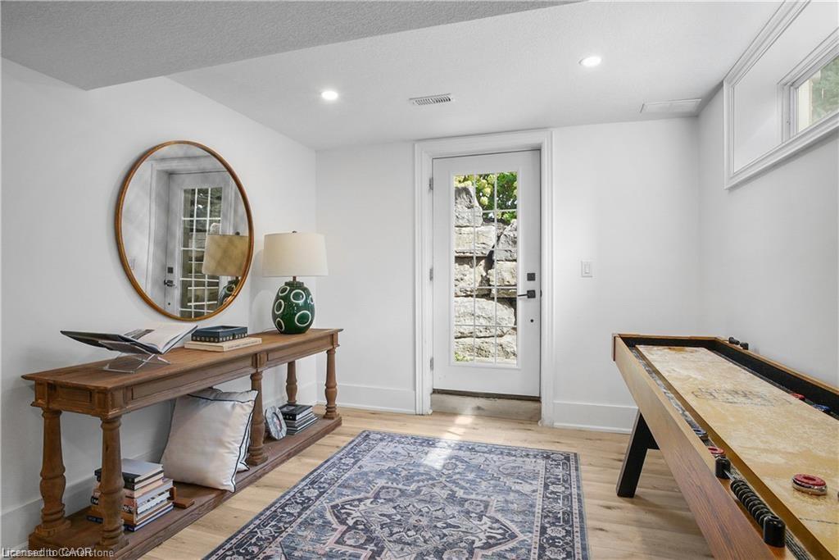
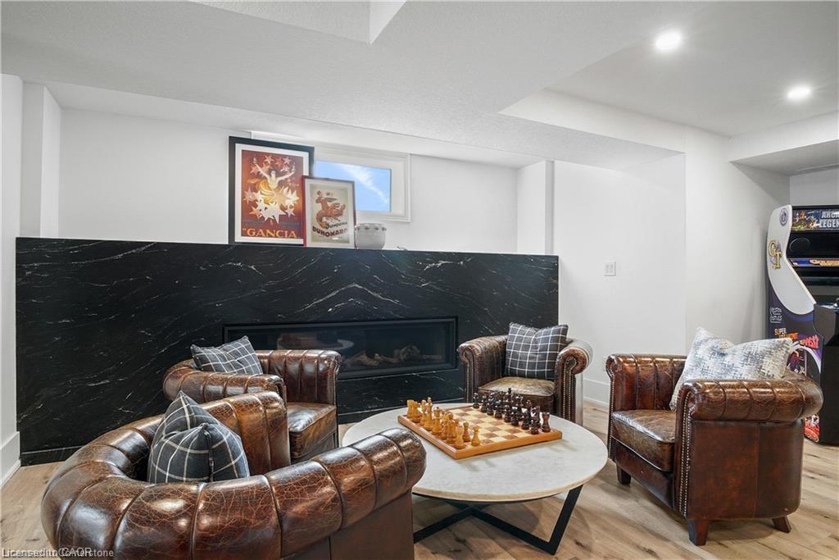
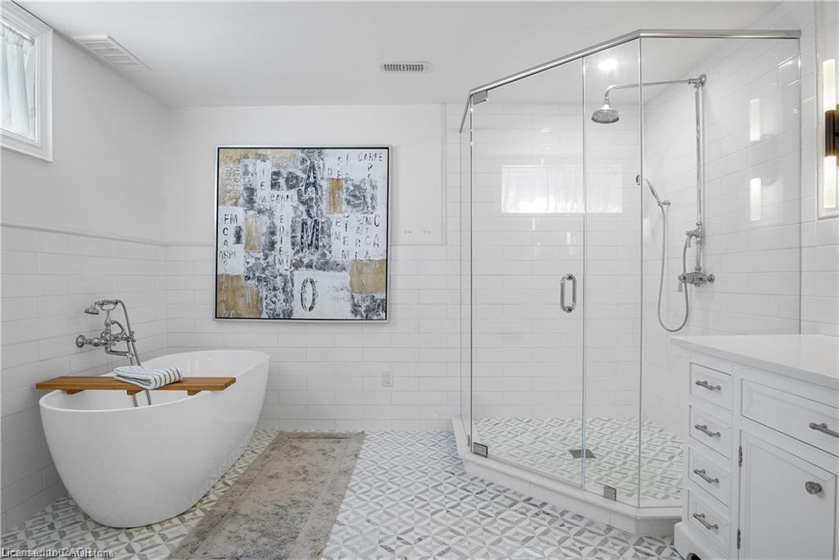
garage. It also includes its own furnace and central AC making it an optional granny suite. The finished basement includes theatre room, custom
20ft quartz bar, granite fireplace and bathroom with shower and free standing tub with basement walkout.

Additional Details

  • Property Age: 2012
  • Property Sub Type: Single Family Residence
  • Zoning: A
  • Transaction Type: Sale
  • Basement: Walk-Out Access, Full, Finished
  • Heating: Forced Air, Propane
  • Cooling: Front Yard Parking, Private Drive Single Wide
  • Parking Space: 14
  • Pool Features: In Ground
  • Fire Places: 1
  • MLS Status: Active

Similar Properties

View Property

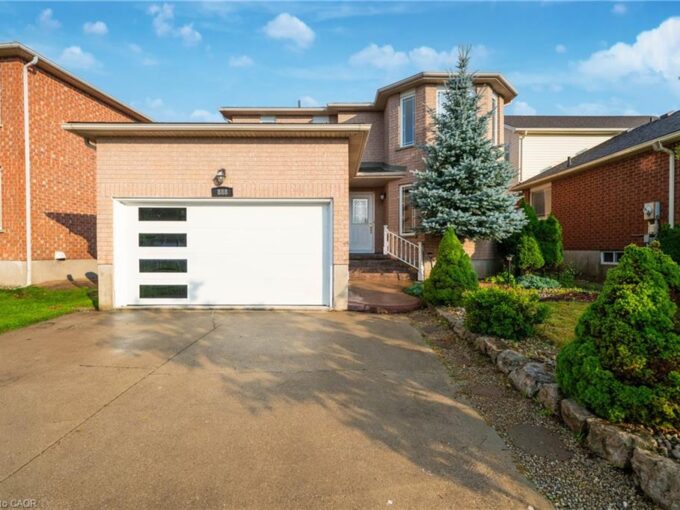
888 Paisley Road, Guelph ON N1K 1V8

Welcome to a home having over 3000 SQFT of finished…

Bedrooms
6
Bathrooms
4
Area
3058 Square Feet

$979,000

View Property

1280 Eleanor Avenue, Cambridge ON N3H 4N1

STOP RENTING OR SETTLING FOR A CONDO — THIS COULD…

Bedrooms
4
Bathrooms
1.5
Area
1495 Square Feet

$500,000

Debolender

Menu

  • Home
  • About
  • Buying Tips
  • Selling Tips
  • Testimonials
  • Contact

Contact Info

238 Speedvale Ave W, Guelph, ON N1L 1C9

+1 519 993 5656

deb@deboraholender.com

Find your new Home

  • All Listings
  • Guelph Listing
  • Kitchener Listing
  • Waterloo Listing
  • Cambridge Listing

Copyright © 2026, Deb Olender RE/MAX Guelph Real Estate Centre

|
811-15 Albright Road, Hamilton ON L8K 5J2 41 Sportsman Hill Street, Kitchener ON N2P 0J4

Owning a home is a keystone of wealth… both financial affluence and emotional security.

Suze Orman
September 24, 2026 Thursday!
Debolender
  • Login
Forget Password?

OTP Verification

Please enter the 6-digit OTP sent to your email.

Time remaining: 05:00