Debolender
  • Home
  • About
    • Relocating
    • Testimonials
  • Real Estate Listings
    • Guelph
    • Kitchener
    • Waterloo
    • Cambridge
  • News and Advice
    • Deb’s Blog
    • Home Buying Advice
    • Home Selling Advice
    • Get Listings Sent To You
    • Get Your Free Home Evaluation
  • Contact

52 Arrowhead Drive, Hamilton ON L8W 3X2

  • Home
  • Hamilton

52 Arrowhead Drive, Hamilton ON L8W 3X2

52 Arrowhead Drive, Hamilton ON L8W 3X2

$1,249,900
  • 261653de371ad1583236ab6e42232114-m1.jpeg
  • 261653de371ad1583236ab6e42232114-m2.jpeg
  • 261653de371ad1583236ab6e42232114-m3.jpeg
  • 261653de371ad1583236ab6e42232114-m4.jpeg
  • 261653de371ad1583236ab6e42232114-m5.jpeg
  • 261653de371ad1583236ab6e42232114-m6.jpeg
  • 261653de371ad1583236ab6e42232114-m7.jpeg
  • 261653de371ad1583236ab6e42232114-m8.jpeg
  • 261653de371ad1583236ab6e42232114-m9.jpeg
  • 261653de371ad1583236ab6e42232114-m10.jpeg
  • 261653de371ad1583236ab6e42232114-m11.jpeg
  • 261653de371ad1583236ab6e42232114-m12.jpeg
  • 261653de371ad1583236ab6e42232114-m13.jpeg
  • 261653de371ad1583236ab6e42232114-m14.jpeg
  • 261653de371ad1583236ab6e42232114-m15.jpeg
  • 261653de371ad1583236ab6e42232114-m16.jpeg
  • 261653de371ad1583236ab6e42232114-m17.jpeg
  • 261653de371ad1583236ab6e42232114-m18.jpeg
  • 261653de371ad1583236ab6e42232114-m19.jpeg
  • 261653de371ad1583236ab6e42232114-m20.jpeg
  • 261653de371ad1583236ab6e42232114-m21.jpeg
  • 261653de371ad1583236ab6e42232114-m22.jpeg
  • 261653de371ad1583236ab6e42232114-m23.jpeg
  • 261653de371ad1583236ab6e42232114-m24.jpeg
  • 261653de371ad1583236ab6e42232114-m25.jpeg
  • 261653de371ad1583236ab6e42232114-m26.jpeg
  • 261653de371ad1583236ab6e42232114-m27.jpeg
  • 261653de371ad1583236ab6e42232114-m28.jpeg
  • 261653de371ad1583236ab6e42232114-m29.jpeg
  • 261653de371ad1583236ab6e42232114-m30.jpeg
  • 261653de371ad1583236ab6e42232114-m31.jpeg
  • 261653de371ad1583236ab6e42232114-m32.jpeg
  • 261653de371ad1583236ab6e42232114-m33.jpeg
  • 261653de371ad1583236ab6e42232114-m34.jpeg
  • 261653de371ad1583236ab6e42232114-m35.jpeg
  • 261653de371ad1583236ab6e42232114-m36.jpeg

Property ID:

 RH-1570836-property

Bedrooms
4
Bathrooms
2.5
Garage
Yes
Year Built
2012
Area
2955 Square Feet

Description

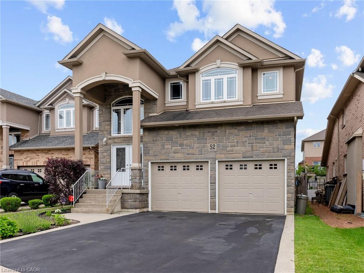
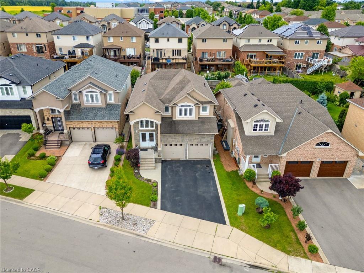
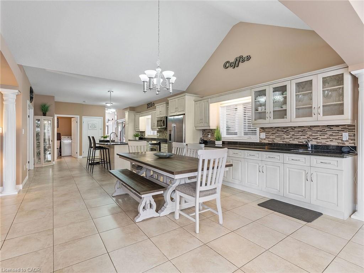
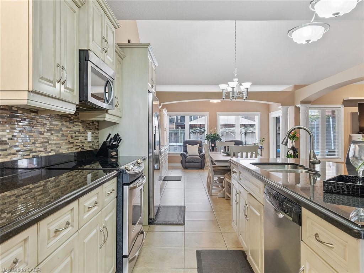
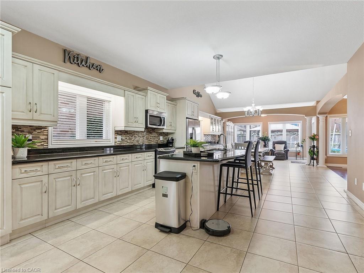
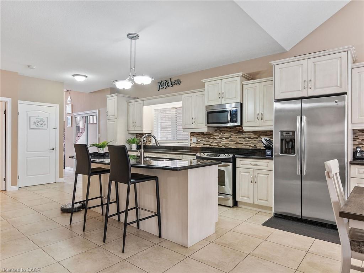
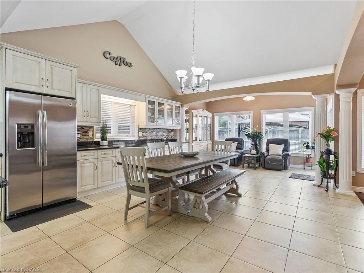
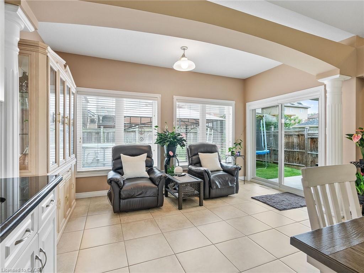
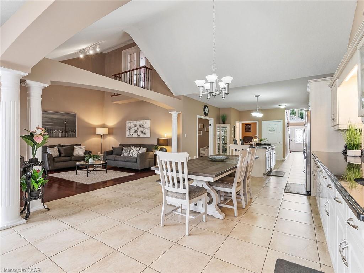
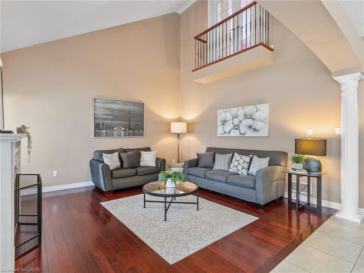
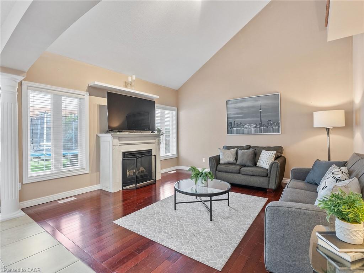
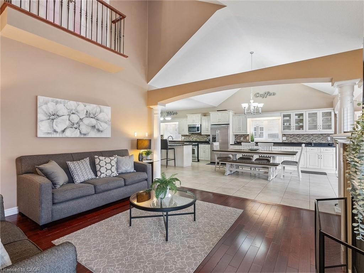
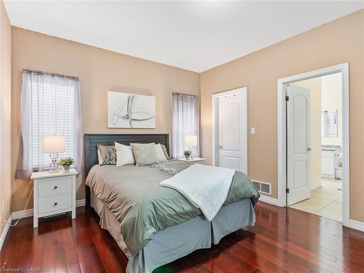
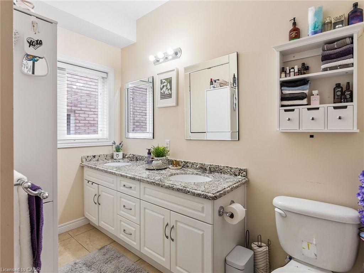
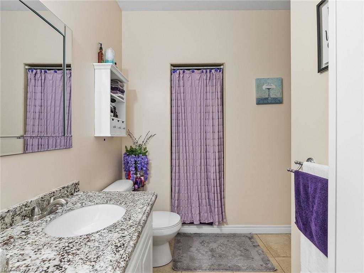
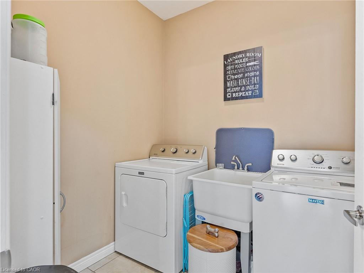
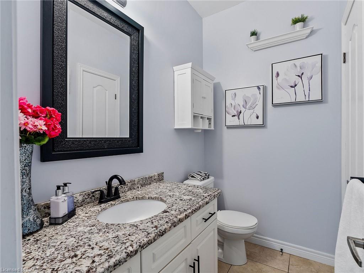
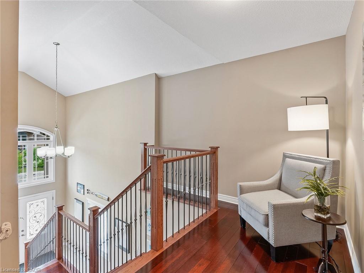
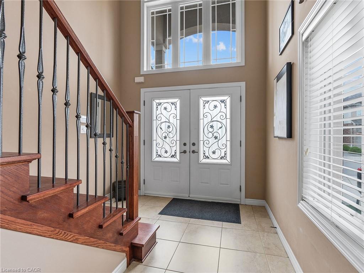
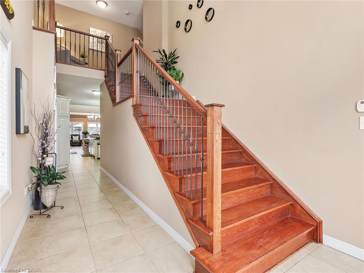
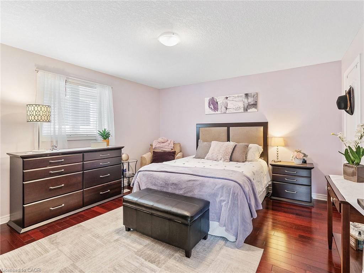
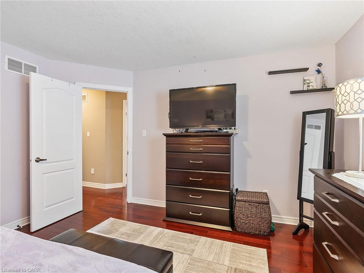
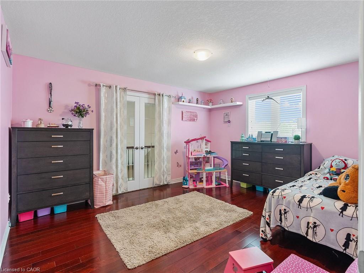
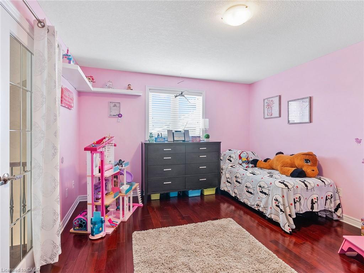
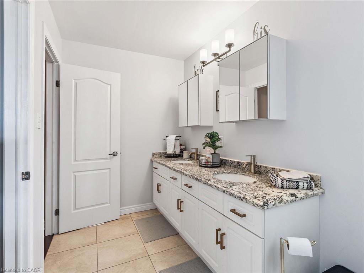
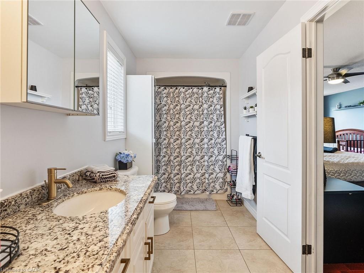
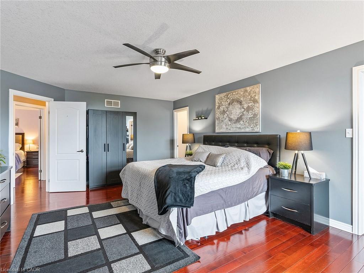
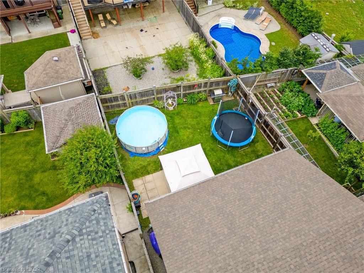
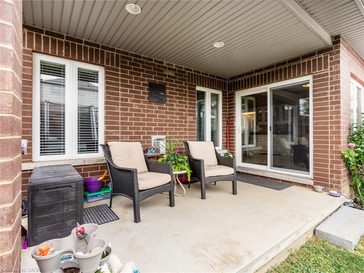
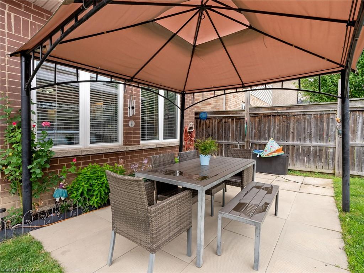
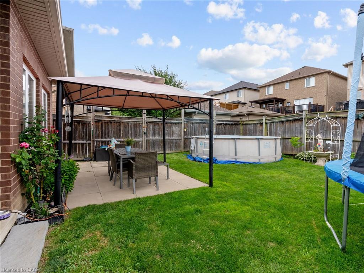
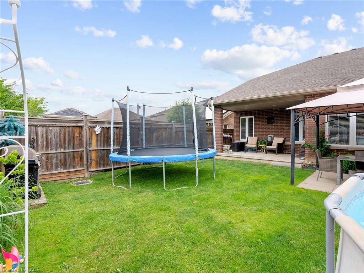
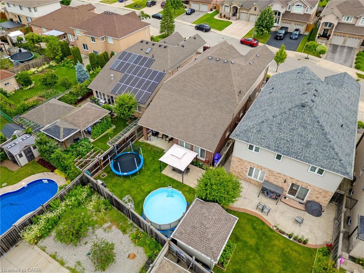
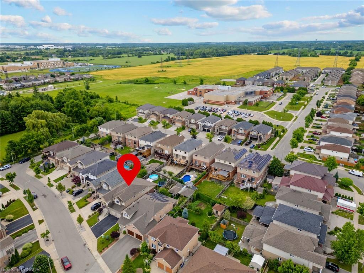
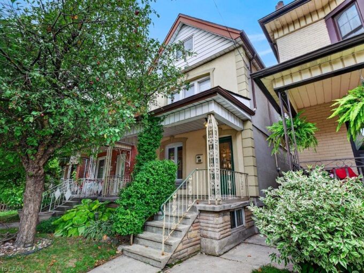
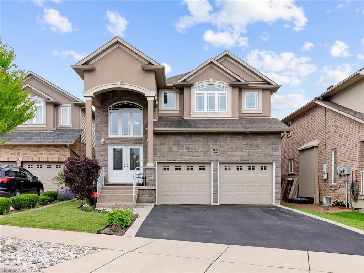
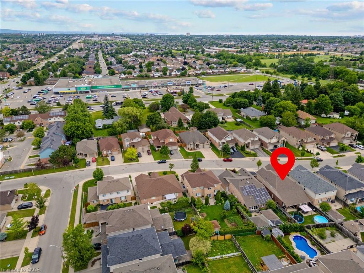
Executive family home with over 2900sqft above grade in a great central location close to schools, parks, shopping, public transit, and quick highway access! This great layout is highlighted by a stunning extra large kitchen with vaulted ceiling, granite countertops, two sinks, tile backsplash, and island – perfect for entertaining family and friends! Family room off the kitchen has vaulted ceiling, gas fireplace, and hardwood floors. Looking for main floor living? There is a bedroom with a walk-in closet and beautiful ensuite that has double sinks. Also on the main floor is the laundry room and 2pc bathroom. Up the wood stairs takes you to the three upper level bedrooms with hardwood throughout that includes a large primary bedroom with walk-in closet and ensuite privileges to the large main bath with double sink vanity with granite. The other 2 bedrooms are spacious and one includes a juliet balcony that opens up to the family room below. The large open basement is perfect to add more space or in-law potential with garage access for private entry, roughed in bathroom, and plenty of windows throughout. Like to relax outside? Enjoy a morning coffee under the covered patio that’s just the kitchen space! Exceptional value! Don’t wait long to book your showing to see this great home and all its possibilities.

Additional Details

  • Property Age: 2012
  • Property Sub Type: Single Family Residence
  • Zoning: R1
  • Transaction Type: Sale
  • Basement: Full, Unfinished
  • Heating: Forced Air, Natural Gas
  • Cooling: Private Drive Double Wide
  • Parking Space: 6
  • Pool Features: Above Ground
  • Fire Places: 1
  • Virtual Tour: https://media.hyperfocusmedia.ca/videos/01905bee-4f65-71c1-b527-0b1b0145748c
  • MLS Status: Active

Similar Properties

View Property

23 Garfield Avenue N, Hamilton ON L8M 2R5

More space than you might expect, right in the heart…

Bedrooms
4
Bathrooms
2
Area
1556 Square Feet

$524,900

View Property

7 Hardale Crescent, Hamilton, ON L8T 1X7

Opportunity To Enjoy Life In The Quiet Family Friendly Mountain…

Bedrooms
5
Bathrooms
2

$769,900
Debolender

Menu

  • Home
  • About
  • Buying Tips
  • Selling Tips
  • Testimonials
  • Contact

Contact Info

238 Speedvale Ave W, Guelph, ON N1L 1C9

+1 519 993 5656

deb@deboraholender.com

Find your new Home

  • All Listings
  • Guelph Listing
  • Kitchener Listing
  • Waterloo Listing
  • Cambridge Listing

Copyright © 2026, Deb Olender RE/MAX Guelph Real Estate Centre

|
55 Isaiah Drive, Kitchener ON N2E 0B2 802-301 Frances Avenue, Hamilton ON L8E 3W6

Owning a home is a keystone of wealth… both financial affluence and emotional security.

Suze Orman
November 1, 2026 Sunday!
Debolender
  • Login
Forget Password?

OTP Verification

Please enter the 6-digit OTP sent to your email.

Time remaining: 05:00