Debolender
  • Home
  • About
    • Relocating
    • Testimonials
  • Real Estate Listings
    • Guelph
    • Kitchener
    • Waterloo
    • Cambridge
  • News and Advice
    • Deb’s Blog
    • Home Buying Advice
    • Home Selling Advice
    • Get Listings Sent To You
    • Get Your Free Home Evaluation
  • Contact

95 Pondcliffe Drive, Kitchener ON N2R 0M3

  • Home
  • Kitchener

95 Pondcliffe Drive, Kitchener ON N2R 0M3

95 Pondcliffe Drive, Kitchener ON N2R 0M3

$1,999,999
  • 9cae0509556ed3394a3db8796c08323a-m1.jpeg
  • 9cae0509556ed3394a3db8796c08323a-m2.jpeg
  • 9cae0509556ed3394a3db8796c08323a-m3.jpeg
  • 9cae0509556ed3394a3db8796c08323a-m4.jpeg
  • 9cae0509556ed3394a3db8796c08323a-m5.jpeg
  • 9cae0509556ed3394a3db8796c08323a-m6.jpeg
  • 9cae0509556ed3394a3db8796c08323a-m7.jpeg
  • 9cae0509556ed3394a3db8796c08323a-m8.jpeg
  • 9cae0509556ed3394a3db8796c08323a-m9.jpeg
  • 9cae0509556ed3394a3db8796c08323a-m10.jpeg
  • 9cae0509556ed3394a3db8796c08323a-m11.jpeg
  • 9cae0509556ed3394a3db8796c08323a-m12.jpeg
  • 9cae0509556ed3394a3db8796c08323a-m13.jpeg
  • 9cae0509556ed3394a3db8796c08323a-m14.jpeg
  • 9cae0509556ed3394a3db8796c08323a-m15.jpeg
  • 9cae0509556ed3394a3db8796c08323a-m16.jpeg
  • 9cae0509556ed3394a3db8796c08323a-m17.jpeg
  • 9cae0509556ed3394a3db8796c08323a-m18.jpeg
  • 9cae0509556ed3394a3db8796c08323a-m19.jpeg
  • 9cae0509556ed3394a3db8796c08323a-m20.jpeg
  • 9cae0509556ed3394a3db8796c08323a-m21.jpeg
  • 9cae0509556ed3394a3db8796c08323a-m22.jpeg
  • 9cae0509556ed3394a3db8796c08323a-m23.jpeg
  • 9cae0509556ed3394a3db8796c08323a-m24.jpeg
  • 9cae0509556ed3394a3db8796c08323a-m25.jpeg
  • 9cae0509556ed3394a3db8796c08323a-m26.jpeg
  • 9cae0509556ed3394a3db8796c08323a-m27.jpeg
  • 9cae0509556ed3394a3db8796c08323a-m28.jpeg
  • 9cae0509556ed3394a3db8796c08323a-m29.jpeg
  • 9cae0509556ed3394a3db8796c08323a-m30.jpeg
  • 9cae0509556ed3394a3db8796c08323a-m31.jpeg
  • 9cae0509556ed3394a3db8796c08323a-m32.jpeg
  • 9cae0509556ed3394a3db8796c08323a-m33.jpeg
  • 9cae0509556ed3394a3db8796c08323a-m34.jpeg
  • 9cae0509556ed3394a3db8796c08323a-m35.jpeg
  • 9cae0509556ed3394a3db8796c08323a-m36.jpeg
  • 9cae0509556ed3394a3db8796c08323a-m37.jpeg
  • 9cae0509556ed3394a3db8796c08323a-m38.jpeg
  • 9cae0509556ed3394a3db8796c08323a-m39.jpeg
  • 9cae0509556ed3394a3db8796c08323a-m40.jpeg
  • 9cae0509556ed3394a3db8796c08323a-m41.jpeg
  • 9cae0509556ed3394a3db8796c08323a-m42.jpeg
  • 9cae0509556ed3394a3db8796c08323a-m43.jpeg
  • 9cae0509556ed3394a3db8796c08323a-m44.jpeg
  • 9cae0509556ed3394a3db8796c08323a-m45.jpeg
  • 9cae0509556ed3394a3db8796c08323a-m46.jpeg
  • 9cae0509556ed3394a3db8796c08323a-m47.jpeg
  • 9cae0509556ed3394a3db8796c08323a-m48.jpeg
  • 9cae0509556ed3394a3db8796c08323a-m49.jpeg
  • 9cae0509556ed3394a3db8796c08323a-m50.jpeg

Property ID:

 RH-1570978-property

Bedrooms
4
Bathrooms
4.5
Garage
Yes
Year Built
2019
Area
6300 Square Feet

Description

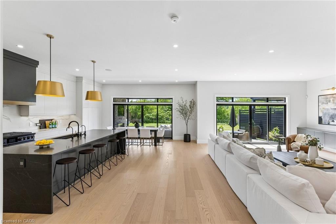
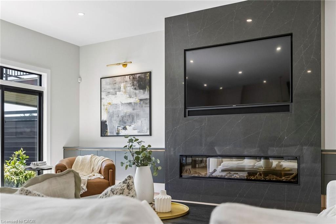
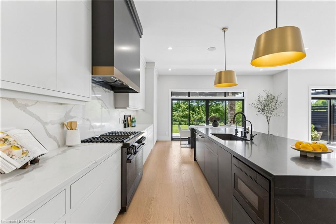
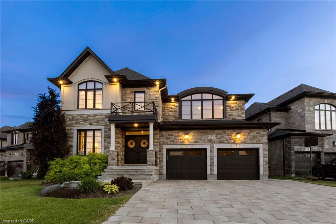
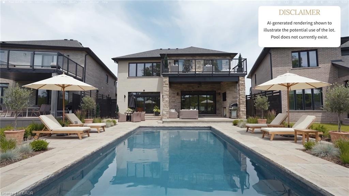
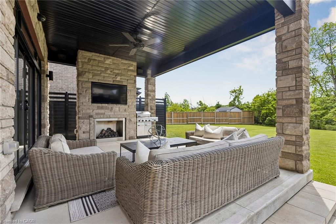
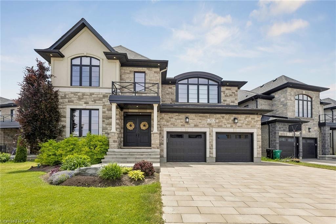
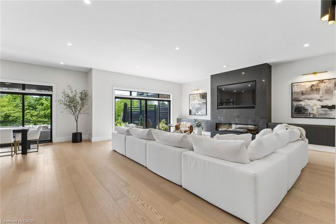
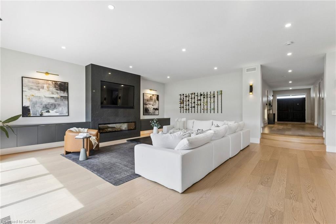
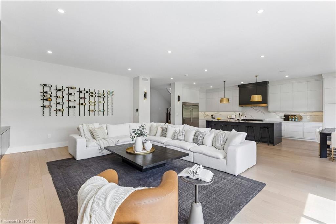
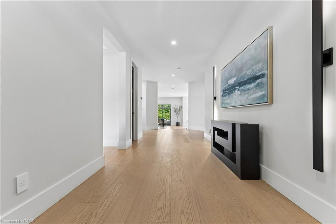
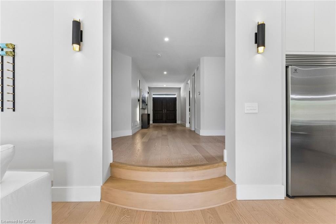
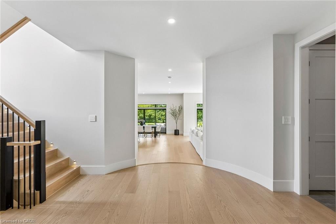
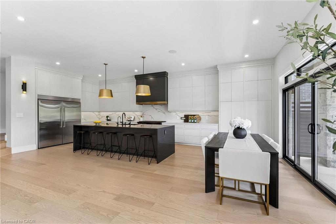
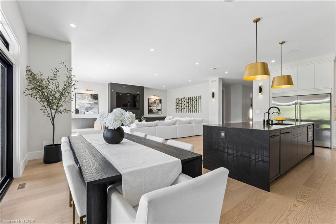
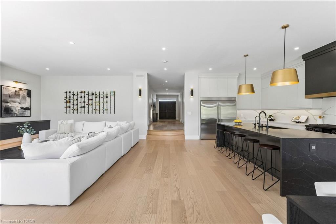
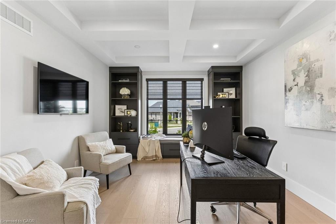
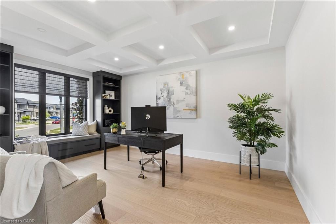
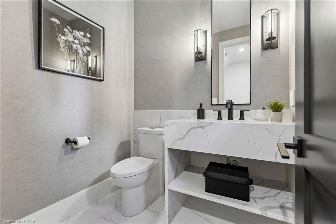
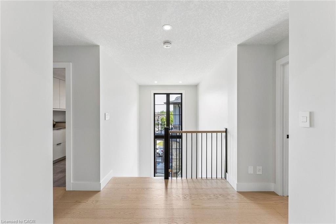
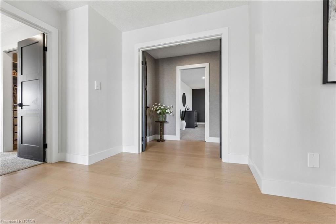
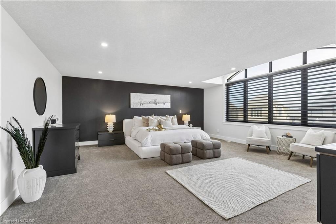
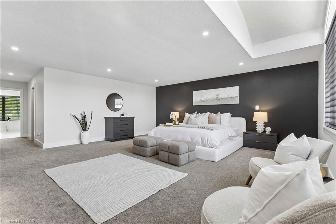
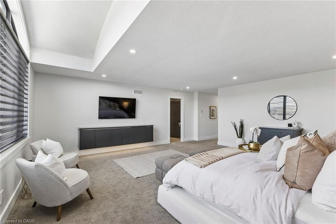
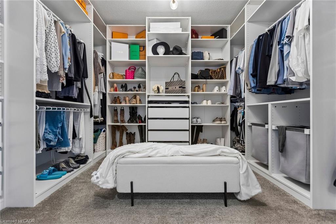
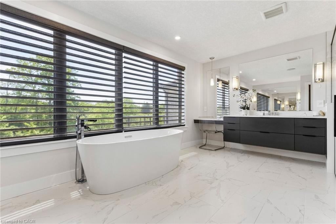
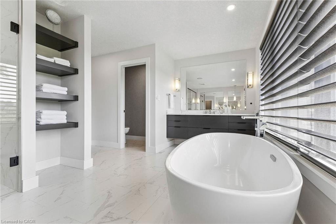
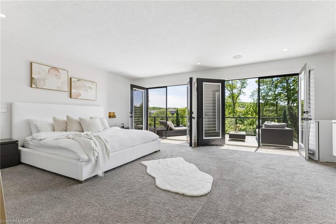
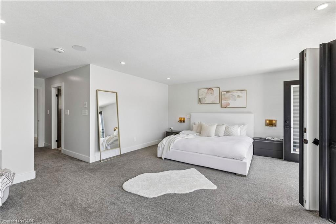
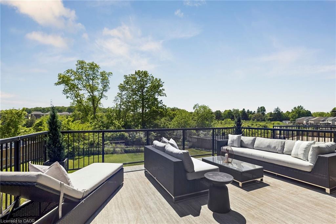
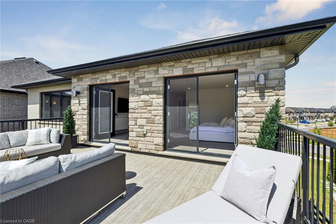
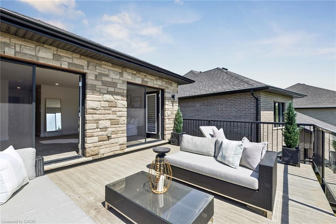
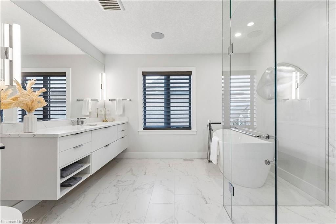
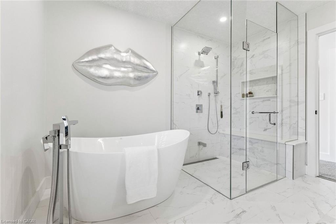
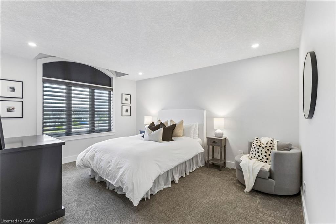
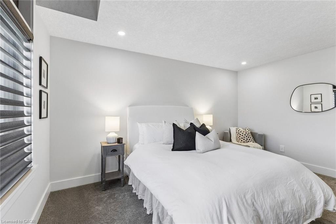
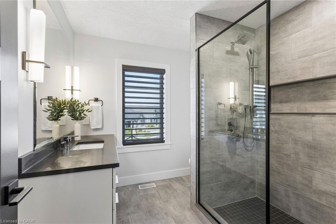
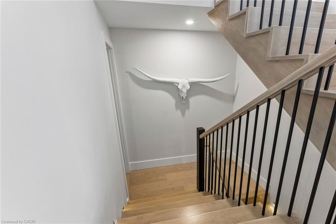
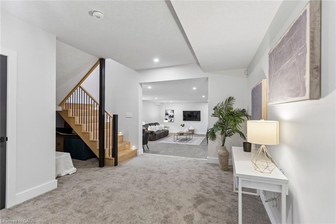
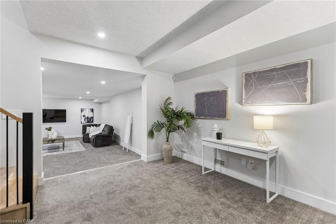
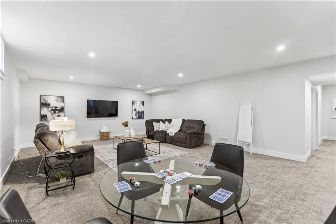
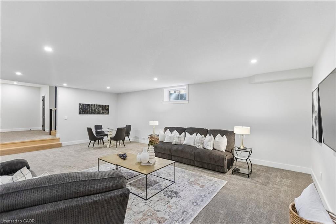
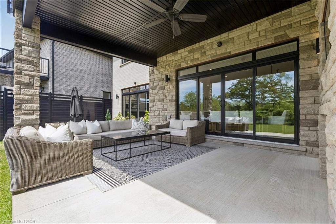
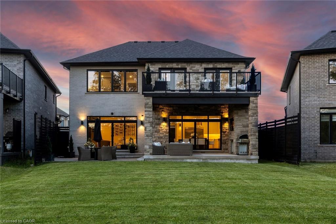
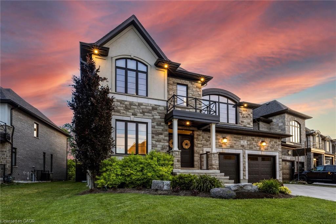
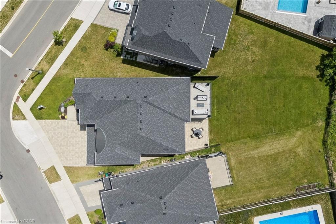
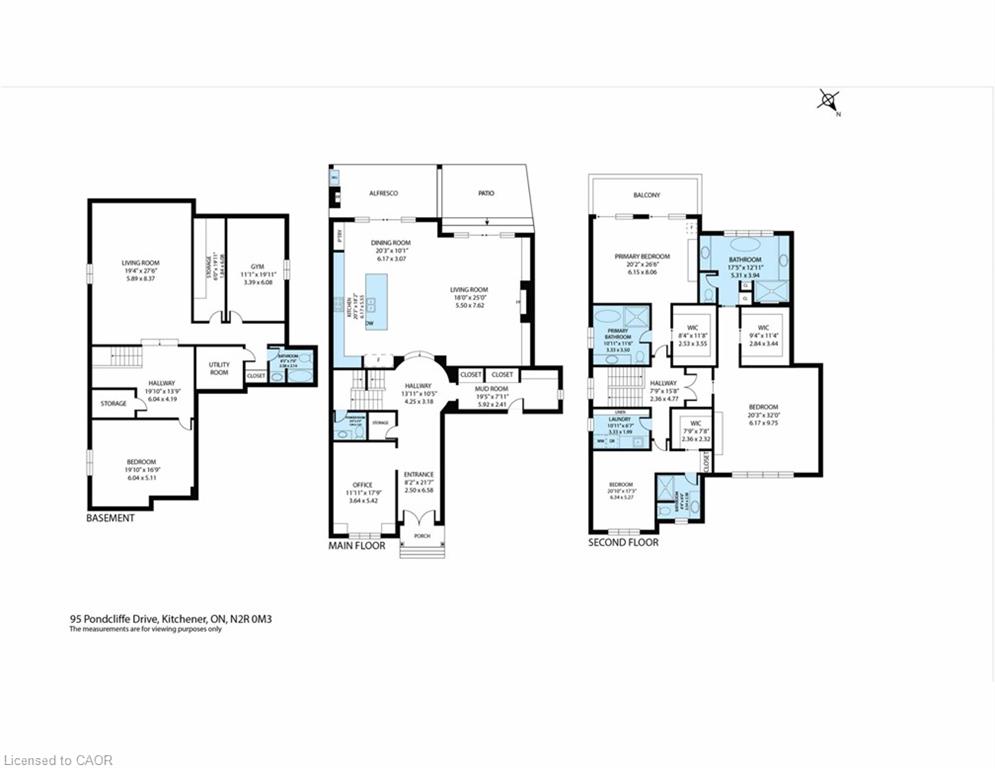
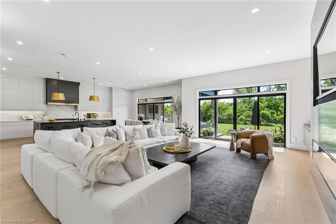
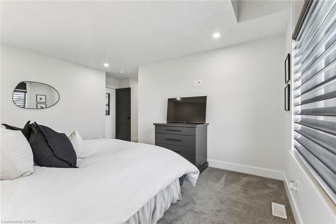
An exceptional CUSTOM-BUILT home situated on a premium lot backing onto protected greenspace. With 6,300 sq. ft. of meticulously finished LUXURY living space,this home offers uncompromising craftsmanship, timeless design,and an extraordinary level of attention to detail throughout.From the stately stone & brick exterior, interlock driveway to the oversized two-car garage and professionally landscaped grounds, every element of this property has been thoughtfully curated.Designed for elevated living, the home features a stunning designer kitchen complete with extensive custom cabinetry, premium built-in appliances, a 10ft island with quartz waterfall edge countertop, spacious workspace and storage. The adjoining great room is anchored by an impressive floor-to-ceiling quartz-clad media wall with integrated electric fireplace flanked by custom built-in cabinetry, for a dramatic & inviting focal point.This home has two expansive primary suites,each with its own spa-inspired ensuite bath finished with luxury touches including curbless glass showers,floating vanities with undermount lighting,and free-standing tubs. One primary suite features French doors leading to a sprawling private deck overlooking the tranquil backyard greenspace — the perfect setting to enjoy morning coffee and breathtaking sunsets thanks to the coveted S/E exposure.Thoughtful SMART features include security,alarm,sound & sprinkler systems & motorized window coverings. Spacious rooms,designer lighting,custom millwork,premium finishes & carefully considered architectural details enhance the home.The fully finished lower level offers additional living and entertaining space as well as a guest bedroom & bathroom, exercise room and utility room. Located minutes to great schools,nature trails,HWY 401 & all amenities,this is a rare offering blending luxury,privacy and custom craftsmanship in one of Kitchener’s most prestigious neighbourhoods.

Additional Details

  • Property Age: 2019
  • Property Sub Type: Single Family Residence
  • Zoning: R3
  • Transaction Type: Sale
  • Basement: Full, Finished, Sump Pump
  • Heating: Forced Air, Natural Gas
  • Cooling: Private Drive Double Wide
  • Parking Space: 4
  • Fire Places: 2
  • Virtual Tour: http://www.95pondcliffe.ca
  • MLS Status: Active

Similar Properties

View Property

15 Carolinian Lane, Cambridge ON N1S 5B5

The moment you pull into the driveway, you will see…

Bedrooms
3
Bathrooms
2.5
Area
2919 Square Feet

$949,900

View Property

409-18 Holborn Court, Kitchener ON N2A 4A1

Turn the key and start living. This one is ready…

Bedrooms
2
Bathrooms
2
Area
1032 Square Feet

$329,900

Debolender

Menu

  • Home
  • About
  • Buying Tips
  • Selling Tips
  • Testimonials
  • Contact

Contact Info

238 Speedvale Ave W, Guelph, ON N1L 1C9

+1 519 993 5656

deb@deboraholender.com

Find your new Home

  • All Listings
  • Guelph Listing
  • Kitchener Listing
  • Waterloo Listing
  • Cambridge Listing

Copyright © 2026, Deb Olender RE/MAX Guelph Real Estate Centre

|
802-301 Frances Avenue, Hamilton ON L8E 3W6 66 Darlington Drive, Hamilton ON L9C 2L9

Owning a home is a keystone of wealth… both financial affluence and emotional security.

Suze Orman
November 1, 2026 Sunday!
Debolender
  • Login
Forget Password?

OTP Verification

Please enter the 6-digit OTP sent to your email.

Time remaining: 05:00