Debolender
  • Home
  • About
    • Relocating
    • Testimonials
  • Real Estate Listings
    • Guelph
    • Kitchener
    • Waterloo
    • Cambridge
  • News and Advice
    • Deb’s Blog
    • Home Buying Advice
    • Home Selling Advice
    • Get Listings Sent To You
    • Get Your Free Home Evaluation
  • Contact
Debolender
  • Home
  • About
    • Relocating
    • Testimonials
  • Real Estate Listings
    • Guelph
    • Kitchener
    • Waterloo
    • Cambridge
  • News and Advice
    • Deb’s Blog
    • Home Buying Advice
    • Home Selling Advice
    • Get Listings Sent To You
    • Get Your Free Home Evaluation
  • Contact

1065 Milburough Line, Hamilton ON L8B 1R1

  • Home
  • Hamilton

1065 Milburough Line, Hamilton ON L8B 1R1

1065 Milburough Line, Hamilton ON L8B 1R1

$2,499,999
  • 4aadfd328f5c3d8d3089803e6253cf90-m1.jpeg
  • 4aadfd328f5c3d8d3089803e6253cf90-m2.jpeg
  • 4aadfd328f5c3d8d3089803e6253cf90-m3.jpeg
  • 4aadfd328f5c3d8d3089803e6253cf90-m4.jpeg
  • 4aadfd328f5c3d8d3089803e6253cf90-m5.jpeg
  • 4aadfd328f5c3d8d3089803e6253cf90-m6.jpeg
  • 4aadfd328f5c3d8d3089803e6253cf90-m7.jpeg
  • 4aadfd328f5c3d8d3089803e6253cf90-m8.jpeg
  • 4aadfd328f5c3d8d3089803e6253cf90-m9.jpeg
  • 4aadfd328f5c3d8d3089803e6253cf90-m10.jpeg
  • 4aadfd328f5c3d8d3089803e6253cf90-m11.jpeg
  • 4aadfd328f5c3d8d3089803e6253cf90-m12.jpeg
  • 4aadfd328f5c3d8d3089803e6253cf90-m13.jpeg
  • 4aadfd328f5c3d8d3089803e6253cf90-m14.jpeg
  • 4aadfd328f5c3d8d3089803e6253cf90-m15.jpeg
  • 4aadfd328f5c3d8d3089803e6253cf90-m16.jpeg
  • 4aadfd328f5c3d8d3089803e6253cf90-m17.jpeg
  • 4aadfd328f5c3d8d3089803e6253cf90-m18.jpeg
  • 4aadfd328f5c3d8d3089803e6253cf90-m19.jpeg
  • 4aadfd328f5c3d8d3089803e6253cf90-m20.jpeg
  • 4aadfd328f5c3d8d3089803e6253cf90-m21.jpeg
  • 4aadfd328f5c3d8d3089803e6253cf90-m22.jpeg
  • 4aadfd328f5c3d8d3089803e6253cf90-m23.jpeg
  • 4aadfd328f5c3d8d3089803e6253cf90-m24.jpeg
  • 4aadfd328f5c3d8d3089803e6253cf90-m25.jpeg
  • 4aadfd328f5c3d8d3089803e6253cf90-m26.jpeg
  • 4aadfd328f5c3d8d3089803e6253cf90-m27.jpeg
  • 4aadfd328f5c3d8d3089803e6253cf90-m28.jpeg
  • 4aadfd328f5c3d8d3089803e6253cf90-m29.jpeg
  • 4aadfd328f5c3d8d3089803e6253cf90-m30.jpeg
  • 4aadfd328f5c3d8d3089803e6253cf90-m31.jpeg
  • 4aadfd328f5c3d8d3089803e6253cf90-m32.jpeg
  • 4aadfd328f5c3d8d3089803e6253cf90-m33.jpeg
  • 4aadfd328f5c3d8d3089803e6253cf90-m34.jpeg
  • 4aadfd328f5c3d8d3089803e6253cf90-m35.jpeg
  • 4aadfd328f5c3d8d3089803e6253cf90-m36.jpeg
  • 4aadfd328f5c3d8d3089803e6253cf90-m37.jpeg
  • 4aadfd328f5c3d8d3089803e6253cf90-m38.jpeg
  • 4aadfd328f5c3d8d3089803e6253cf90-m39.jpeg
  • 4aadfd328f5c3d8d3089803e6253cf90-m40.jpeg
  • 4aadfd328f5c3d8d3089803e6253cf90-m41.jpeg
  • 4aadfd328f5c3d8d3089803e6253cf90-m42.jpeg
  • 4aadfd328f5c3d8d3089803e6253cf90-m43.jpeg
  • 4aadfd328f5c3d8d3089803e6253cf90-m44.jpeg
  • 4aadfd328f5c3d8d3089803e6253cf90-m45.jpeg
  • 4aadfd328f5c3d8d3089803e6253cf90-m46.jpeg
  • 4aadfd328f5c3d8d3089803e6253cf90-m47.jpeg
  • 4aadfd328f5c3d8d3089803e6253cf90-m48.jpeg
  • 4aadfd328f5c3d8d3089803e6253cf90-m49.jpeg
  • 4aadfd328f5c3d8d3089803e6253cf90-m50.jpeg

Property ID:

 RH-1572992-property

Featured
Bedrooms
4
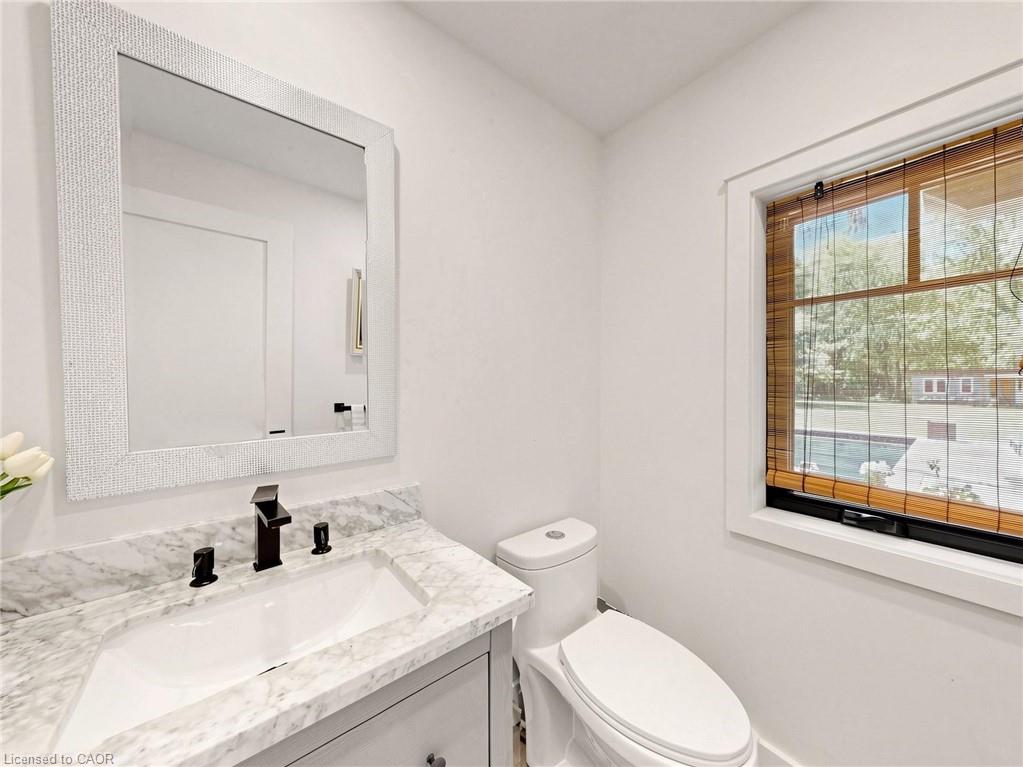
Bathrooms
2.5
Garage
No
Area
3781 Square Feet

Description

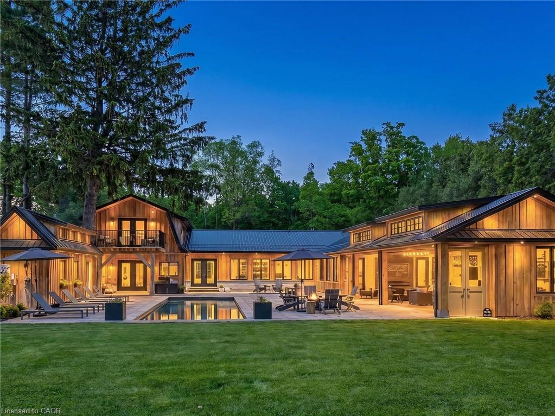
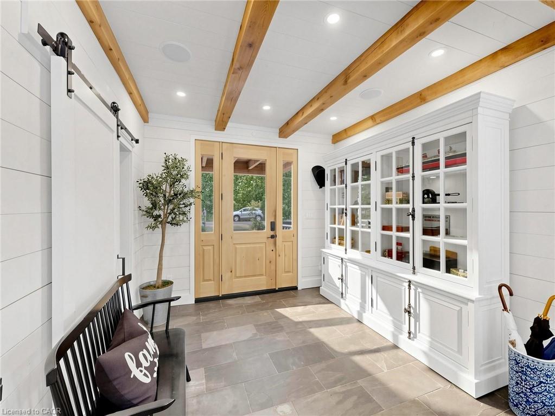
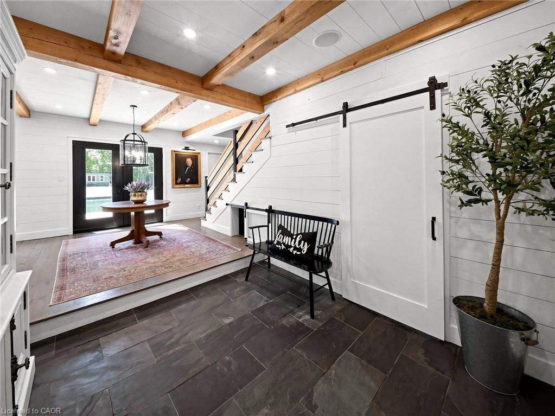
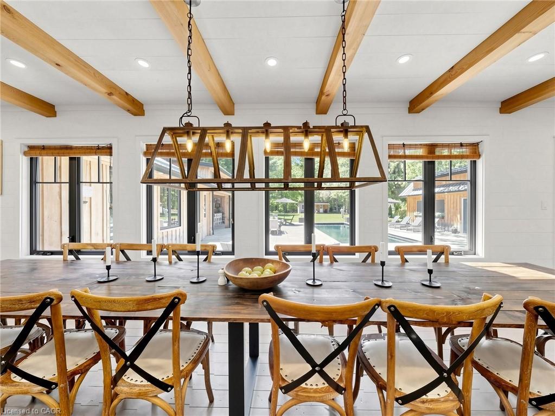
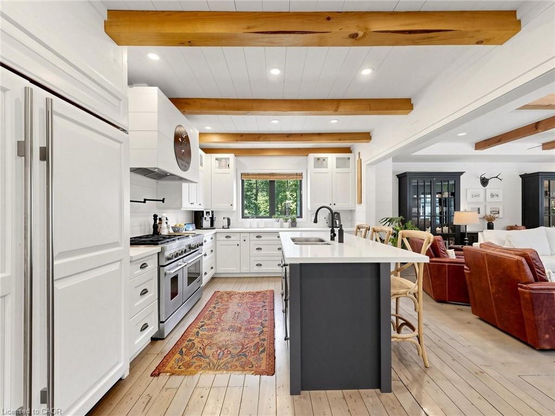
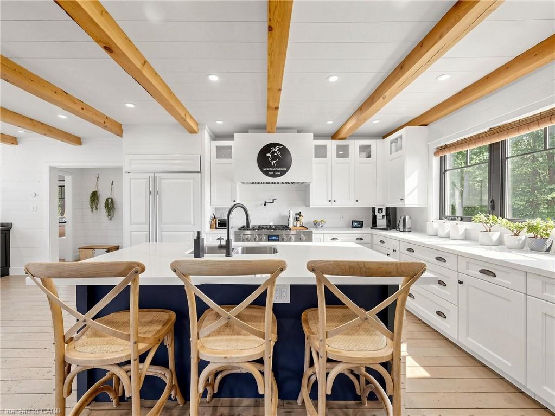
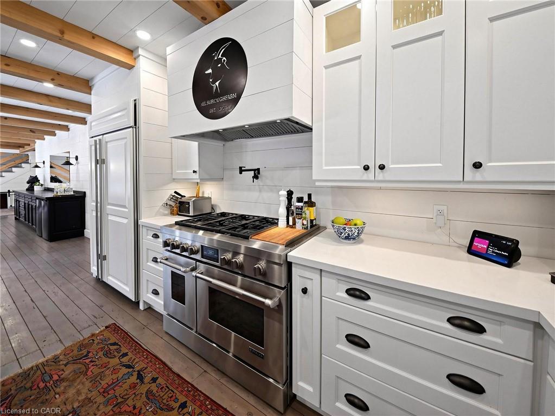
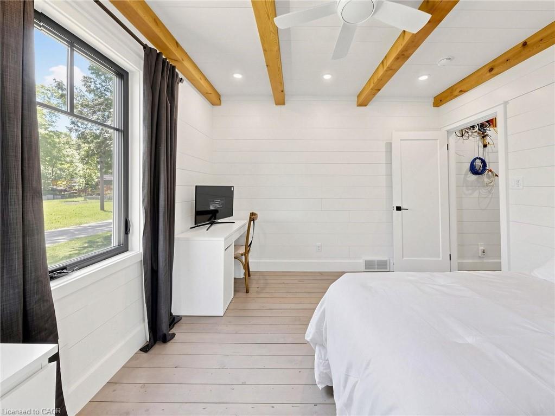
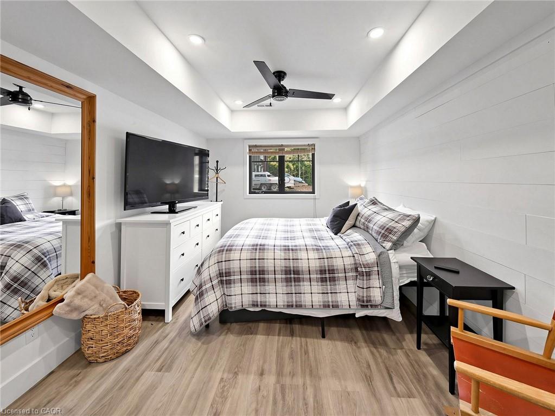
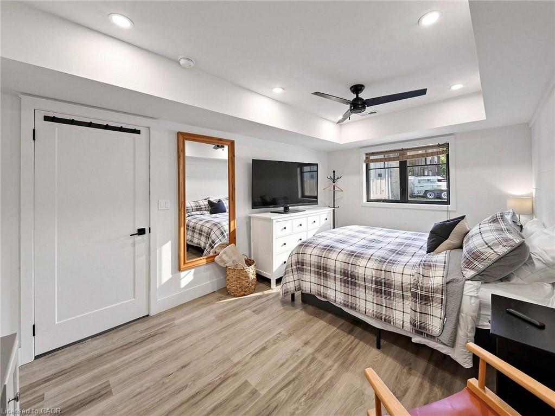
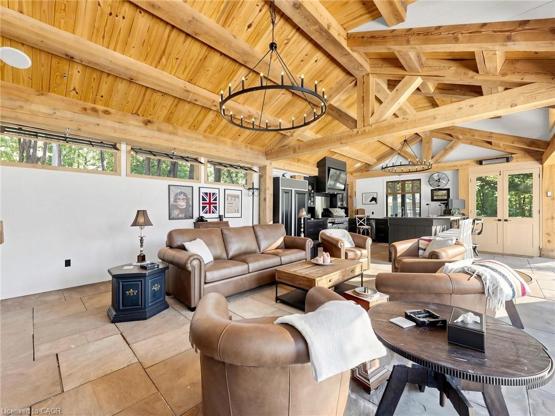
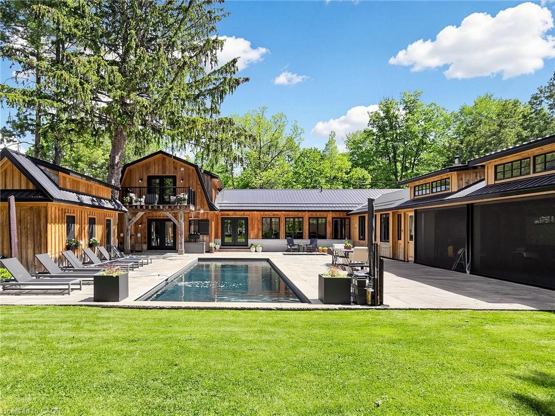
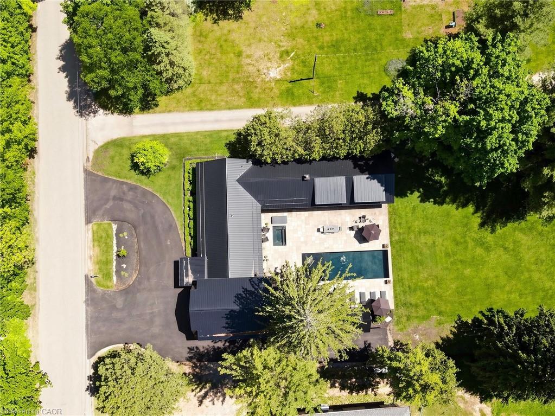
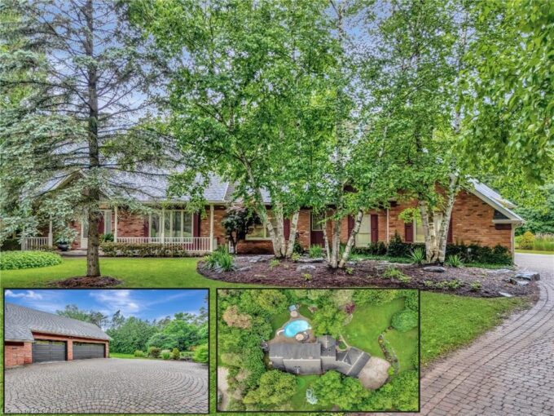
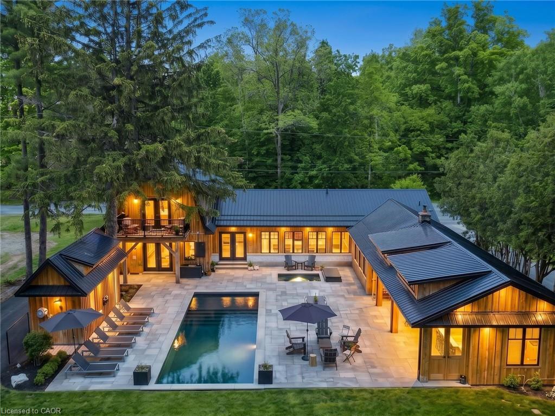
A country dream home built unlike any you’ve ever seen, on the edge of a quiet forest,
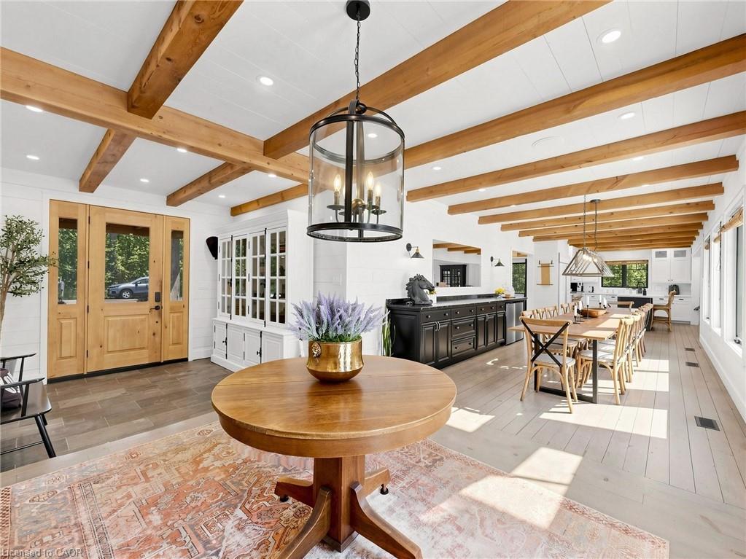
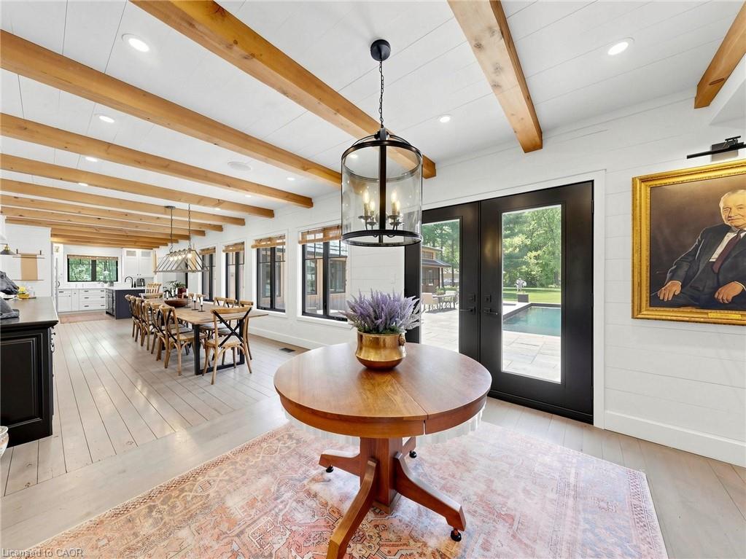
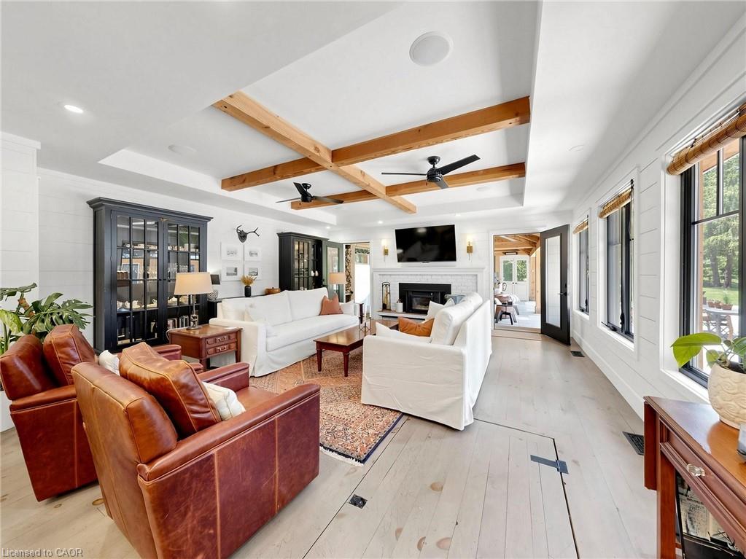
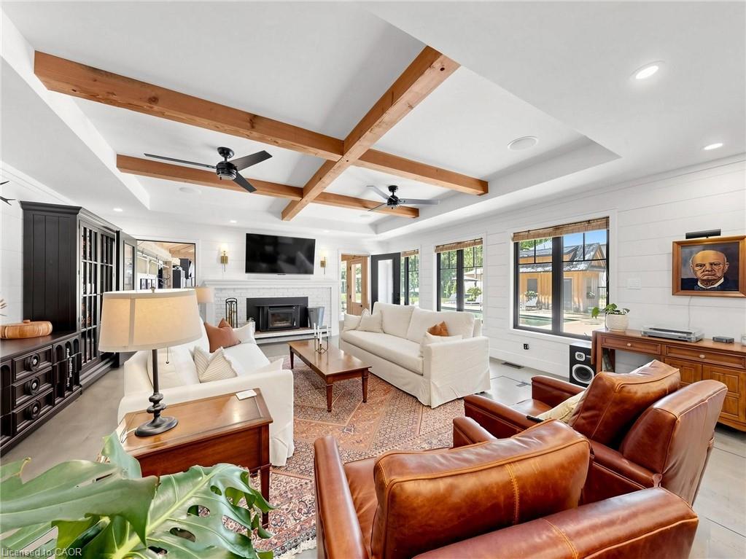
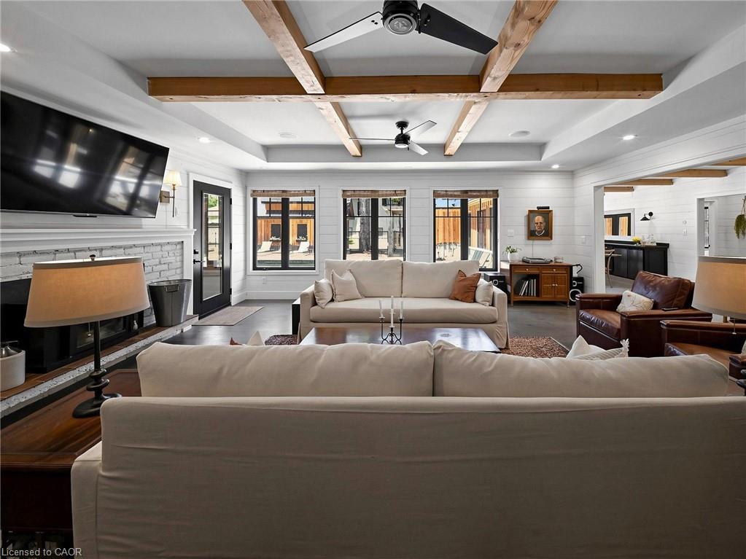
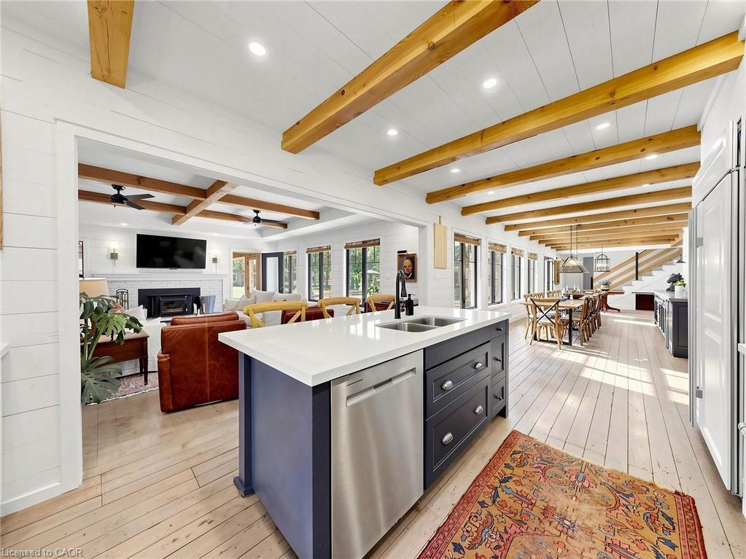
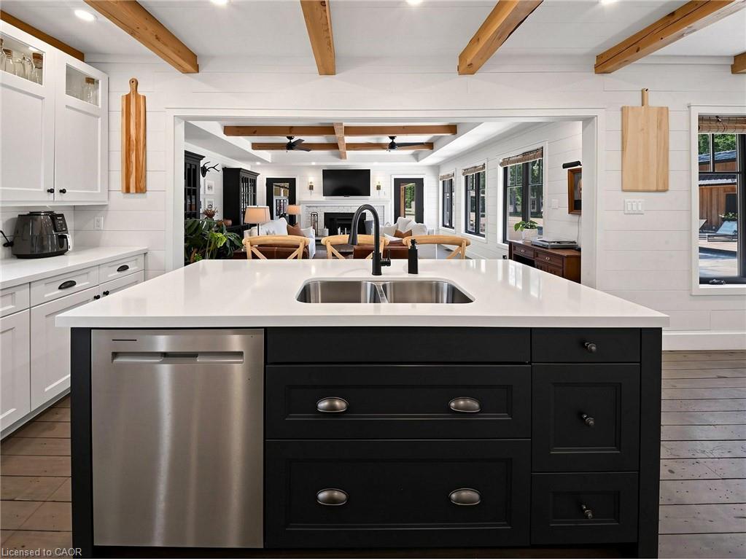
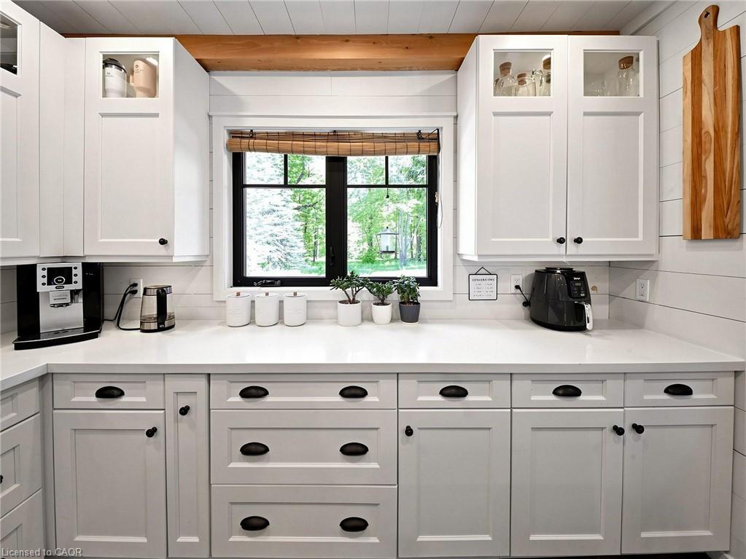
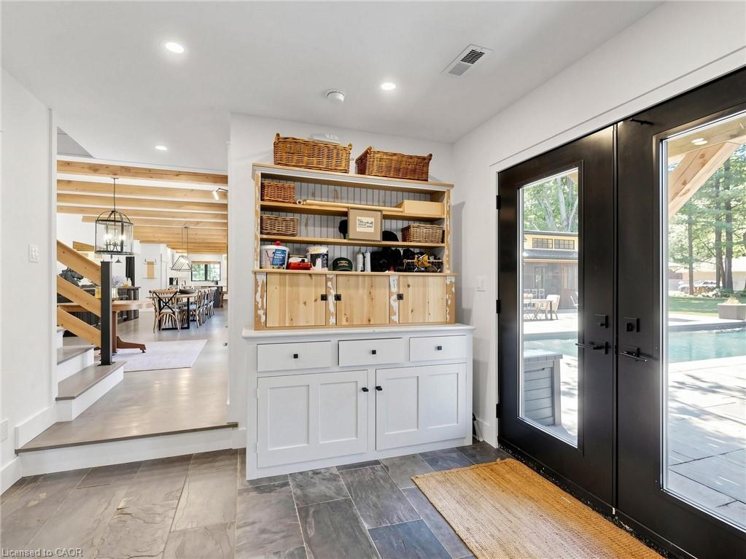
awaits you. Main floor features high coffered ceilings and large dining room leading
to an open concept gourmet kitchen and family room, warmed by a wood burning fireplace
and Surrounded by large windows that showcase a backyard oasis and private forest. The
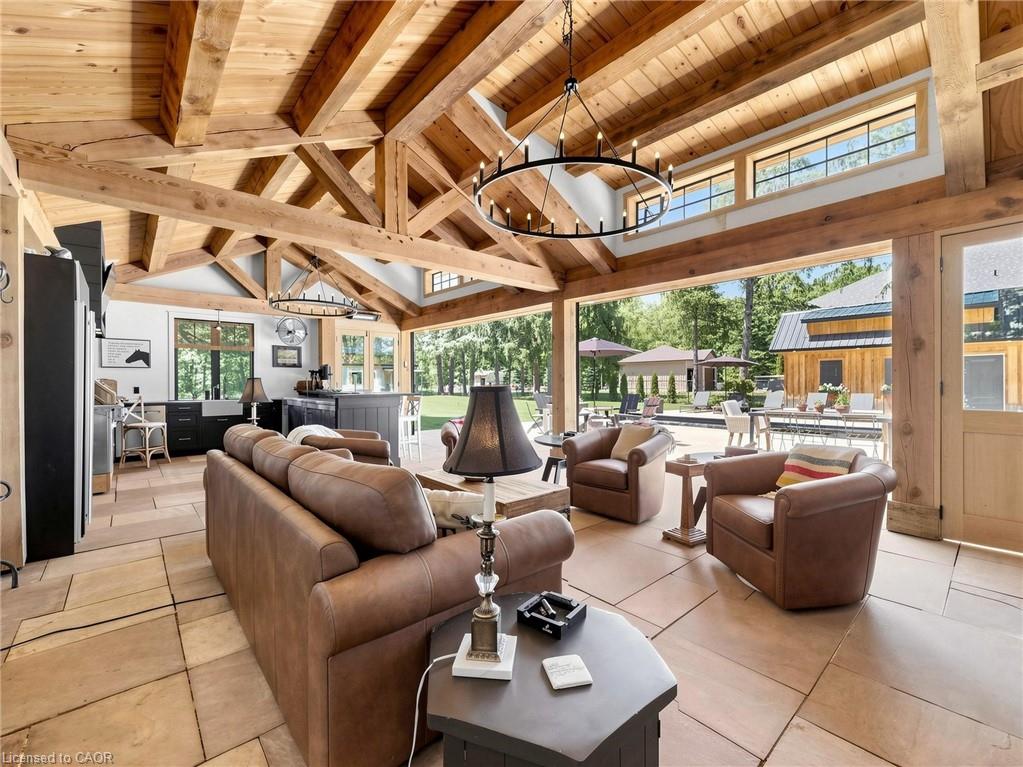
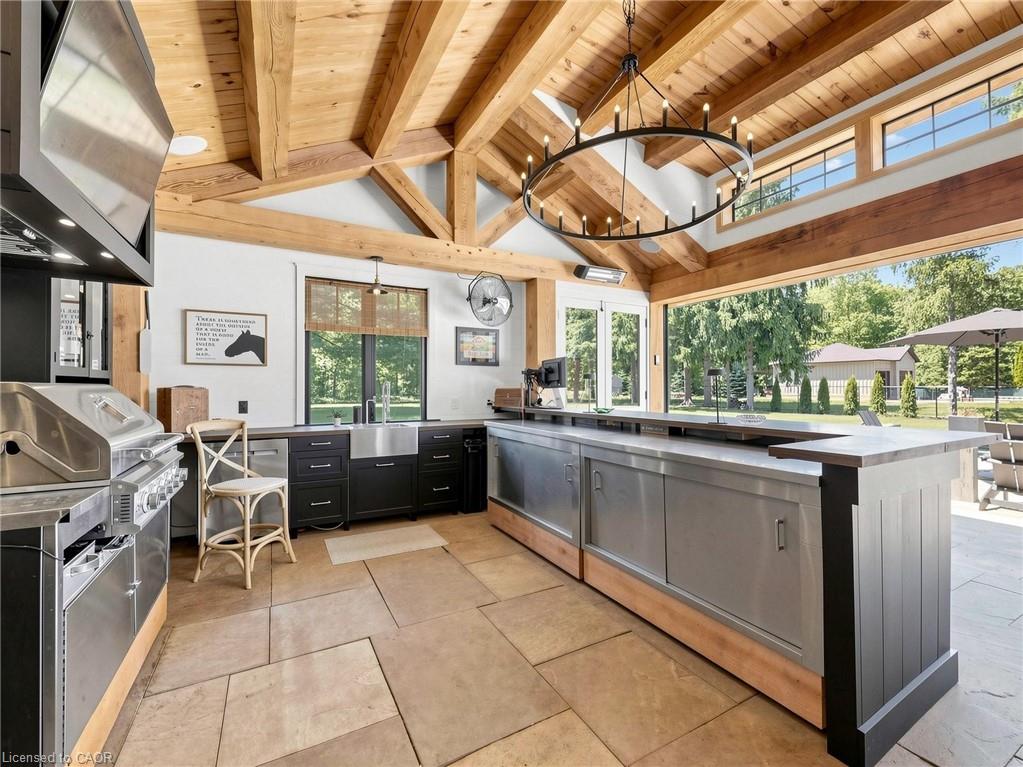
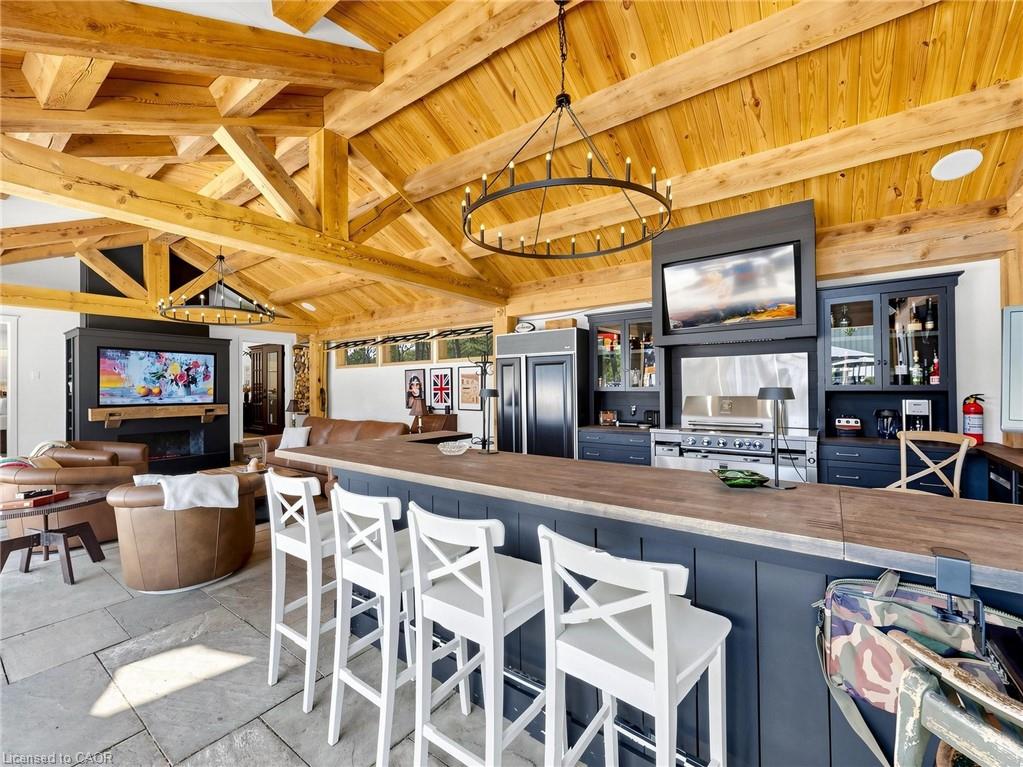
massive 42’x20′ four seasons great room boasts 13′ large exposed wooden beam ceilings
done in mortise & tenon construction and is equipped with 2 sub zero fridges, heated
floors, full kitchen with gas barbecue and wet bar, vapor fireplace, specialized air
filtration (smoke) system, entertainment system and automatic retractable floor to
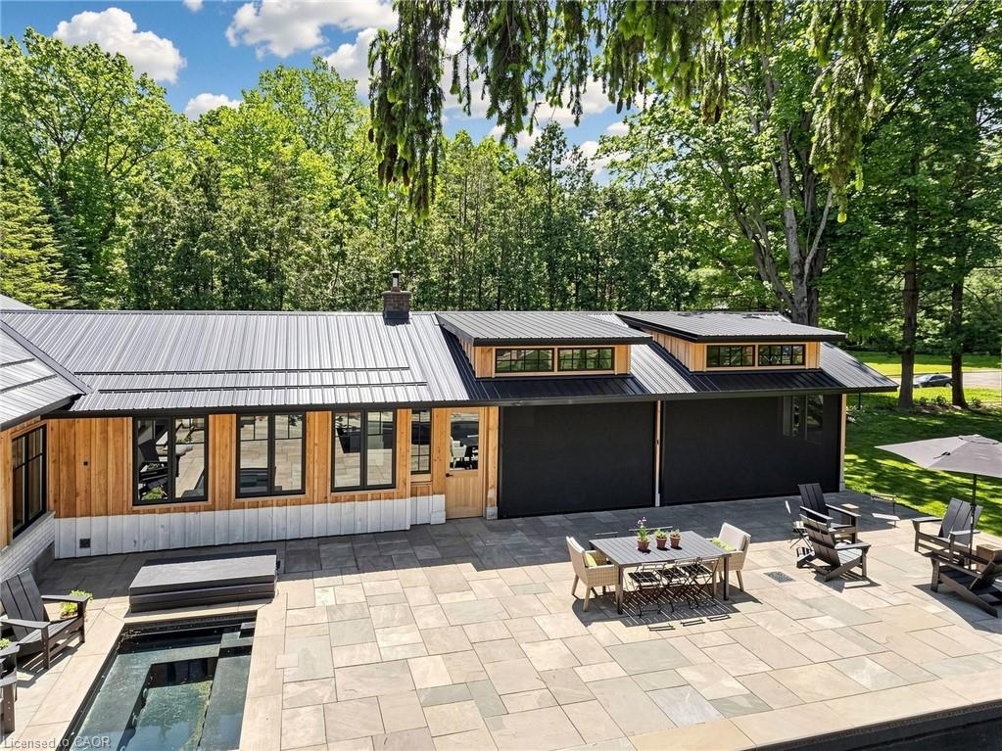
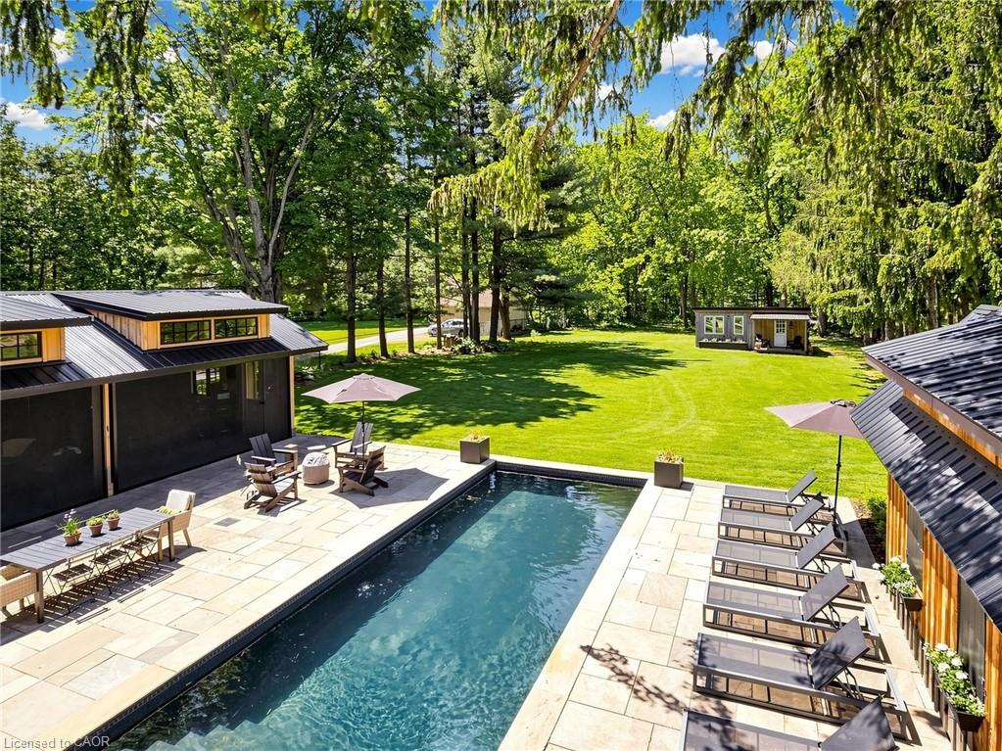
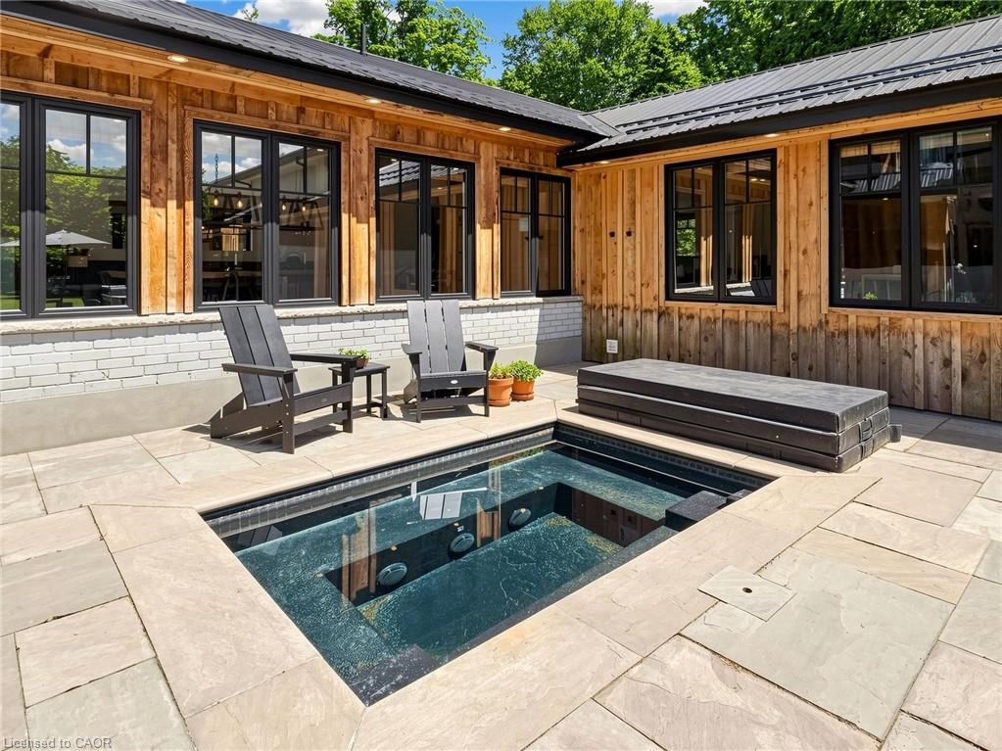
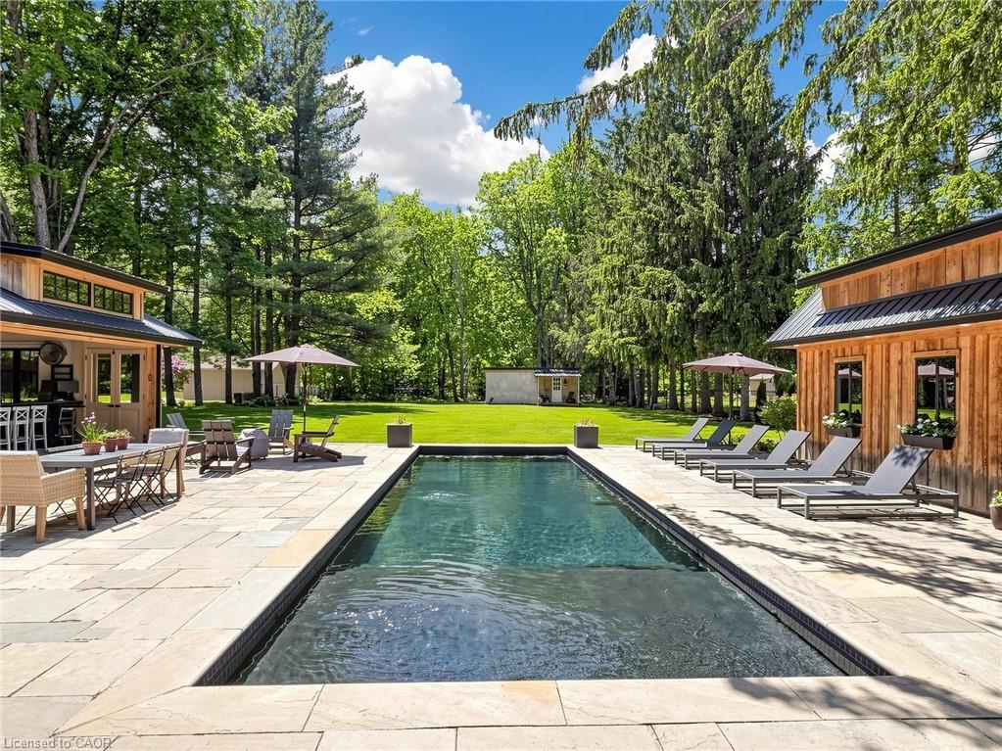
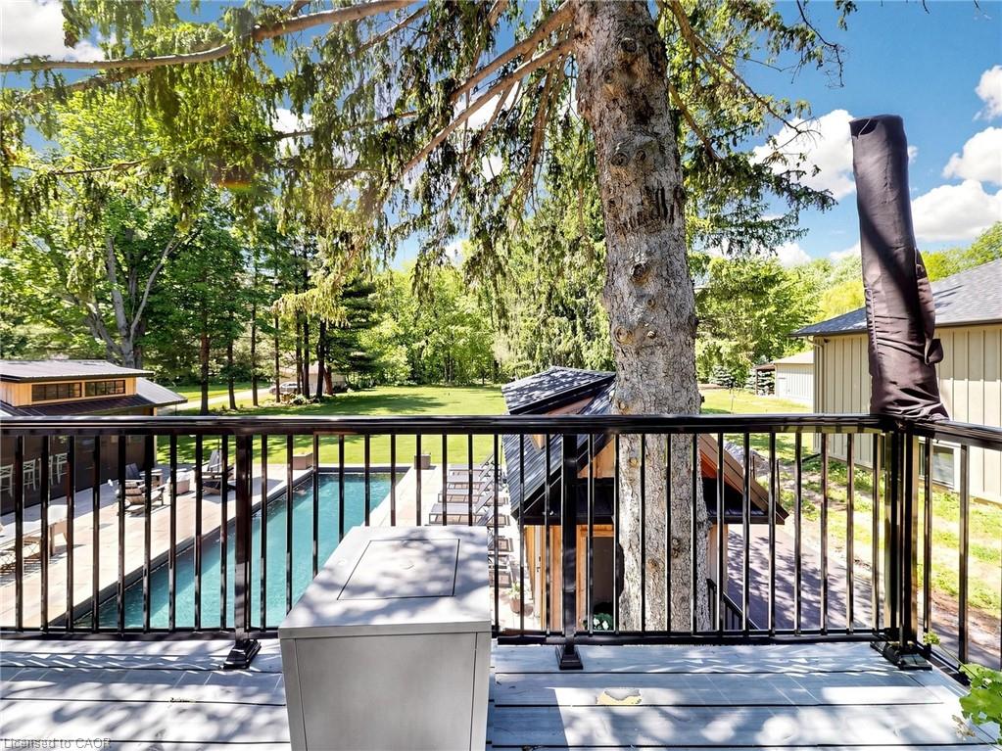
ceiling screens and windows, allowing year round living. Outdoor patio features
inground hot-spa and pool and has heated flooring made of natural large slab banas
stone, atop reinforced concrete and equiped with an underground drainage system.
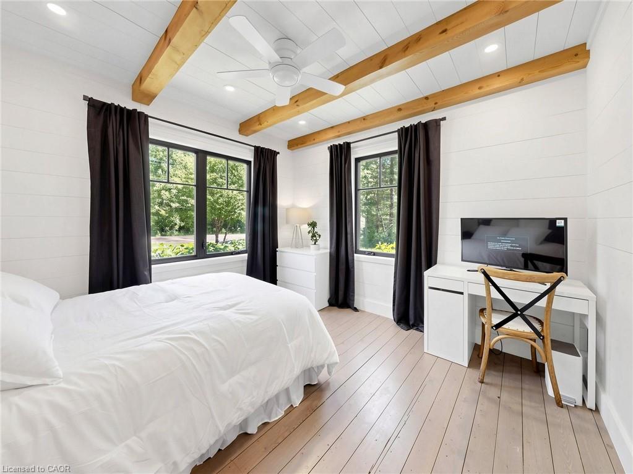
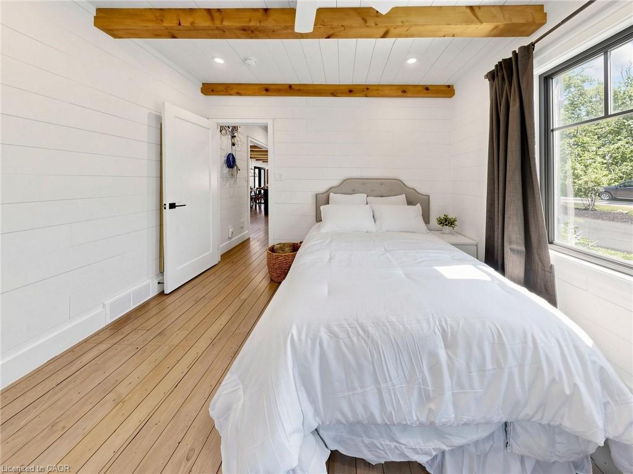
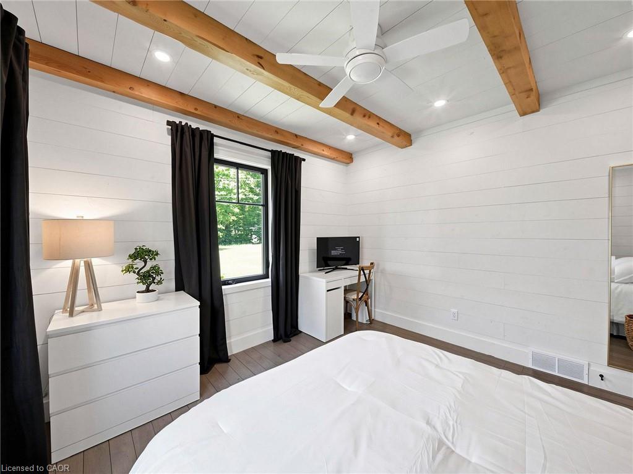
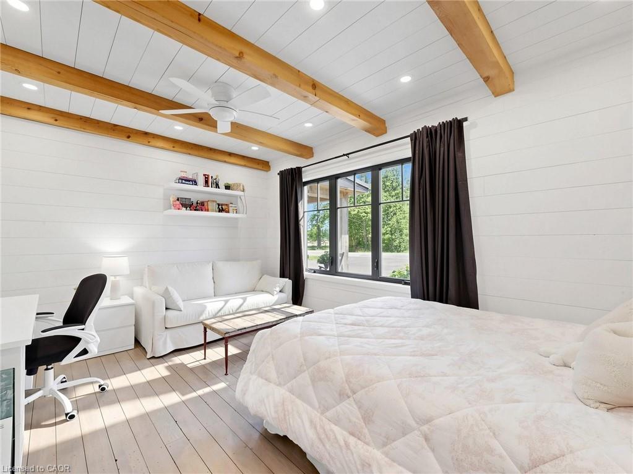
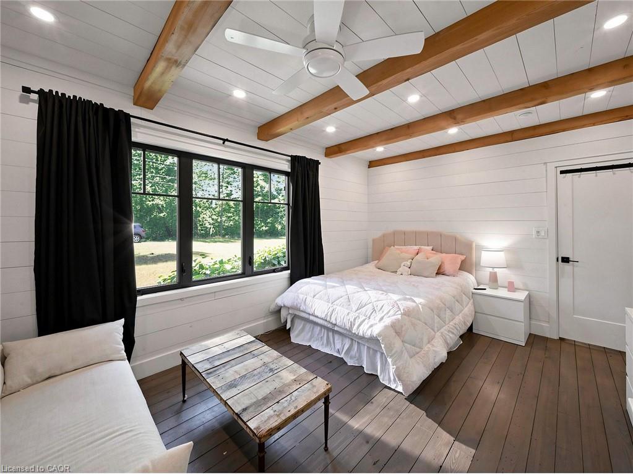
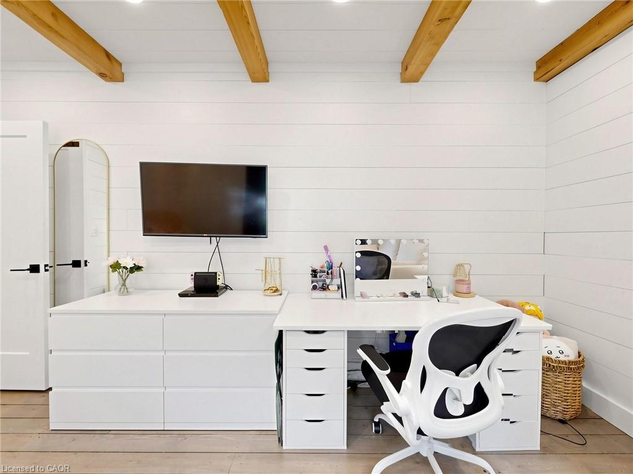
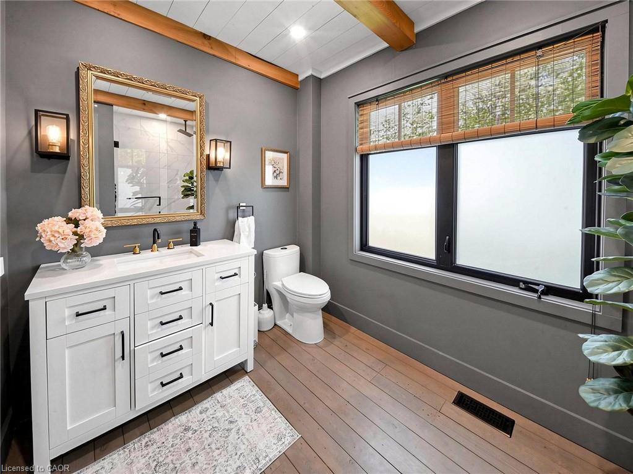
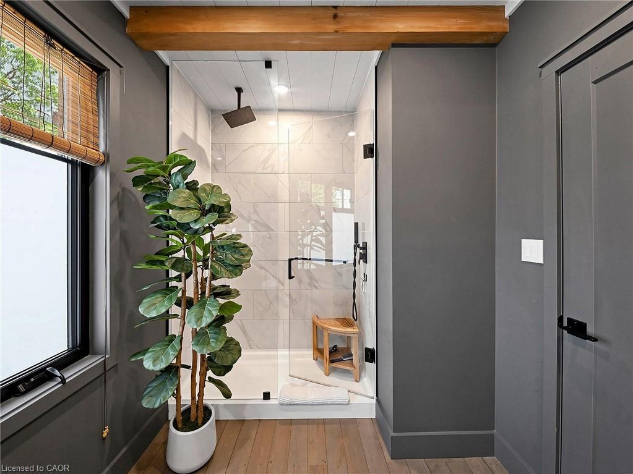
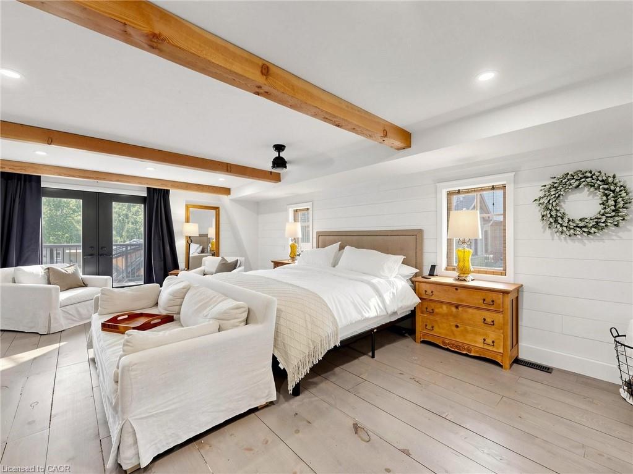
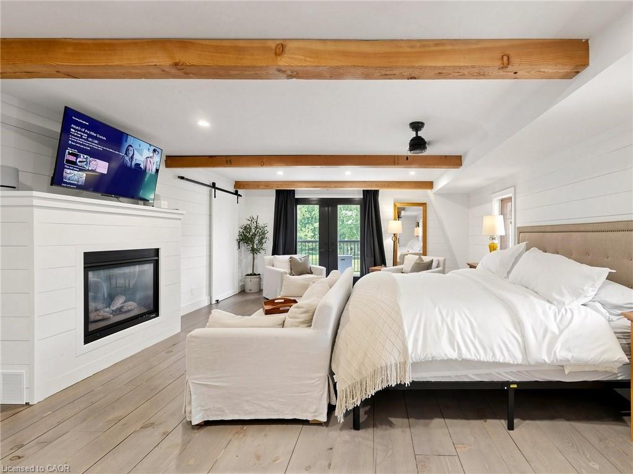
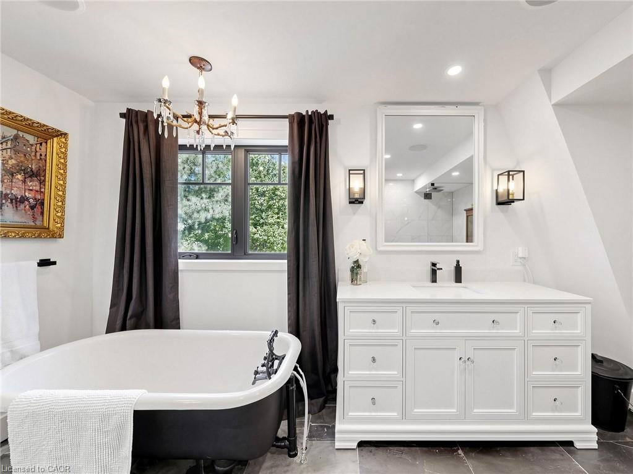
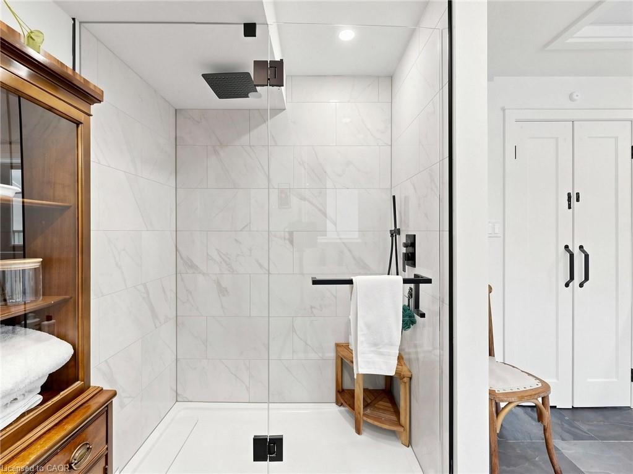
Primary bedroom has a four piece ensuite, his and her walk-in closets and a walkout
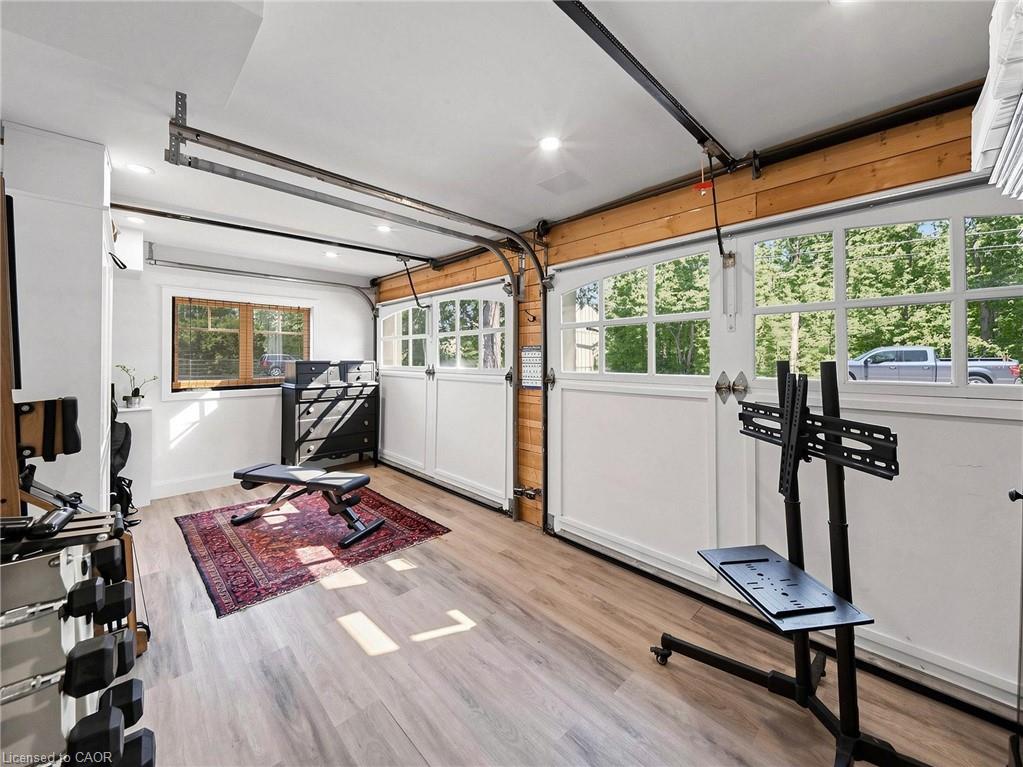
balcony overlooking the backyard and Forest. Third bedroom and workout room on main
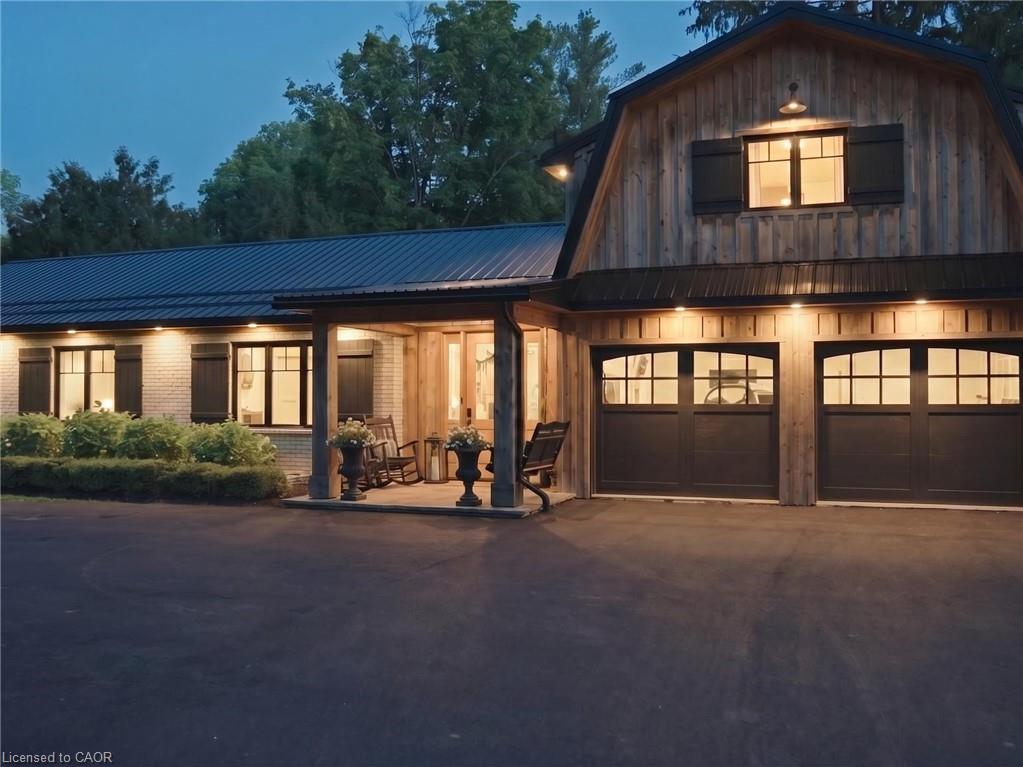
floor can easily be converted back to a two-car garage (can be done by owner before
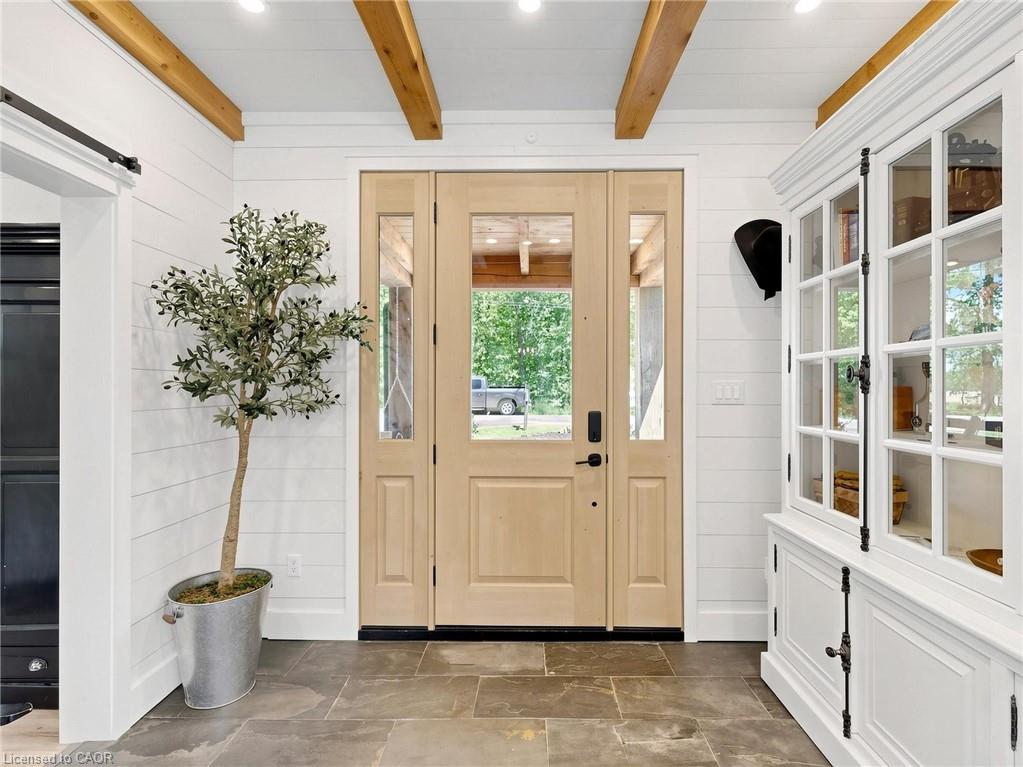
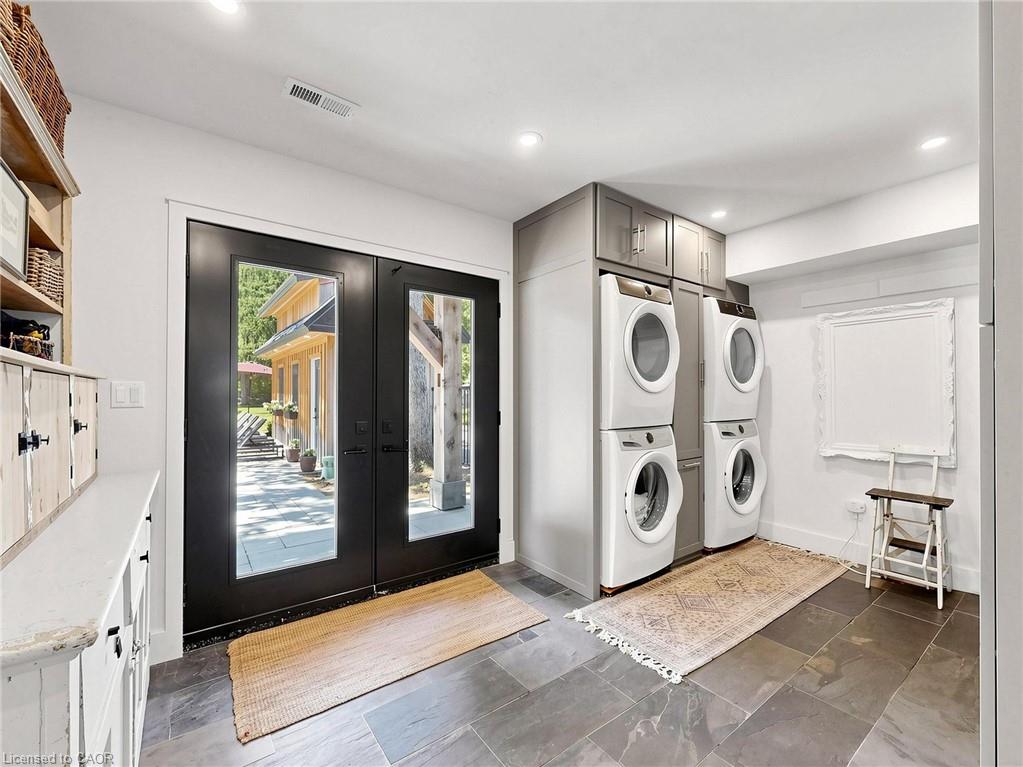
closing, contact listing realtor for details). Large mud/laundry room with 2 Large
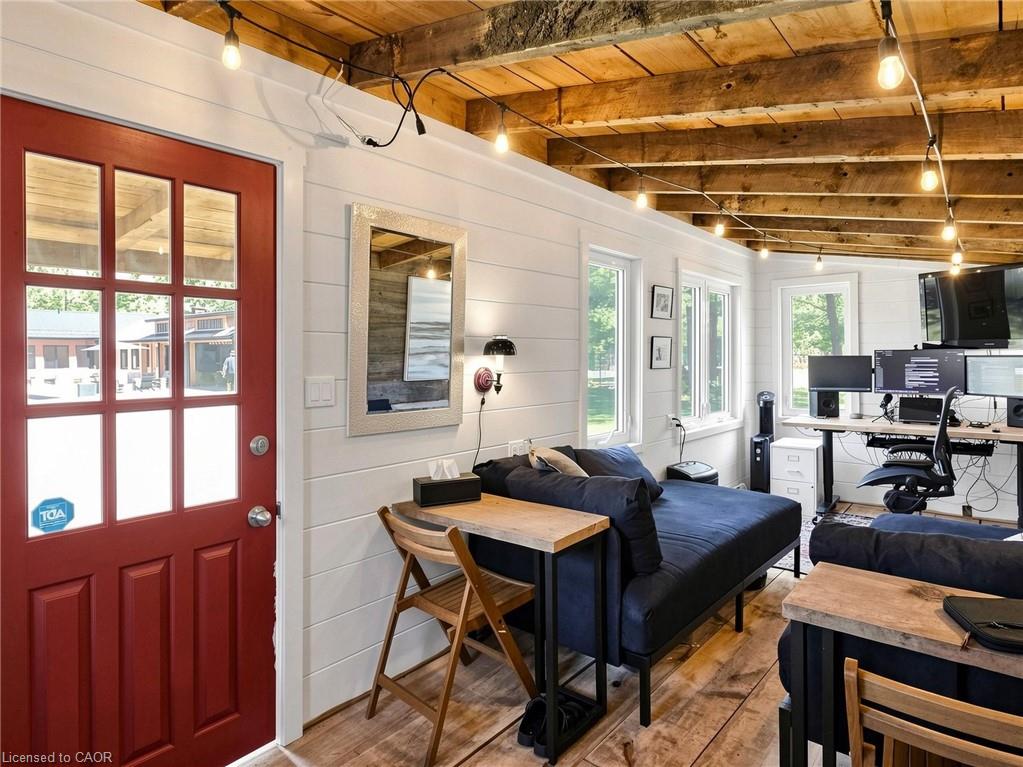
washers, 2 large dryers and side entrance. Small barn in back of property includes
large heated drive-in workshed and office area. Other features include commercial grade
driveway, 10 stage water filtration system, CAT 5 Ethernet cable throughout, indoor
outdoor Bose sound system, voice activated control system inside and out, Bell Fibe high
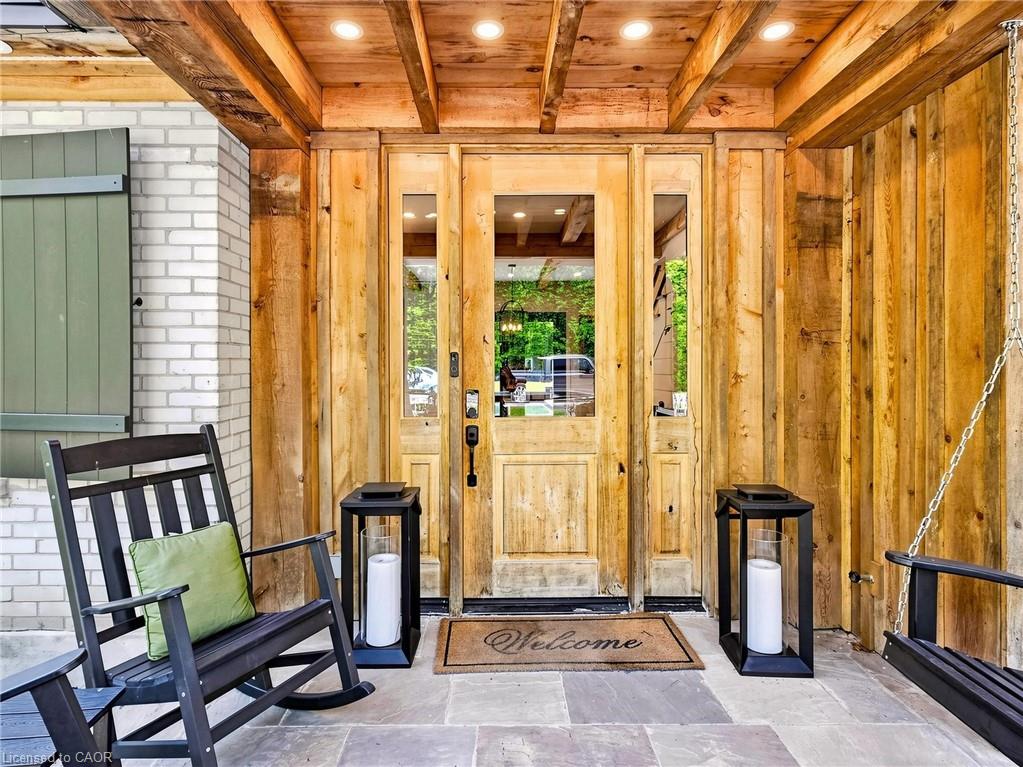
speed internet, Hemlock board and batten, steel roof with 50-year warranty installed in
2019, landscape lighting and irrigation front and back and much more.

Additional Details

  • Property Sub Type: Single Family Residence
  • Zoning: A1, P7, P8
  • Transaction Type: Sale
  • Basement: Crawl Space, Unfinished, Sump Pump
  • Heating: Forced Air-Propane, Radiant Floor
  • Cooling: Private Drive Triple+ Wide, RV / Truck Parking
  • Parking Space: 8
  • Pool Features: In Ground
  • Fire Places: 3
  • Virtual Tour: https://www.winsold.com/tour/459827/branded/29124
  • MLS Status: Pending

Similar Properties

View Property

22 Deerpath Court, Cambridge ON N1T 1H7

PRIVATE ESTATE LIVING – 22 Deerpath Court, an extraordinary residence…

Bedrooms
5
Bathrooms
4.5
Area
5018 Square Feet

$1,995,000

View Property

42 Shanley Street, Kitchener ON N2H 5N0

Welcome to 42 Shanley St., an updated century home in…

Bedrooms
3
Bathrooms
2.5
Area
2268 Square Feet

$629,900

Debolender

Menu

  • Home
  • About
  • Buying Tips
  • Selling Tips
  • Testimonials
  • Contact

Contact Info

238 Speedvale Ave W, Guelph, ON N1L 1C9
+1 519 993 5656

deb@deboraholender.com

Find your new Home

  • All Listings
  • Guelph Listing
  • Kitchener Listing
  • Waterloo Listing
  • Cambridge Listing

Copyright © 2026, Deb Olender RE/MAX Guelph Real Estate Centre

|
232 Cranbrook Street, Kitchener ON N2P 0B5 350 Robert Woolner Street, Ayr ON N0B 1E0

Owning a home is a keystone of wealth… both financial affluence and emotional security.

Suze Orman
September 15, 2026 Tuesday!
Debolender
  • Login
Forget Password?