Debolender
  • Home
  • About
    • Relocating
    • Testimonials
  • Real Estate Listings
    • Guelph
    • Kitchener
    • Waterloo
    • Cambridge
  • News and Advice
    • Deb’s Blog
    • Home Buying Advice
    • Home Selling Advice
    • Get Listings Sent To You
    • Get Your Free Home Evaluation
  • Contact

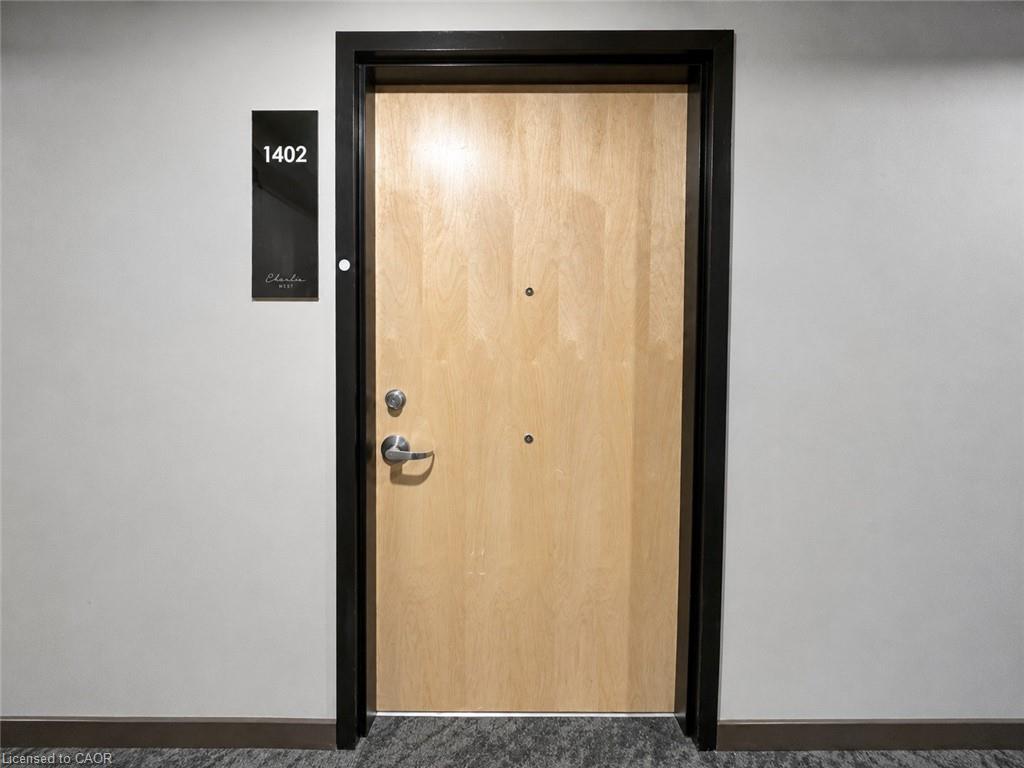
1402-60 Charles Street, Kitchener ON N2G 0C9

  • Home
  • Kitchener

1402-60 Charles Street, Kitchener ON N2G 0C9

1402-60 Charles Street, Kitchener ON N2G 0C9

$549,000
  • 3cce09c5f4196ea251b8cc8d5bb05501-m1.jpeg
  • 3cce09c5f4196ea251b8cc8d5bb05501-m2.jpeg
  • 3cce09c5f4196ea251b8cc8d5bb05501-m3.jpeg
  • 3cce09c5f4196ea251b8cc8d5bb05501-m4.jpeg
  • 3cce09c5f4196ea251b8cc8d5bb05501-m5.jpeg
  • 3cce09c5f4196ea251b8cc8d5bb05501-m6.jpeg
  • 3cce09c5f4196ea251b8cc8d5bb05501-m7.jpeg
  • 3cce09c5f4196ea251b8cc8d5bb05501-m8.jpeg
  • 3cce09c5f4196ea251b8cc8d5bb05501-m9.jpeg
  • 3cce09c5f4196ea251b8cc8d5bb05501-m10.jpeg
  • 3cce09c5f4196ea251b8cc8d5bb05501-m11.jpeg
  • 3cce09c5f4196ea251b8cc8d5bb05501-m12.jpeg
  • 3cce09c5f4196ea251b8cc8d5bb05501-m13.jpeg
  • 3cce09c5f4196ea251b8cc8d5bb05501-m14.jpeg
  • 3cce09c5f4196ea251b8cc8d5bb05501-m15.jpeg
  • 3cce09c5f4196ea251b8cc8d5bb05501-m16.jpeg
  • 3cce09c5f4196ea251b8cc8d5bb05501-m17.jpeg
  • 3cce09c5f4196ea251b8cc8d5bb05501-m18.jpeg
  • 3cce09c5f4196ea251b8cc8d5bb05501-m19.jpeg
  • 3cce09c5f4196ea251b8cc8d5bb05501-m20.jpeg
  • 3cce09c5f4196ea251b8cc8d5bb05501-m21.jpeg
  • 3cce09c5f4196ea251b8cc8d5bb05501-m22.jpeg
  • 3cce09c5f4196ea251b8cc8d5bb05501-m23.jpeg
  • 3cce09c5f4196ea251b8cc8d5bb05501-m24.jpeg
  • 3cce09c5f4196ea251b8cc8d5bb05501-m25.jpeg
  • 3cce09c5f4196ea251b8cc8d5bb05501-m26.jpeg
  • 3cce09c5f4196ea251b8cc8d5bb05501-m27.jpeg
  • 3cce09c5f4196ea251b8cc8d5bb05501-m28.jpeg
  • 3cce09c5f4196ea251b8cc8d5bb05501-m29.jpeg
  • 3cce09c5f4196ea251b8cc8d5bb05501-m30.jpeg
  • 3cce09c5f4196ea251b8cc8d5bb05501-m31.jpeg
  • 3cce09c5f4196ea251b8cc8d5bb05501-m32.jpeg
  • 3cce09c5f4196ea251b8cc8d5bb05501-m33.jpeg
  • 3cce09c5f4196ea251b8cc8d5bb05501-m34.jpeg
  • 3cce09c5f4196ea251b8cc8d5bb05501-m35.jpeg
  • 3cce09c5f4196ea251b8cc8d5bb05501-m36.jpeg
  • 3cce09c5f4196ea251b8cc8d5bb05501-m37.jpeg
  • 3cce09c5f4196ea251b8cc8d5bb05501-m38.jpeg
  • 3cce09c5f4196ea251b8cc8d5bb05501-m39.jpeg
  • 3cce09c5f4196ea251b8cc8d5bb05501-m40.jpeg
  • 3cce09c5f4196ea251b8cc8d5bb05501-m41.jpeg
  • 3cce09c5f4196ea251b8cc8d5bb05501-m42.jpeg
  • 3cce09c5f4196ea251b8cc8d5bb05501-m43.jpeg
  • 3cce09c5f4196ea251b8cc8d5bb05501-m44.jpeg
  • 3cce09c5f4196ea251b8cc8d5bb05501-m45.jpeg
  • 3cce09c5f4196ea251b8cc8d5bb05501-m46.jpeg
  • 3cce09c5f4196ea251b8cc8d5bb05501-m47.jpeg

Property ID:

 RH-1573444-property

Bedrooms
2
Bathrooms
2
Garage
No
Area
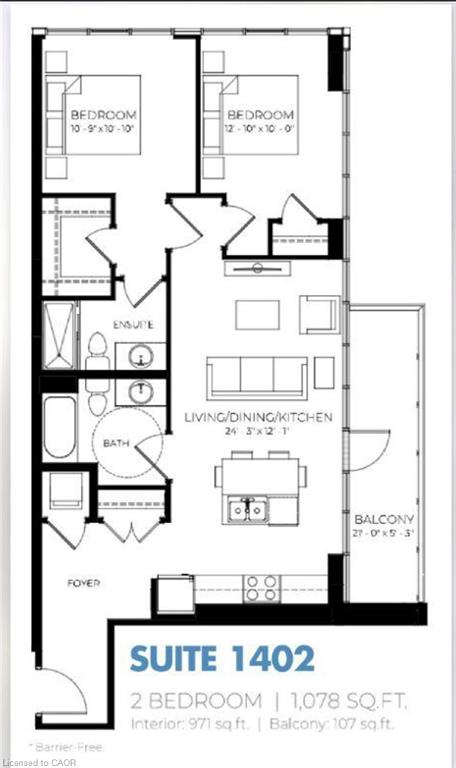
1078 Square Feet

Description

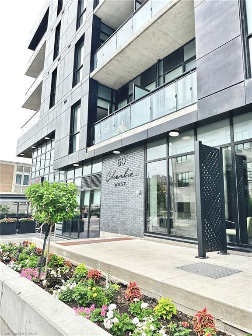
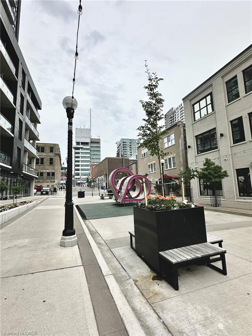
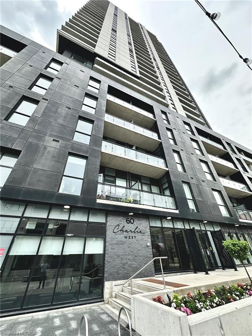
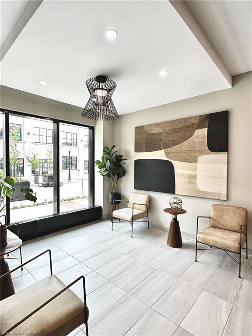
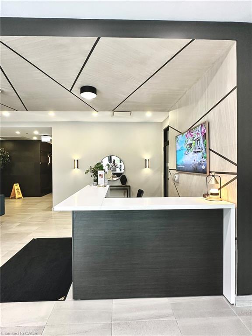
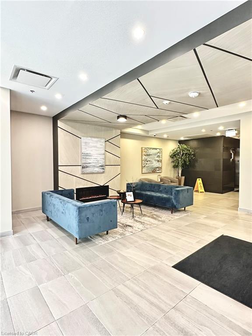
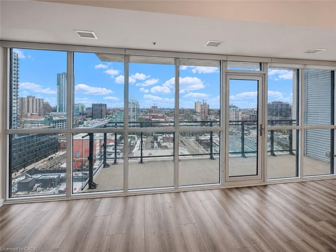
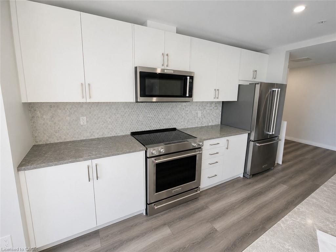
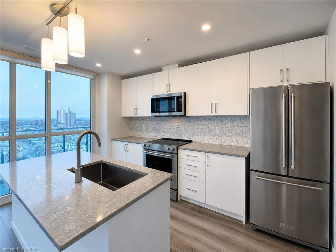
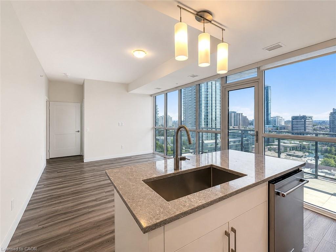
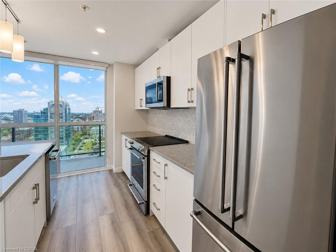
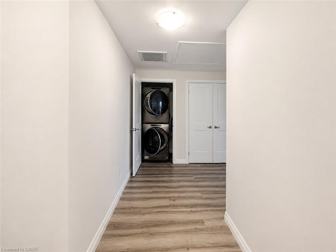
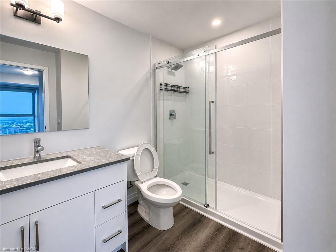
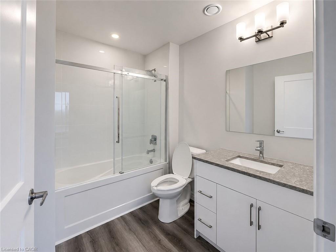
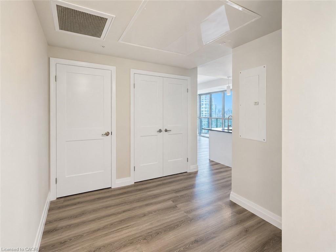
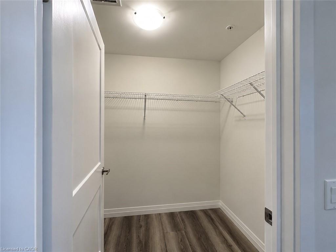
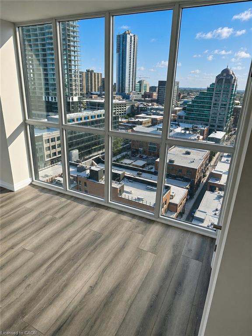
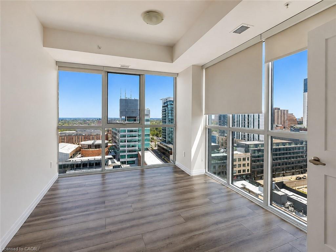
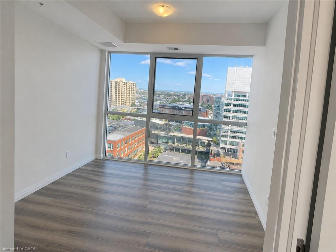
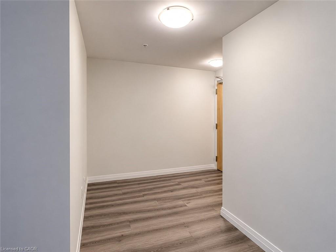
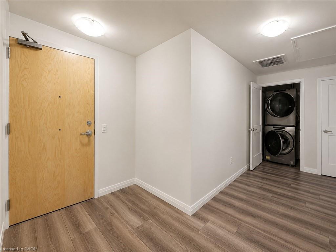
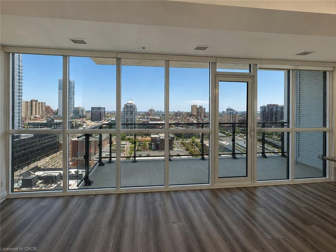
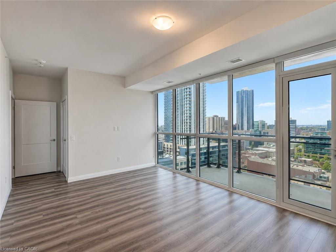
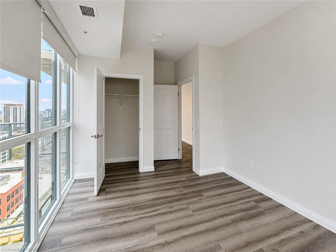
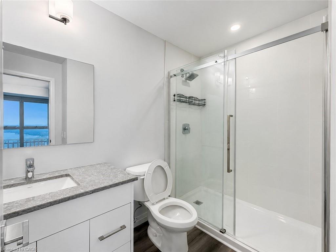
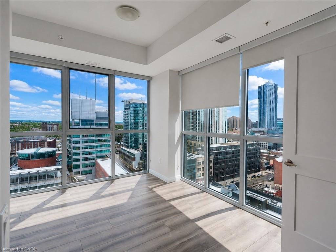
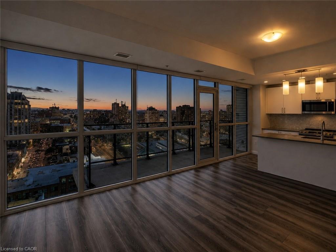
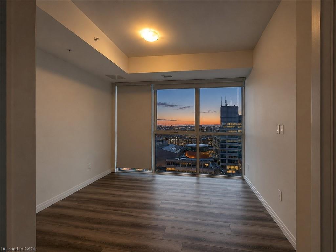
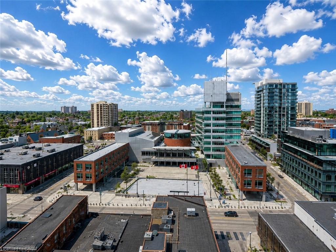
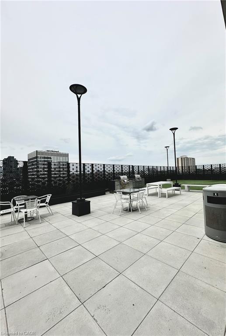
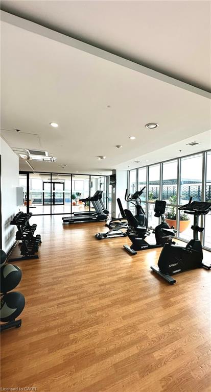
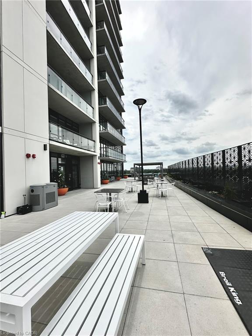
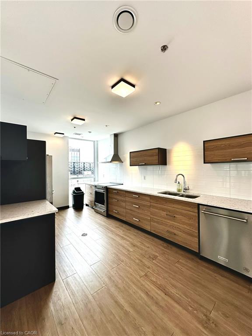
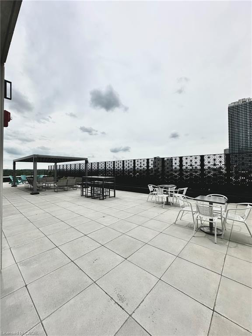
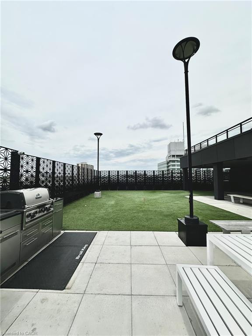
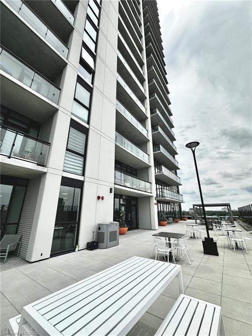
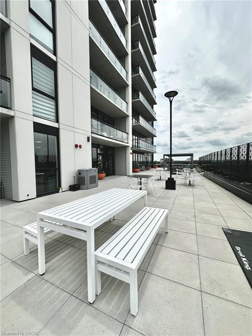
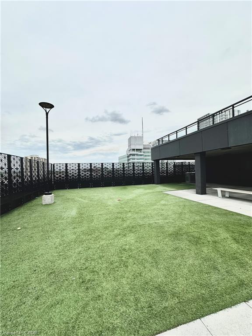
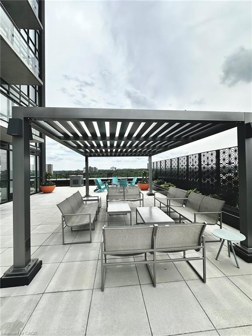
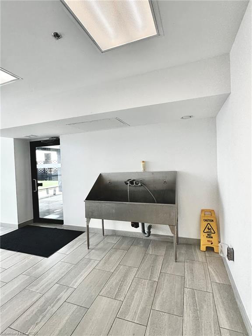
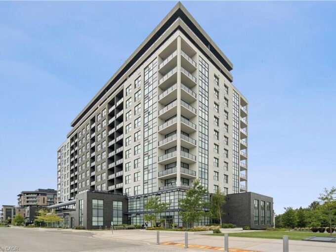
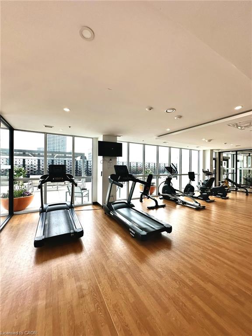
Welcome to sophisticated urban living at 60 Charles Street West, where modern design, upscale amenities, and an unbeatable downtown location come together. This beautifully appointed 2-bedroom, 2-bathroom condominium offers the perfect opportunity for homeowners, professionals, and investors seeking a vibrant lifestyle in the heart of Kitchener. Step inside to discover a bright and spacious open-concept layout filled with natural light. The contemporary kitchen is thoughtfully designed with premium appliances, stylish finishes, ample cabinetry, and generous counter space, flowing seamlessly into the living and dining areas perfect for both everyday living and entertaining. Step out onto your private balcony and enjoy sweeping views of the city skyline. The primary bedroom serves as a relaxing retreat, featuring large windows, plenty of natural light, and a private ensuite bathroom. The second bedroom offers versatility as a guest room, home office, or additional living space. A second full bathroom provides added convenience for family and visitors. Additional highlights include in-suite laundry, a dedicated parking space, and a storage locker. Residents enjoy access to exceptional building amenities, including a fully equipped fitness center, elegant party room, and a spectacular sky lounge with panoramic city views. Ideally located in the heart of downtown Kitchener, you’ll be just steps from premier restaurants, cafés, shopping, entertainment venues, public transit, and the ION LRT, making commuting and exploring the city effortless. Don’t miss this opportunity to own an exceptional condominium in one of Kitchener’s most sought-after urban communities. Schedule your private viewing today.

Additional Details

  • Property Sub Type: Condo/Apt Unit
  • Zoning: D1
  • Transaction Type: Sale
  • Basement: None
  • Heating: Forced Air, Natural Gas
  • Cooling: Covered Parking
  • Parking Space: 1
  • MLS Status: Active

Similar Properties

View Property

21 Colebrook Court, Kitchener ON N2E 1Y8

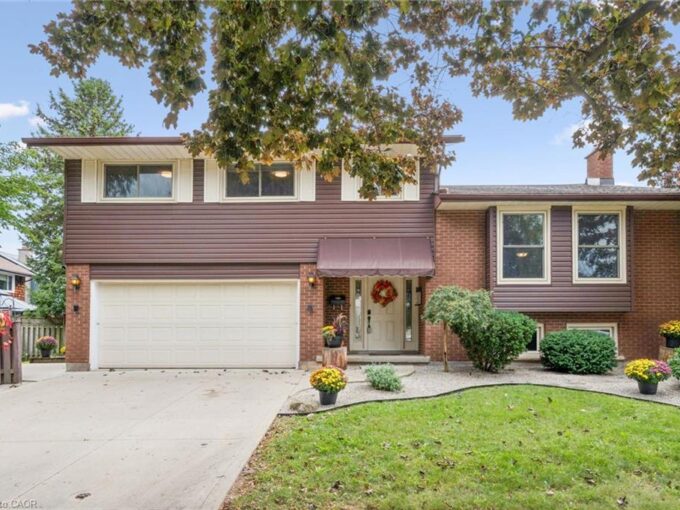
Spacious Multi-Generational Home / Legal Duplex offering Income Potential –…

Bedrooms
4
Bathrooms
3.5
Area
2129 Square Feet

$799,999

View Property

101-1878 Gordon Street, Guelph ON N1L 0P9

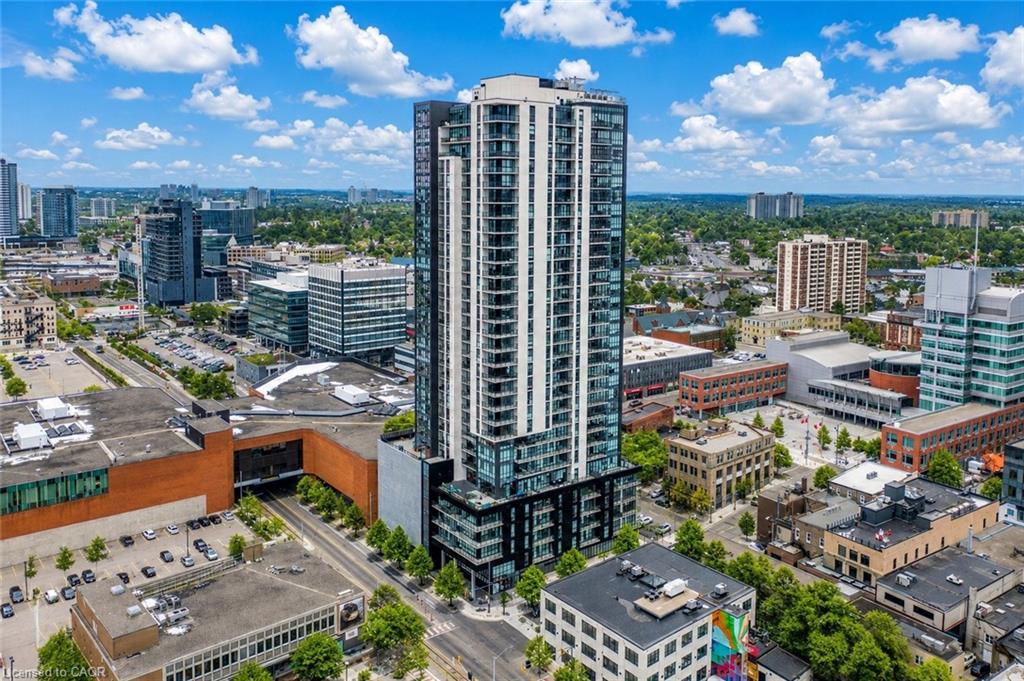
ELEVATED MAIN-FLOOR LIVING. 10-FT CEILINGS. EXCEPTIONAL AMENITIES. Welcome to 101-1878…

Bedrooms
2
Bathrooms
2
Area
1473 Square Feet

$699,900
Debolender

Menu

  • Home
  • About
  • Buying Tips
  • Selling Tips
  • Testimonials
  • Contact

Contact Info

238 Speedvale Ave W, Guelph, ON N1L 1C9

+1 519 993 5656

deb@deboraholender.com

Find your new Home

  • All Listings
  • Guelph Listing
  • Kitchener Listing
  • Waterloo Listing
  • Cambridge Listing

Copyright © 2026, Deb Olender RE/MAX Guelph Real Estate Centre

|
99 Cluthe Crescent, Kitchener ON N2P 1N1 95-1035 Victoria Road S, Guelph ON N1L 0H5

Owning a home is a keystone of wealth… both financial affluence and emotional security.

Suze Orman
November 1, 2026 Sunday!
Debolender
  • Login
Forget Password?

OTP Verification

Please enter the 6-digit OTP sent to your email.

Time remaining: 05:00