Debolender
  • Home
  • About
    • Relocating
    • Testimonials
  • Real Estate Listings
    • Guelph
    • Kitchener
    • Waterloo
    • Cambridge
  • News and Advice
    • Deb’s Blog
    • Home Buying Advice
    • Home Selling Advice
    • Get Listings Sent To You
    • Get Your Free Home Evaluation
  • Contact

1204 Upper Wentworth Street, Hamilton ON L9A 5G2

  • Home
  • Hamilton

1204 Upper Wentworth Street, Hamilton ON L9A 5G2

1204 Upper Wentworth Street, Hamilton ON L9A 5G2

$559,990
  • 85a3c5a687236c5734e12bc113da6d45-m1.jpeg
  • 85a3c5a687236c5734e12bc113da6d45-m2.jpeg
  • 85a3c5a687236c5734e12bc113da6d45-m3.jpeg
  • 85a3c5a687236c5734e12bc113da6d45-m4.jpeg
  • 85a3c5a687236c5734e12bc113da6d45-m5.jpeg
  • 85a3c5a687236c5734e12bc113da6d45-m6.jpeg
  • 85a3c5a687236c5734e12bc113da6d45-m7.jpeg
  • 85a3c5a687236c5734e12bc113da6d45-m8.jpeg
  • 85a3c5a687236c5734e12bc113da6d45-m9.jpeg
  • 85a3c5a687236c5734e12bc113da6d45-m10.jpeg
  • 85a3c5a687236c5734e12bc113da6d45-m11.jpeg
  • 85a3c5a687236c5734e12bc113da6d45-m12.jpeg
  • 85a3c5a687236c5734e12bc113da6d45-m13.jpeg
  • 85a3c5a687236c5734e12bc113da6d45-m14.jpeg
  • 85a3c5a687236c5734e12bc113da6d45-m15.jpeg
  • 85a3c5a687236c5734e12bc113da6d45-m16.jpeg
  • 85a3c5a687236c5734e12bc113da6d45-m17.jpeg
  • 85a3c5a687236c5734e12bc113da6d45-m18.jpeg
  • 85a3c5a687236c5734e12bc113da6d45-m19.jpeg
  • 85a3c5a687236c5734e12bc113da6d45-m20.jpeg
  • 85a3c5a687236c5734e12bc113da6d45-m21.jpeg
  • 85a3c5a687236c5734e12bc113da6d45-m22.jpeg

Property ID:

 RH-1573734-property

Bedrooms
3
Bathrooms
2.5
Garage
Yes
Area
1800 Square Feet

Description

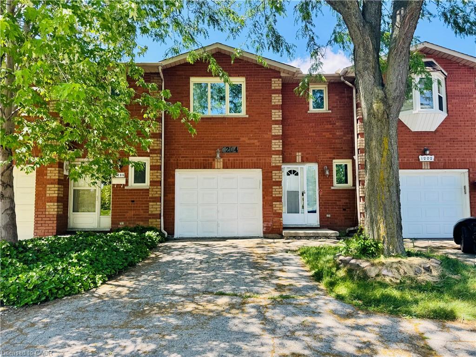
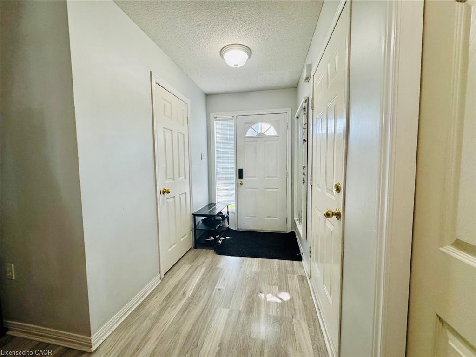
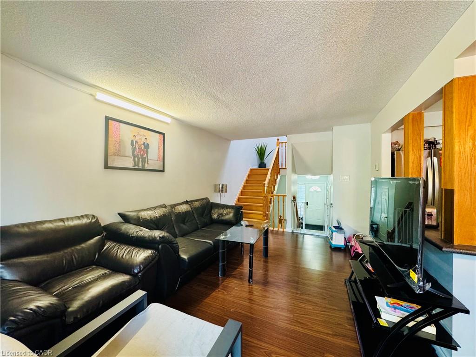
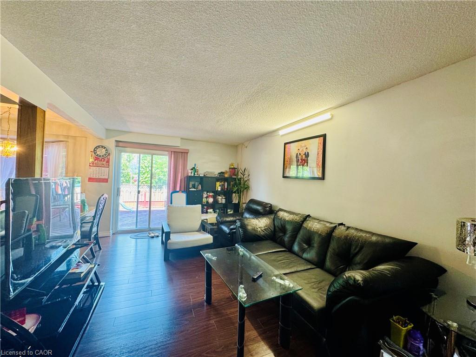
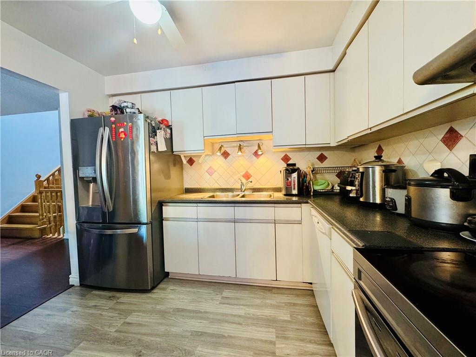
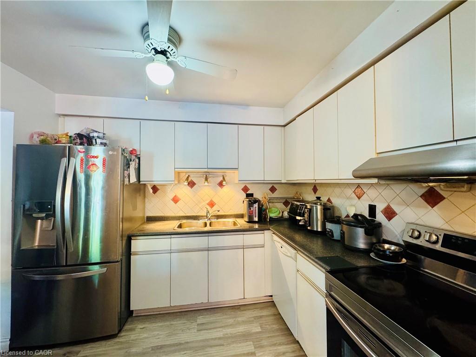
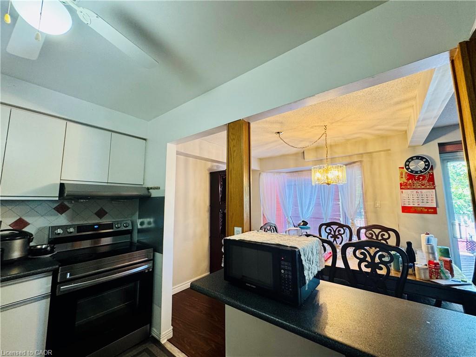
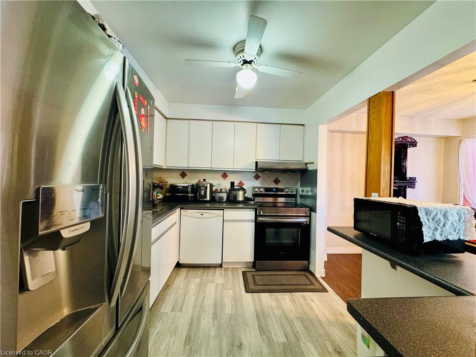
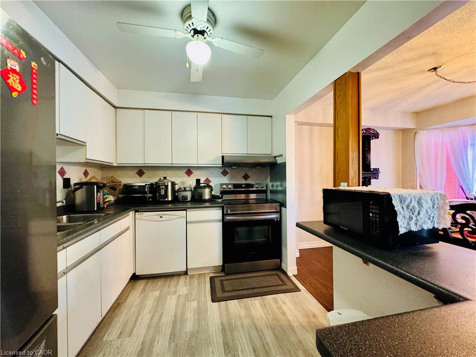
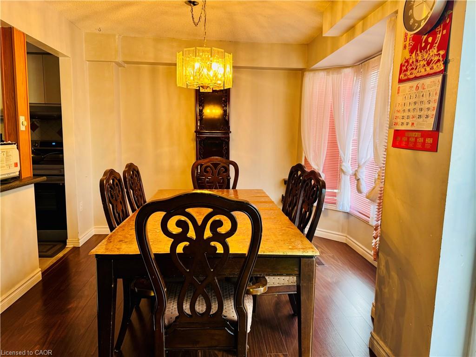
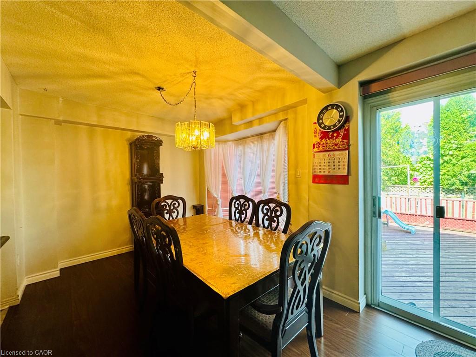
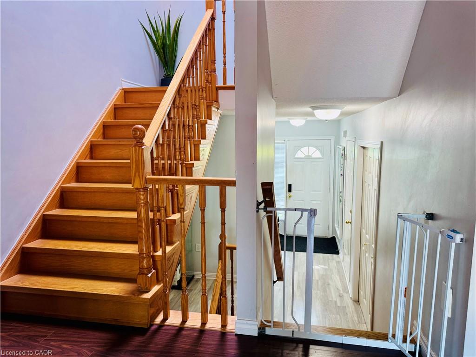
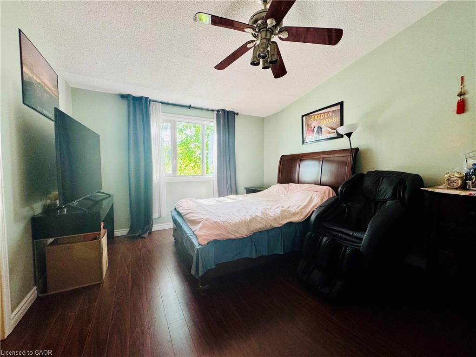
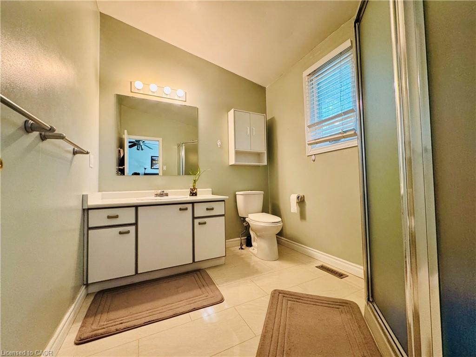
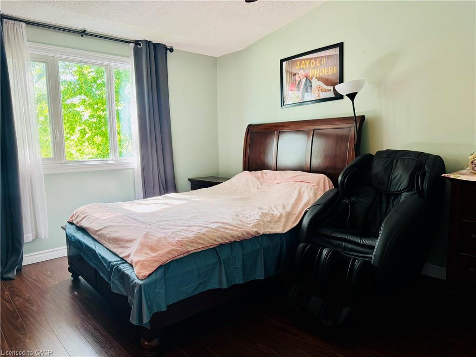
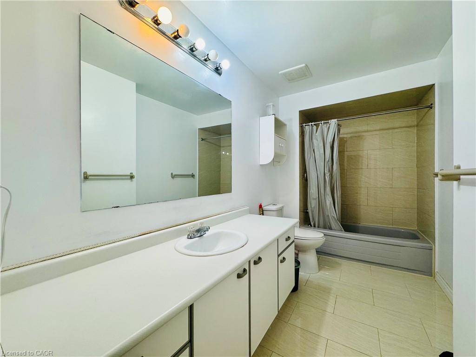
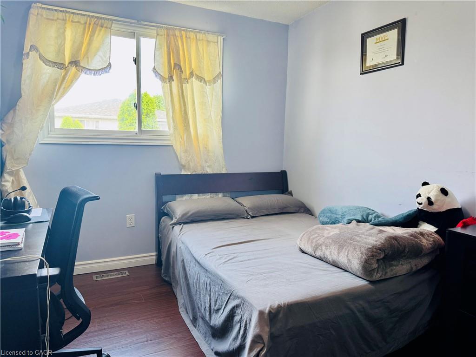
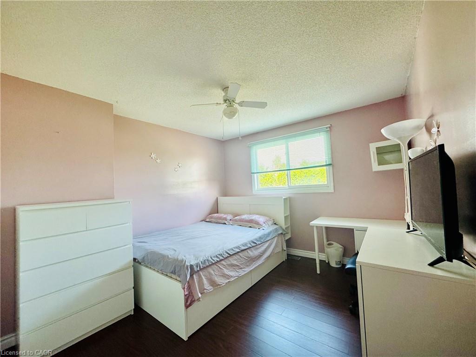
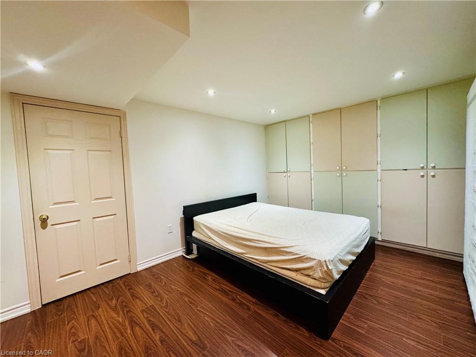
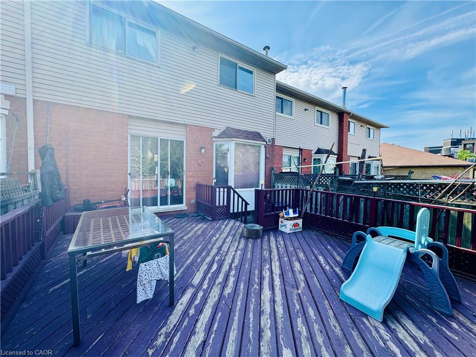
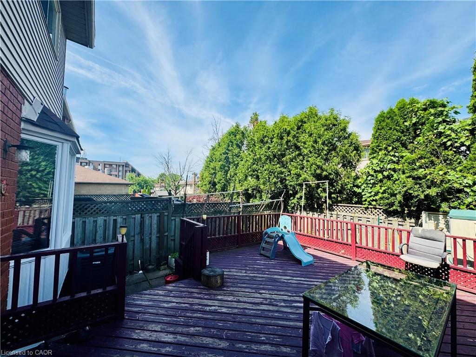
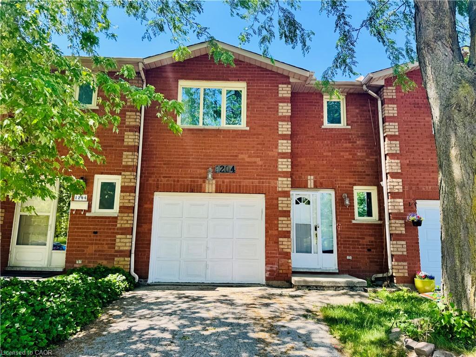
Freehold Townhouse in convenient location. Quick access to the linc/Redhill/403. Close to shopping, schools and McQueston Park. Attached Garage with inside access. Three Good size Bedrooms. Master Bdrm with ensuite are on their own level. Basement Finished Can Be used as Family room. Hardwood flooring in kitchen/Front Hall. Large Private Deck.

Additional Details

  • Property Sub Type: Row/Townhouse
  • Zoning: R-4/S-926
  • Transaction Type: Sale
  • Basement: Full, Partially Finished
  • Heating: Forced Air
  • Cooling: Private Drive Single Wide
  • Parking Space: 2
  • MLS Status: Pending

Similar Properties

View Property

122 Glen Forest Drive, Hamilton ON L8K 5Z1

Welcome to 122 Glen Forest Drive: The Perfect “Sweet Spot”…

Bedrooms
4
Bathrooms
2
Area
1166 Square Feet

$689,900

View Property

425-450 Dundas Street E, Hamilton ON L8B 1Z2

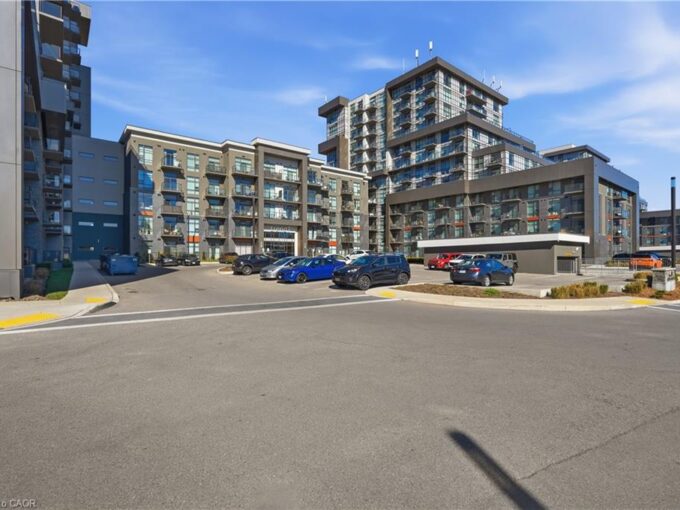
Welcome to Trend Condos—a bright, beautifully functional suite in the…

Bedrooms
1
Bathrooms
1
Area
657 Square Feet

$429,900

Debolender

Menu

  • Home
  • About
  • Buying Tips
  • Selling Tips
  • Testimonials
  • Contact

Contact Info

238 Speedvale Ave W, Guelph, ON N1L 1C9

+1 519 993 5656

deb@deboraholender.com

Find your new Home

  • All Listings
  • Guelph Listing
  • Kitchener Listing
  • Waterloo Listing
  • Cambridge Listing

Copyright © 2026, Deb Olender RE/MAX Guelph Real Estate Centre

|
22 Picton Street E, Hamilton ON L8L 3W3 619 Moorelands Crescent, Milton ON L9T 4B3

Owning a home is a keystone of wealth… both financial affluence and emotional security.

Suze Orman
November 1, 2026 Sunday!
Debolender
  • Login
Forget Password?

OTP Verification

Please enter the 6-digit OTP sent to your email.

Time remaining: 05:00