
Debolender
  • Home
  • About
    • Relocating
    • Testimonials
  • Real Estate Listings
    • Guelph
    • Kitchener
    • Waterloo
    • Cambridge
  • News and Advice
    • Deb’s Blog
    • Home Buying Advice
    • Home Selling Advice
    • Get Listings Sent To You
    • Get Your Free Home Evaluation
  • Contact
Debolender
  • Home
  • About
    • Relocating
    • Testimonials
  • Real Estate Listings
    • Guelph
    • Kitchener
    • Waterloo
    • Cambridge
  • News and Advice
    • Deb’s Blog
    • Home Buying Advice
    • Home Selling Advice
    • Get Listings Sent To You
    • Get Your Free Home Evaluation
  • Contact

15-1860 Upper Gage Avenue, Hamilton ON L8W 3Y6

  • Home
  • Hamilton

15-1860 Upper Gage Avenue, Hamilton ON L8W 3Y6

15-1860 Upper Gage Avenue, Hamilton ON L8W 3Y6

$629,900

  • 2a72e0db5b5d31403096e4bb13bcc9da-m1.jpeg
  • 2a72e0db5b5d31403096e4bb13bcc9da-m2.jpeg
  • 2a72e0db5b5d31403096e4bb13bcc9da-m3.jpeg
  • 2a72e0db5b5d31403096e4bb13bcc9da-m4.jpeg
  • 2a72e0db5b5d31403096e4bb13bcc9da-m5.jpeg
  • 2a72e0db5b5d31403096e4bb13bcc9da-m6.jpeg
  • 2a72e0db5b5d31403096e4bb13bcc9da-m7.jpeg
  • 2a72e0db5b5d31403096e4bb13bcc9da-m8.jpeg
  • 2a72e0db5b5d31403096e4bb13bcc9da-m9.jpeg
  • 2a72e0db5b5d31403096e4bb13bcc9da-m10.jpeg
  • 2a72e0db5b5d31403096e4bb13bcc9da-m11.jpeg
  • 2a72e0db5b5d31403096e4bb13bcc9da-m12.jpeg
  • 2a72e0db5b5d31403096e4bb13bcc9da-m13.jpeg
  • 2a72e0db5b5d31403096e4bb13bcc9da-m14.jpeg
  • 2a72e0db5b5d31403096e4bb13bcc9da-m15.jpeg
  • 2a72e0db5b5d31403096e4bb13bcc9da-m16.jpeg
  • 2a72e0db5b5d31403096e4bb13bcc9da-m17.jpeg
  • 2a72e0db5b5d31403096e4bb13bcc9da-m18.jpeg
  • 2a72e0db5b5d31403096e4bb13bcc9da-m19.jpeg
  • 2a72e0db5b5d31403096e4bb13bcc9da-m20.jpeg
  • 2a72e0db5b5d31403096e4bb13bcc9da-m21.jpeg
  • 2a72e0db5b5d31403096e4bb13bcc9da-m22.jpeg
  • 2a72e0db5b5d31403096e4bb13bcc9da-m23.jpeg
  • 2a72e0db5b5d31403096e4bb13bcc9da-m24.jpeg
  • 2a72e0db5b5d31403096e4bb13bcc9da-m25.jpeg
  • 2a72e0db5b5d31403096e4bb13bcc9da-m26.jpeg
  • 2a72e0db5b5d31403096e4bb13bcc9da-m27.jpeg
  • 2a72e0db5b5d31403096e4bb13bcc9da-m28.jpeg
  • 2a72e0db5b5d31403096e4bb13bcc9da-m29.jpeg
  • 2a72e0db5b5d31403096e4bb13bcc9da-m30.jpeg
  • 2a72e0db5b5d31403096e4bb13bcc9da-m31.jpeg
  • 2a72e0db5b5d31403096e4bb13bcc9da-m32.jpeg
  • 2a72e0db5b5d31403096e4bb13bcc9da-m33.jpeg
  • 2a72e0db5b5d31403096e4bb13bcc9da-m34.jpeg
  • 2a72e0db5b5d31403096e4bb13bcc9da-m35.jpeg
  • 2a72e0db5b5d31403096e4bb13bcc9da-m36.jpeg

Property ID:

 RH-1574893-property

Bedrooms
3
Bathrooms
1.5
Garage
Yes
Area
1657 Square Feet

Description

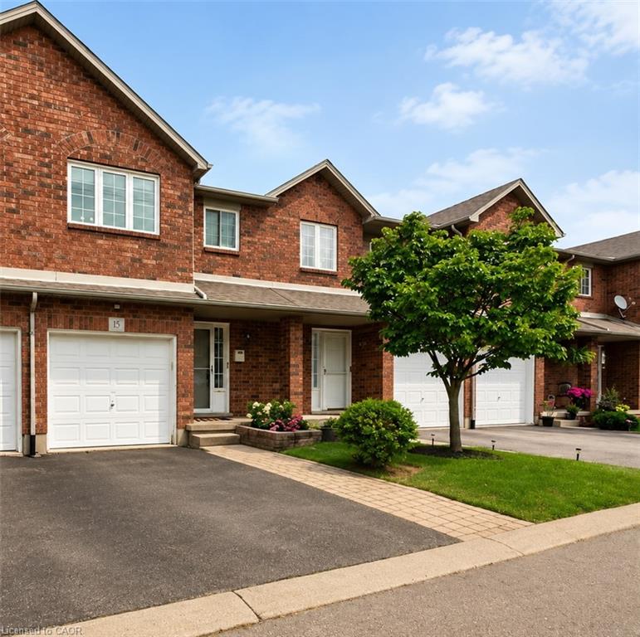
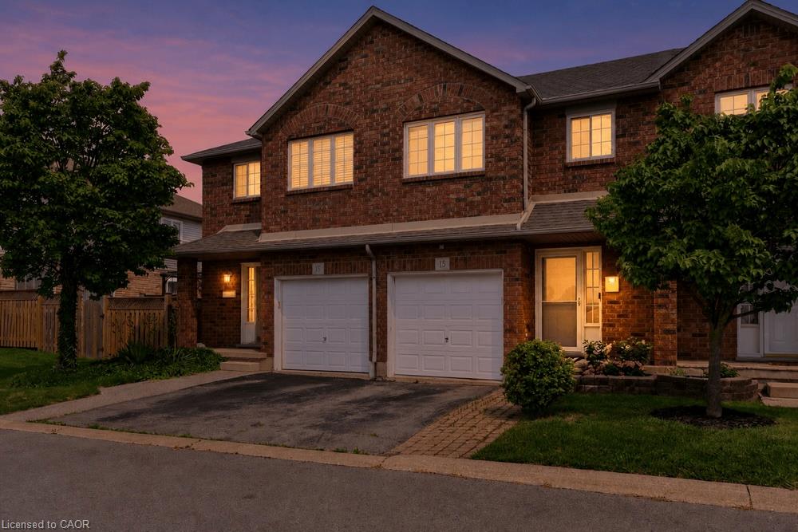
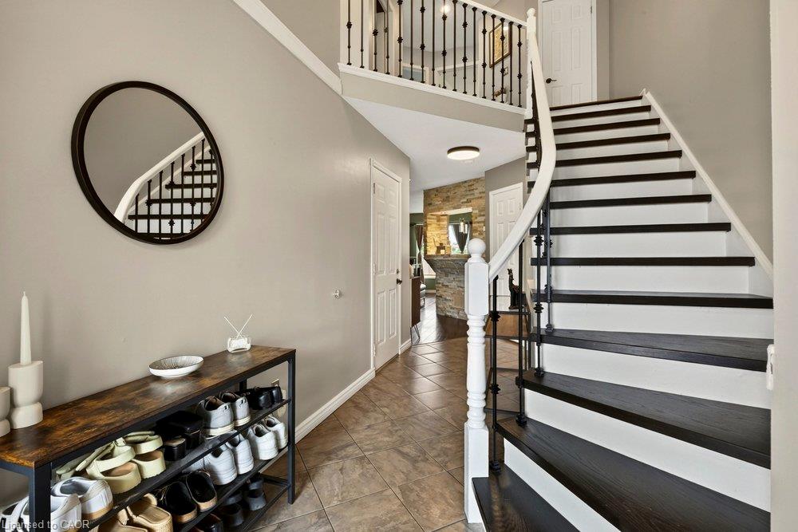
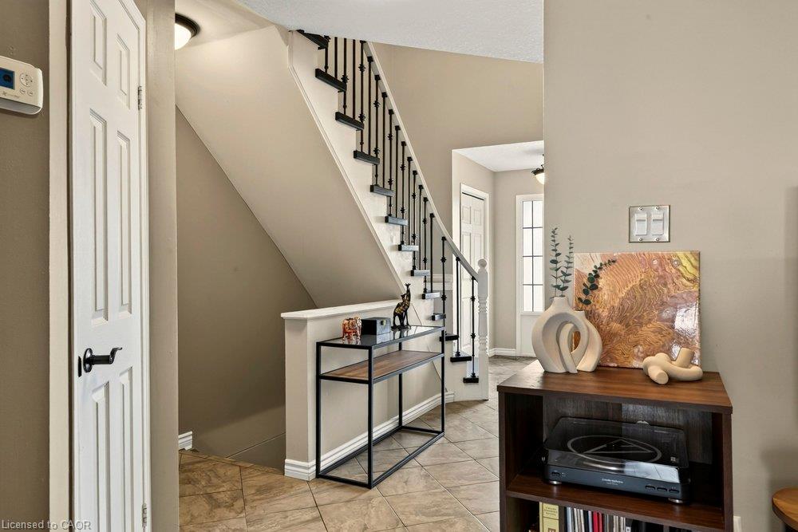
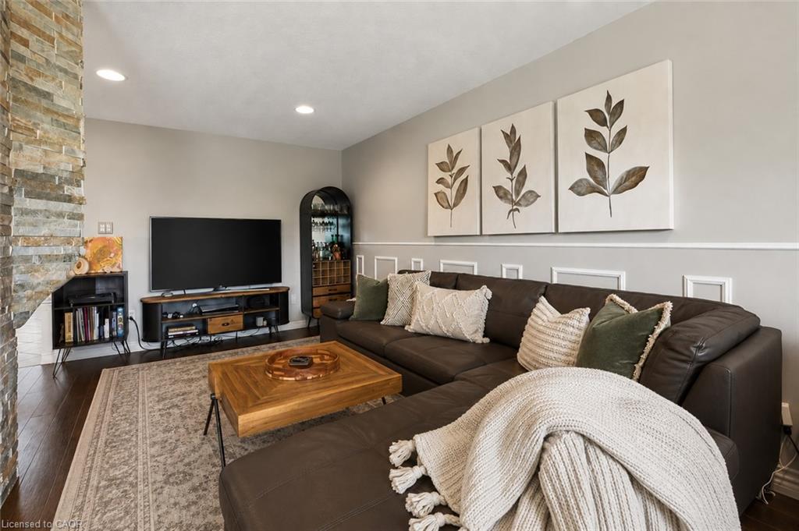
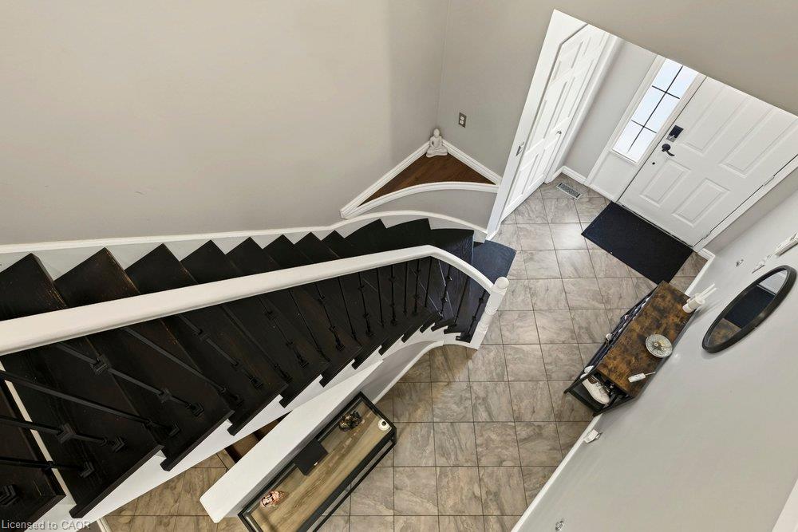
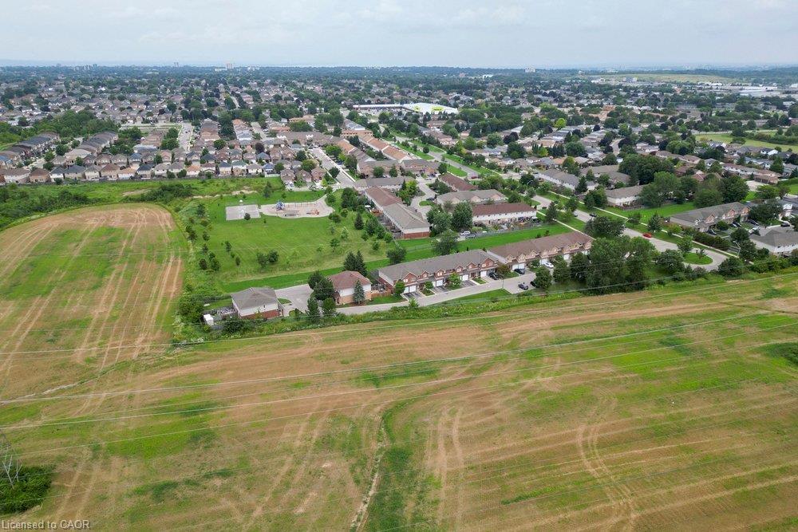
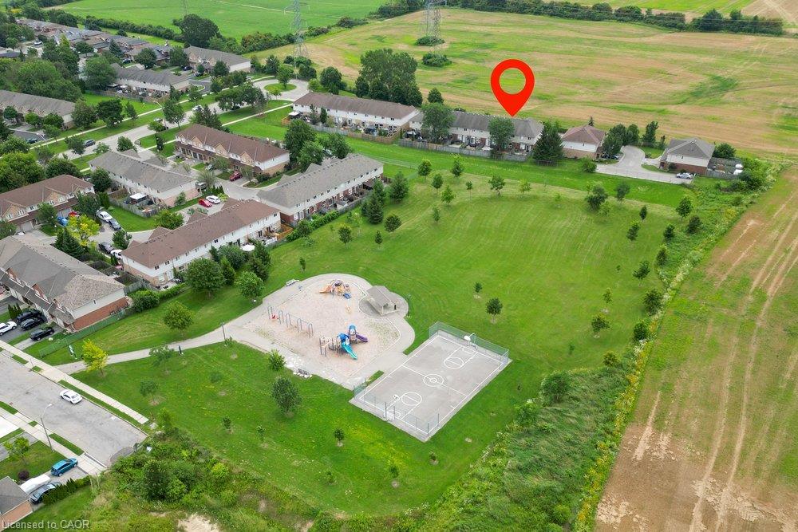
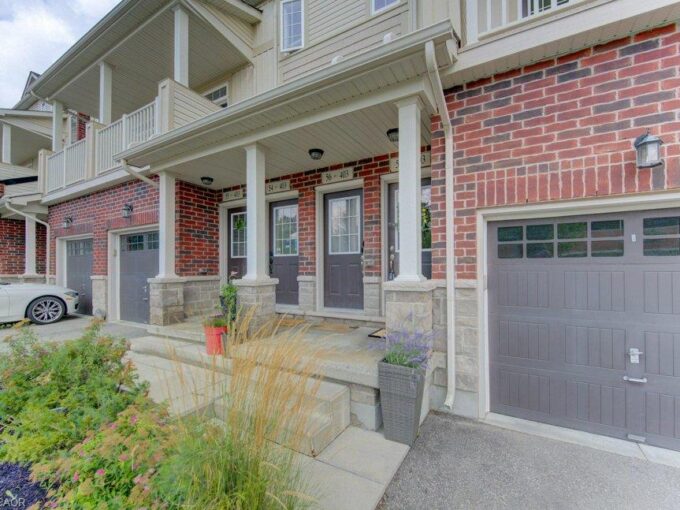
Located at the southern end of Upper Gage and surrounded by green space, this three-bedroom, two-bathroom townhouse is a great option for first-time home buyers, downsizers or investors.
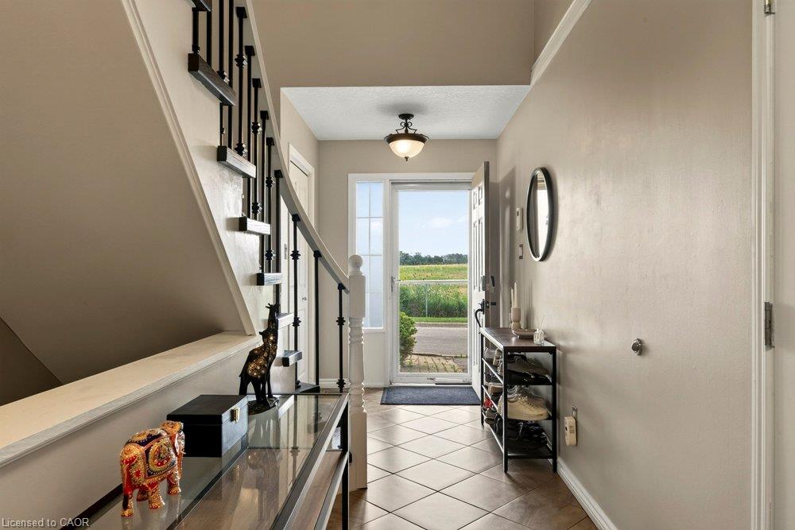
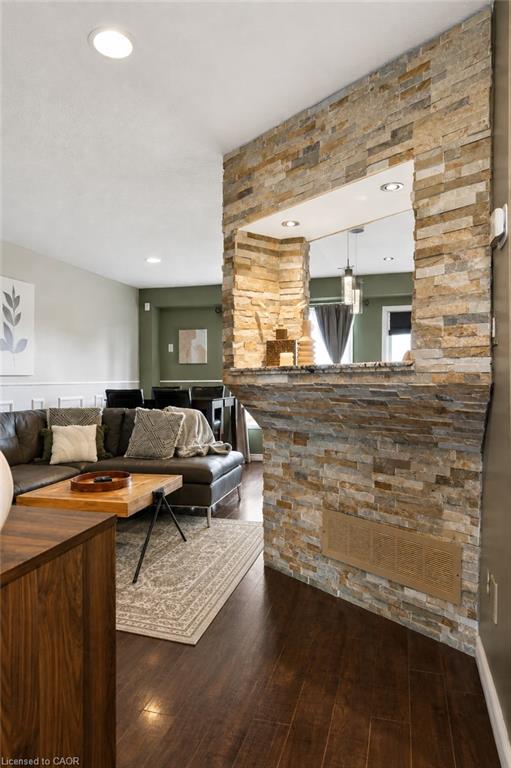
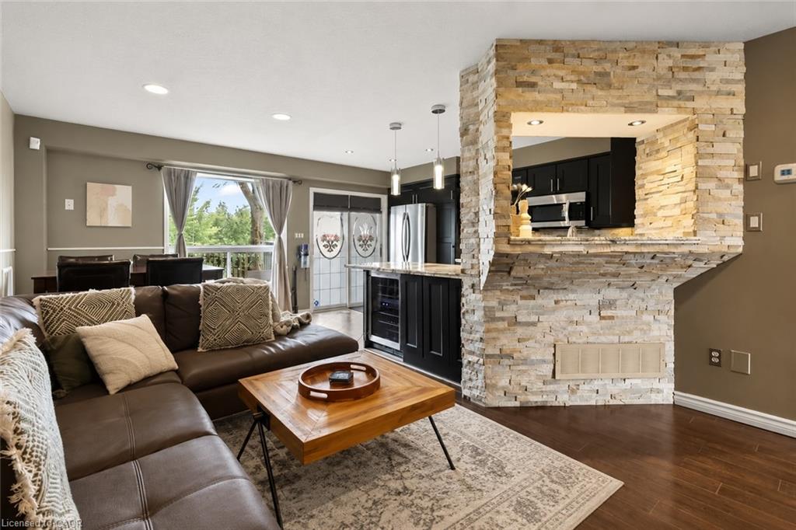
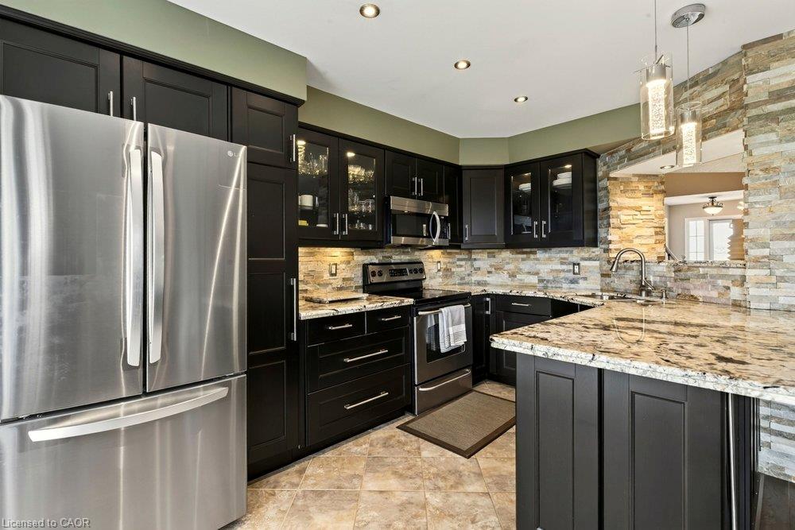
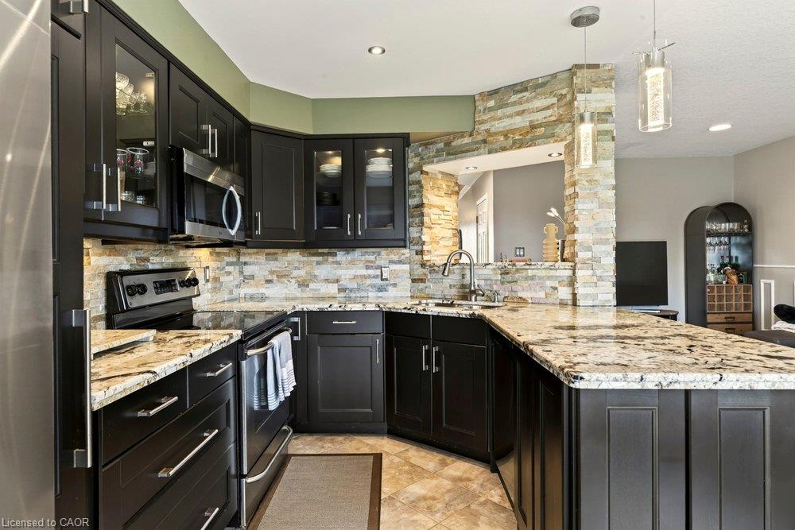
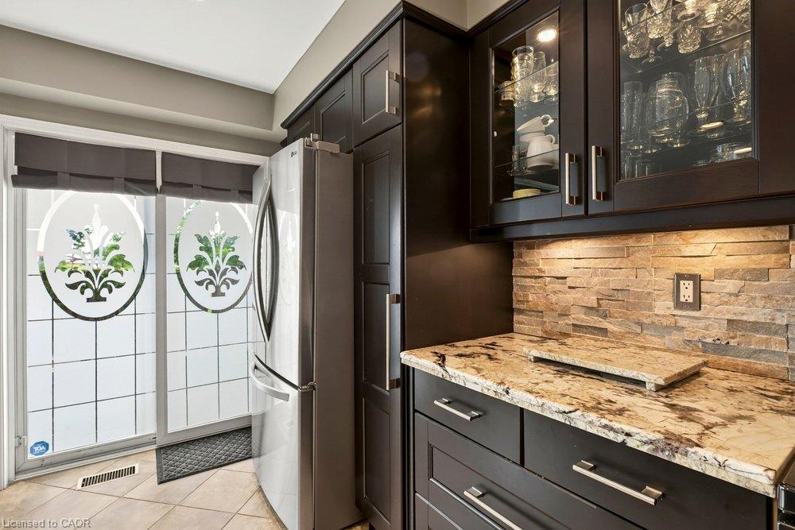
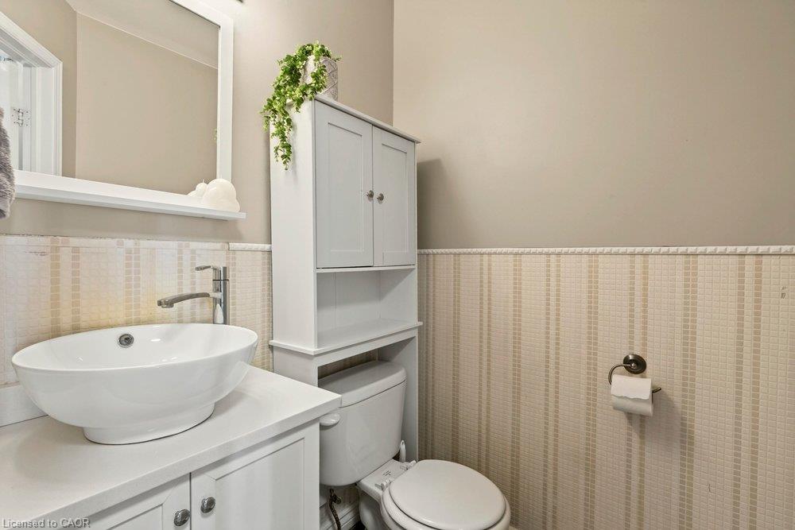
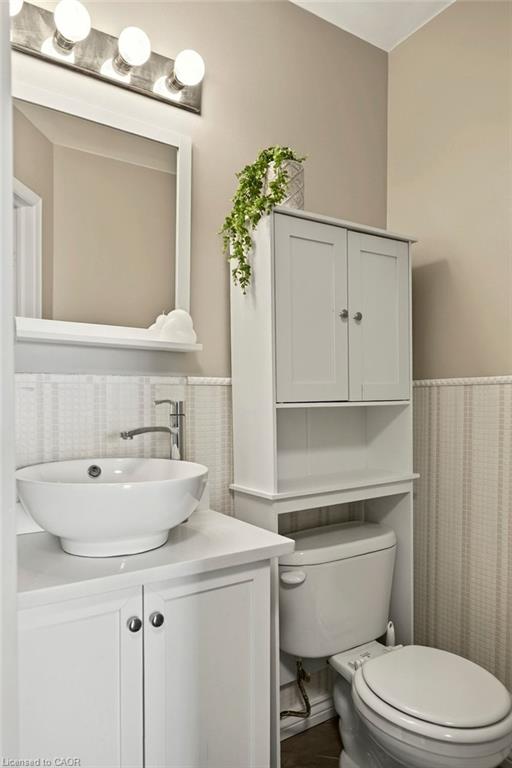
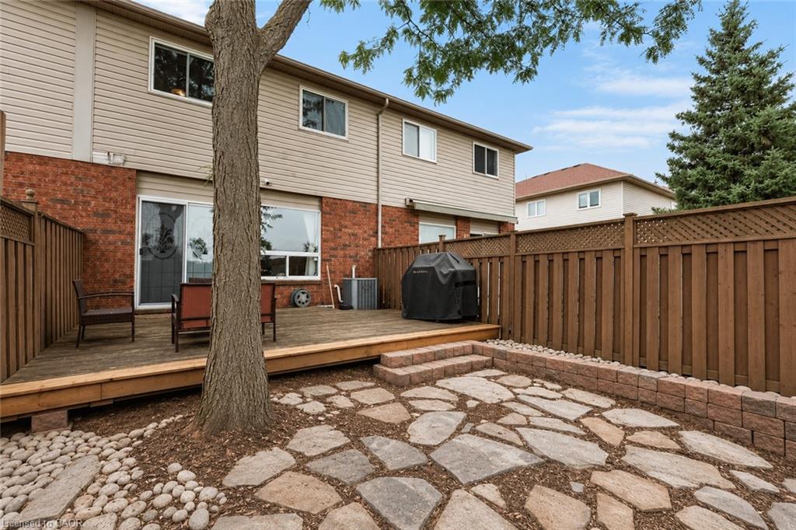
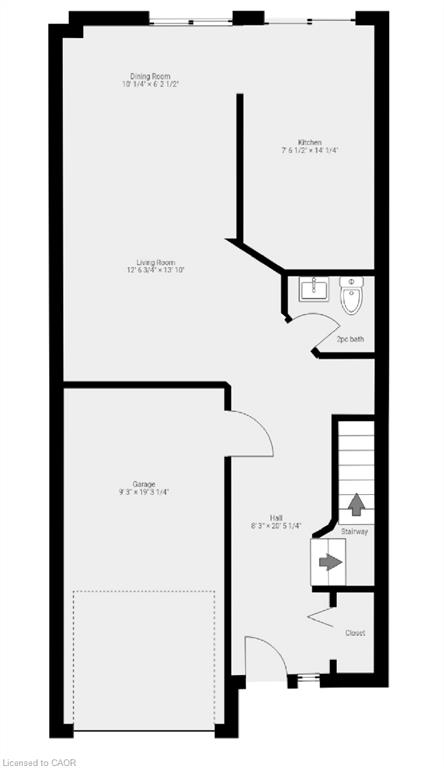
The main floor features an updated kitchen with stainless steel appliances and stone countertops, direct access to the fully fenced backyard, a convenient powder room and inside entry from the garage.
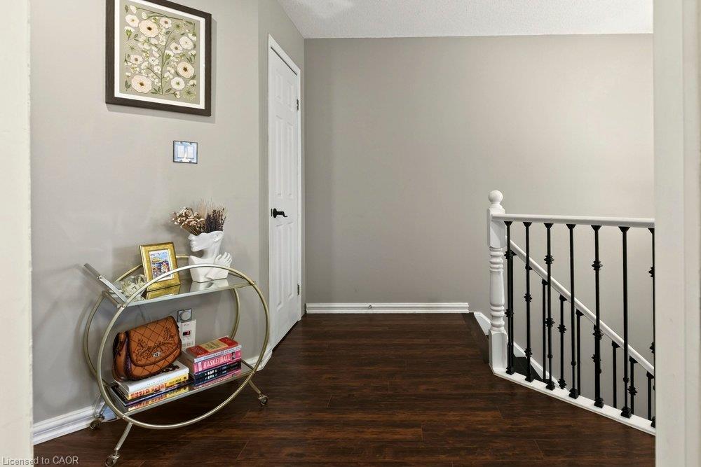
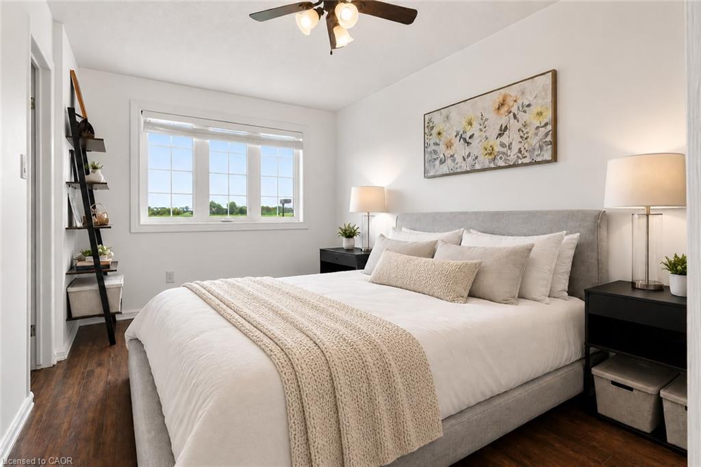
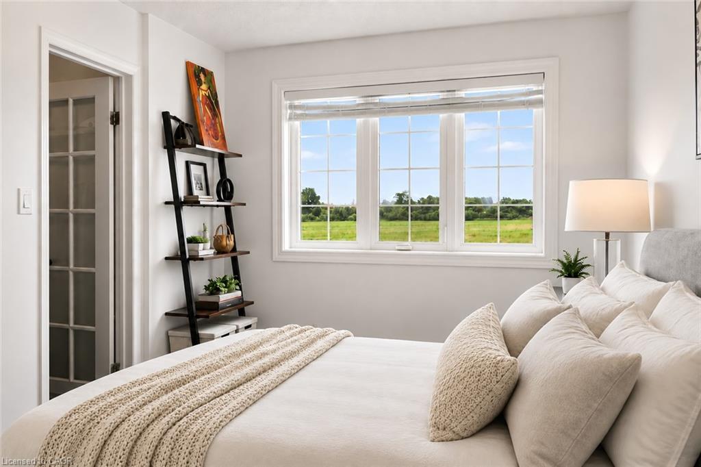
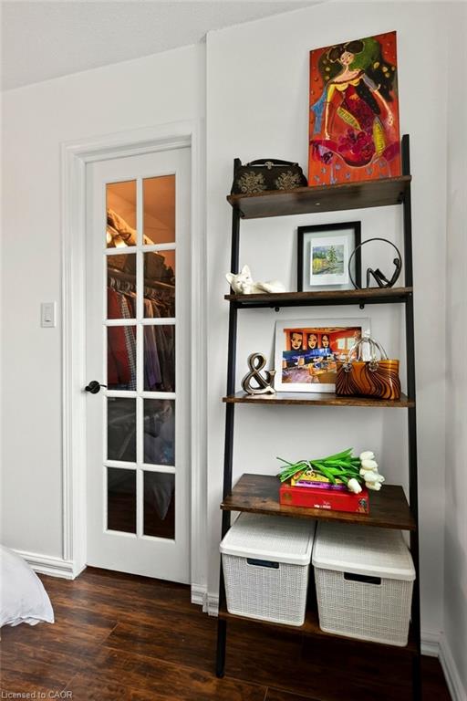
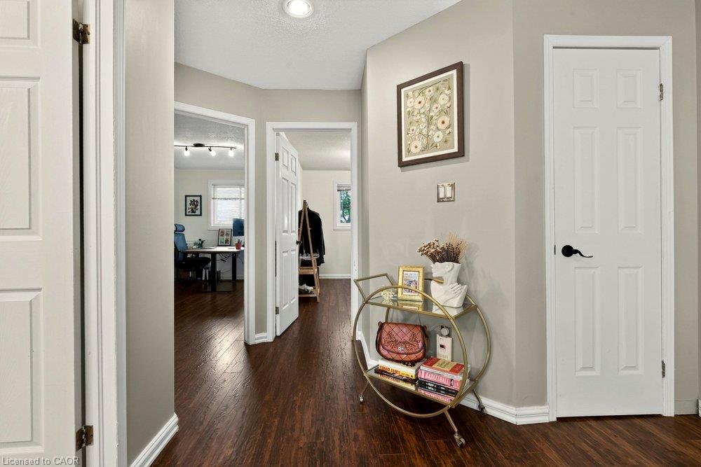
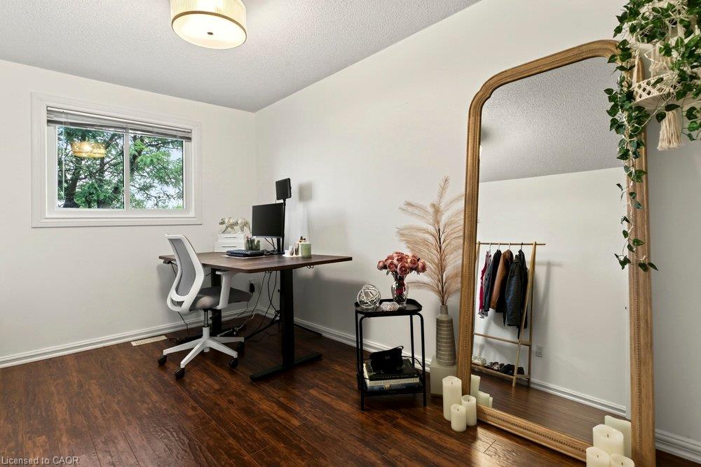
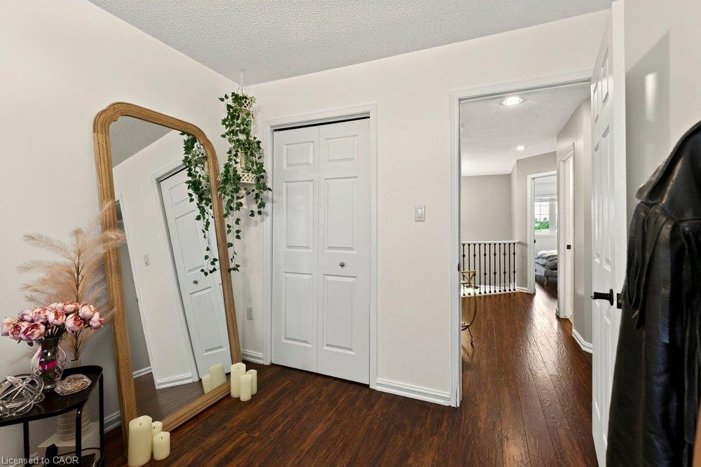
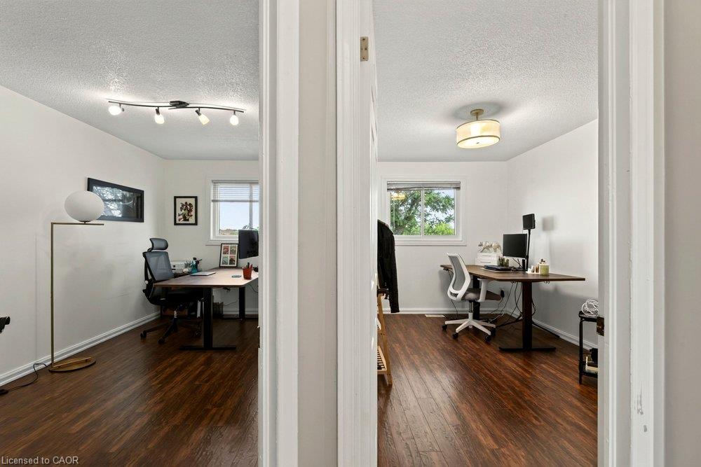
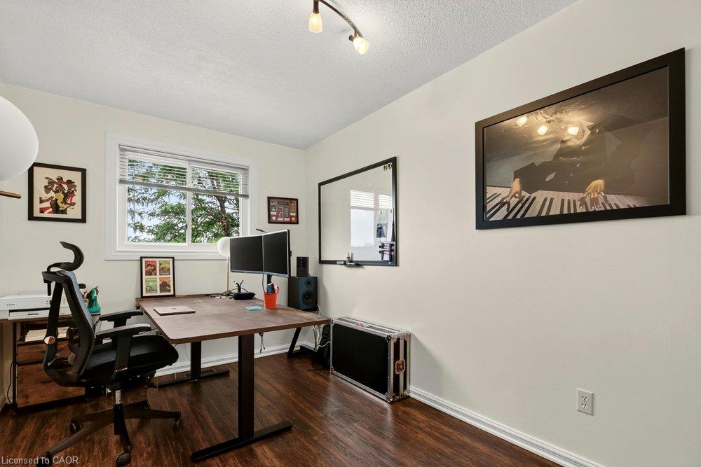
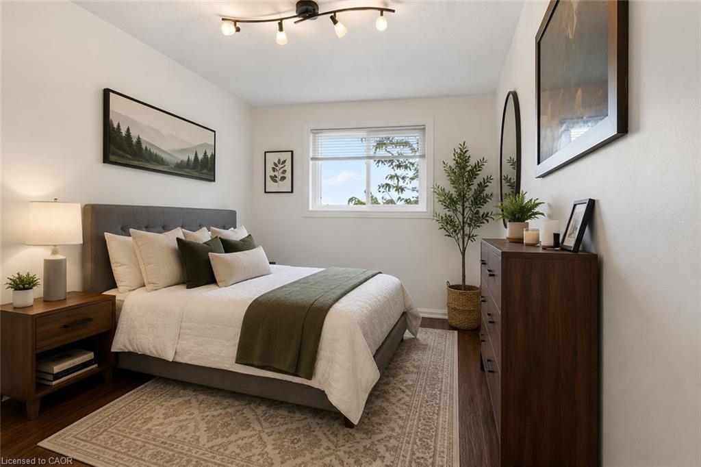
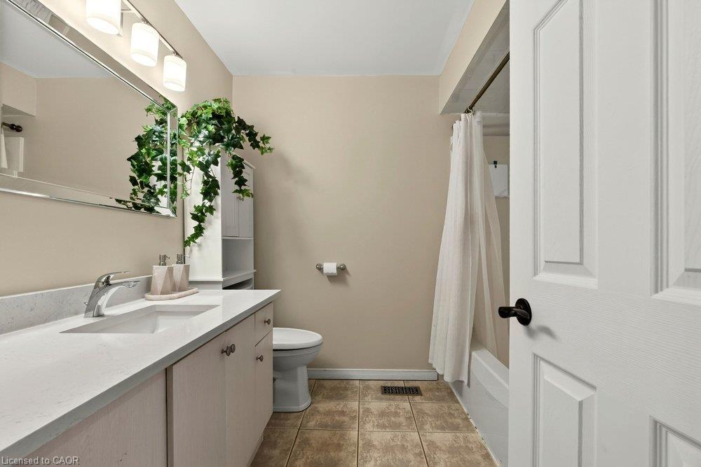
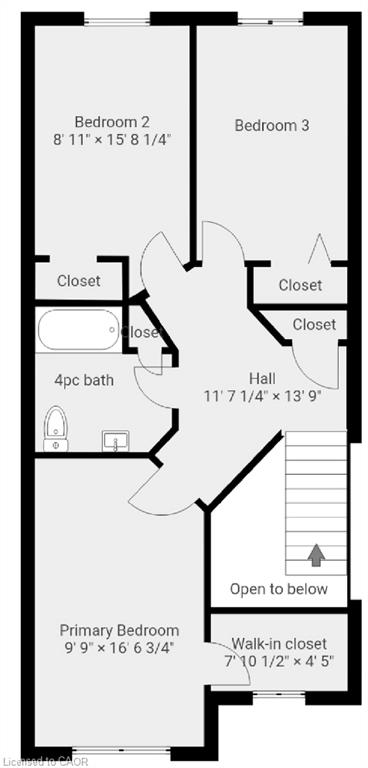
Upstairs, the south-facing primary bedroom is flooded with natural light and features a spacious walk-in closet. Two additional bedrooms and a full four-piece bathroom complete the carpet-free upper level.
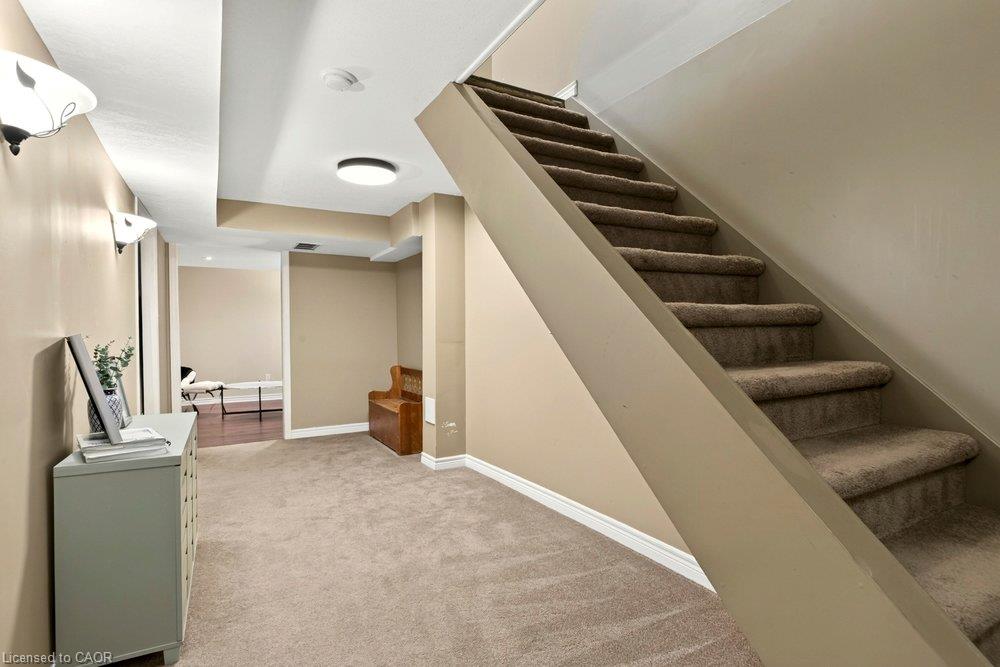
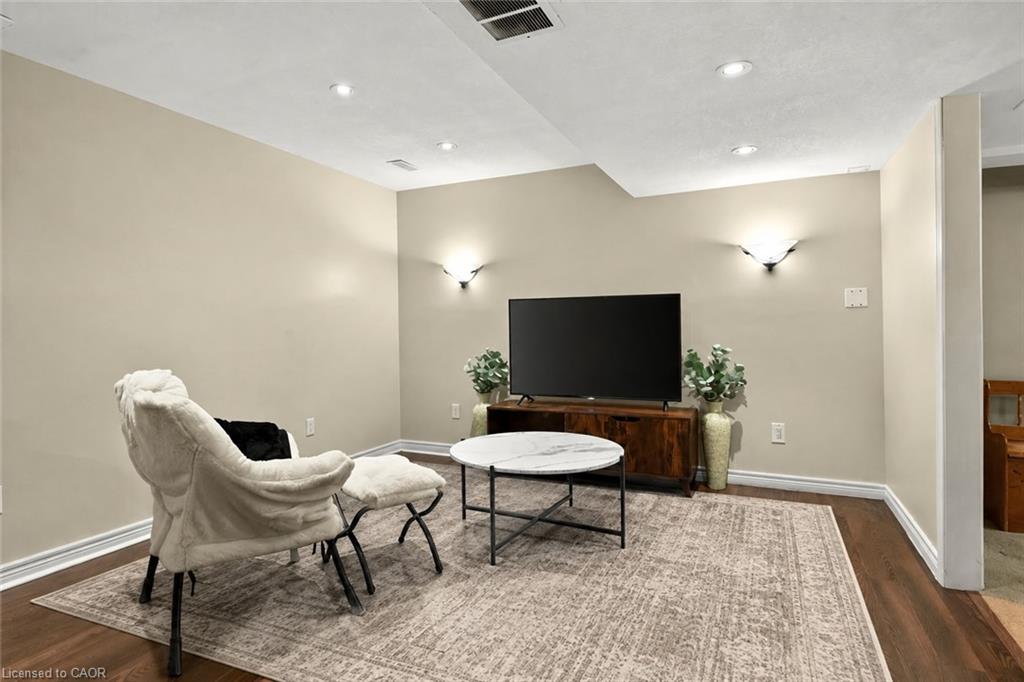
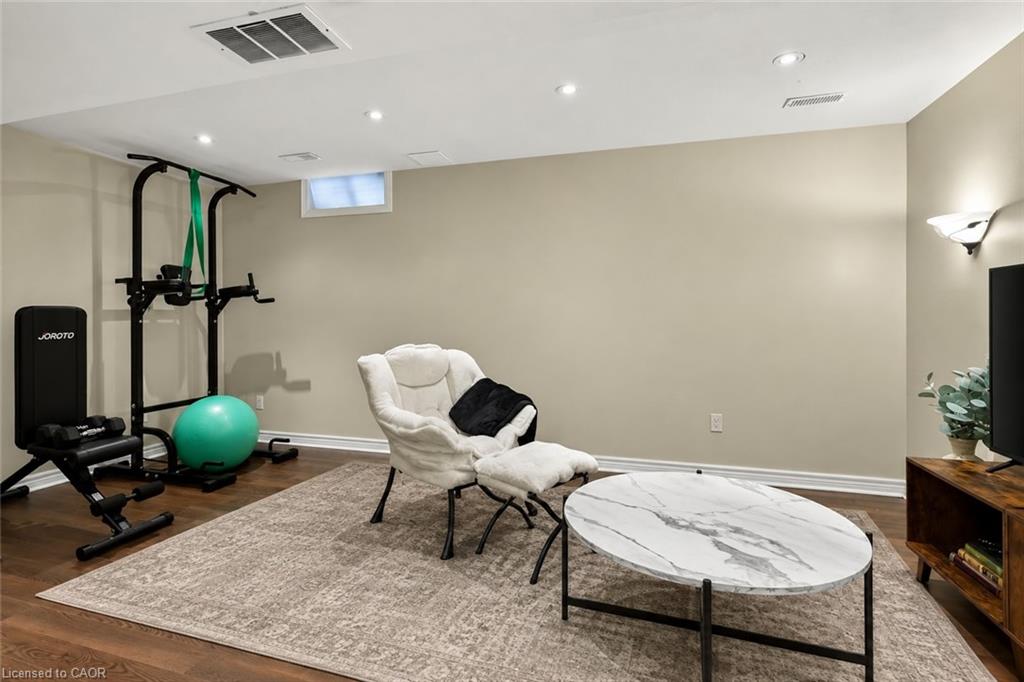
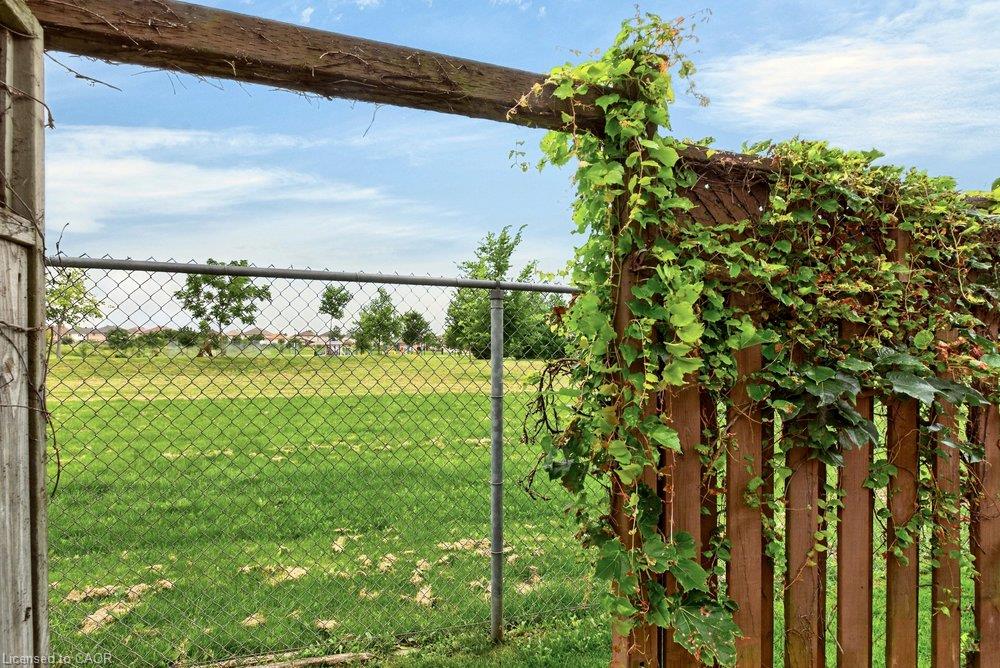
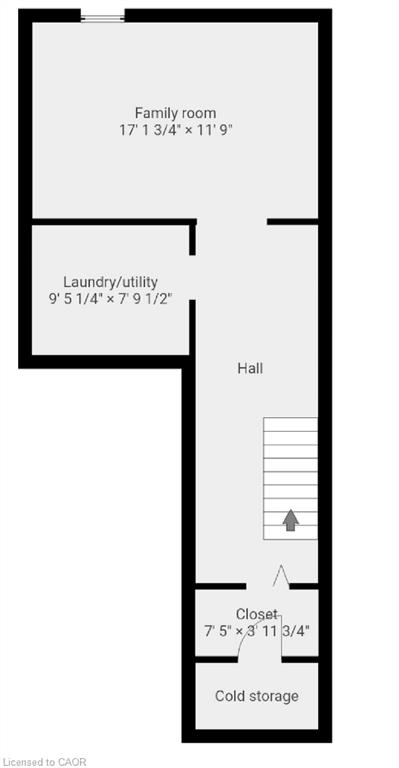
The finished basement family room provides plenty of additional living space, while the private backyard backs directly onto a park and features a mature tree offering welcome shade on warm summer days.
Conveniently located just minutes from the Linc, with easy access to the QEW, shopping, dining and other amenities at the Stone Church Power Centre.

Additional Details

  • Property Sub Type: Row/Townhouse
  • Zoning: RT-20/S-1126
  • Transaction Type: Sale
  • Basement: Full, Finished
  • Heating: Forced Air, Natural Gas
  • Cooling: Private Drive Single Wide
  • Parking Space: 2
  • Fire Places: 1
  • MLS Status: Active

Similar Properties

View Property

57-403 Westwood Drive, Kitchener ON N2M 0B5

Some homes just feel easy — and this is one…

Bedrooms
3
Bathrooms
1.5
Area
1259 Square Feet

$522,900

Featured
View Property

33 Railway Street, Hamilton ON L8R 2R4

Tucked away on a quiet court, this semi-detached house has…

Bedrooms
3
Bathrooms
1.5
Area
1125 Square Feet

$399,900

Debolender

Menu

  • Home
  • About
  • Buying Tips
  • Selling Tips
  • Testimonials
  • Contact

Contact Info

238 Speedvale Ave W, Guelph, ON N1L 1C9

+1 519 993 5656

deb@deboraholender.com

Find your new Home

  • All Listings
  • Guelph Listing
  • Kitchener Listing
  • Waterloo Listing
  • Cambridge Listing

Copyright © 2026, Deb Olender RE/MAX Guelph Real Estate Centre

|
209 Franklin Street S, Kitchener ON N2C 1R8 156 St Andrews Street, Cambridge ON N1S 1N3

Owning a home is a keystone of wealth… both financial affluence and emotional security.

Suze Orman
September 16, 2026 Wednesday!
Debolender
  • Login
Forget Password?

OTP Verification

Please enter the 6-digit OTP sent to your email.

Time remaining: 05:00