Debolender
  • Home
  • About
    • Relocating
    • Testimonials
  • Real Estate Listings
    • Guelph
    • Kitchener
    • Waterloo
    • Cambridge
  • News and Advice
    • Deb’s Blog
    • Home Buying Advice
    • Home Selling Advice
    • Get Listings Sent To You
    • Get Your Free Home Evaluation
  • Contact
Debolender
  • Home
  • About
    • Relocating
    • Testimonials
  • Real Estate Listings
    • Guelph
    • Kitchener
    • Waterloo
    • Cambridge
  • News and Advice
    • Deb’s Blog
    • Home Buying Advice
    • Home Selling Advice
    • Get Listings Sent To You
    • Get Your Free Home Evaluation
  • Contact

87 Christopher Drive, Waterloo ON N2J 4J6

  • Home
  • Waterloo

87 Christopher Drive, Waterloo ON N2J 4J6

87 Christopher Drive, Waterloo ON N2J 4J6

$575,000
  • 95186cb91be8f52e4622ef25cffbbccb-m1.jpeg
  • 95186cb91be8f52e4622ef25cffbbccb-m2.jpeg
  • 95186cb91be8f52e4622ef25cffbbccb-m3.jpeg
  • 95186cb91be8f52e4622ef25cffbbccb-m4.jpeg
  • 95186cb91be8f52e4622ef25cffbbccb-m5.jpeg
  • 95186cb91be8f52e4622ef25cffbbccb-m6.jpeg
  • 95186cb91be8f52e4622ef25cffbbccb-m7.jpeg
  • 95186cb91be8f52e4622ef25cffbbccb-m8.jpeg
  • 95186cb91be8f52e4622ef25cffbbccb-m9.jpeg
  • 95186cb91be8f52e4622ef25cffbbccb-m10.jpeg
  • 95186cb91be8f52e4622ef25cffbbccb-m11.jpeg
  • 95186cb91be8f52e4622ef25cffbbccb-m12.jpeg
  • 95186cb91be8f52e4622ef25cffbbccb-m13.jpeg
  • 95186cb91be8f52e4622ef25cffbbccb-m14.jpeg
  • 95186cb91be8f52e4622ef25cffbbccb-m15.jpeg
  • 95186cb91be8f52e4622ef25cffbbccb-m16.jpeg
  • 95186cb91be8f52e4622ef25cffbbccb-m17.jpeg
  • 95186cb91be8f52e4622ef25cffbbccb-m18.jpeg
  • 95186cb91be8f52e4622ef25cffbbccb-m19.jpeg
  • 95186cb91be8f52e4622ef25cffbbccb-m20.jpeg
  • 95186cb91be8f52e4622ef25cffbbccb-m21.jpeg
  • 95186cb91be8f52e4622ef25cffbbccb-m22.jpeg
  • 95186cb91be8f52e4622ef25cffbbccb-m23.jpeg
  • 95186cb91be8f52e4622ef25cffbbccb-m24.jpeg
  • 95186cb91be8f52e4622ef25cffbbccb-m25.jpeg
  • 95186cb91be8f52e4622ef25cffbbccb-m26.jpeg
  • 95186cb91be8f52e4622ef25cffbbccb-m27.jpeg
  • 95186cb91be8f52e4622ef25cffbbccb-m28.jpeg
  • 95186cb91be8f52e4622ef25cffbbccb-m29.jpeg
  • 95186cb91be8f52e4622ef25cffbbccb-m30.jpeg
  • 95186cb91be8f52e4622ef25cffbbccb-m31.jpeg
  • 95186cb91be8f52e4622ef25cffbbccb-m32.jpeg
  • 95186cb91be8f52e4622ef25cffbbccb-m33.jpeg
  • 95186cb91be8f52e4622ef25cffbbccb-m34.jpeg
  • 95186cb91be8f52e4622ef25cffbbccb-m35.jpeg
  • 95186cb91be8f52e4622ef25cffbbccb-m36.jpeg
  • 95186cb91be8f52e4622ef25cffbbccb-m37.jpeg

Property ID:

 RH-1585688-property

Bedrooms
3
Bathrooms
1.5
Garage
Yes
Year Built
1977
Area
1259 Square Feet

Description

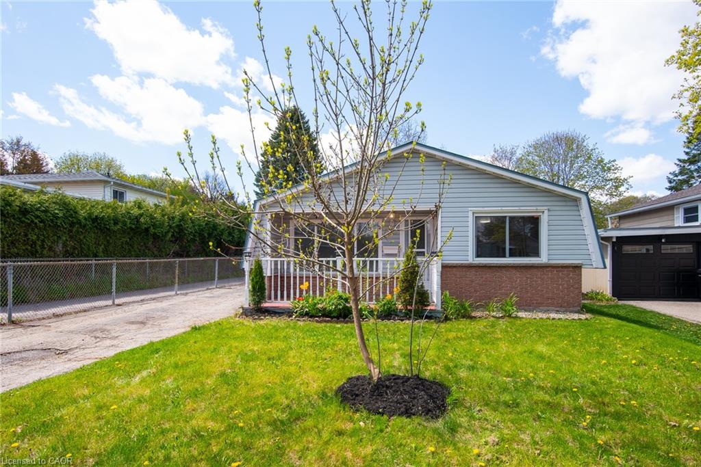
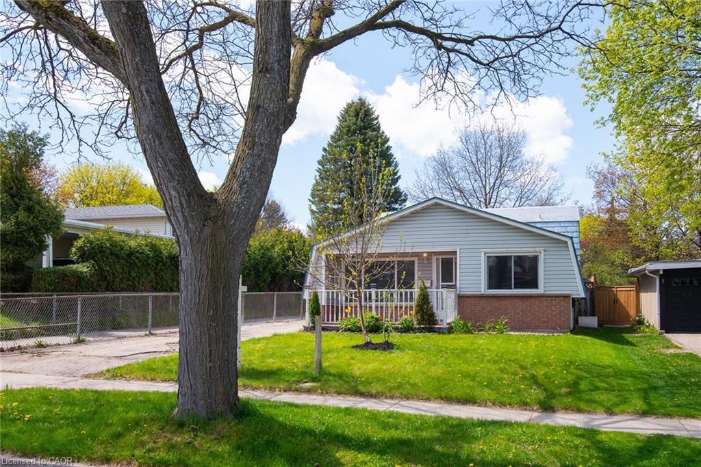
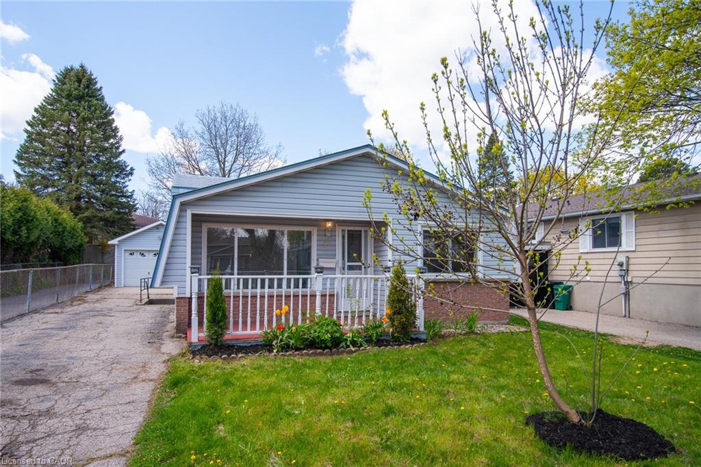
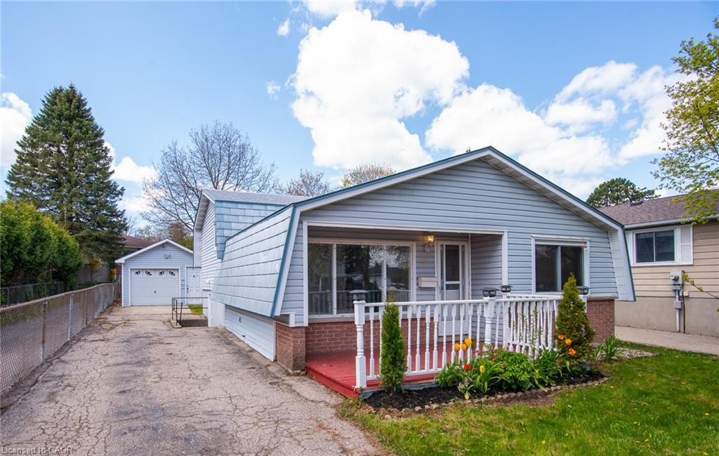
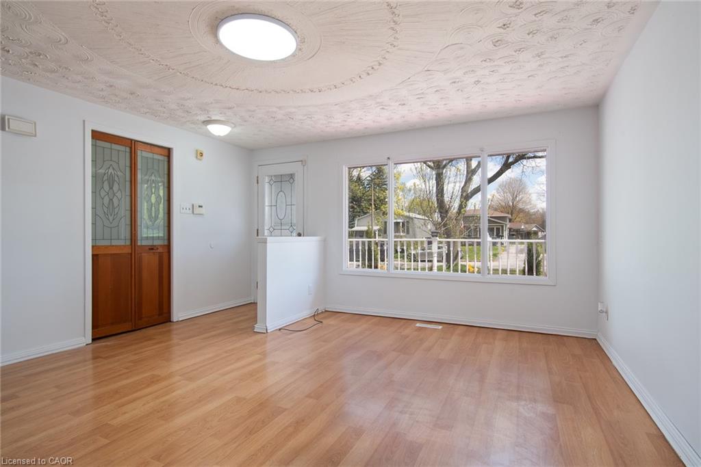
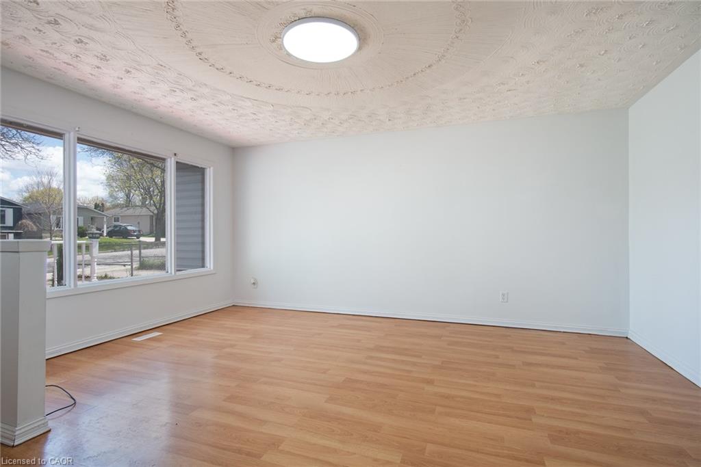
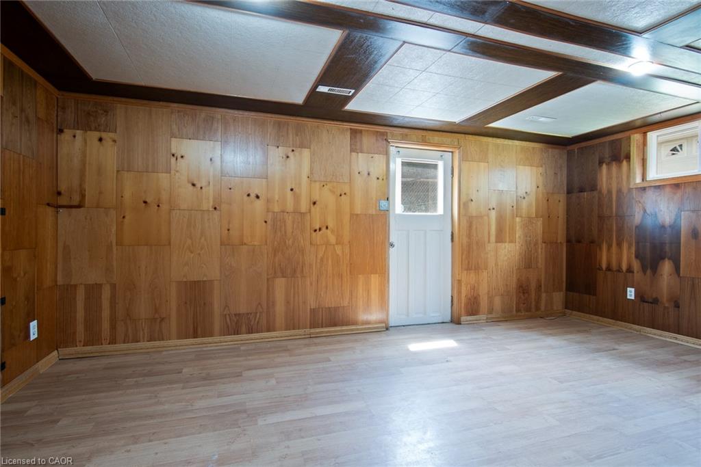
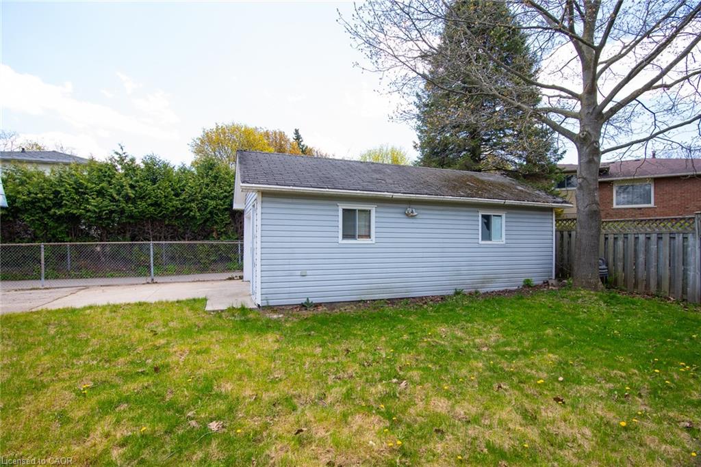
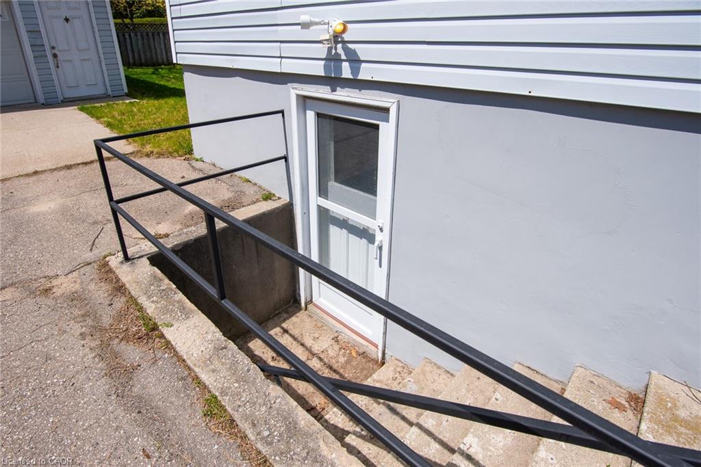
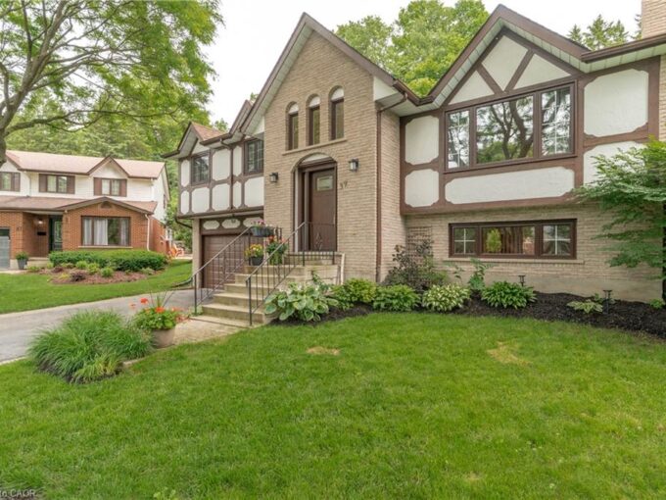
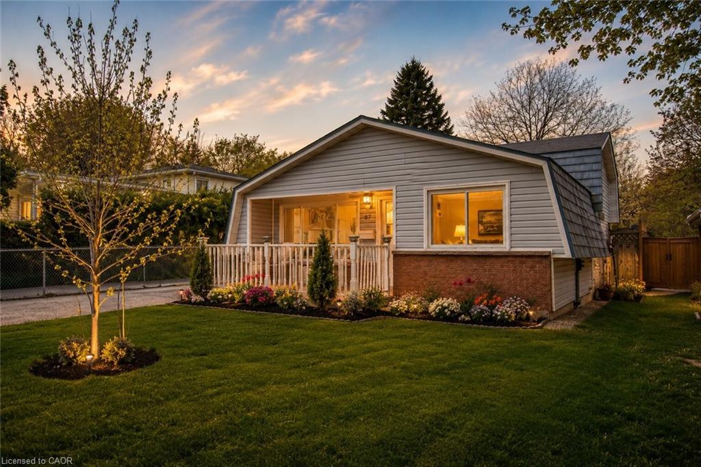
Welcome to this charming detached freehold 3-level backsplit with a garage and no condo
fees nestled in Waterloo’s highly sought-after Lincoln Heights neighbourhood, known for
its mature trees, top-rated schools and convenient central location that makes commuting
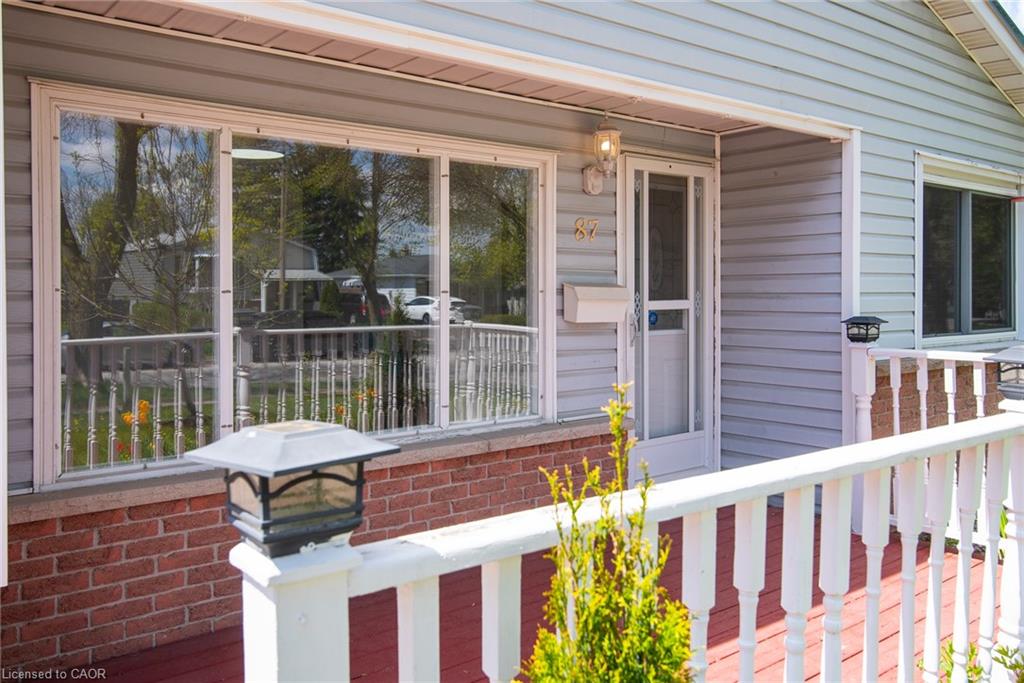
anywhere in the Region a breeze. From the moment you arrive, the home’s curb appeal stands
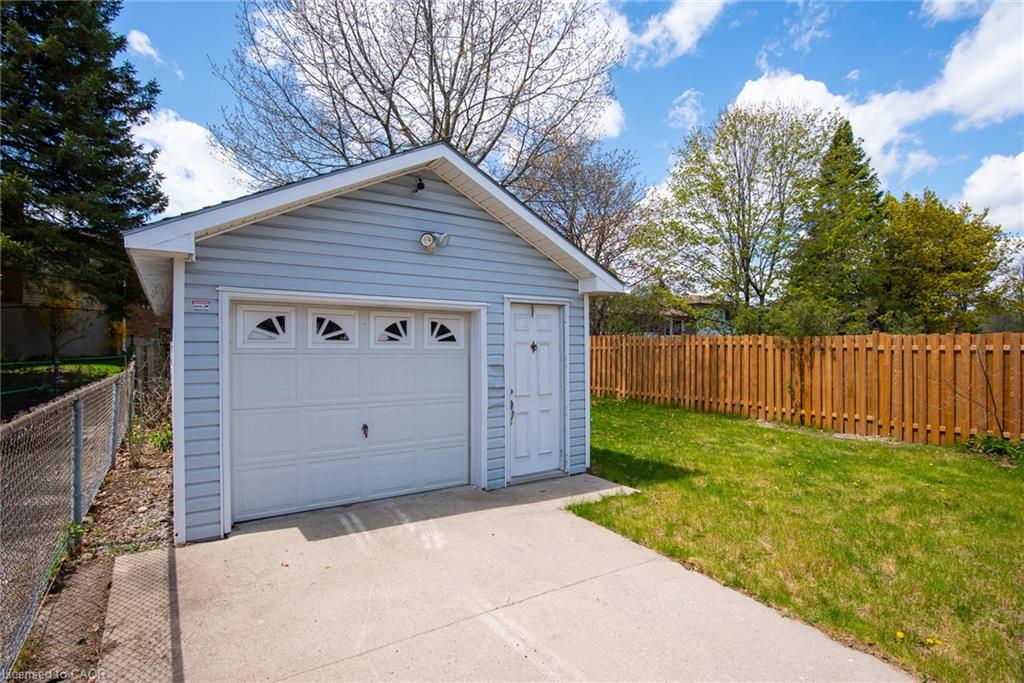
out with a long driveway offering parking for three vehicles and a patio, complemented by
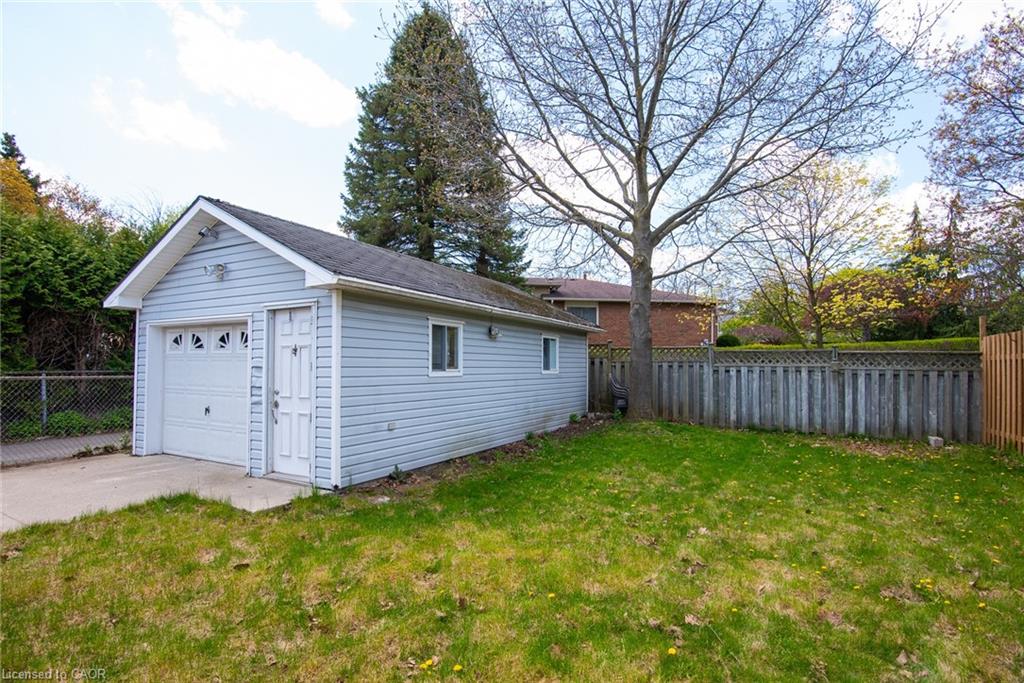
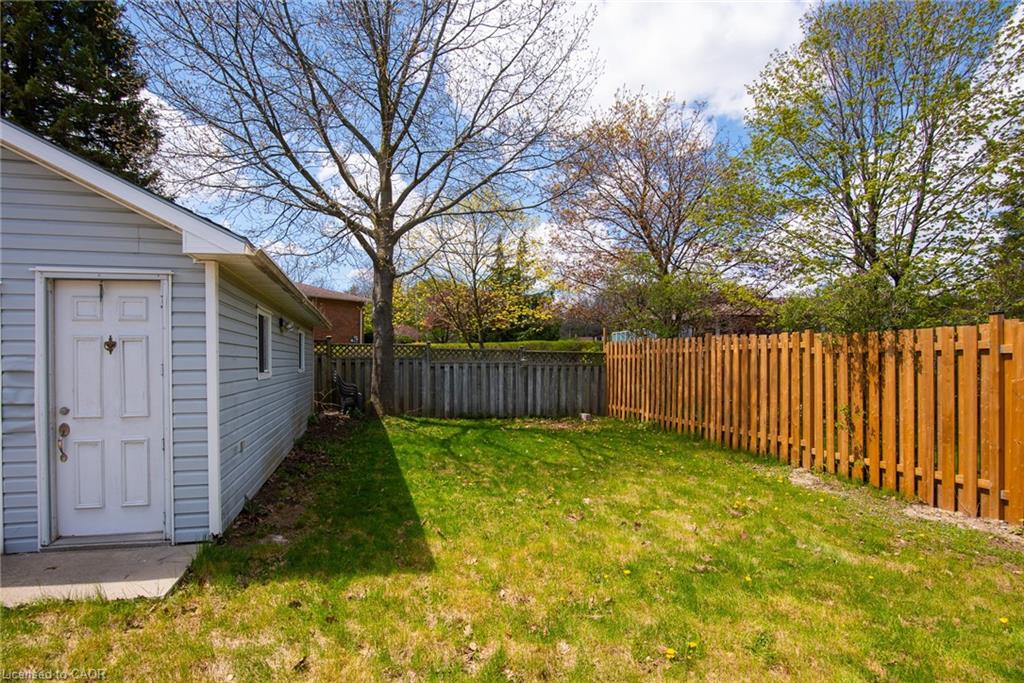
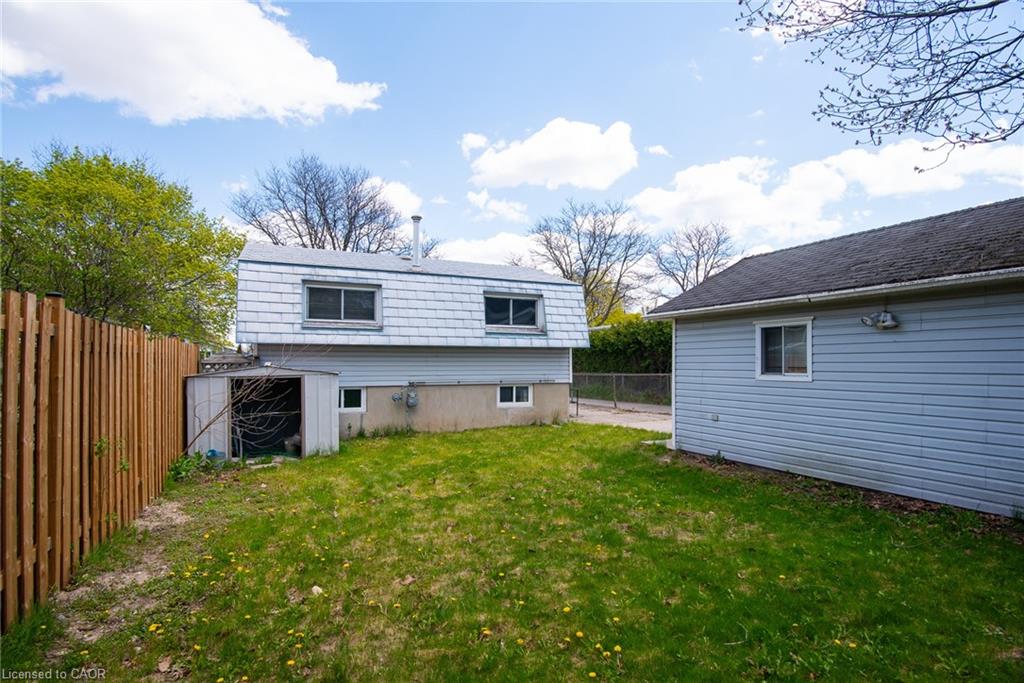
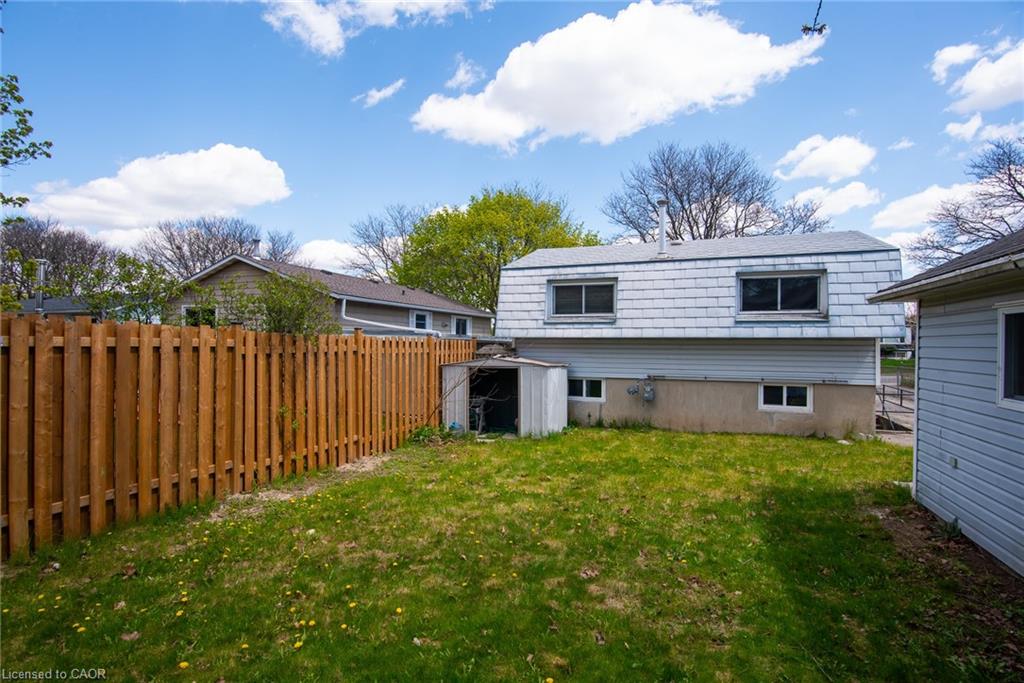
a dual-purpose detached garage and workshop with 220V electrical service. The separate
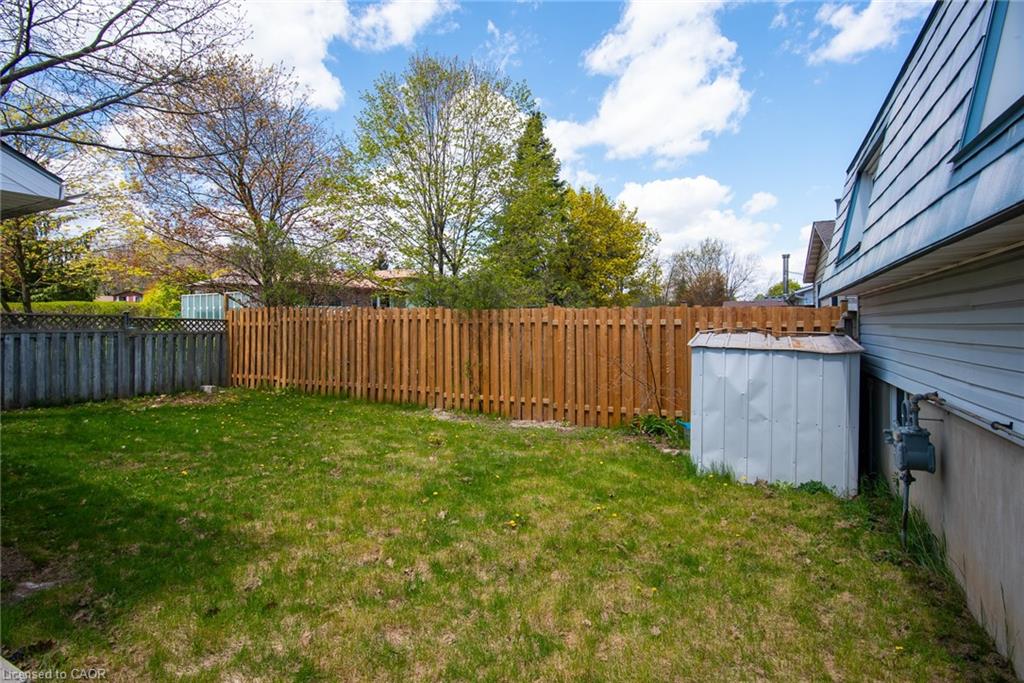
side entrance with a walk-up from the basement also presents exciting potential. Step
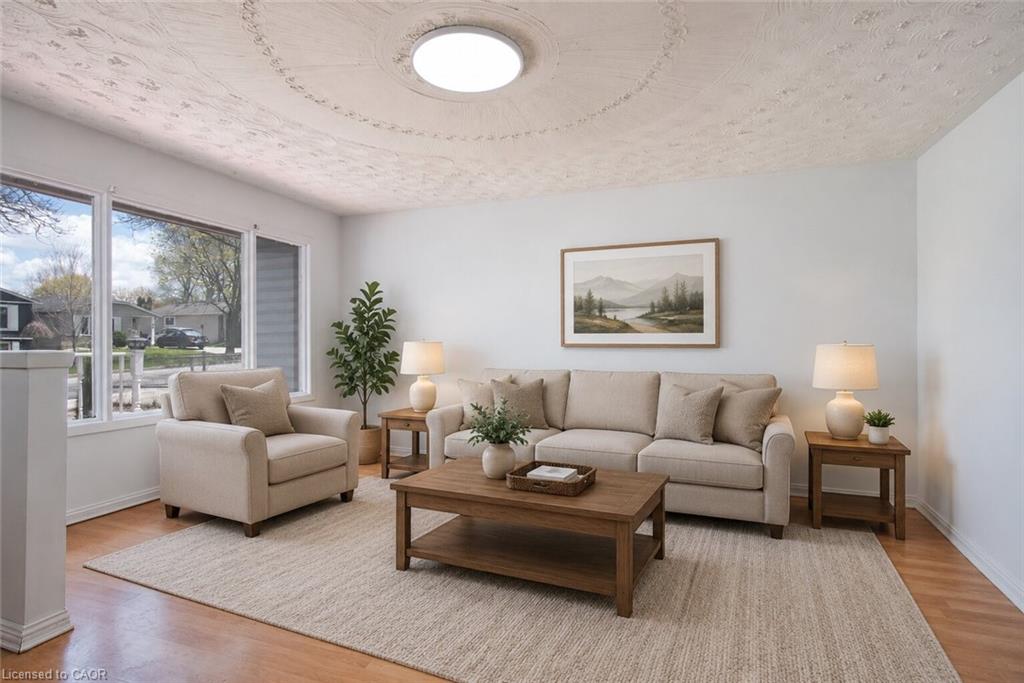
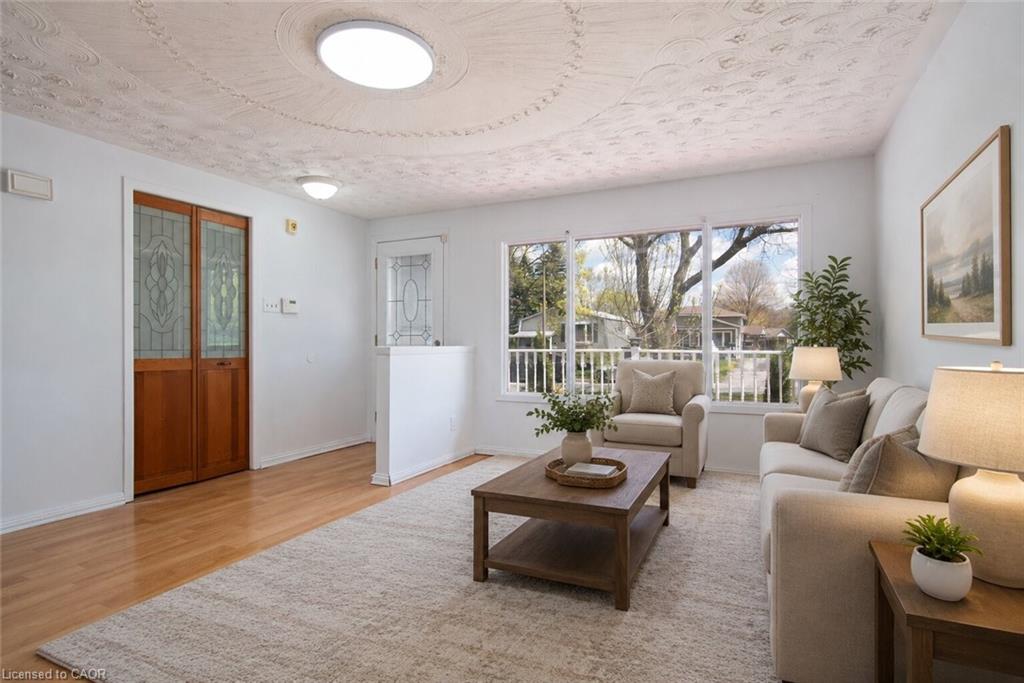
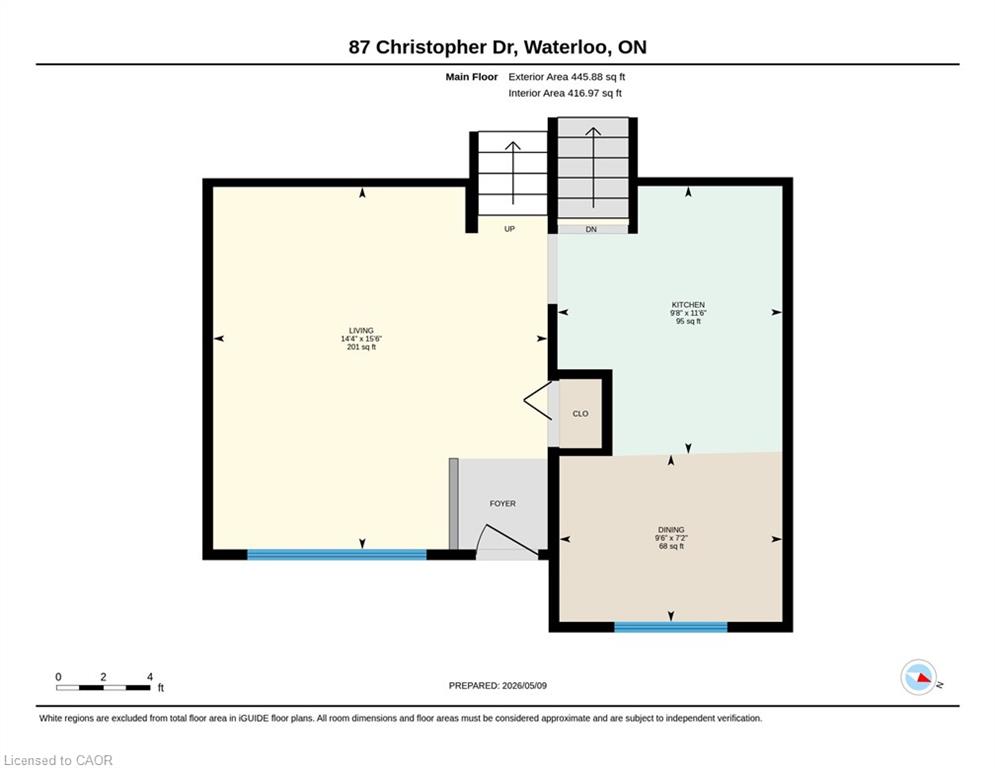
inside to a bright and welcoming living room highlighted by a large window that fills the
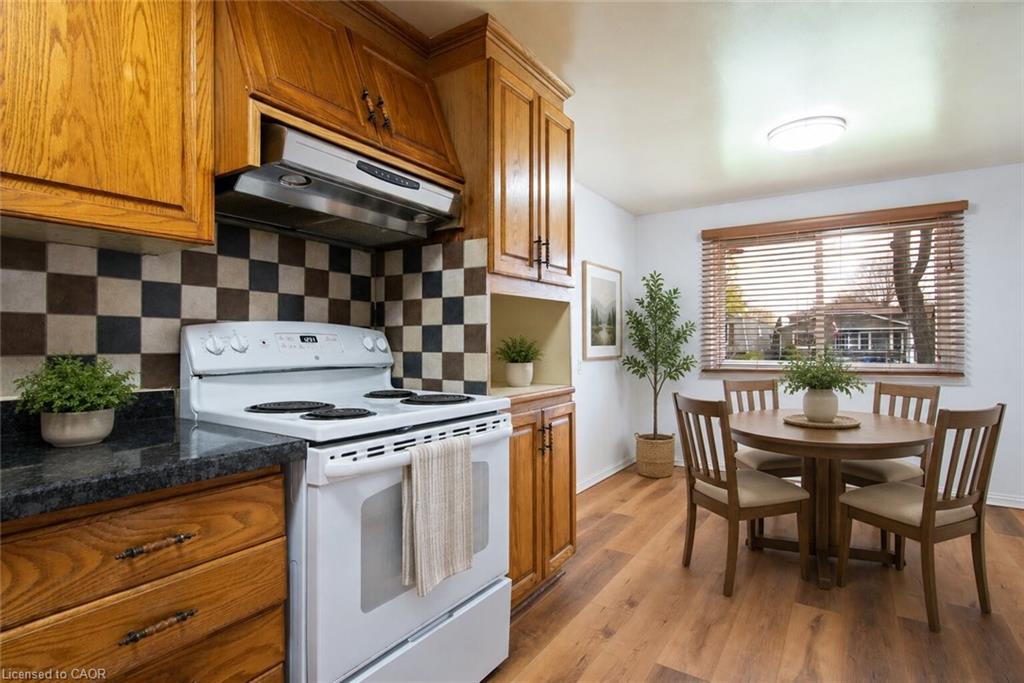
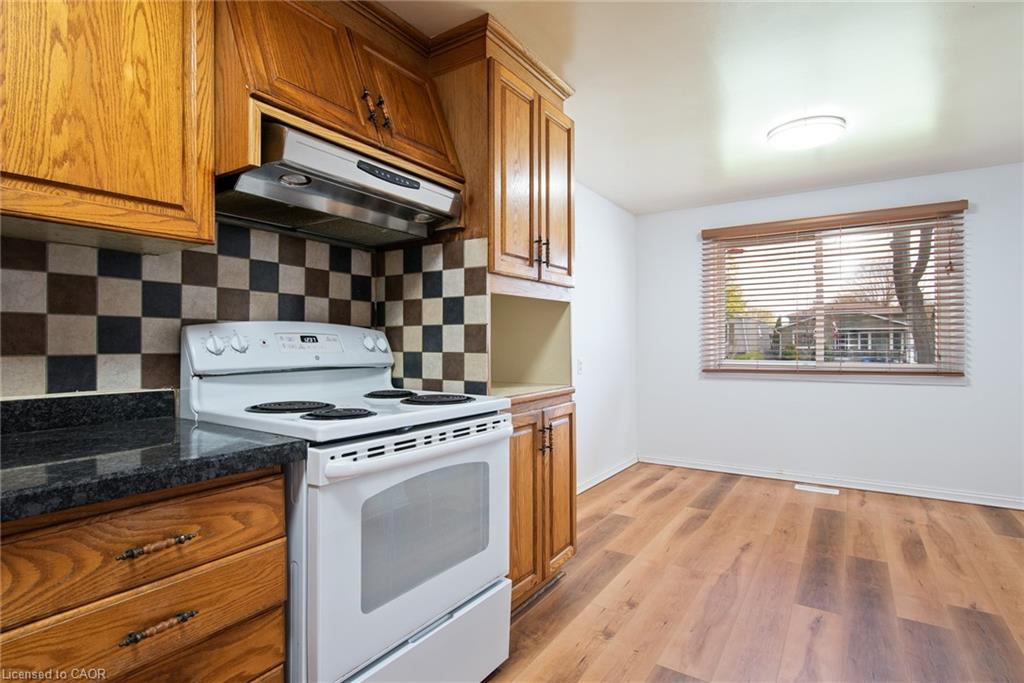
space with natural light, along with a convenient front hall closet. The spacious eat-in
kitchen features granite countertops, ample cabinetry and plenty of room for family meals
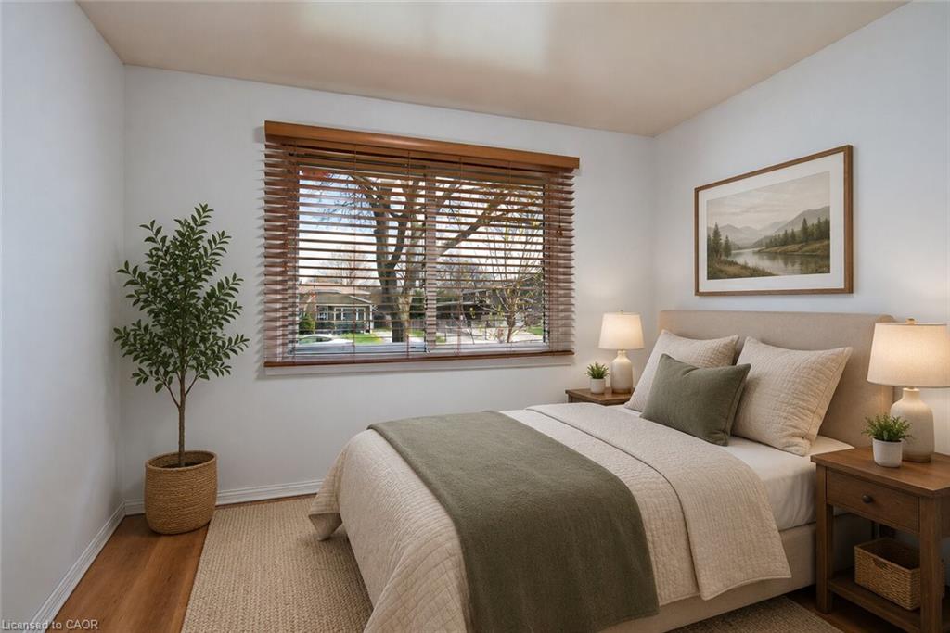
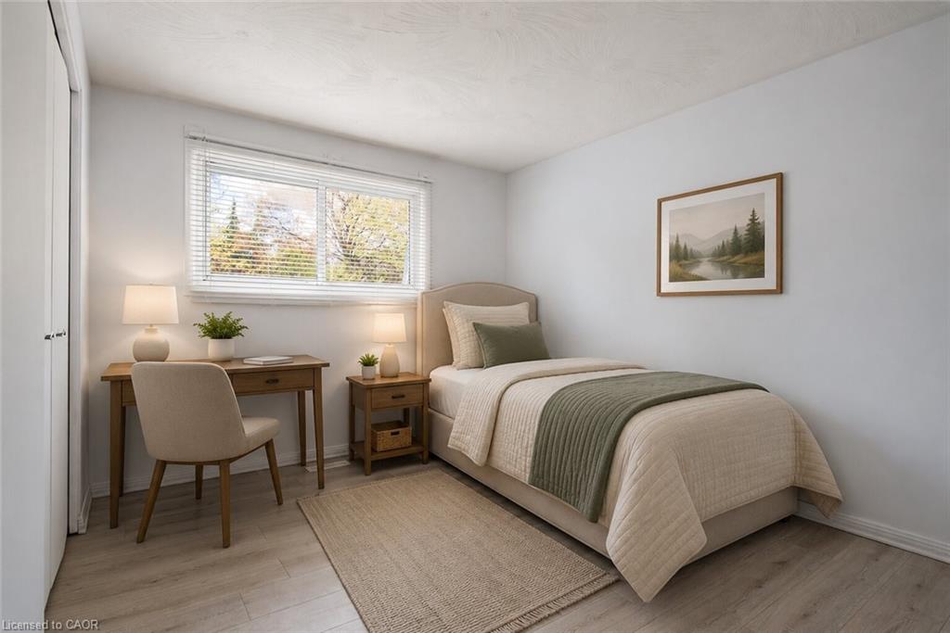
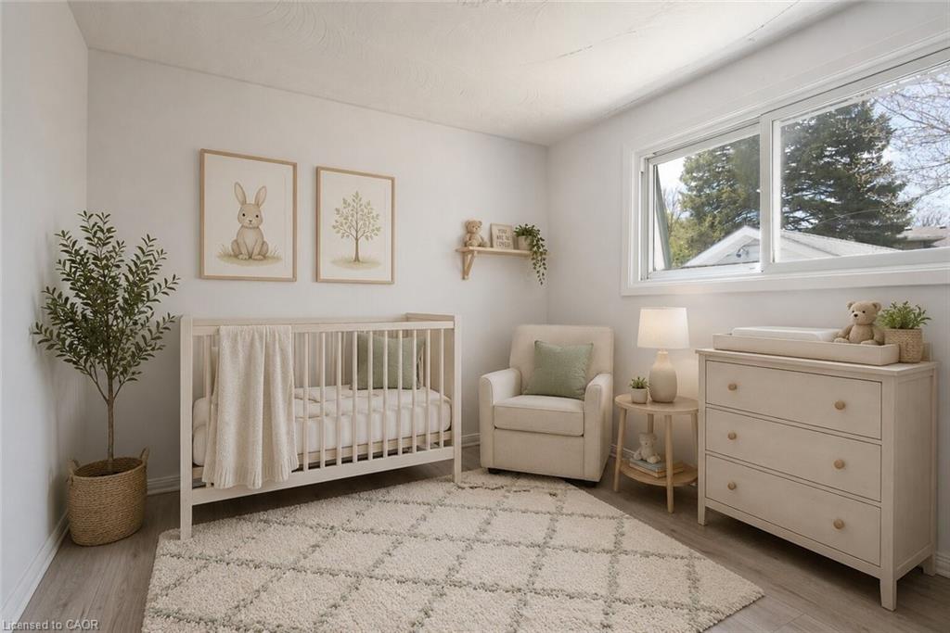
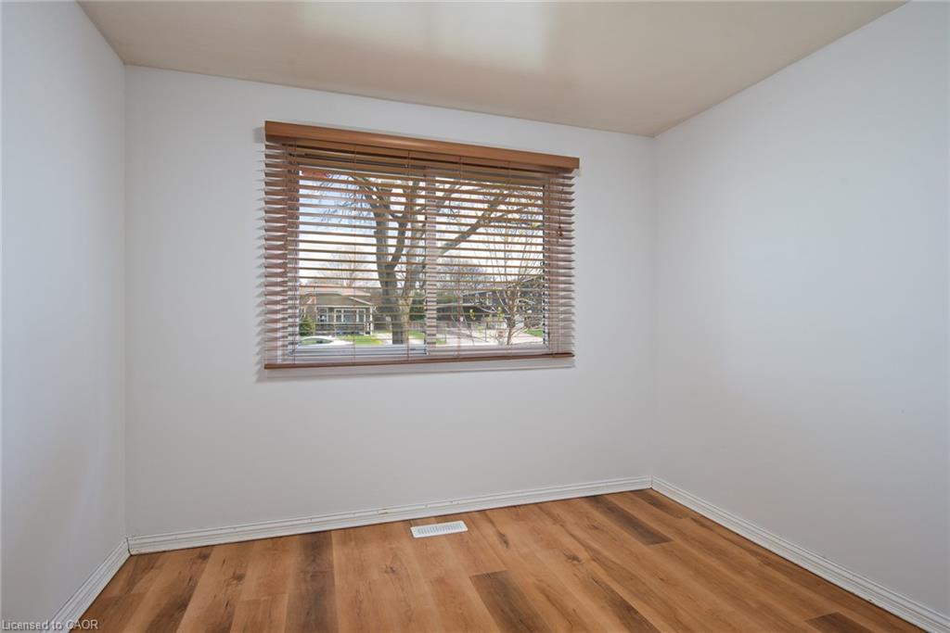
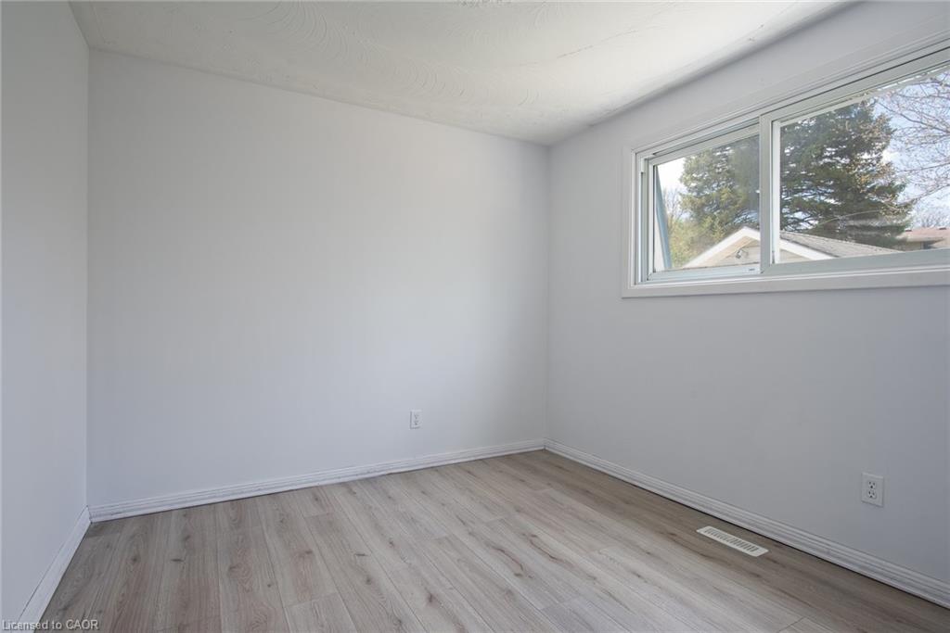
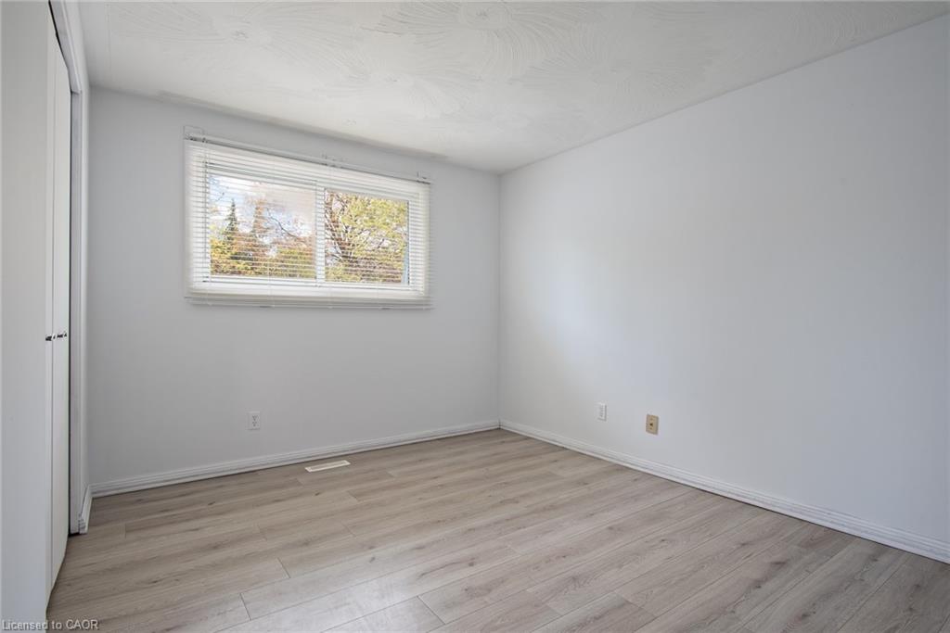
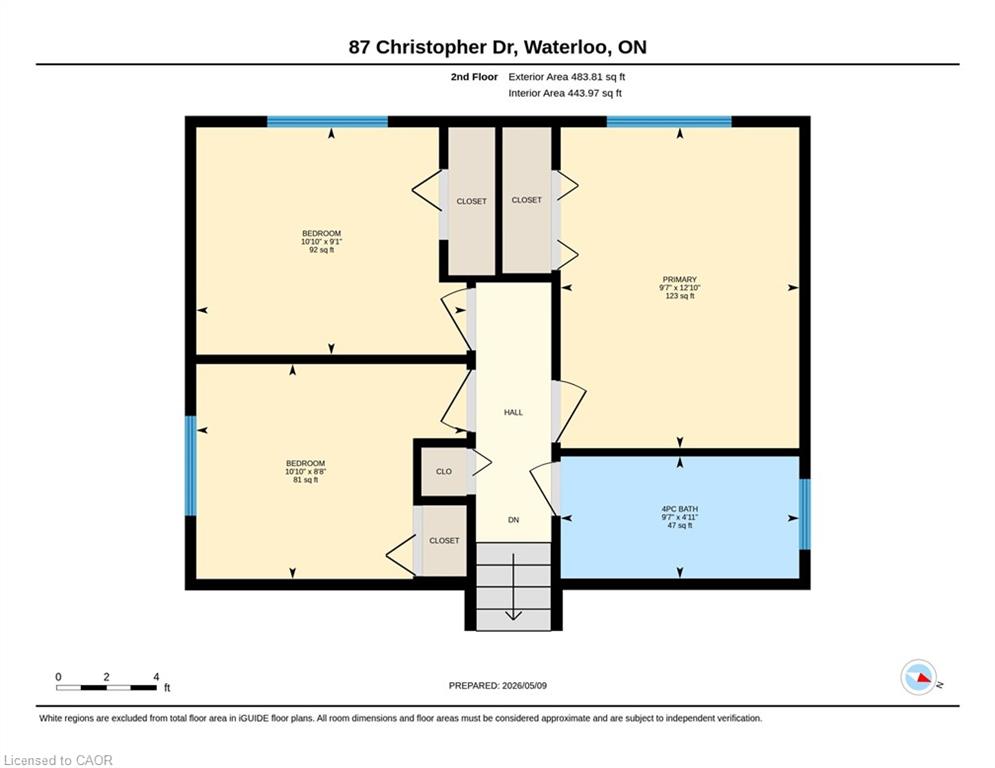
and entertaining. Upstairs, you’ll find three comfortable bedrooms, including a generously
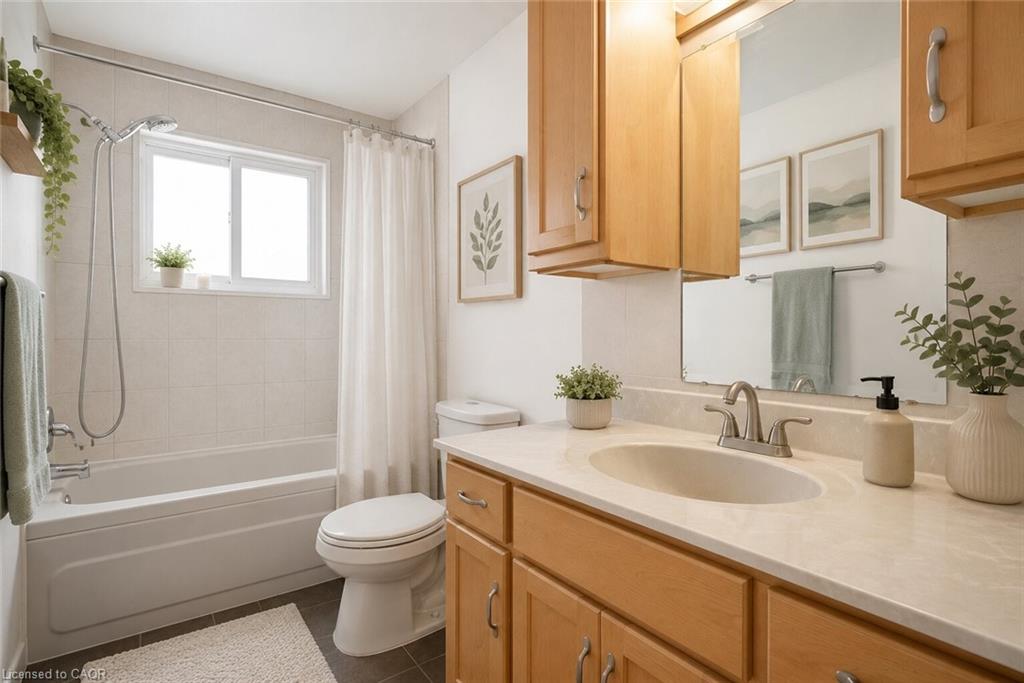
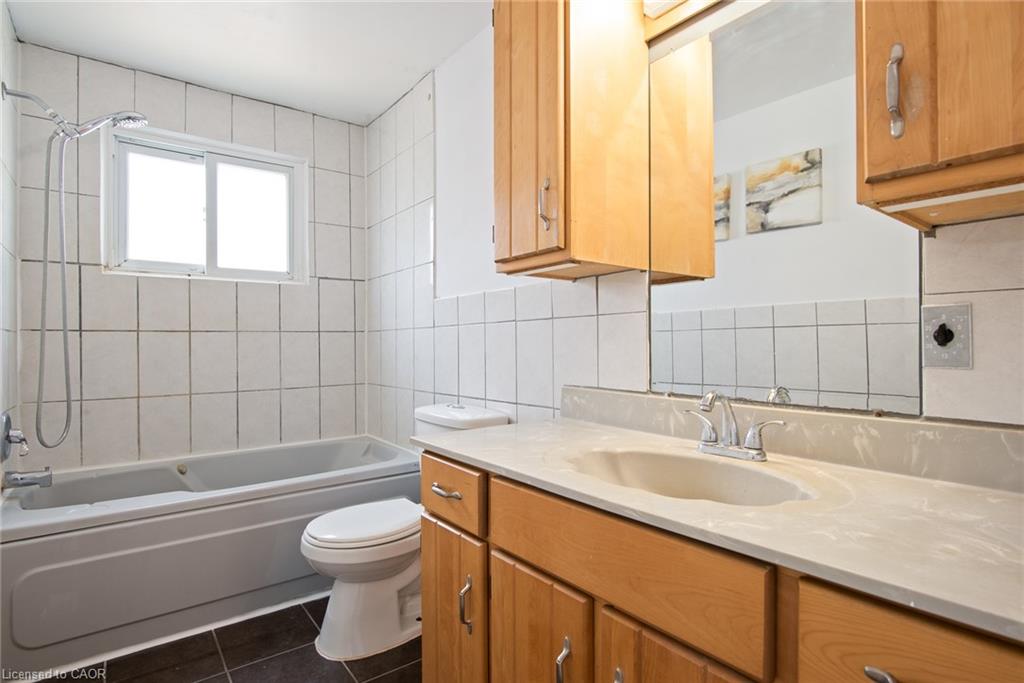
sized primary bedroom overlooking the peaceful backyard. A well-appointed 4-piece bathroom
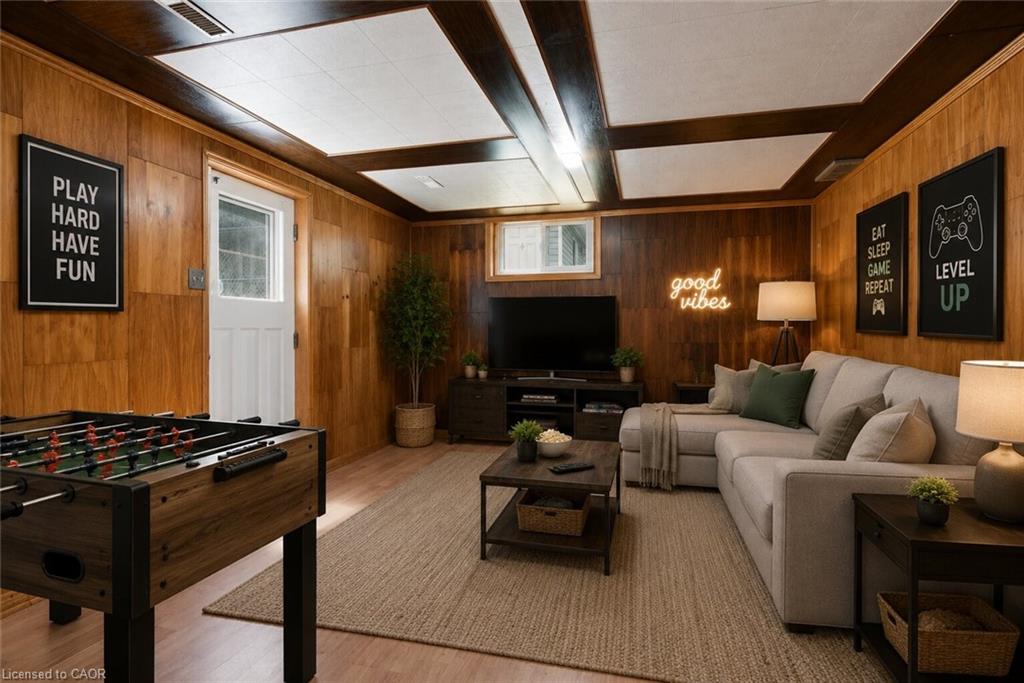
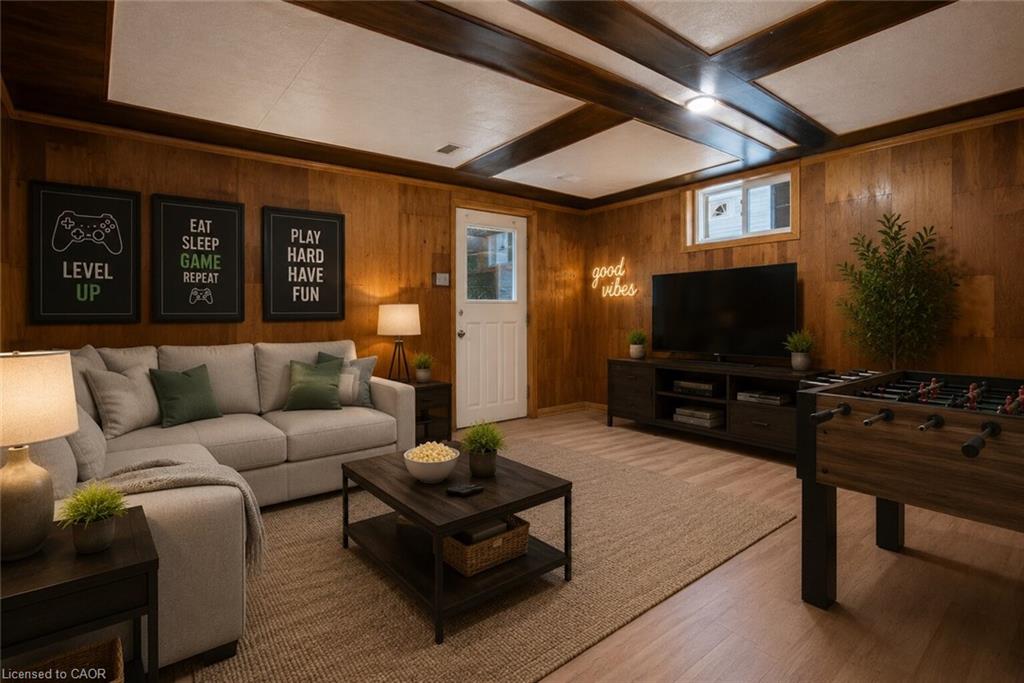
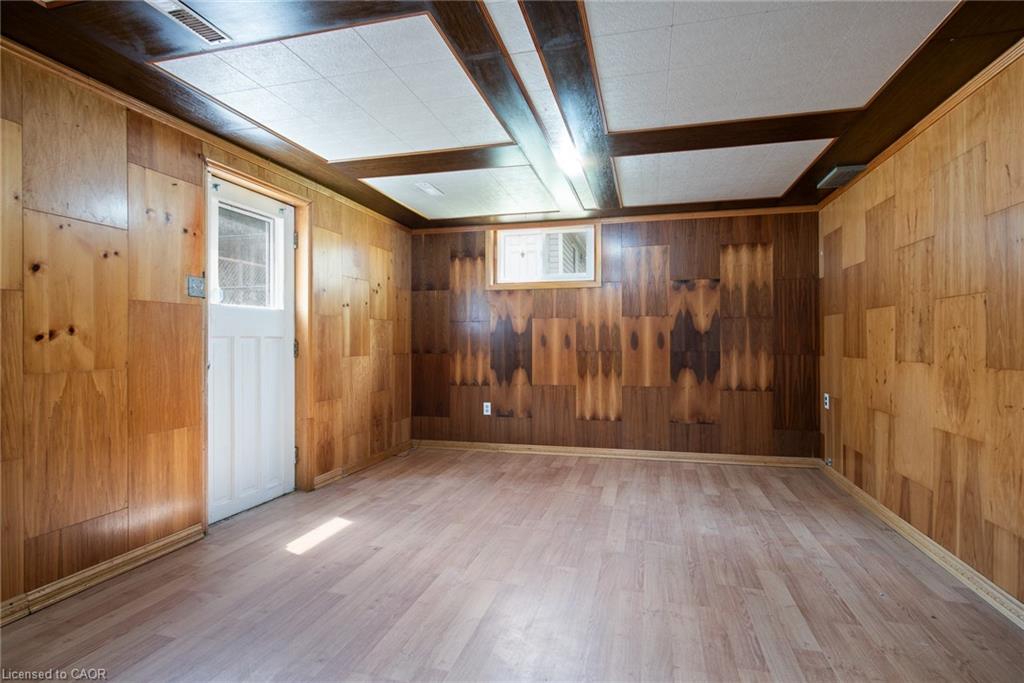
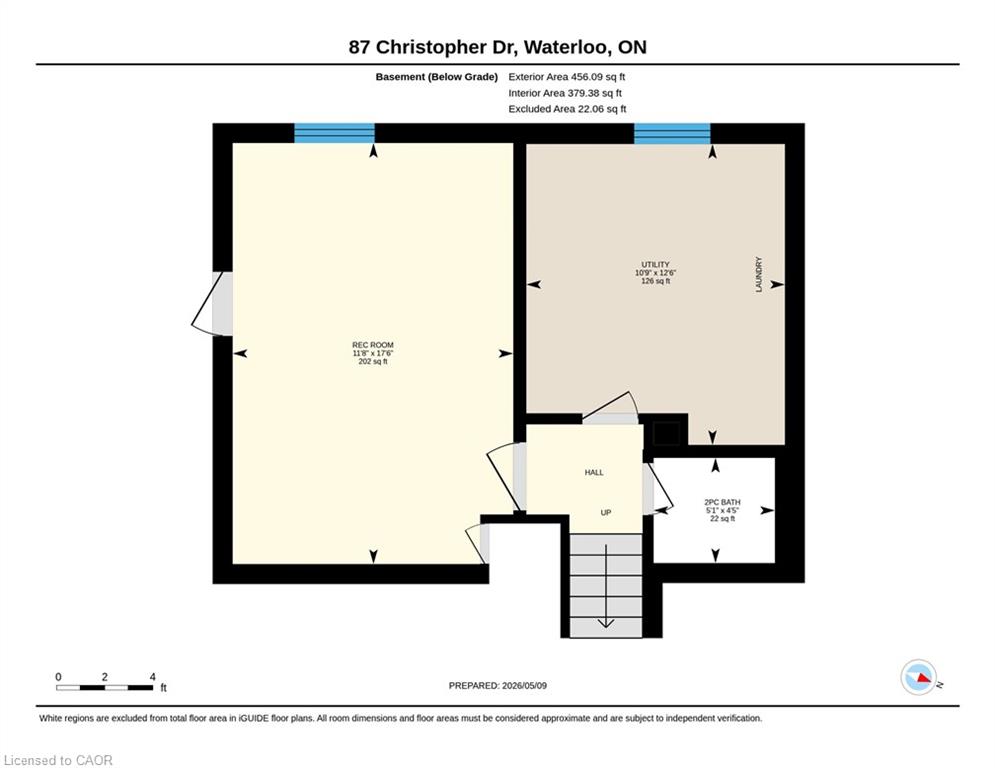
and linen closet complete the upper level. The finished basement adds valuable additional
living space with a large rec-room full of possibilities, whether for a family room, home
office, gym or guest area. The walk-up to the side yard enhances the functionality and
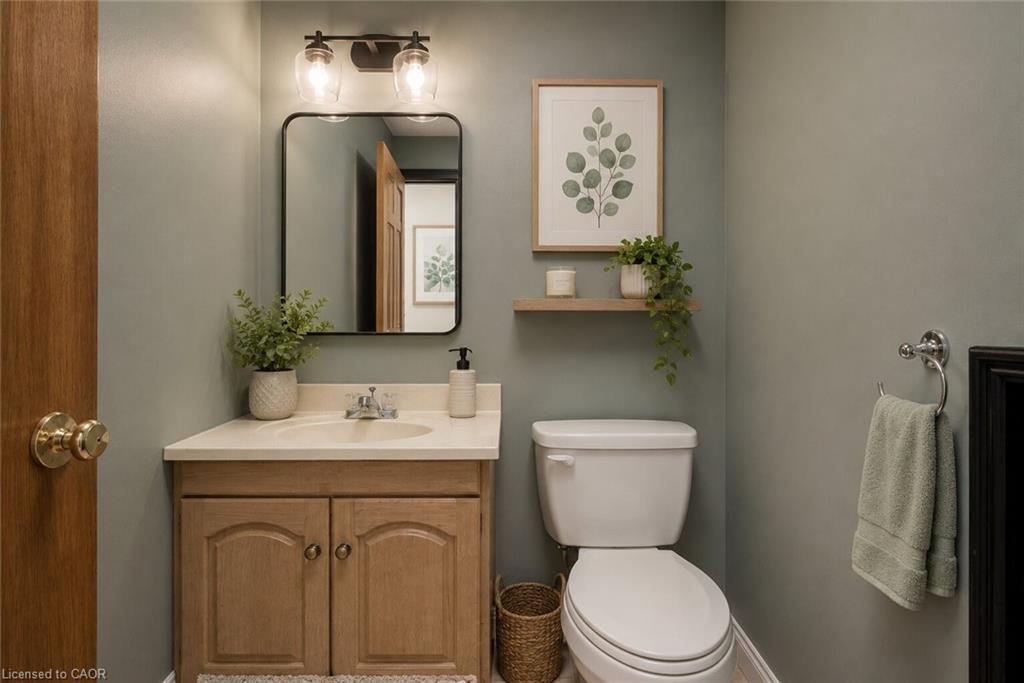
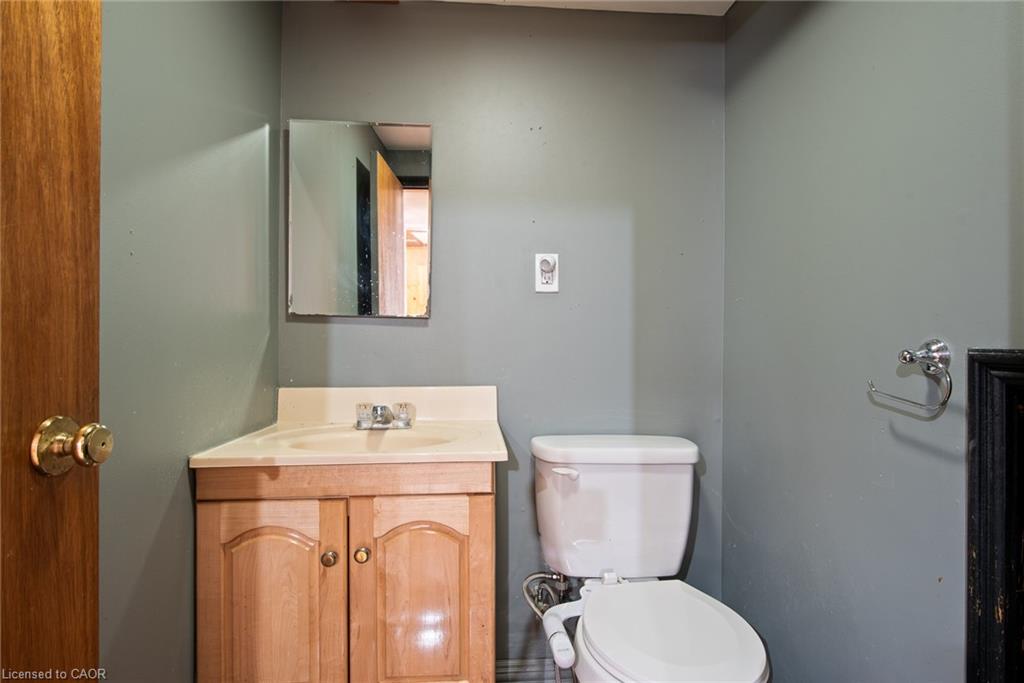
future potential of the space. This level also includes a 2-piece bathroom, utility room
and laundry area. Ideally located within walking distance to Lincoln Heights Public
School, St. Agnes Catholic School, Bluevale Collegiate Institute, parks, shopping and
everyday amenities, and just minutes from Uptown Waterloo and highway access, this is a
location that truly offers the best of convenience and community. Whether you’re a
first-time buyer, young family or investor looking to add a home with excellent rental
potential in a great neighbourhood, this well-maintained home might be the one. Don’t miss
your opportunity to make 87 Christopher your own.

Additional Details

  • Property Age: 1977
  • Property Sub Type: Single Family Residence
  • Zoning: R2
  • Transaction Type: Sale
  • Stories: 3
  • Basement: Separate Entrance, Walk-Up Access, Full, Finished
  • Heating: Forced Air, Natural Gas
  • Cooling: Private Drive Single Wide
  • Parking Space: 4
  • Virtual Tour: https://youriguide.com/v6tr3_87_christopher_dr_waterloo_on/
  • MLS Status: Active

Similar Properties

View Property

1714-181 King Street S, Waterloo ON N2J 0E7

Welcome to the sought-after Circa building in the heart of…

Bedrooms
1
Bathrooms
1
Area
835 Square Feet

$519,900

View Property

39 Wagoners Trail, Guelph ON N1G 3M9

Welcome to 39 Wagoners Trail, a bright and inviting raised…

Bedrooms
3
Bathrooms
1.5
Area
1894 Square Feet

$959,000
Debolender

Menu

  • Home
  • About
  • Buying Tips
  • Selling Tips
  • Testimonials
  • Contact

Contact Info

238 Speedvale Ave W, Guelph, ON N1L 1C9

+1 519 993 5656

deb@deboraholender.com

Find your new Home

  • All Listings
  • Guelph Listing
  • Kitchener Listing
  • Waterloo Listing
  • Cambridge Listing

Copyright © 2026, Deb Olender RE/MAX Guelph Real Estate Centre

|
A-489 East Avenue, Kitchener ON N2H 1Z7 109-20 Isherwood Avenue, Cambridge ON N1R 8P9

Owning a home is a keystone of wealth… both financial affluence and emotional security.

Suze Orman
September 24, 2026 Thursday!
Debolender
  • Login
Forget Password?

OTP Verification

Please enter the 6-digit OTP sent to your email.

Time remaining: 05:00