Debolender
  • Home
  • About
    • Relocating
    • Testimonials
  • Real Estate Listings
    • Guelph
    • Kitchener
    • Waterloo
    • Cambridge
  • News and Advice
    • Deb’s Blog
    • Home Buying Advice
    • Home Selling Advice
    • Get Listings Sent To You
    • Get Your Free Home Evaluation
  • Contact
Debolender
  • Home
  • About
    • Relocating
    • Testimonials
  • Real Estate Listings
    • Guelph
    • Kitchener
    • Waterloo
    • Cambridge
  • News and Advice
    • Deb’s Blog
    • Home Buying Advice
    • Home Selling Advice
    • Get Listings Sent To You
    • Get Your Free Home Evaluation
  • Contact

1587 Moira Crescent, Milton, ON L9E 1X8

  • Home
  • Milton

1587 Moira Crescent, Milton, ON L9E 1X8

1587 Moira Crescent, Milton, ON L9E 1X8

$779,900
  • 041a4ef7-35c4-4e03-abc2-a631a17f9d9f-l.jpeg
  • 0ec2aa20-a5de-4302-b656-25ed4608fcdd-l.jpeg
  • 22371fb3-0e42-4a0c-80cc-7df7b1cb5555-l.jpeg
  • 261f104c-2163-4e00-a97e-2f309998a73b-l.jpeg
  • 3602a5d8-d1c8-46a0-b09a-3131b21fa69a-l.jpeg
  • 36bc44bc-1b10-492c-a766-f89b12b238fa-l.jpeg
  • 37298b60-9694-4abe-8287-ad40954ed30b-l.jpeg
  • 493f7389-9f91-4602-a564-a9685fb02815-l.jpeg
  • 50d57c91-e3aa-45c5-9058-a7e3771302e8-l.jpeg
  • 638deec6-6e99-42fd-8188-72e793517f42-l.jpeg
  • 7585dd63-7d64-4556-9cea-a1ab0babdb5d-l.jpeg
  • 7690c5bd-2645-4e45-a505-ef26923ddaee-l.jpeg
  • 77e13541-b04f-4975-b109-0d11fba55e74-l.jpeg
  • 7e0d06be-c66f-4bda-a84b-822d727421fe-l.jpeg
  • 8df20efa-5aae-4969-8bbe-fbeb3045b466-l.jpeg
  • 9003710c-4417-46a3-abf4-4b30e420ee3c-l.jpeg
  • a1baaf02-a4e3-450f-81c8-abe2aadd46ee-l.jpeg
  • a50cc9fd-0418-48ec-a7cd-87964f4ebdab-l.jpeg
  • ab302608-a55e-4b94-a39e-3e29a19b6856-l.jpeg
  • b3329cb8-048d-4a37-8bbb-8f7d66a1a139-l.jpeg
  • ba2871c7-b245-4ace-8fb4-2f40734a0ba7-l.jpeg
  • ba8a7807-fab2-4afe-ac8e-9f3844d0a788-l.jpeg
  • bcb3aaa6-ba09-48ad-ba3c-956a96aa8ae7-l.jpeg
  • be8e0b0a-f119-4214-97cf-841986f88250-l.jpeg
  • d0bf6da4-a472-4ec5-8070-96e31d4e7def-l.jpeg
  • da0ff3fc-aa91-4cea-8928-a22fbbb0e11f-l.jpeg
  • de649ba0-ffca-492d-b523-dac039d852f4-l.jpeg
  • f4f2c944-118c-4527-a8b1-a3a0922776b1-l.jpeg
  • f7828643-dd2c-46dc-8ea8-95323218a08b-l.jpeg
  • a2ddf130-153c-40e7-a456-593e05af73b3-l.jpeg
  • 2753cb59-f15e-433d-81e4-9e0973ab5730-l.jpeg

Property ID:

 RH-1586732-property

Bedrooms
2
Bathrooms
3
Garage
No

Description

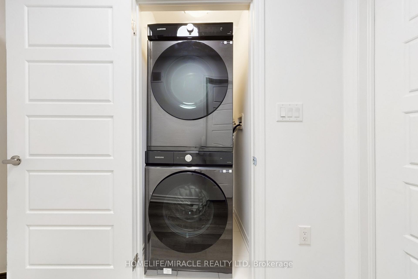
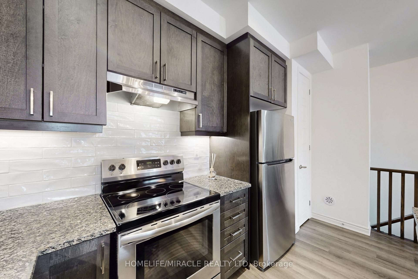
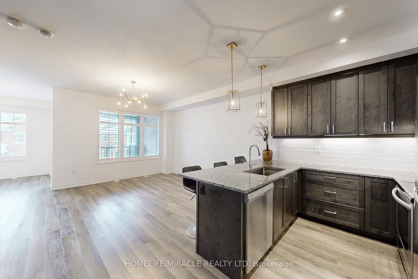
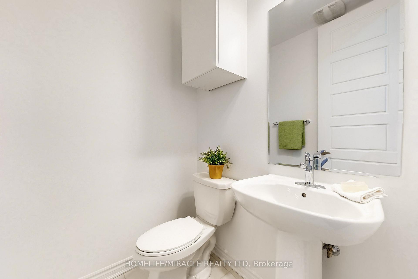
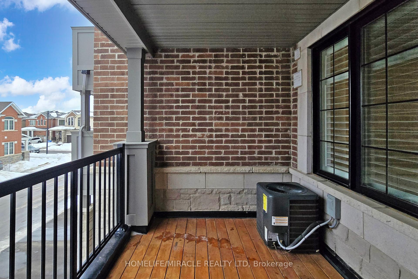
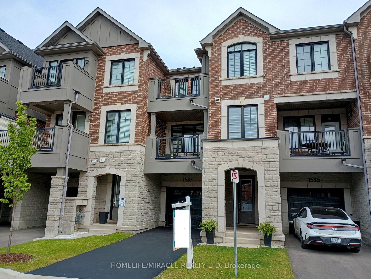
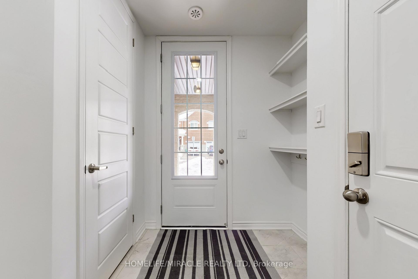
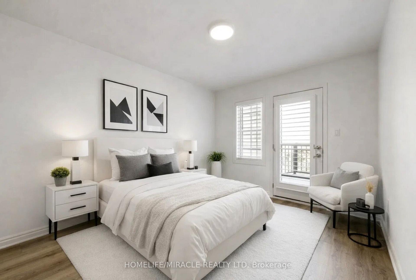
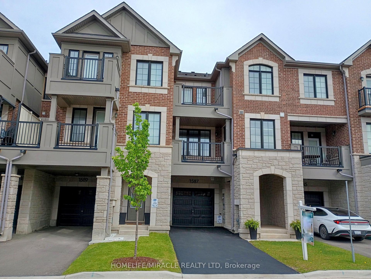
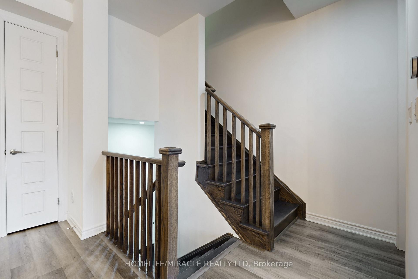
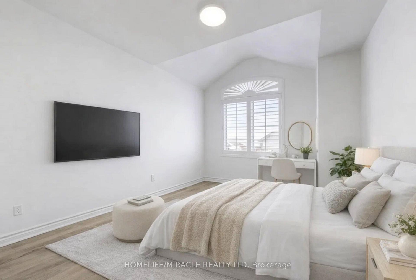
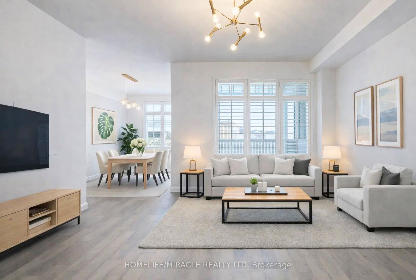
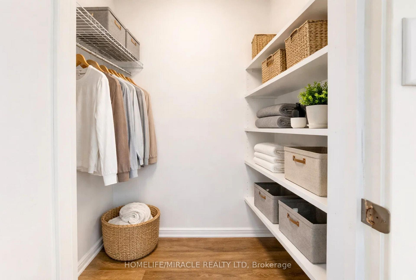
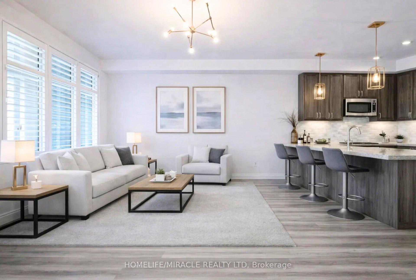
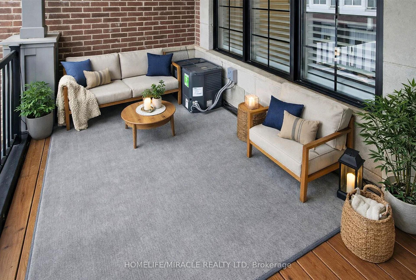
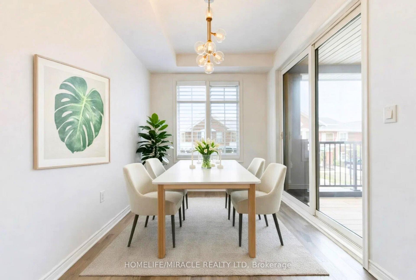
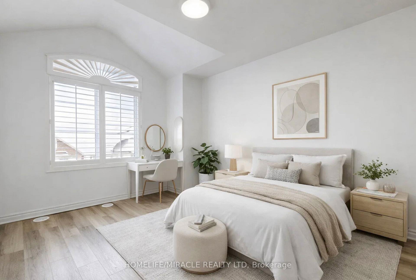
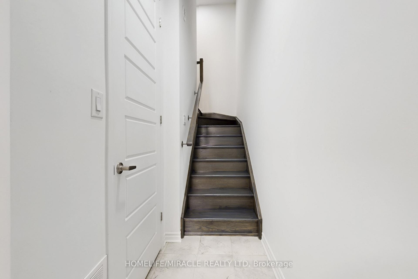
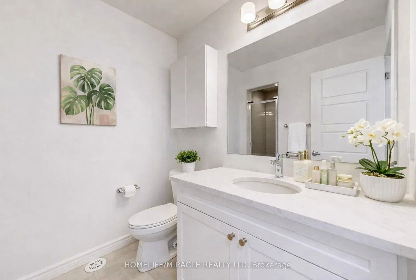
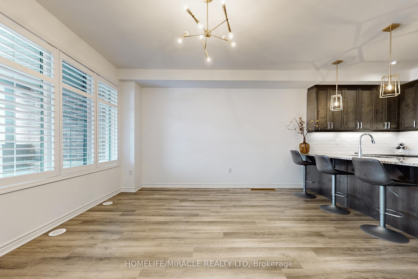
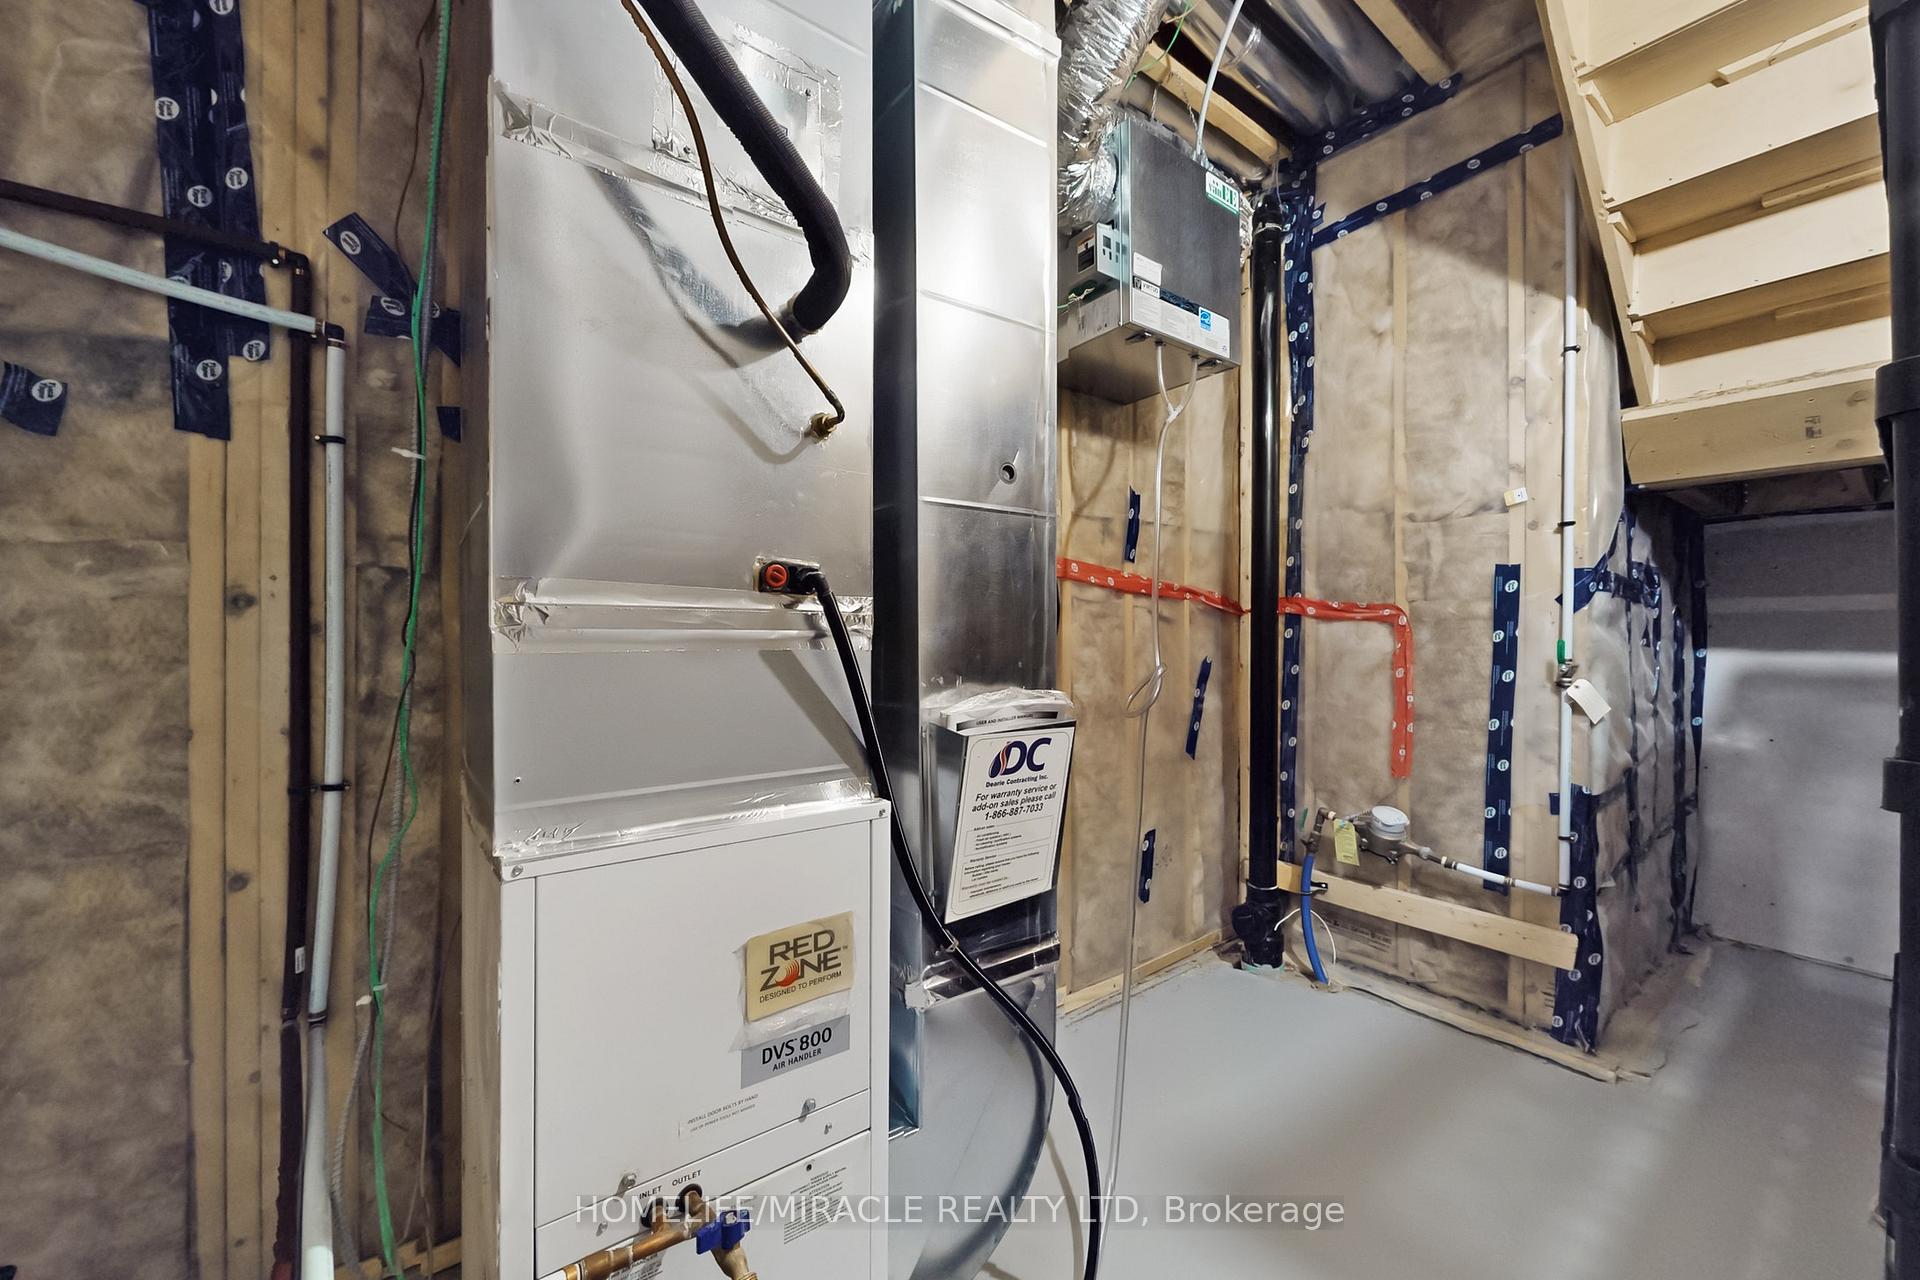
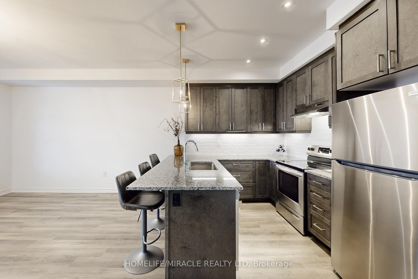
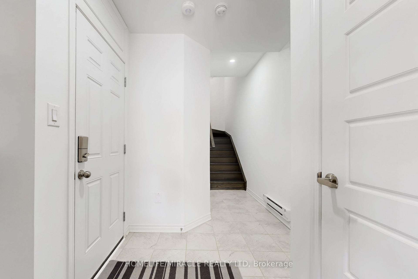
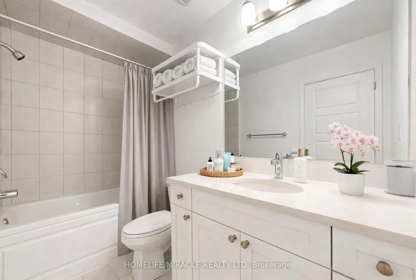
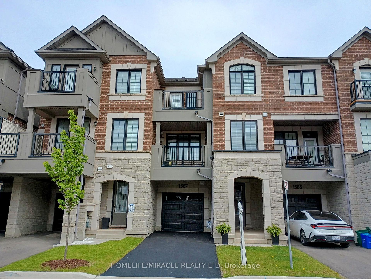
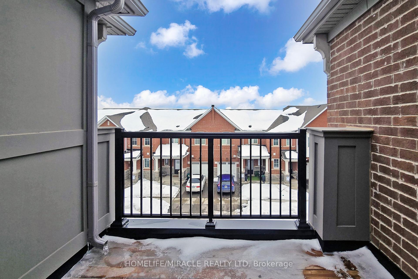
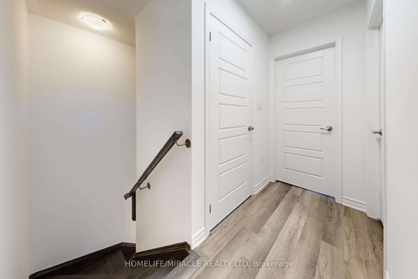
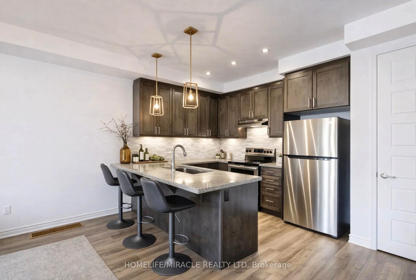
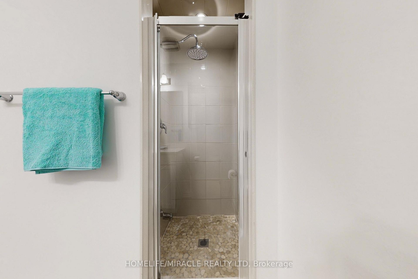
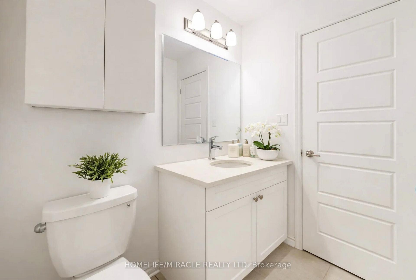
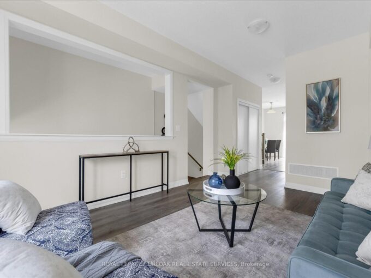
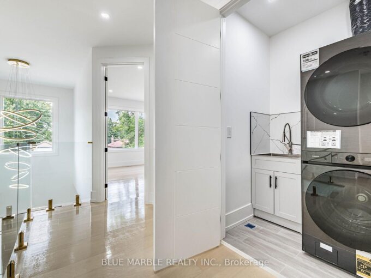
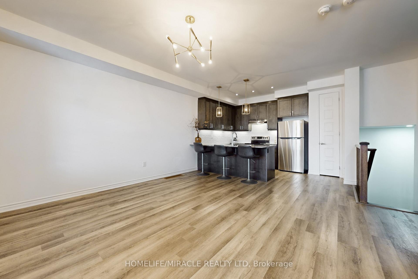
Experience unparalleled luxury in this executive townhouse. This fully freehold townhouse with an all-brick and stone elevation, has great curb appeal. Offering 2 bedrooms, 2.5 baths, and an oversized 1-car garage, deep driveway with no sidewalk & parking for two cars in the driveway, this property exudes sophistication and style. From the welcoming foyer with upgraded ceramic tiles, a coat closet to the open-concept second level, every detail has been carefully crafted. The modern kitchen features upgraded cabinets, granite countertops, backsplash, breakfast bar, pendant lights, gas line and stainless steel appliances, ideal for culinary enthusiasts. Entertain effortlessly in the spacious open concept family room. Separate dining room which opens onto a covered balcony with a gas line for BBQ hookup, perfect for outdoor dining or morning coffee. Upstairs, the lavish primary suite features a large walk-in closet, 4PC full ensuite bathroom and walk-out to a balcony. The second suite has a large walk-in closet and 3PC ensuite bathroom. Laundry conveniently located on the 3rd floor with upgraded full size machines. This home is upgraded throughout with custom California shutters, raised bathroom vanities, stone counters, ceramic tiles, modern laminate floors, modern light fixtures, built-in storage cabinets and freshly painted throughout. Access door from house to garage and smart auto garage door opener installed. Ideally located near amenities, schools, library, shopping, parks and easy access to Hwy 401. Don’t miss the chance to make this exceptional home your own. *Some photos are virtually staged*

Additional Details

  • Property Age: 0-5
  • Property Sub Type: Att/Row/Townhouse
  • Transaction Type: For Sale
  • Basement: None
  • Heating Source: Gas
  • Heating Type: Forced Air
  • Cooling: Central Air
  • Parking Space: 2
  • Virtual Tour: https://www.winsold.com/tour/445390
  • MLS Status: New

Similar Properties

View Property

320 Kingsleigh Court, Milton, ON L9T 1X7

Welcome to this exceptional luxury home offering approximately 4000 sq.…

Bedrooms
6
Bathrooms
7

$2,249,786

View Property

185 Bedrock Drive 24, Hamilton, ON L8J 0M5

There’s a lot to love about life at 24-185 Bedrock…

Bedrooms
3
Bathrooms
3

$650,000

Debolender

Menu

  • Home
  • About
  • Buying Tips
  • Selling Tips
  • Testimonials
  • Contact

Contact Info

238 Speedvale Ave W, Guelph, ON N1L 1C9

+1 519 993 5656

deb@deboraholender.com

Find your new Home

  • All Listings
  • Guelph Listing
  • Kitchener Listing
  • Waterloo Listing
  • Cambridge Listing

Copyright © 2026, Deb Olender RE/MAX Guelph Real Estate Centre

|
1491 Maple Avenue 401, Milton, ON L9T 0B8 1941 Ottawa Street S D11, Kitchener, ON N2E 0C2

Owning a home is a keystone of wealth… both financial affluence and emotional security.

Suze Orman
October 18, 2026 Sunday!
Debolender
  • Login
Forget Password?

OTP Verification

Please enter the 6-digit OTP sent to your email.

Time remaining: 05:00