Debolender
  • Home
  • About
    • Relocating
    • Testimonials
  • Real Estate Listings
    • Guelph
    • Kitchener
    • Waterloo
    • Cambridge
  • News and Advice
    • Deb’s Blog
    • Home Buying Advice
    • Home Selling Advice
    • Get Listings Sent To You
    • Get Your Free Home Evaluation
  • Contact
Debolender
  • Home
  • About
    • Relocating
    • Testimonials
  • Real Estate Listings
    • Guelph
    • Kitchener
    • Waterloo
    • Cambridge
  • News and Advice
    • Deb’s Blog
    • Home Buying Advice
    • Home Selling Advice
    • Get Listings Sent To You
    • Get Your Free Home Evaluation
  • Contact

215 Oakwood Crescent, Orangeville, ON L9W 4N1

  • Home
  • Orangeville

215 Oakwood Crescent, Orangeville, ON L9W 4N1

215 Oakwood Crescent, Orangeville, ON L9W 4N1

$939,000

  • 028ca1b9-bc87-4c69-b642-b125e6715cbe-l.jpeg
  • 073efd81-8319-4fbf-9f99-cc3a714bdeae-l.jpeg
  • 07dec4fa-381c-437e-8005-589064a22628-l.jpeg
  • 148ca1b3-234e-46ef-9b88-f2d4e32678ce-l.jpeg
  • 1cd5e2e6-e83e-410a-a317-dfcb83bcae84-l.jpeg
  • 1e7ea76e-f2bd-414e-a678-dafc9fe90071-l.jpeg
  • 22002a22-c992-480b-8e6b-667ea452887c-l.jpeg
  • 2209db65-bd83-40e8-82fe-e3b726ae91ee-l.jpeg
  • 225cf0ba-363f-47b6-b0f3-125ee9493894-l.jpeg
  • 2466cc5e-ccd7-4a47-8899-653138c5b495-l.jpeg
  • 2b55366a-6d1f-427f-836e-3f773aa1ede6-l.jpeg
  • 425c3a92-2ed3-4e11-b36a-60b4f5bdce4f-l.jpeg
  • 4518061e-f8ff-4d10-90a6-b14f211c3de9-l.jpeg
  • 479b399c-f917-481f-8268-bff372de3e06-l.jpeg
  • 499d2d1e-7572-4014-9a0b-2f0433e18922-l.jpeg
  • 5749e0da-5885-42e6-bbfd-db1b69c8ff60-l.jpeg
  • 575e78c6-afee-467d-94a0-ebcb1f6de303-l.jpeg
  • 58c2ea46-cd9e-4cde-a51a-791f77aaf447-l.jpeg
  • 59a3e2f0-56cf-45fb-8049-9ee5864896a4-l.jpeg
  • 625a8c08-6b47-44d9-b8fb-56b2e6ec7df7-l.jpeg
  • 64b99e72-3c87-45a7-aa71-4cf94a34e8ff-l.jpeg
  • 6ad72494-0ca8-4092-8e85-0cb82f35ac5c-l.jpeg
  • 7972ce3f-07a8-4a61-a6f2-6df5821721cc-l.jpeg
  • 7cdc7017-610f-41b8-aa72-3987377be571-l.jpeg
  • 8558385a-b778-4317-ac04-2dfea2b64121-l.jpeg
  • 8cddd65b-1e43-4844-8926-207eed98b757-l.jpeg
  • 8f1b0775-4097-4444-9bc6-ab2d5690f6de-l.jpeg
  • 9a47f8f8-8455-46fb-852b-01e6110b2af3-l.jpeg
  • 9fc41e32-4055-49e3-8031-47f877858948-l.jpeg
  • 9fd74973-31d1-4d57-9fc8-58f826368615-l.jpeg
  • a9ac6c82-5360-462a-a7fb-dc7881af0c31-l.jpeg
  • b80e5607-2c92-48a4-9a9f-757877294633-l.jpeg
  • b9e9c539-4f87-4a54-b7a1-291e90da5317-l.jpeg
  • bb23f0f3-dbb0-487d-b9b8-5607ed4b6116-l.jpeg
  • bee8d303-cca8-4c97-b947-38b07e15bdd3-l.jpeg
  • c440913a-0846-4718-9448-700acf376ee0-l.jpeg
  • c77685d9-733a-4480-8a36-b46404dbf5aa-l.jpeg
  • cf949367-8d9e-4f60-97de-9e5f6b31ea34-l.jpeg
  • d1db2b90-e5b7-4c34-97a5-49abc4e16f5a-l.jpeg
  • d727fc2a-045e-4125-8ed7-71190aa15966-l.jpeg
  • d9488933-ccee-476e-ac65-4a2e8d8cd778-l.jpeg
  • dada83f6-df00-4ee7-a27e-8f63b7bd6401-l.jpeg
  • dcb1a1d5-64b4-48d3-ab36-89cbc12aea54-l.jpeg
  • ded815eb-61c6-4246-b9f7-d06e4942ac27-l.jpeg
  • df213527-404b-4cb9-8bcf-8841ec09239e-l.jpeg
  • e28c920c-2a52-45e4-b91f-d920a52cd70a-l.jpeg
  • e4e18cc1-78fc-4d2e-8c41-4abbe8faf320-l.jpeg
  • e8e74614-6297-403e-96e0-3cfe03f04858-l.jpeg
  • f6a8ff01-39ec-45ca-a3d4-071e4580ca1c-l.jpeg

Property ID:

 RH-1587582-property

Bedrooms
3
Bathrooms
3
Garage
No

Description

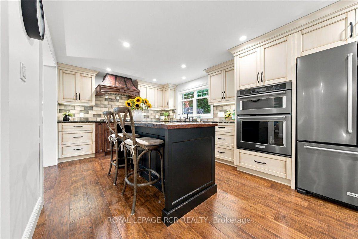
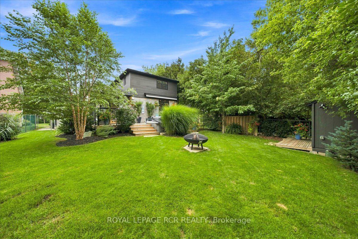
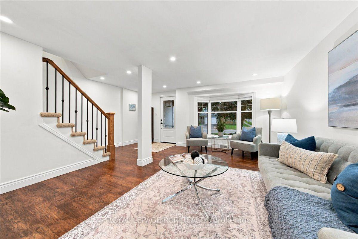
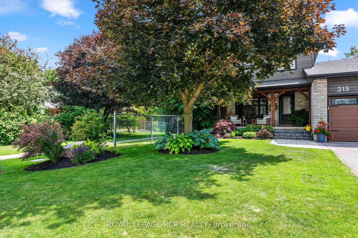
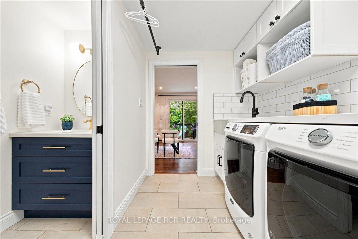
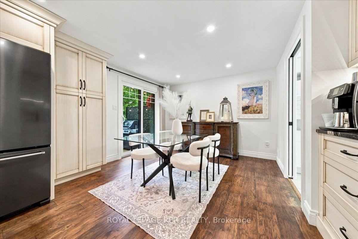
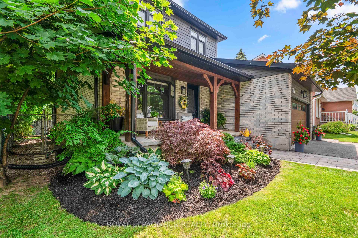
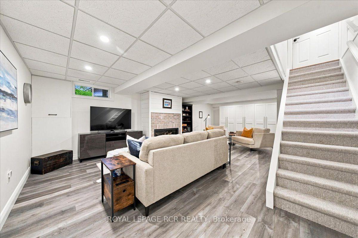
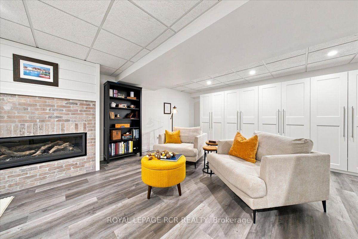
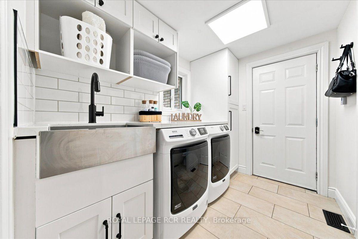
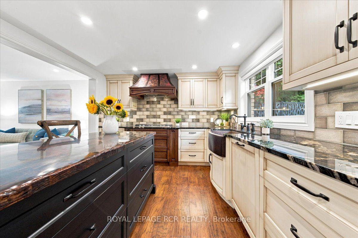
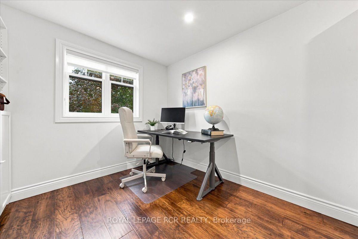
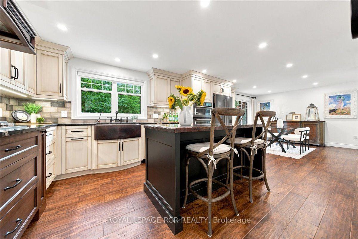
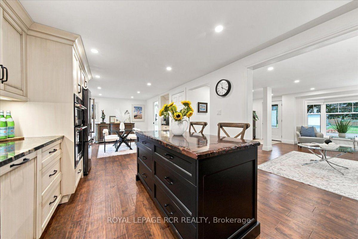
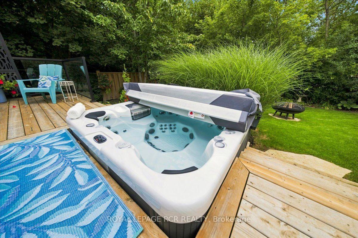
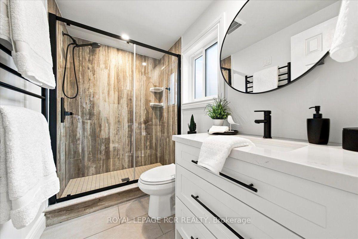
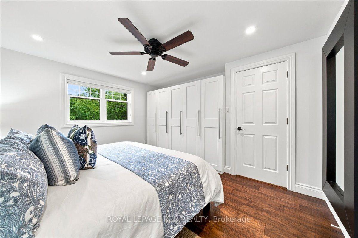
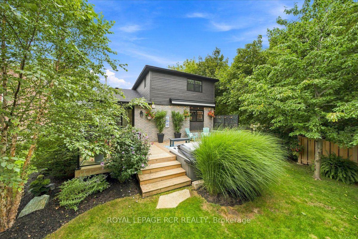
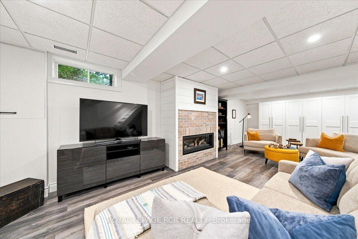
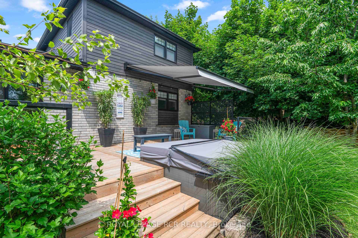
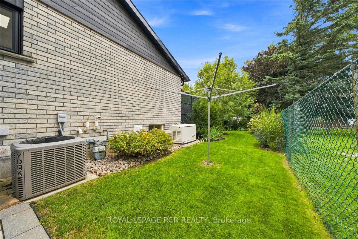
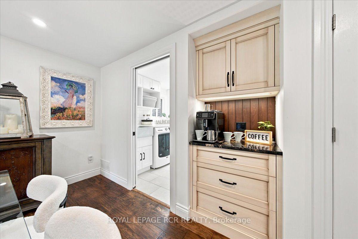
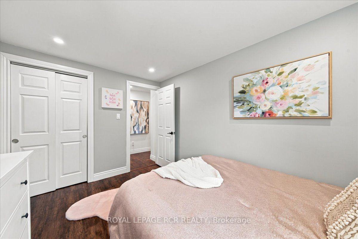
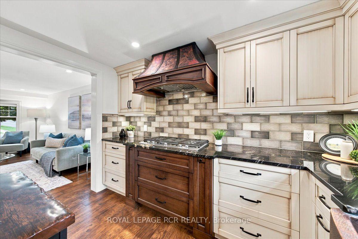
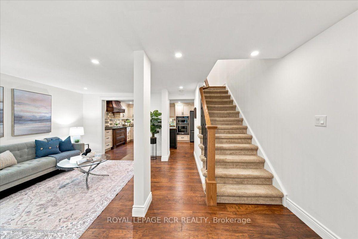
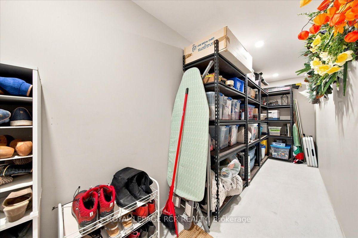
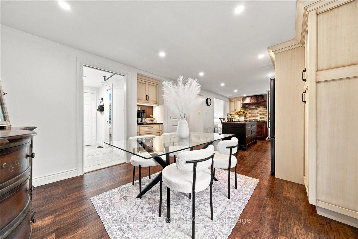
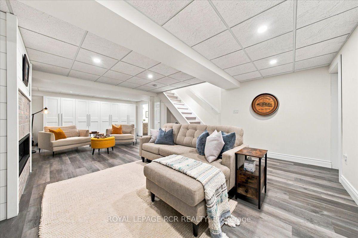
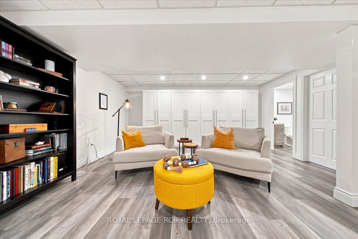
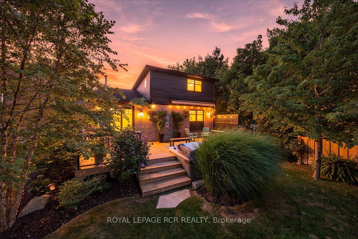
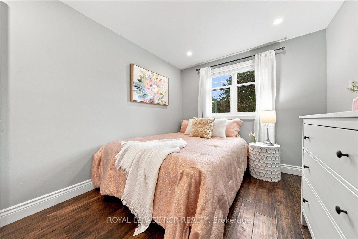
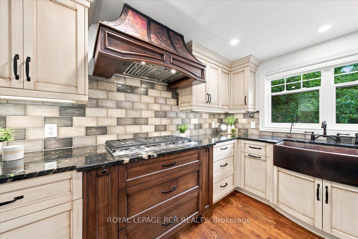
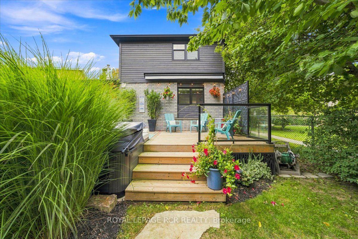
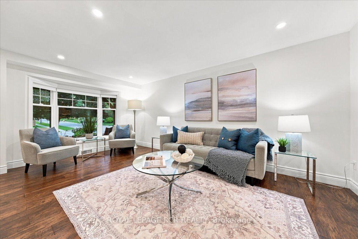
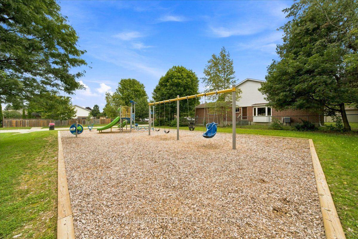
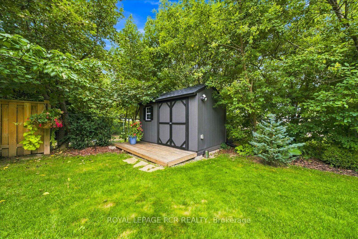
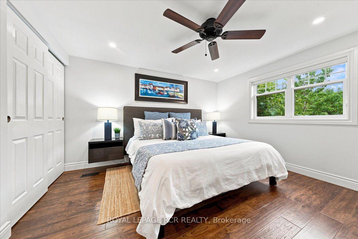
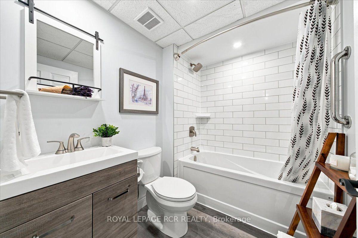
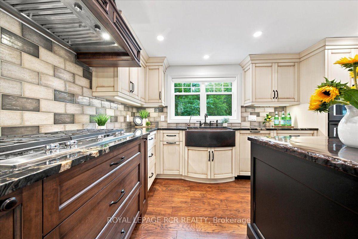
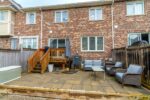
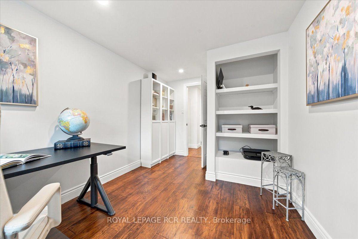
**PUBLIC OPEN HOUSE SAT, SEPT 19, 1-3PM**Welcome to 215 Oakwood Crescent in Orangeville, a completely renovated 3 bedroom, 3 bathroom home with a fully finished lower level, heated 2 car garage & a private backyard backing onto the park. Mature landscaping & a phantom screen door at the front entry are just a few of the thoughtful details that make this home feel cared for from the start. Inside, the main level feels warm, bright & connected, with hardwood flooring throughout and a bow window filling the living room with natural light. At the heart of the home, the kitchen has been given plenty of personality with 3 tone cabinetry, granite countertops, backsplash, a copper farmhouse sink, custom range hood & a live edge island with breakfast bar seating that naturally draws everyone in. A 5 burner gas cooktop, wall oven & microwave, pantry & coffee bar add the practical side, while the adjoining dining area opens directly to the back deck for an easy indoor outdoor flow. The main level also includes laundry with a 2 piece powder room with in floor heating, along with access to the heated garage that has a separate door leading directly to the backyard. Upstairs, laminate flooring runs through 3 comfortable bedrooms share a 3 piece bathroom with heated tile flooring, a heated towel bar & walk in tiled shower. Downstairs, the finished lower level offers a spacious rec room with a gas fireplace and pot lights, a 4 piece bathroom & additional storage. Then there is the backyard. Fully fenced & surrounded by mature landscaping & perennial gardens, it feels private, established & surprisingly peaceful for an in town property. The deck is made for summer with a glass railing, electric awning & privacy screens, while the hot tub gives you a place to unwind year round. A garden shed adds convenient storage, & with the park directly behind the property, the yard feels even more open, giving 215 Oakwood Crescent an outdoor setting that is hard to replicate.

Additional Details

  • Property Age: 31-50
  • Property Sub Type: Detached
  • Transaction Type: For Sale
  • Basement: Finished, Full
  • Heating Source: Gas
  • Heating Type: Forced Air
  • Cooling: Central Air
  • Parking Space: 4
  • Fire Places:
  • Virtual Tour: https://youtu.be/KuZYaPytvfo
  • MLS Status: New

Similar Properties

View Property

167 Bayne Crescent, Cambridge, ON N1T 1K4

A rare opportunity to own this exceptional showstopper, set on…

Bedrooms
7
Bathrooms
5

$998,900

View Property

19 KONSTANTINE Court, Hamilton, ON L9B 2T3

Welcome to this beautifully updated family home tucked away on…

Bedrooms
4
Bathrooms
4

$950,000
Debolender

Menu

  • Home
  • About
  • Buying Tips
  • Selling Tips
  • Testimonials
  • Contact

Contact Info

238 Speedvale Ave W, Guelph, ON N1L 1C9

+1 519 993 5656

deb@deboraholender.com

Find your new Home

  • All Listings
  • Guelph Listing
  • Kitchener Listing
  • Waterloo Listing
  • Cambridge Listing

Copyright © 2026, Deb Olender RE/MAX Guelph Real Estate Centre

|
51 Murrayhill Court, Kitchener, ON N2E 1N8 1706 Copeland Circle, Milton, ON L9T 8X8

Owning a home is a keystone of wealth… both financial affluence and emotional security.

Suze Orman
September 20, 2026 Sunday!
Debolender
  • Login
Forget Password?

OTP Verification

Please enter the 6-digit OTP sent to your email.

Time remaining: 05:00