Debolender
  • Home
  • About
    • Relocating
    • Testimonials
  • Real Estate Listings
    • Guelph
    • Kitchener
    • Waterloo
    • Cambridge
  • News and Advice
    • Deb’s Blog
    • Home Buying Advice
    • Home Selling Advice
    • Get Listings Sent To You
    • Get Your Free Home Evaluation
  • Contact
Debolender
  • Home
  • About
    • Relocating
    • Testimonials
  • Real Estate Listings
    • Guelph
    • Kitchener
    • Waterloo
    • Cambridge
  • News and Advice
    • Deb’s Blog
    • Home Buying Advice
    • Home Selling Advice
    • Get Listings Sent To You
    • Get Your Free Home Evaluation
  • Contact

27 Mundell Road, Erin, ON N0B 1T0

  • Home
  • Erin

27 Mundell Road, Erin, ON N0B 1T0

27 Mundell Road, Erin, ON N0B 1T0

$999,999
  • 0091107d-349b-4ab1-aa3b-e57b6b39660c-l.jpeg
  • 00bb1ba1-4608-4e0d-beba-d2fc5436ad4d-l.jpeg
  • 05712a20-f268-48d6-96b0-276a2104c8dc-l.jpeg
  • 0cba90c9-b7cf-4bbe-aca2-e4dc4a3861fe-l.jpeg
  • 0dccba53-3db3-4d29-8995-0c76c8bd4041-l.jpeg
  • 1018d27e-cb37-43b5-9e6d-6bf01d131b39-l.jpeg
  • 11fbcf28-da73-49ba-a799-97dbb6211db9-l.jpeg
  • 15aca132-2630-4d71-a68a-86ebe28e5606-l.jpeg
  • 26170e20-2f0f-4412-883e-72942121e9d8-l.jpeg
  • 2a336448-c187-4ec5-8b72-d4d3a759ddd4-l.jpeg
  • 3002b963-beca-469e-a25b-ba0984e2ac5a-l.jpeg
  • 4428cb45-75fb-4f50-8901-65b667b97162-l.jpeg
  • 4a48e37f-04f7-4439-85a6-fd702147f532-l.jpeg
  • 4e444093-755e-4403-98b5-0e9cc596092a-l.jpeg
  • 5347a6f9-b5b5-46fe-8cab-f66e6da5e20d-l.jpeg
  • 53b97183-41c8-4501-b346-eb6f2c11a3c0-l.jpeg
  • 54e92a34-c4ed-4684-b68b-14e8e11a731d-l.jpeg
  • 6a67def9-7cc4-44e0-85f7-4d027331f3c4-l.jpeg
  • 700ad87a-1b93-4cd5-b0b8-39749811e847-l.jpeg
  • 733f2e13-6404-468d-9c30-c1db4ee2b490-l.jpeg
  • 7fbdd9fd-0fd6-4401-a048-53c63f8abaa9-l.jpeg
  • 81196169-81e2-4897-a652-3e6caff1b67c-l.jpeg
  • 89cbde2e-ce16-4d82-80a9-122362c1a6c5-l.jpeg
  • 8f842104-56d4-4e04-95e1-9da39c915ede-l.jpeg
  • 930c49ac-c0d2-4ed8-9fc2-aa5885684d5a-l.jpeg
  • 973bcab7-e75e-44e4-9dc9-a64086059666-l.jpeg
  • 9e095b3c-849c-4a70-b1e4-98576231d804-l.jpeg
  • ab8e6d97-c5c2-4e92-9b4f-e6bb1e884f77-l.jpeg
  • b18f98fe-b4ff-48cb-a7ce-69cc43d1f1ac-l.jpeg
  • b36ca992-c9a0-4d6f-86c4-b36aaf3f1684-l.jpeg
  • b82752b8-7766-4d26-93d7-42892c948520-l.jpeg
  • c4854998-9c8f-4c33-82a6-af5b05f3abf1-l.jpeg
  • c5b94224-8bb4-4d73-ab84-fcccbcc732c9-l.jpeg
  • cc96efdc-fe93-4b17-9f3f-d80f90142cc2-l.jpeg
  • e7622a1c-c528-43d4-9a88-dce1a2175cbb-l.jpeg
  • f969281c-1cb1-4a43-8e53-2fed877f61f3-l.jpeg
  • fe2e41c0-6cdb-4480-a4ef-9e0bd6b573c6-l.jpeg
  • ff4d482b-50d6-48f8-ab84-4fc82de4e1bc-l.jpeg

Property ID:

 RH-1589518-property

Bedrooms
4
Bathrooms
3
Garage
No
Year Built
2025

Description

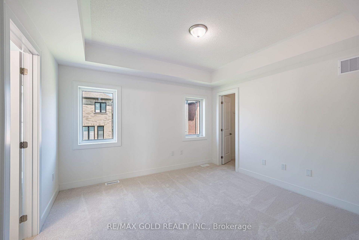
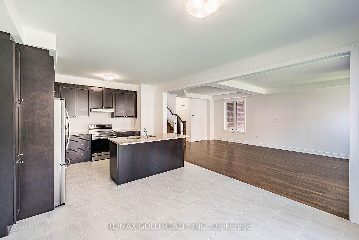
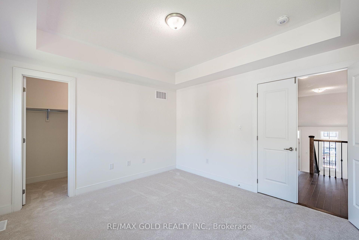
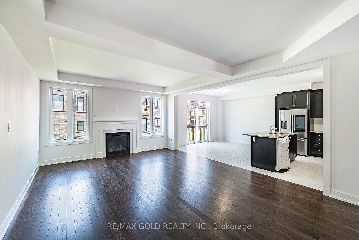
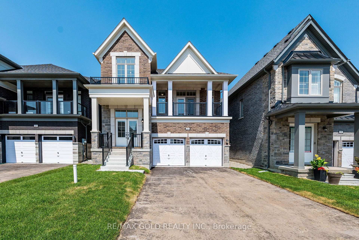
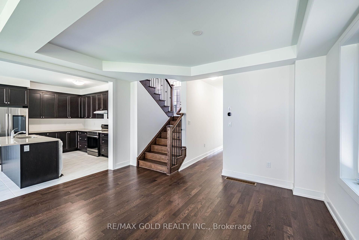
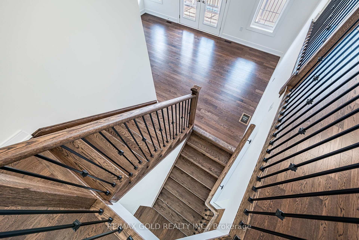
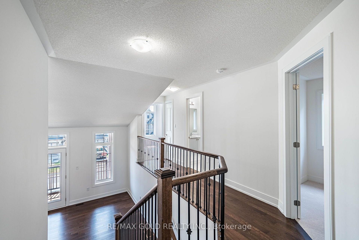
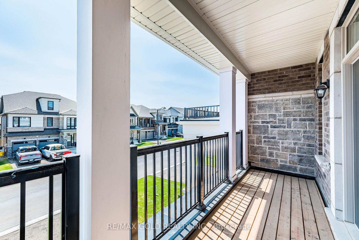
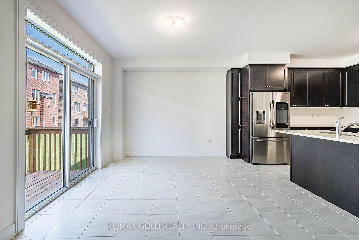
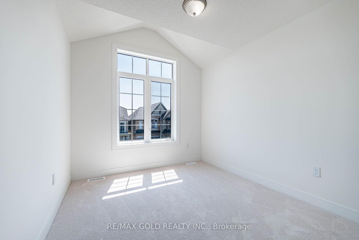
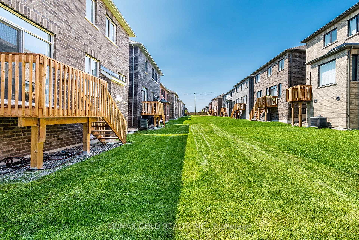
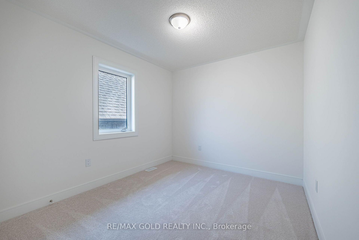
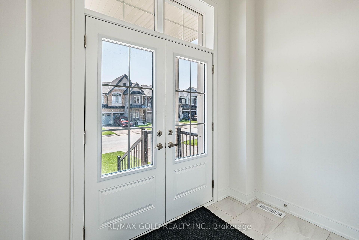
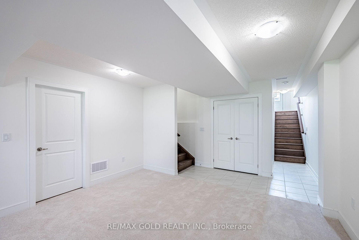
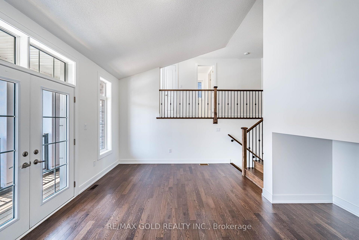
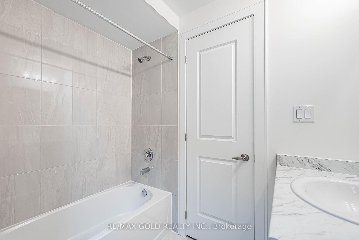
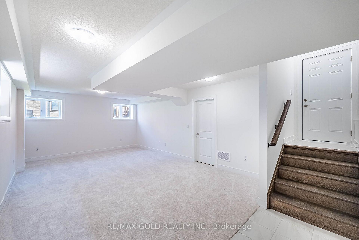
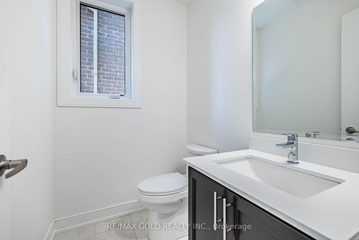
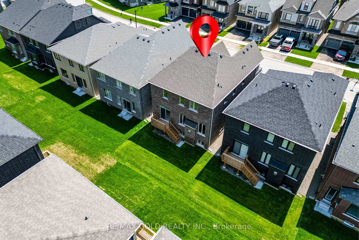
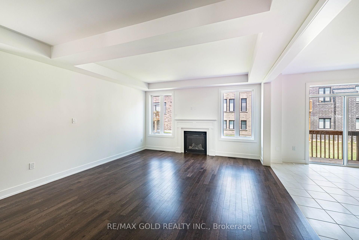
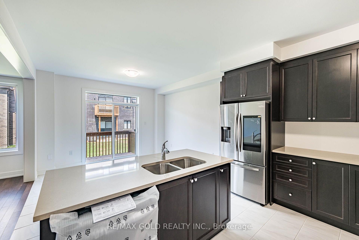
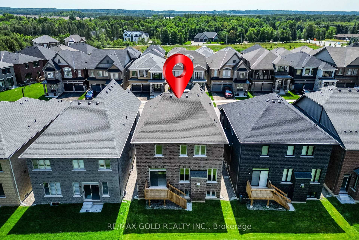
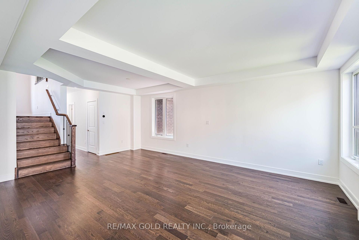
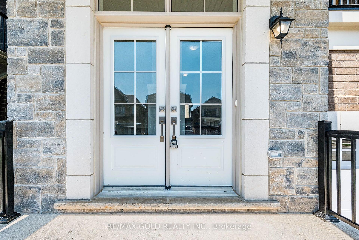
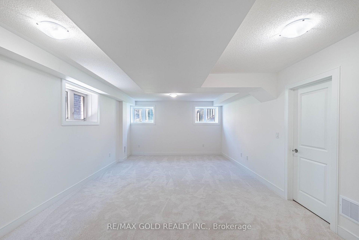
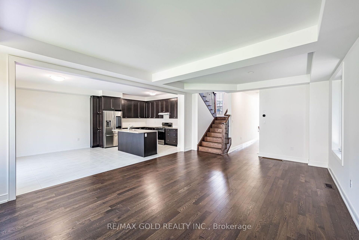
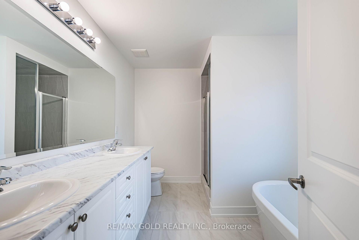
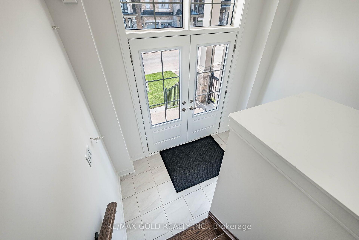
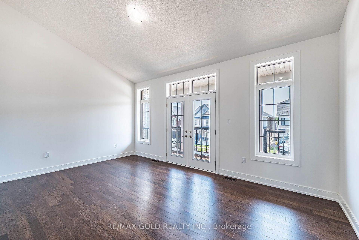
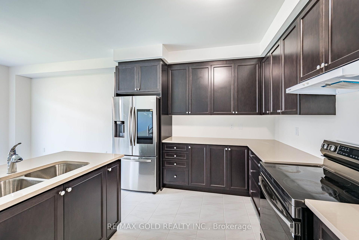
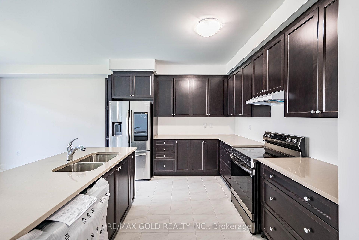
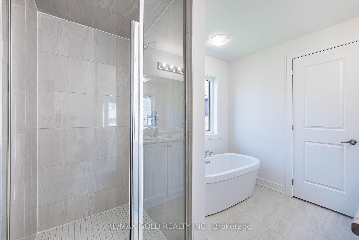
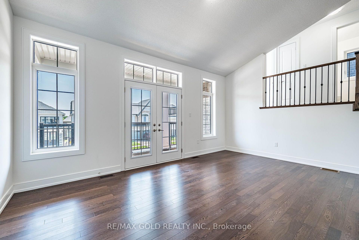
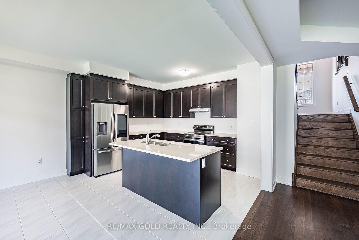
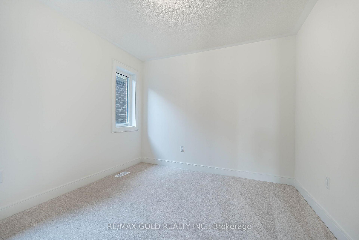
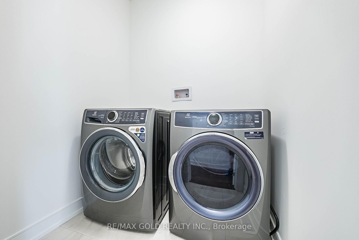
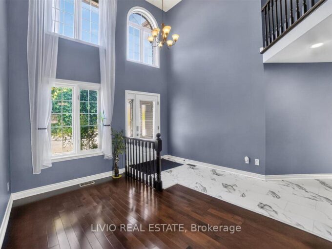
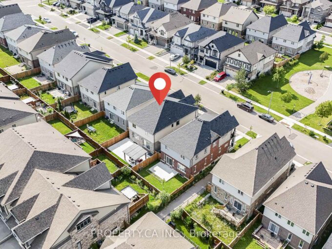
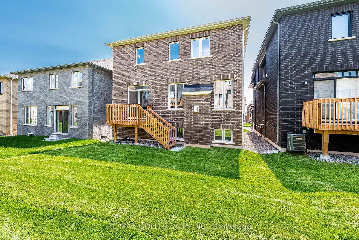
Wow Is The Only Word To Describe This Stunning Home! Wow! This Is A Must See, An Absolute Show Stopper! Priced To Sell Immediately! **Only 1 Year New** Beautiful Detached Home Offering A Modern Design, Premium Upgrades, And A Highly Functional Layout In One Of The Area’s Most Desirable Neighbourhoods! Grand Double Door Entry Welcomes You Into An Impressive Main Floor Foyer! Featuring Separate Living And Family Rooms, Perfect For Both Everyday Family Living And Entertaining. Premium Hardwood Floors Throughout The Main Floor, Hallways, And Upper Floor Landing! Cozy Family Room With A Beautiful Fireplace! Designer Kitchen Features Quartz Countertops, Centre Island, Stainless Steel Appliances, And Ample Cabinet Space! Walk Out From The Family Room To A Large Balcony And Enjoy Beautiful Views-The Perfect Space For Your Morning Coffee Or Evening Relaxation! The Second Floor Offers Four(4) Large, Sun-Filled Bedrooms, Including A Spacious Primary Retreat Featuring 9-Ft Ceilings, A Walk-In Closet, And A Luxurious 5-Piece Ensuite. All Bedrooms Are Generously Sized And Designed For Maximum Comfort. Builder-Finished Basement With Large Windows Provides Excellent Additional Living Space And Endless Possibilities For A Recreation Room, Home Office, Or Extended Family. No Sidewalk Means Extra Driveway Parking For Added Convenience. With Modern Finishes, A Bright Open-Concept Layout, Premium Upgrades Throughout, And Being Only One Year Old, This Truly Is A Move-In Ready Home! Don’t Miss This Incredible Opportunity-Schedule Your Private Viewing Today!

Additional Details

  • Property Age: 0-5
  • Property Sub Type: Detached
  • Transaction Type: For Sale
  • Basement: Full
  • Heating Source: Gas
  • Heating Type: Forced Air
  • Cooling: Central Air
  • Parking Space: 3
  • Fire Places: Family Room
  • Virtual Tour: https://view.tours4listings.com/27-mundell-road-erin/nb/
  • MLS Status: New

Similar Properties

View Property

629 Wild Rye Street, Waterloo, ON N2V 0E3

Welcome to 629 Wild Rye Street in sought-after Vista Hills.…

Bedrooms
4
Bathrooms
3

$999,900

View Property

19 KONSTANTINE Court, Hamilton, ON L9B 2T3

Welcome to this beautifully updated family home tucked away on…

Bedrooms
4
Bathrooms
4

$950,000

Debolender

Menu

  • Home
  • About
  • Buying Tips
  • Selling Tips
  • Testimonials
  • Contact

Contact Info

238 Speedvale Ave W, Guelph, ON N1L 1C9

+1 519 993 5656

deb@deboraholender.com

Find your new Home

  • All Listings
  • Guelph Listing
  • Kitchener Listing
  • Waterloo Listing
  • Cambridge Listing

Copyright © 2026, Deb Olender RE/MAX Guelph Real Estate Centre

|
1225 Manitou Way, Milton, ON L9T 6H8 7239 Wellington County Rd 21, Centre Wellington, ON N0B 1B0

Owning a home is a keystone of wealth… both financial affluence and emotional security.

Suze Orman
September 24, 2026 Thursday!
Debolender
  • Login
Forget Password?

OTP Verification

Please enter the 6-digit OTP sent to your email.

Time remaining: 05:00