Debolender
  • Home
  • About
    • Relocating
    • Testimonials
  • Real Estate Listings
    • Guelph
    • Kitchener
    • Waterloo
    • Cambridge
  • News and Advice
    • Deb’s Blog
    • Home Buying Advice
    • Home Selling Advice
    • Get Listings Sent To You
    • Get Your Free Home Evaluation
  • Contact
Debolender
  • Home
  • About
    • Relocating
    • Testimonials
  • Real Estate Listings
    • Guelph
    • Kitchener
    • Waterloo
    • Cambridge
  • News and Advice
    • Deb’s Blog
    • Home Buying Advice
    • Home Selling Advice
    • Get Listings Sent To You
    • Get Your Free Home Evaluation
  • Contact

101 Fitzgerald Drive, Cambridge, ON N1T 0B3

  • Home
  • Cambridge

101 Fitzgerald Drive, Cambridge, ON N1T 0B3

101 Fitzgerald Drive, Cambridge, ON N1T 0B3

$949,900
  • 02e639a4-5b8d-47da-977c-7340152480a8-l.jpeg
  • 05aaf8c0-90e5-479e-8af1-ee20203f1e50-l.jpeg
  • 0b2986c9-e0dc-4a2f-8733-8f539aa3db9e-l.jpeg
  • 0e175bfe-4a76-42a9-aee7-250de86d18a4-l.jpeg
  • 1626a2f5-a82f-49c2-84cf-907e24b39670-l.jpeg
  • 17bd7fc0-738d-4a45-b0b1-66dec667ef0d-l.jpeg
  • 187f746f-407c-4e54-bf02-e7a636a9c0dc-l.jpeg
  • 1c45ad72-cfba-4387-a69c-ecaed0adbd9b-l.jpeg
  • 22120a38-af55-4de7-b648-6c9ece0c8def-l.jpeg
  • 25834546-8257-4d11-ad1c-c5246236aeed-l.jpeg
  • 2cf9afe8-6d26-4c5b-aa7e-ce4223d241a4-l.jpeg
  • 2f40f5d6-6d5f-46c2-82d1-b15e7347a5b1-l.jpeg
  • 3174bb0d-bbff-40dc-b669-18a401a5b392-l.jpeg
  • 3408d804-d23c-4338-841f-38a6486b29dc-l.jpeg
  • 362619c4-a86e-4d4d-b9a8-e1bfc64e78de-l.jpeg
  • 3786d19d-a6ce-44df-84fe-ebf0dfed9678-l.jpeg
  • 3a03e87f-005f-4148-8229-5acfbb99cceb-l.jpeg
  • 3bcd78d3-df09-4caf-8049-e352d6e0ea71-l.jpeg
  • 3dae9c8b-6464-4c53-9af1-d1c33edc516b-l.jpeg
  • 4169fb01-61d4-479f-906a-82d6b8484baf-l.jpeg
  • 430c5885-eca0-475b-bb22-a5146e380e3e-l.jpeg
  • 45424b24-0892-48ca-94ab-1a012862e08d-l.jpeg
  • 5003261a-3234-4685-b8ba-46a46c62ac52-l.jpeg
  • 51207d4f-8ffb-4b39-92b2-fa103fd7304a-l.jpeg
  • 52a2955b-0f34-4c9f-9a6a-2ed304bdf50a-l.jpeg
  • 60b33d6e-48f3-4a8f-b501-98fcfbf5be6c-l.jpeg
  • 6a5d0ed1-abfc-42d7-ba3b-b248261ef66c-l.jpeg
  • 6e6b3d91-2e24-41c9-b5e0-5dd43dd4a362-l.jpeg
  • 711e2373-7e74-4c6a-9d8c-2632bd4aa770-l.jpeg
  • 8101b3a8-3fe5-4cef-b029-9438cae54869-l.jpeg
  • 82f59609-76ca-4a50-8e1a-301de2758b1f-l.jpeg
  • 83aea8a8-f175-4185-bfcb-7fd811a03c18-l.jpeg
  • 8f441b37-61fc-43dd-a553-29710707ad89-l.jpeg
  • 90966778-dad9-461e-9ef6-10f4a3496e28-l.jpeg
  • 9fae0f4c-981f-471f-abc1-1b823296fac5-l.jpeg
  • a41f16c8-0982-4ff7-8c88-3bce57876011-l.jpeg
  • ab0b9073-c7ae-4ecd-9ae2-78baf6964905-l.jpeg
  • d6610c83-8f43-49b5-853d-86cfd7d84ae2-l.jpeg
  • d9e845bc-4174-41f1-a921-a916fe70ed35-l.jpeg
  • d9f12e6a-b6de-433d-a3ed-205e45aaf6b5-l.jpeg
  • db6ceb49-042b-49e5-875e-55b79ad38ceb-l.jpeg
  • ddfa1172-0e56-4004-8947-a12cb9323389-l.jpeg
  • e2005742-febf-4600-b1ee-d5d61ef9a57d-l.jpeg
  • e79e3b6c-6d10-4d0a-b767-a237b2871132-l.jpeg
  • e7d415cc-160a-434b-8e5a-ea08cceb57b6-l.jpeg
  • eb5f670d-de23-4cf5-826f-f1644d22dbc6-l.jpeg
  • eb759b44-c19f-4df1-bab2-995347734bd1-l.jpeg
  • f1f6651b-b8f2-4f54-a605-81e19f8dad9a-l.jpeg
  • f35763d6-40ef-4171-bb91-063687dff277-l.jpeg
  • fa647827-154b-4c39-b5a2-ae8f495d2b7e-l.jpeg

Property ID:

 RH-1594082-property

Bedrooms
3
Bathrooms
3
Garage
No

Description

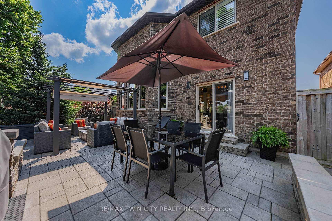
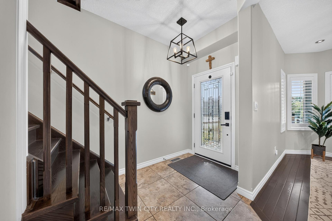
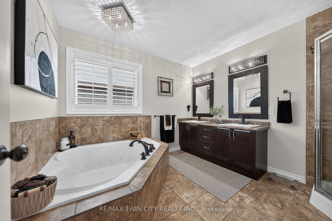
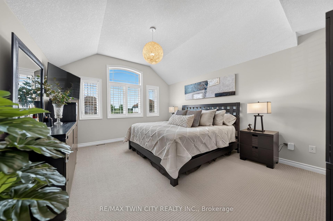
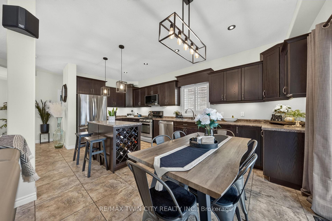
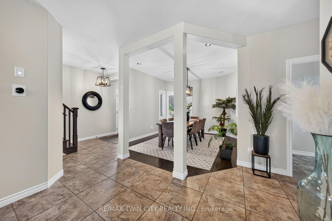
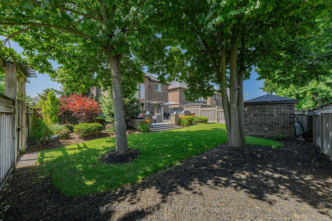
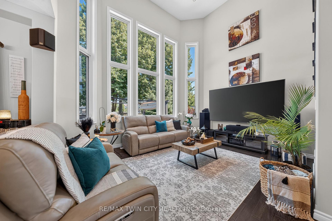
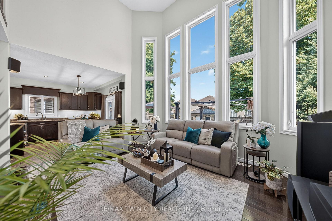
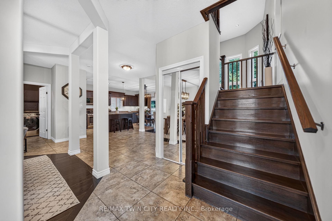
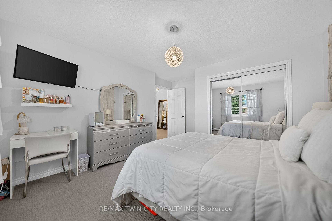
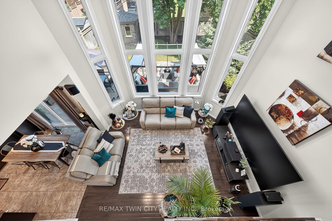
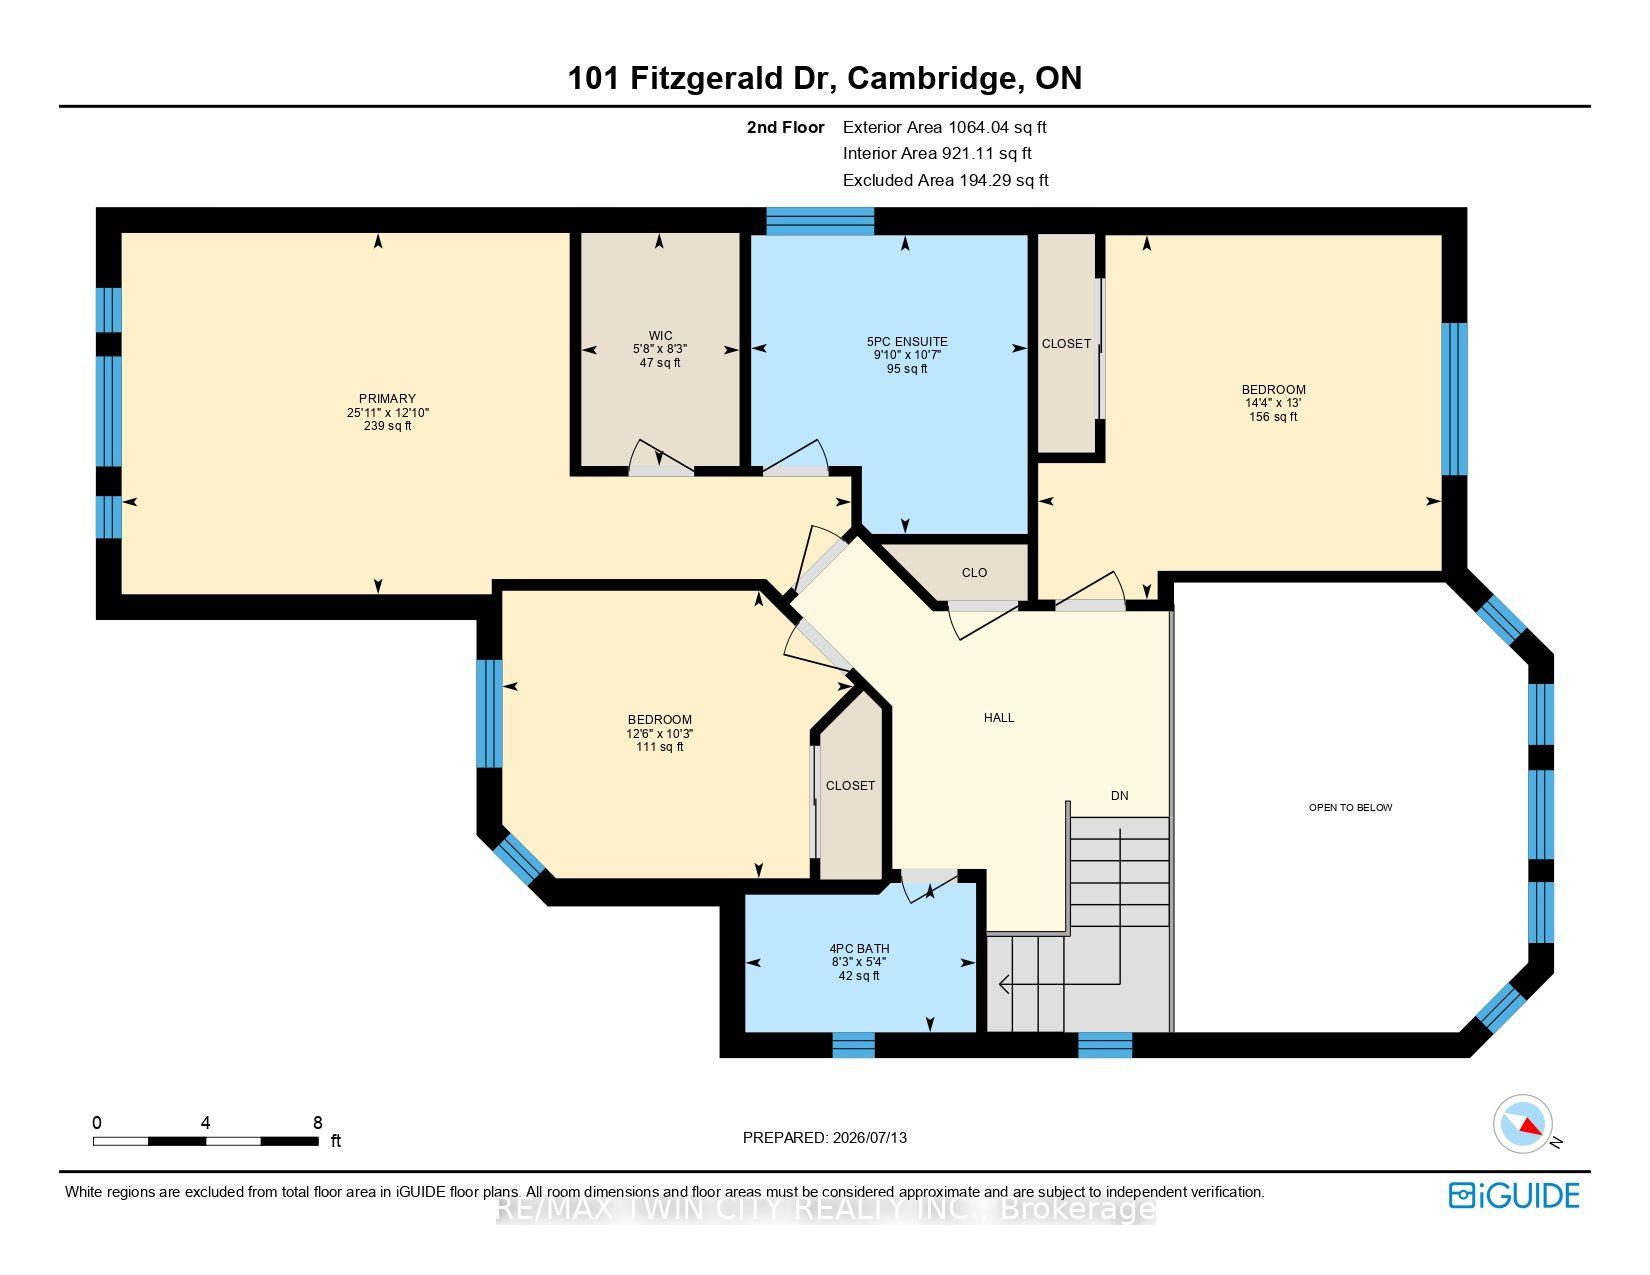
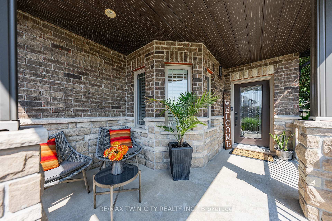
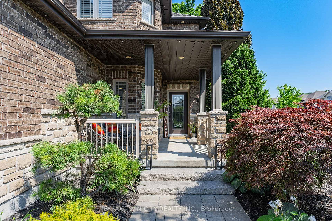
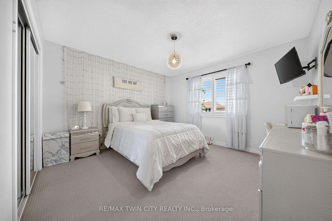
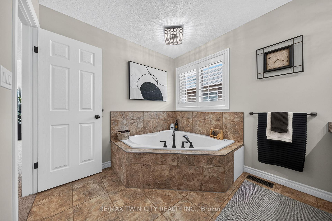
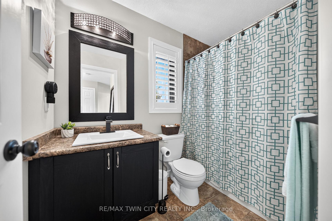
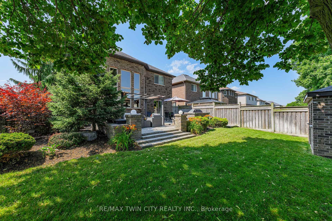
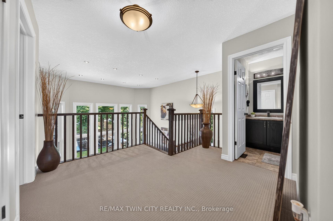
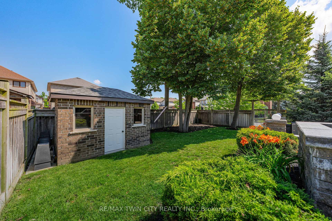
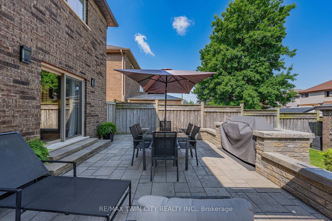
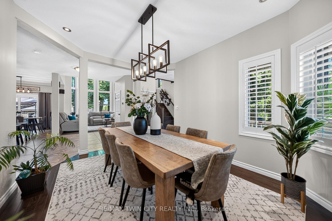
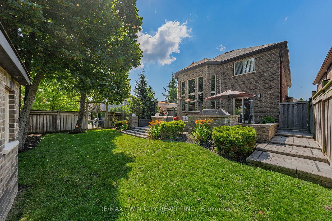
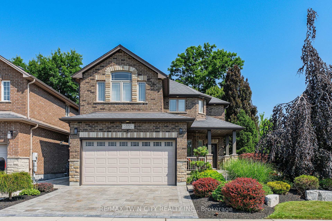
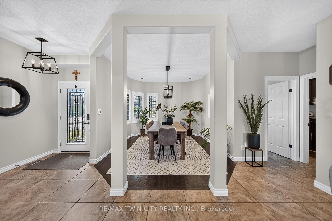
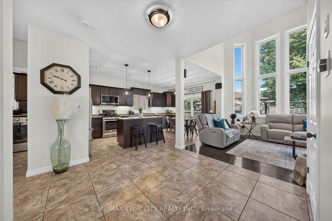
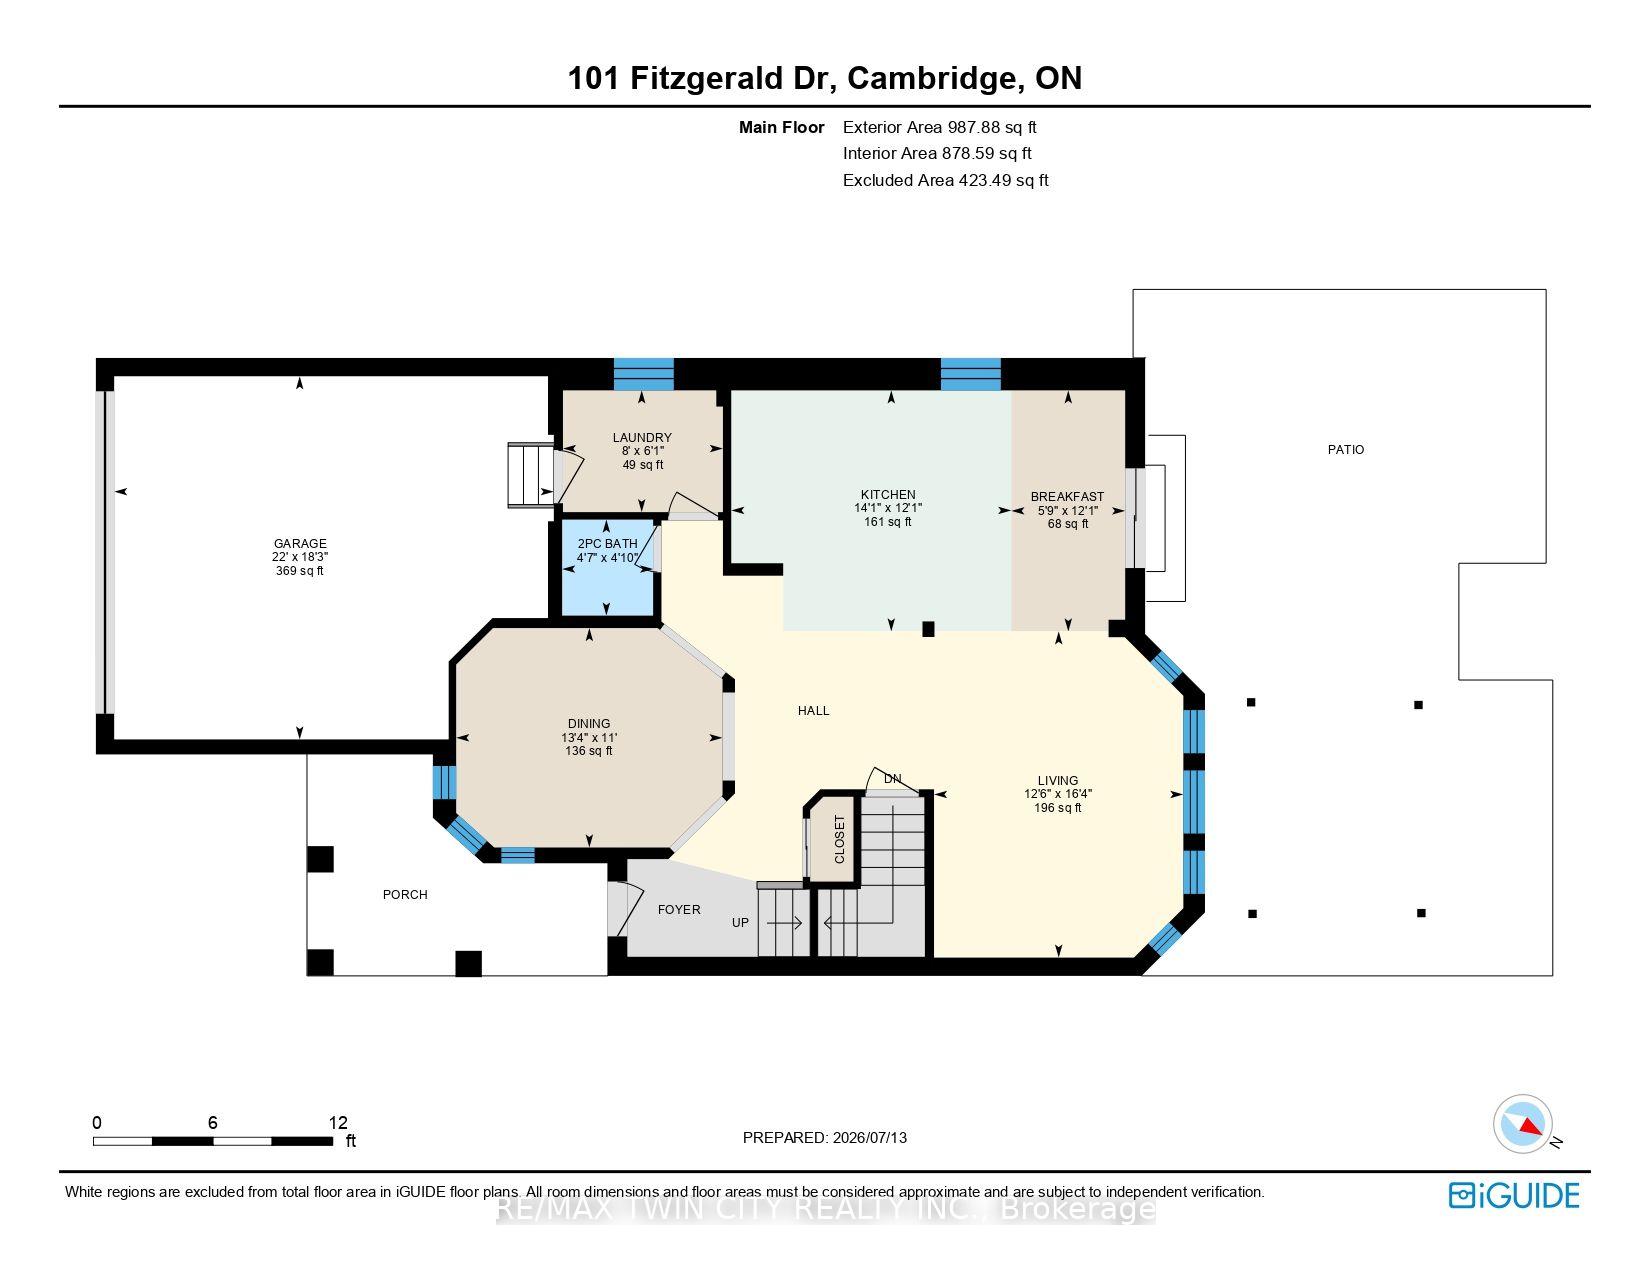
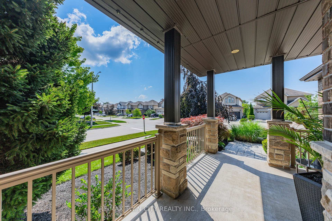
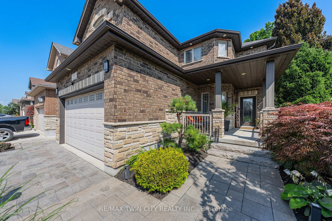
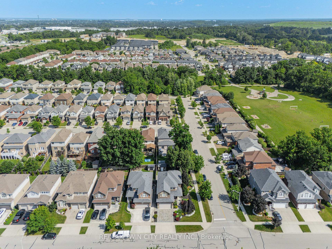
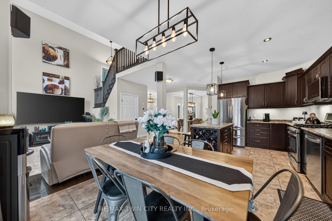
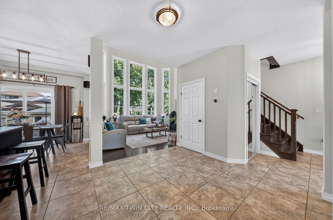
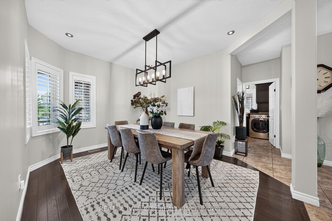
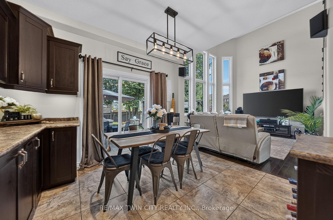
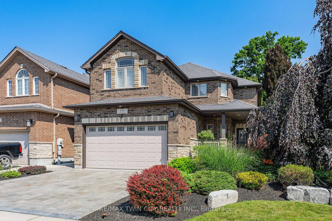
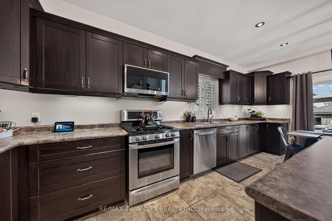
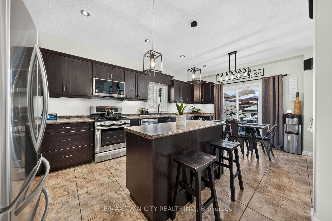
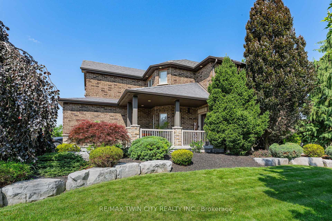
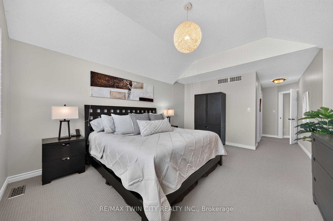
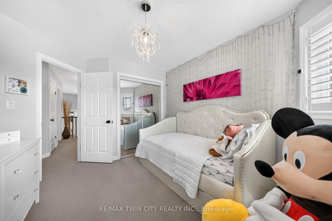
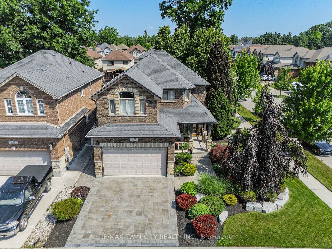
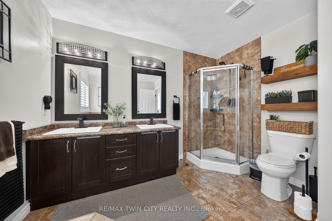
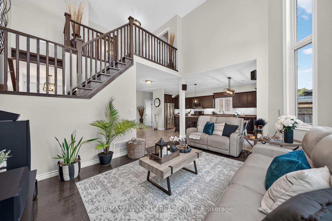
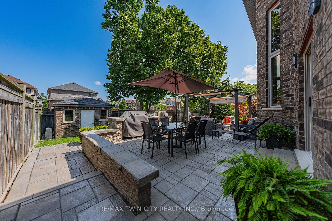
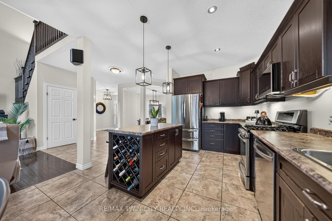
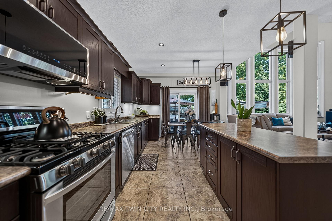
IMMACULATE EXECUTIVE HOME PROFESSIONALLY LANDSCAPPED TO IMPRESS! This all brick home is sure to impress from the moment you pull up to it. The home features a open concept main floor plan with 9ft ceilings a separate dining room, large eat in kitchen with an oversized island and a stunning two story family room with massive windows and 18ft ceilings. The second floor features an oversized primary bedroom complete with a walk in closet and a spa like 5 piece ensuite. All hardwood and ceramic flooring throughout the main floor with rounded drywall corners. The backyard is just like out of a magazine with various seating areas all in quality stone. Full irrigation system and fully fenced in yard with a gate for easy access if needed. Custom all brick shed with large mature trees completes this backyard oasis. Oversized 2 car driveway finished in quality stone as well. Located in a great location close to the new rec center and two brand new schools scheduled to open this September. Christmas lights will be a breeze this year with permeant lights already installed. This is your chance to purchase a true move in ready home in a family friendly location. This home is sure to impress the most discerning buyers!!

Additional Details

  • Property Sub Type: Detached
  • Transaction Type: For Sale
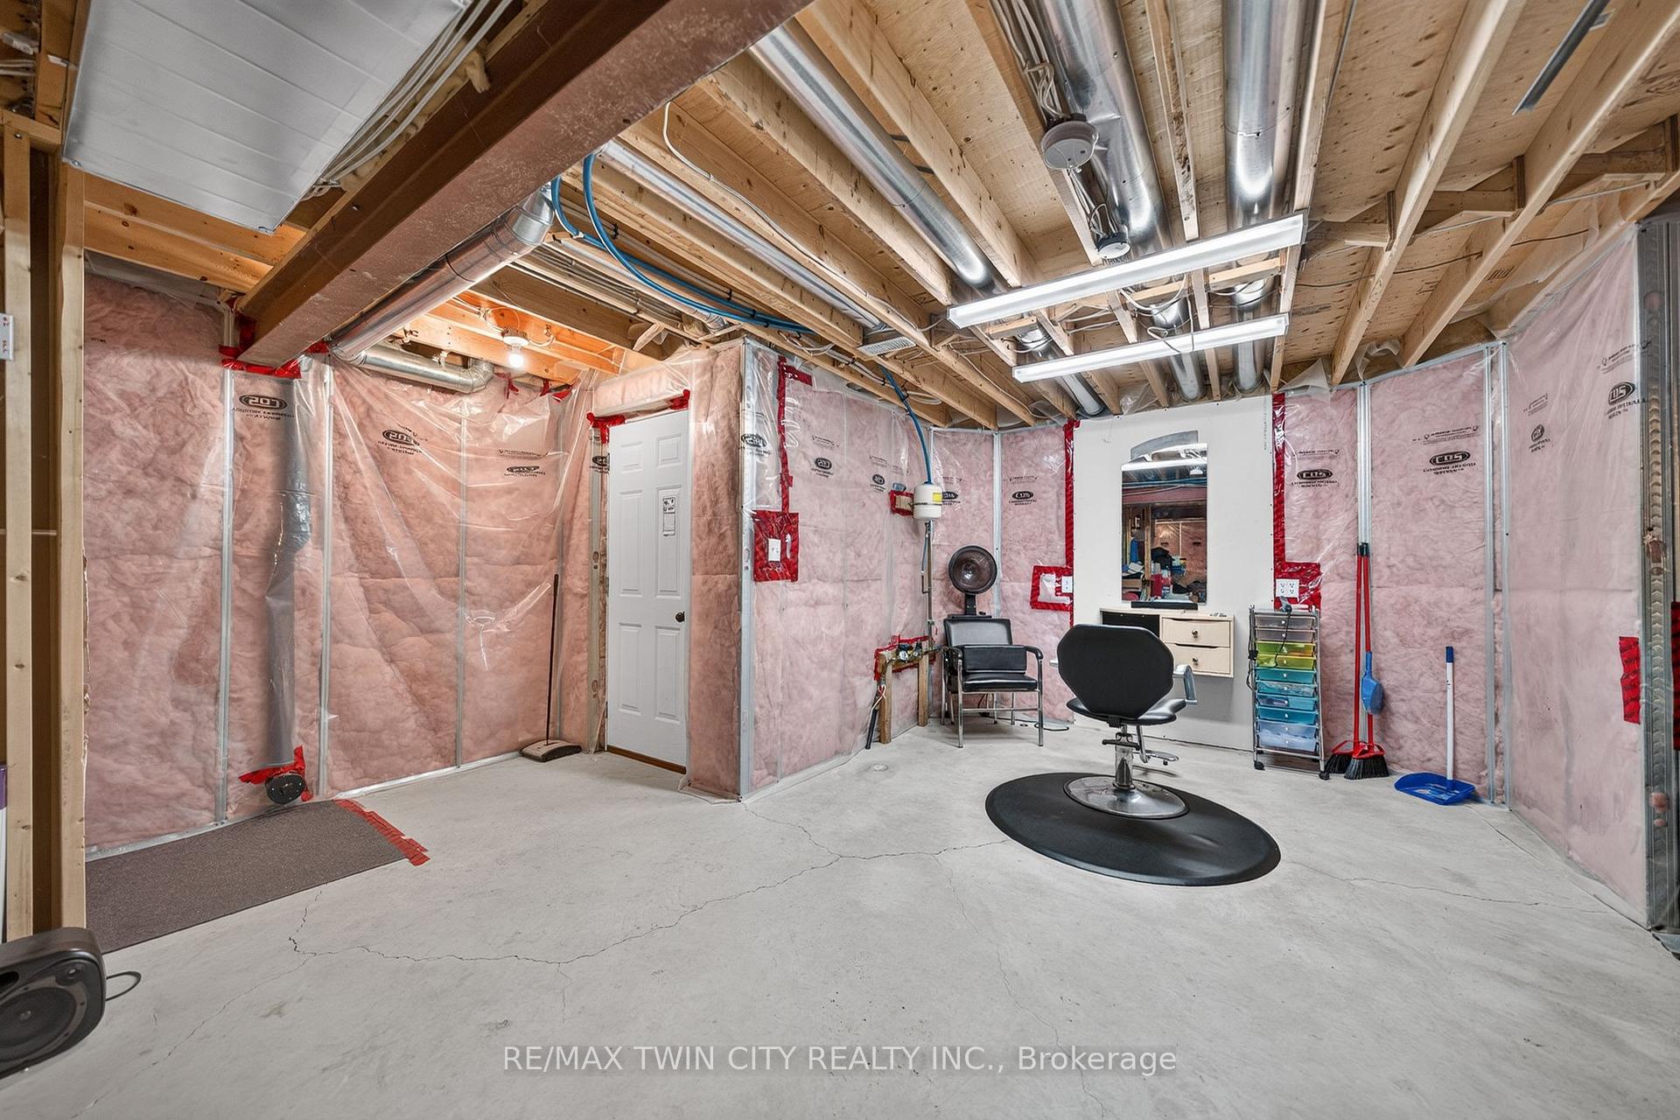
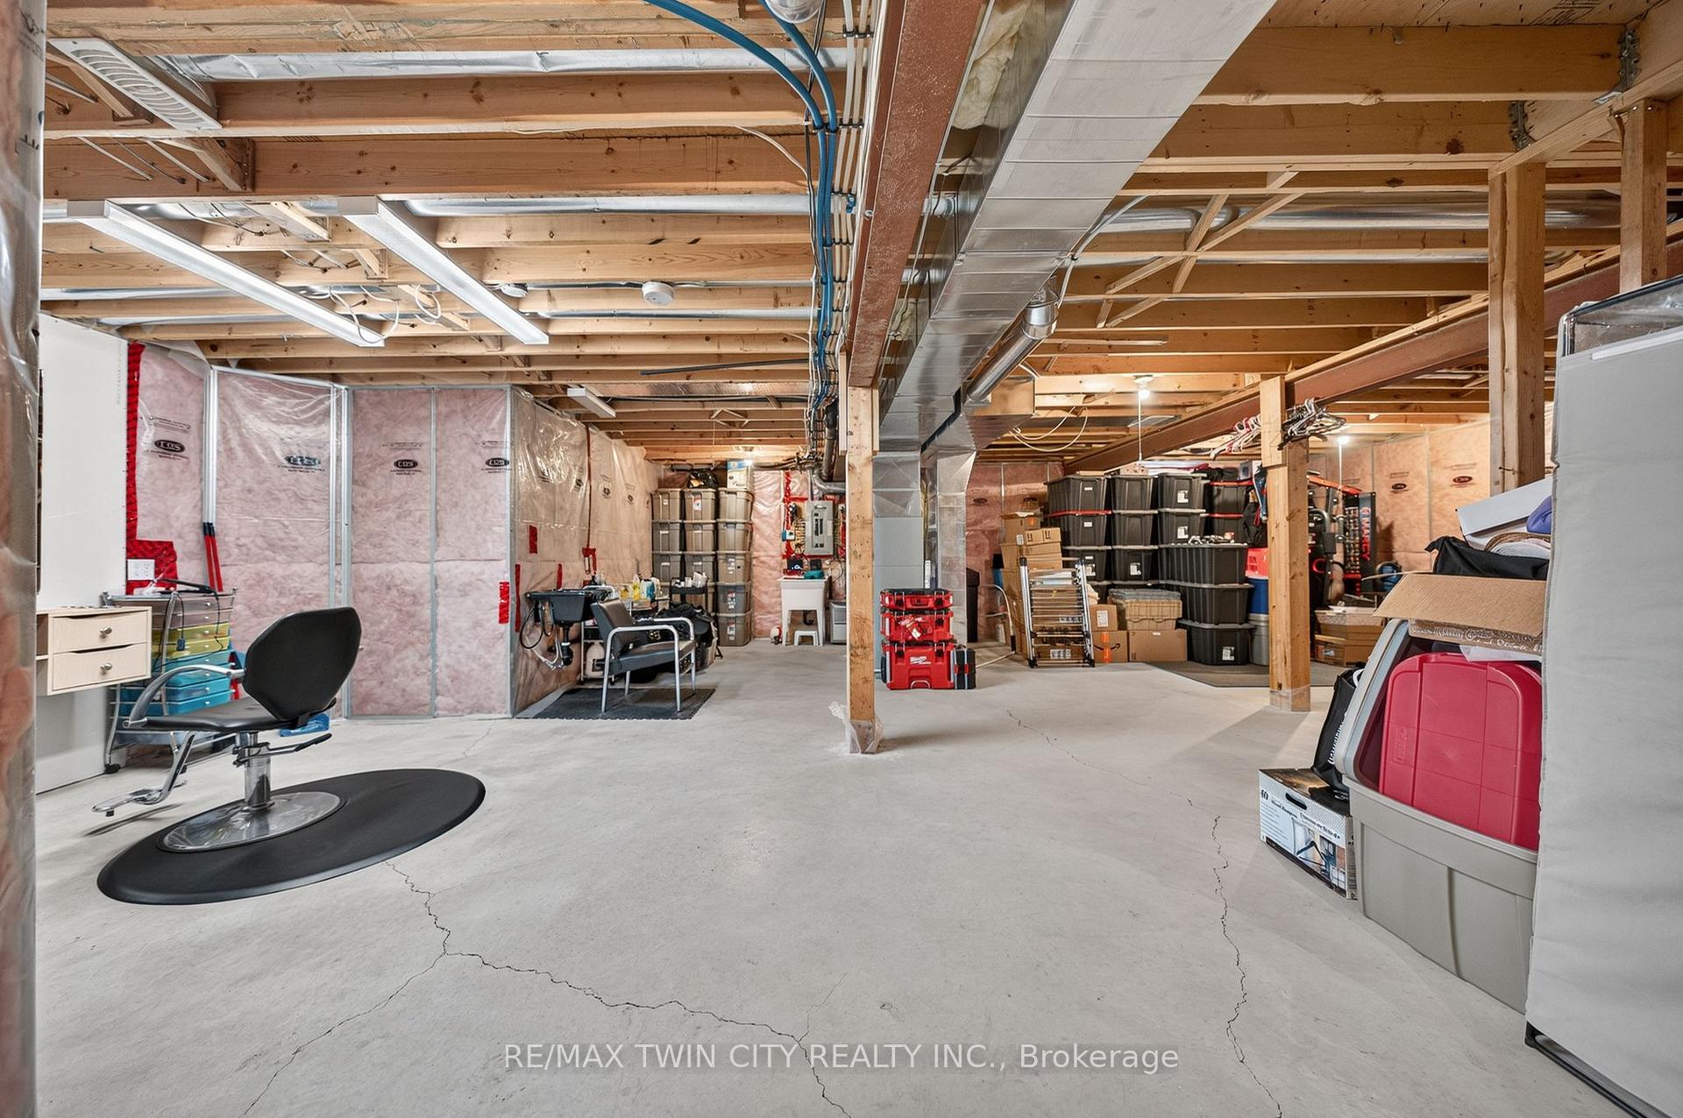
  • Basement: Unfinished
  • Heating Source: Gas
  • Heating Type: Forced Air
  • Cooling: Central Air
  • Parking Space: 2
  • MLS Status: New

Similar Properties

View Property

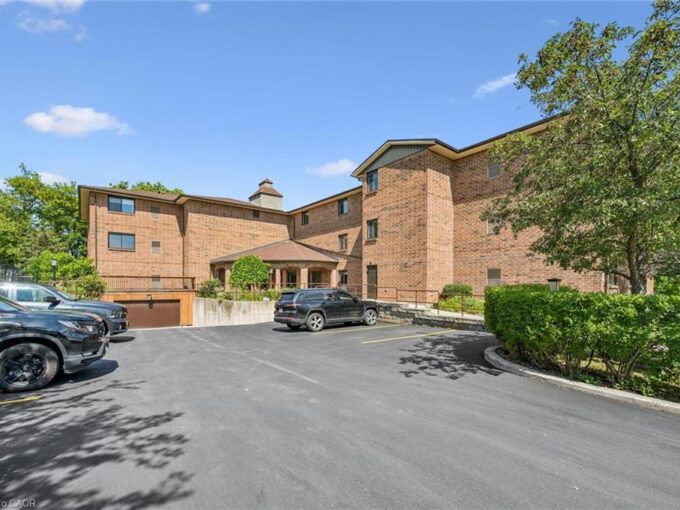
602-50 Grand Avenue S, Cambridge ON N1S 0C2

Immaculate 2-Bedroom condo, with an expansive, private wrap-around terrace in…

Bedrooms
2
Bathrooms
2
Area
1105 Square Feet

$648,900
View Property

105-4 Albert Street, Cambridge ON N1R 3M4

Welcome first time home buyers and investors. This spacious one…

Bedrooms
1
Bathrooms
1
Area
1004 Square Feet

$275,000
Debolender

Menu

  • Home
  • About
  • Buying Tips
  • Selling Tips
  • Testimonials
  • Contact

Contact Info

238 Speedvale Ave W, Guelph, ON N1L 1C9

+1 519 993 5656

deb@deboraholender.com

Find your new Home

  • All Listings
  • Guelph Listing
  • Kitchener Listing
  • Waterloo Listing
  • Cambridge Listing

Copyright © 2026, Deb Olender RE/MAX Guelph Real Estate Centre

|
192 Parkdale Avenue S, Hamilton, ON L8K 3P4 207 Valridge Drive, Hamilton, ON L9G 4Y4

Owning a home is a keystone of wealth… both financial affluence and emotional security.

Suze Orman
September 16, 2026 Wednesday!
Debolender
  • Login
Forget Password?

OTP Verification

Please enter the 6-digit OTP sent to your email.

Time remaining: 05:00