Debolender
  • Home
  • About
    • Relocating
    • Testimonials
  • Real Estate Listings
    • Guelph
    • Kitchener
    • Waterloo
    • Cambridge
  • News and Advice
    • Deb’s Blog
    • Home Buying Advice
    • Home Selling Advice
    • Get Listings Sent To You
    • Get Your Free Home Evaluation
  • Contact
Debolender
  • Home
  • About
    • Relocating
    • Testimonials
  • Real Estate Listings
    • Guelph
    • Kitchener
    • Waterloo
    • Cambridge
  • News and Advice
    • Deb’s Blog
    • Home Buying Advice
    • Home Selling Advice
    • Get Listings Sent To You
    • Get Your Free Home Evaluation
  • Contact

737 Turrell Crescent, Milton, ON L9T 5L4

  • Home
  • Milton

737 Turrell Crescent, Milton, ON L9T 5L4

737 Turrell Crescent, Milton, ON L9T 5L4

$1,350,000
  • 0a855a3b-a4c8-4ba4-80f0-0ad8220a7d16-l.jpeg
  • 0b2bbfbb-567c-4d81-be38-fd385f0dffe5-l.jpeg
  • 18f30237-837e-4ad7-b85b-a14f4c9ce3a1-l.jpeg
  • 1b648fd3-c823-4fb2-8e64-a2e28f6cabe8-l.jpeg
  • 1f7160b4-e12d-4eee-b3fa-2150dc7bb888-l.jpeg
  • 2115759b-53f5-41c7-aa08-5e1365a2f8a4-l.jpeg
  • 35b25b51-891c-47ea-a59c-630f73554049-l.jpeg
  • 3847f5e8-55ac-4b2a-97e0-78656e542946-l.jpeg
  • 3f7db0e7-0fcb-49e8-b4bd-ceb8df4f11a8-l.jpeg
  • 4420479a-4ea8-4dc4-8c0f-98382da7e55f-l.jpeg
  • 452511ce-b2d4-4e89-aa1c-ca0725fb1087-l.jpeg
  • 4562cd59-7a73-4885-ba23-0b08315c55a1-l.jpeg
  • 4776b625-93d3-42a2-8ff2-1d8502b37723-l.jpeg
  • 51c34179-9969-479c-8318-58d38f3c400e-l.jpeg
  • 573f3a36-b6ea-4a5c-bd32-020250fa00aa-l.jpeg
  • 5f1b8e29-e9bf-4098-baad-5bdf0148ab47-l.jpeg
  • 61de6a0d-e86d-48f5-b260-a3f65c8c4e4d-l.jpeg
  • 6749ed03-4910-4c2f-a190-9f3a4317b66b-l.jpeg
  • 681e0d7a-a849-4ac7-9dd9-2af9129ff6f5-l.jpeg
  • 6933365f-a8a4-428d-85c2-367d710926d2-l.jpeg
  • 722387ff-d0cf-4b5e-b259-f37e24352e07-l.jpeg
  • 7758f4b1-7aa8-4df8-9ea0-a023739fcedc-l.jpeg
  • 77aea00d-172e-4edd-bcf3-7dfce2588dd2-l.jpeg
  • 7d1cbdc8-c336-4feb-a903-5b90bd778922-l.jpeg
  • 883b5813-5850-4563-b06b-a13a1582433e-l.jpeg
  • 90f08b4b-1c27-4923-940b-9e05dc2dbf7d-l.jpeg
  • 9800d4c8-d192-4808-842f-bbe24a512c62-l.jpeg
  • a2444644-d0a7-4ea5-9499-d9b33cde907e-l.jpeg
  • a33a6b06-9316-4085-905e-7bdc4b8079ea-l.jpeg
  • a57f8784-32e9-4bd9-b65f-bad2b4b9da90-l.jpeg
  • a5ab88b9-ec3d-4a3b-8582-54921dc8ef20-l.jpeg
  • a9247fa5-5e81-4b52-90d8-626a3274caa8-l.jpeg
  • a9f71d98-4fc3-4420-bb1e-9018aa913689-l.jpeg
  • adc5d330-c3f6-4da9-86ff-60bbee9bcc49-l.jpeg
  • ae8b0fbe-1595-4cbb-a356-a117b3b96c7d-l.jpeg
  • b75a0085-1a36-42c7-bc03-50761665b73c-l.jpeg
  • c3d527ee-c02d-43f7-8967-fcca92db334b-l.jpeg
  • c624add5-2019-449a-afde-b6cd8cebd997-l.jpeg
  • cc46c524-ec14-4441-8077-764c2f527568-l.jpeg
  • d00b0042-4fcc-4cee-94a4-358b7b755a96-l.jpeg
  • d5648d2e-b9b2-46db-9827-520afb8a127c-l.jpeg
  • d64751a6-458c-4a66-a090-2d6db5b1d1ba-l.jpeg
  • e11d96aa-f416-4326-a457-0bb7861fc4dc-l.jpeg
  • e359e0c4-91fe-40d1-bc0e-c02b0bef2774-l.jpeg
  • e49d6efc-ea8e-46f9-ba37-82baf2ec1d15-l.jpeg
  • f04ede79-e147-440f-b53c-f5b978735907-l.jpeg
  • f435e825-c4fc-425d-a415-1fc3ac503508-l.jpeg
  • fb541bab-4072-4a35-b2fb-60225588089a-l.jpeg

Property ID:

 RH-1594480-property

Bedrooms
5
Bathrooms
4
Garage
No
Year Built
2025

Description

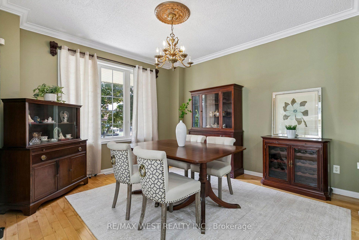
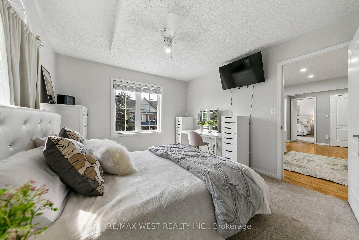
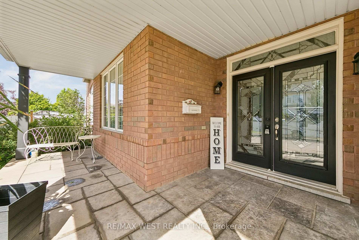
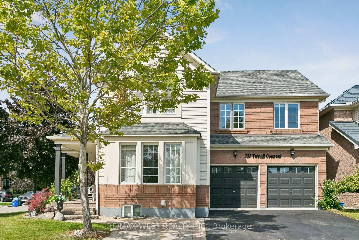
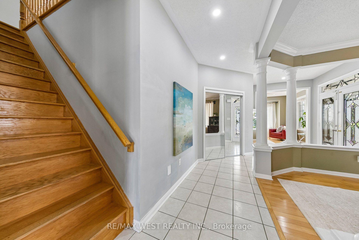
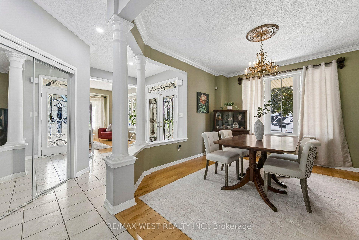
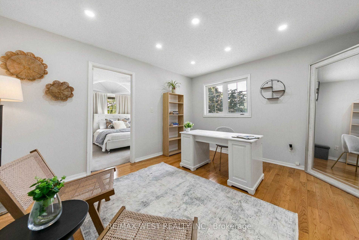
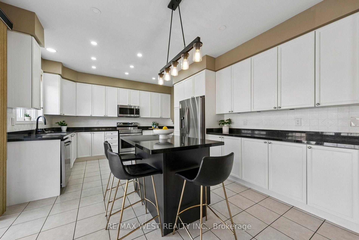
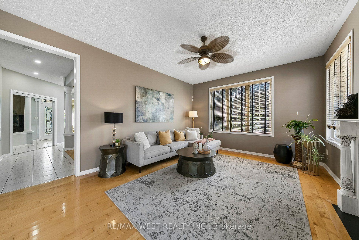
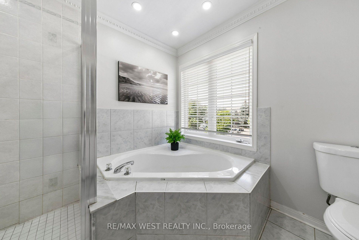
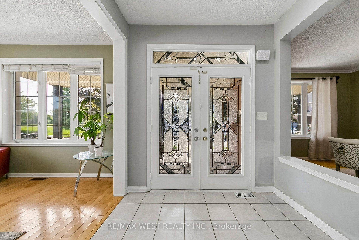
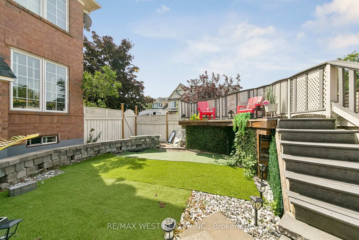
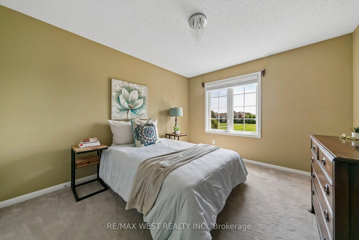
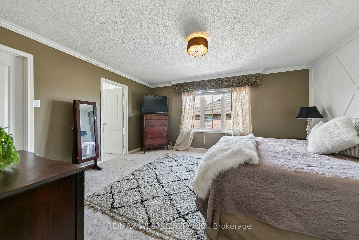
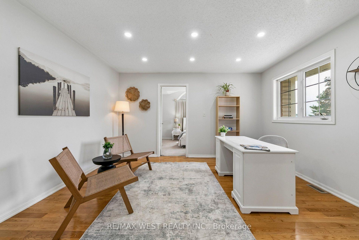
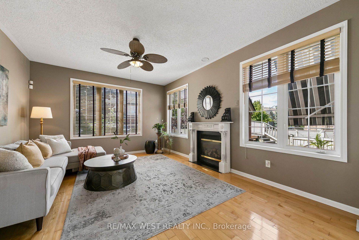
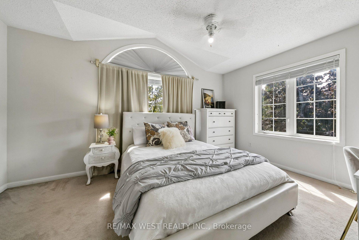
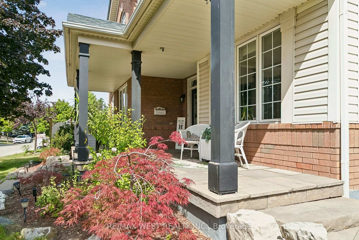
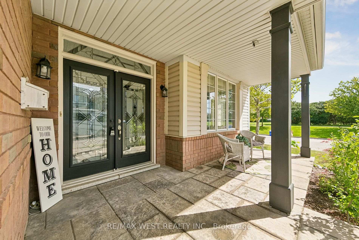
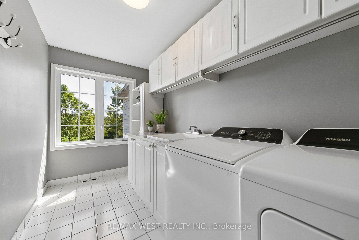
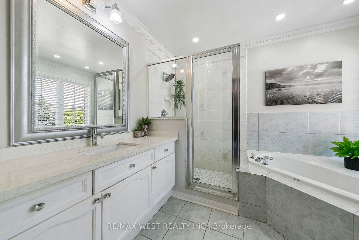
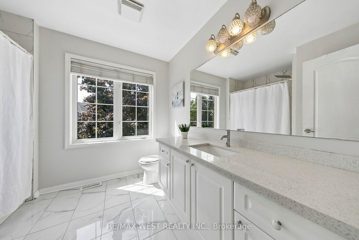
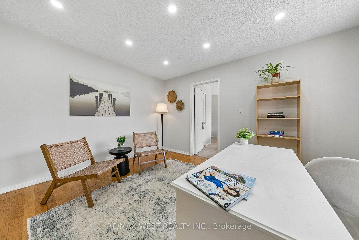
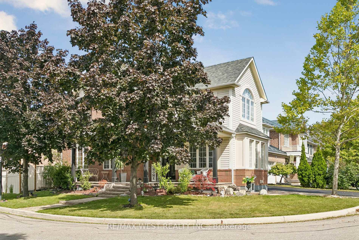
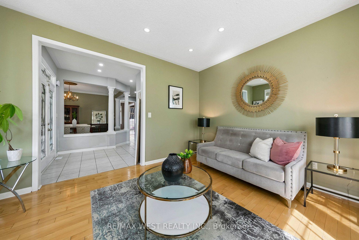
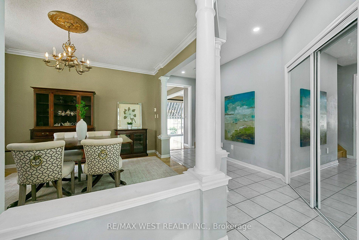
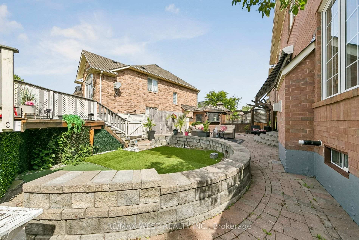
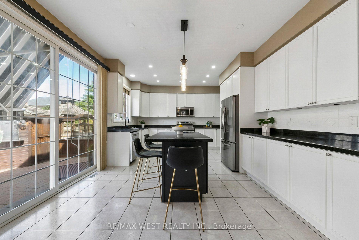
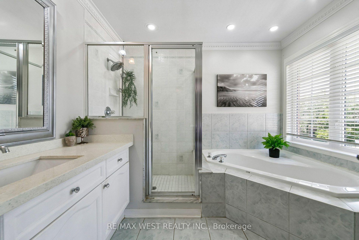
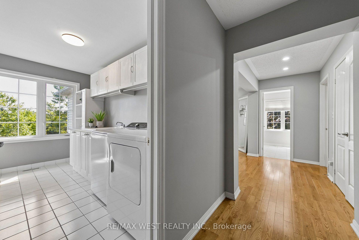
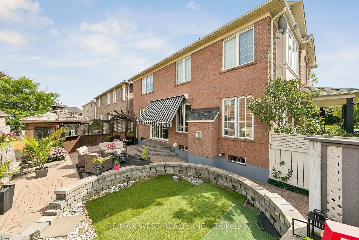
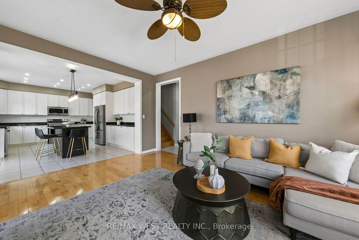
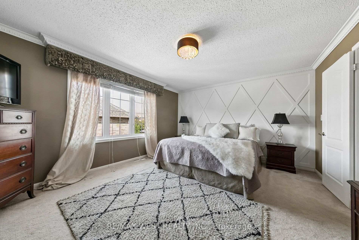
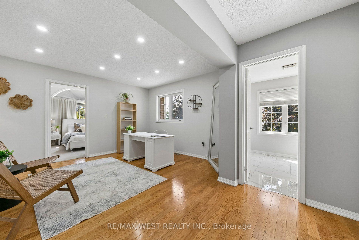
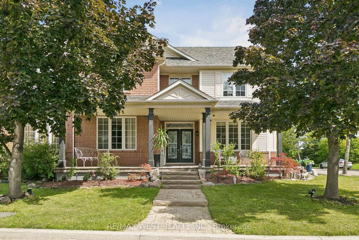
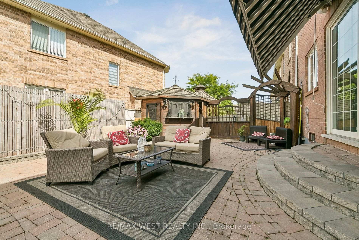
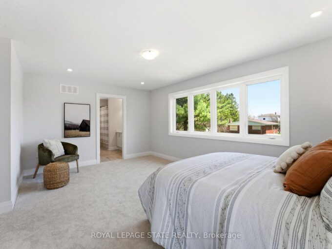
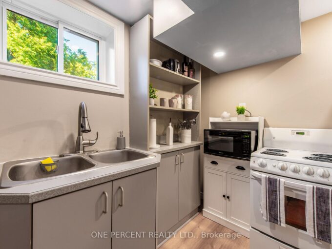
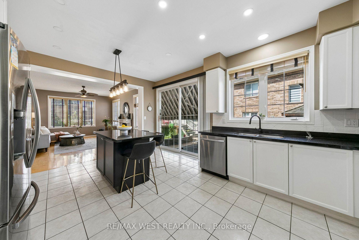
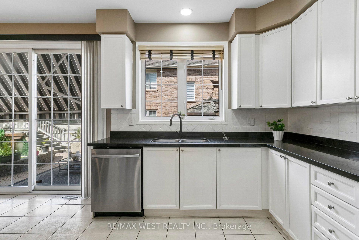
Beautiful spacious 4+1 bedroom Westford model in desirable Beaty Neighbourhood. Situated on a corner lot. Walk to parks and trails. This home offers over 3500 sq ft with finished basement. Long spacious welcoming front porch is the perfect setting for morning coffee or evening spirits. As you walk in the main floor an open concept design awaits you with large windows through out welcoming the natural light. Hardwood floors throughout main floor. Large separate dining room for those special occasions. Family room is open to the kitchen perfect for watching over the kids. Huge kitchen with plenty of cabinets, center island, quarts counters and S/S appliances. 2nd floor offers 4 large bedrooms, den and laundry. Primary suite w/2 walk in closest + 5 pc ensuite. Lower level boasts a 1 bedroom apartment with 3pc bath and kitchen. Currently tenanted for $1600 per month. Tenant willing to stay. Separate entrance through the garage. New FURNACE 2025, NEW A/C 2025, UPDATED roof, Upgraded bathroom counters 2018, Stone covered front porch $25k 2010, Pot lights main floor and Den 2018. Great school district New French Emersion School.

Additional Details

  • Property Sub Type: Detached
  • Transaction Type: For Sale
  • Basement: Full, Finished
  • Heating Source: Gas
  • Heating Type: Forced Air
  • Cooling: Central Air
  • Parking Space: 3
  • Fire Places:
  • MLS Status: New

Similar Properties

View Property

7 Morgandale Crescent, Orangeville, ON L9W 3C6

Welcome To This Well-Maintained Raised Bungalow Located In Orangeville’s West…

Bedrooms
4
Bathrooms
3

$784,999

View Property

23 Woodvalley Court, Hamilton, ON L9B 2S7

Welcome to this stunning brand new Winzen built home on…

Bedrooms
4
Bathrooms
3

$1,098,000
Debolender

Menu

  • Home
  • About
  • Buying Tips
  • Selling Tips
  • Testimonials
  • Contact

Contact Info

238 Speedvale Ave W, Guelph, ON N1L 1C9

+1 519 993 5656

deb@deboraholender.com

Find your new Home

  • All Listings
  • Guelph Listing
  • Kitchener Listing
  • Waterloo Listing
  • Cambridge Listing

Copyright © 2026, Deb Olender RE/MAX Guelph Real Estate Centre

|
5376 Winston Churchill Boulevard, Erin, ON N0B 1T0 415 Grange Road 101, Guelph, ON N1E 0C4

Owning a home is a keystone of wealth… both financial affluence and emotional security.

Suze Orman
September 20, 2026 Sunday!
Debolender
  • Login
Forget Password?

OTP Verification

Please enter the 6-digit OTP sent to your email.

Time remaining: 05:00