
Debolender
  • Home
  • About
    • Relocating
    • Testimonials
  • Real Estate Listings
    • Guelph
    • Kitchener
    • Waterloo
    • Cambridge
  • News and Advice
    • Deb’s Blog
    • Home Buying Advice
    • Home Selling Advice
    • Get Listings Sent To You
    • Get Your Free Home Evaluation
  • Contact
Debolender
  • Home
  • About
    • Relocating
    • Testimonials
  • Real Estate Listings
    • Guelph
    • Kitchener
    • Waterloo
    • Cambridge
  • News and Advice
    • Deb’s Blog
    • Home Buying Advice
    • Home Selling Advice
    • Get Listings Sent To You
    • Get Your Free Home Evaluation
  • Contact

522 Trico Drive, Cambridge, ON N3H 5M5

  • Home
  • Cambridge

522 Trico Drive, Cambridge, ON N3H 5M5

522 Trico Drive, Cambridge, ON N3H 5M5

$659,900

  • 03eb83a8-a395-4016-a254-704c0e34fafc-l.jpeg
  • 0cf93086-5320-47bd-bf96-f7ad31dd75b1-l.jpeg
  • 14404d7a-d40f-463b-bc75-73863bd625be-l.jpeg
  • 19610c1c-8fd0-4bc9-9679-3d251f0468cd-l.jpeg
  • 1e132c32-de4f-495c-8a09-ba7a013c95bb-l.jpeg
  • 23d8502c-c53c-4296-a252-4ac6ef3626aa-l.jpeg
  • 2e8c63ae-2a6f-4df6-bef5-2e7ca72f01d9-l.jpeg
  • 3ae70990-a830-4aa5-be99-b244053f6ea3-l.jpeg
  • 47f0e0ea-cb46-4de0-8dce-c810d23f2aee-l.jpeg
  • 481b4dff-a7cf-4c93-9a81-9dde47444e12-l.jpeg
  • 4a532e18-fc71-462e-a2d8-abab9ca1f653-l.jpeg
  • 557b047d-40ab-437f-a3fe-7262c67a3564-l.jpeg
  • 5a123d14-74fa-4559-82c8-5d9064872984-l.jpeg
  • 6416631c-6d97-4e21-ad80-5b7a9d65629f-l.jpeg
  • 6c572c0e-a744-4861-b770-84506cd9834a-l.jpeg
  • 6de99ee9-9187-4233-b9da-9d6ae4bb3912-l.jpeg
  • 6ef72801-9334-4eb6-9281-38526e377905-l.jpeg
  • 728bc6de-412a-462d-b05d-78af2939fa62-l.jpeg
  • 7716b299-8c53-4ed3-a448-a5295515ff1c-l.jpeg
  • 90f4243e-40e0-4644-a771-e28fc3326e90-l.jpeg
  • 9c7bd987-f89b-4fe8-83e6-ace628be4f46-l.jpeg
  • 9fbf816d-d2f6-48b9-9f64-8cec047a5a93-l.jpeg
  • a48ebfee-1783-4d81-b043-eca65b644e93-l.jpeg
  • b108cb1a-2da4-473c-8eb1-acc54a0f1400-l.jpeg
  • b7c8fe6c-32e4-44bc-9858-422a87e71416-l.jpeg
  • b7db6e97-9e23-47d3-82e2-5e448e266e50-l.jpeg
  • c24000d9-f323-404f-9e99-5a9e5e1bd5e7-l.jpeg
  • c26d5353-1932-4757-96d5-62762fc070ad-l.jpeg
  • c5766003-f1f9-4271-912b-07847b35255d-l.jpeg
  • cf5676d0-f30d-4d51-a7ce-385287885eea-l.jpeg
  • dc11fc46-648c-43d0-8a87-9e5dfb0d1aca-l.jpeg
  • e8047105-adcd-4796-be09-1fcae24d4e48-l.jpeg
  • ec81a3ab-d34b-48e6-87b9-1b08523b30c6-l.jpeg
  • ef1c09f2-3ae2-423a-ba42-9fd3c6ba7b41-l.jpeg
  • f070a9a9-ab69-443a-a7db-3bf51f86a0ab-l.jpeg
  • f2698fc5-4cc1-4bcc-b6e8-34df85ada632-l.jpeg
  • f7614676-3ea7-4864-955c-e6c516a9870c-l.jpeg
  • f961d54f-9b3b-47c3-940d-de6bb27db521-l.jpeg

Property ID:

 RH-1595951-property

Bedrooms
3
Bathrooms
1
Garage
No

Description

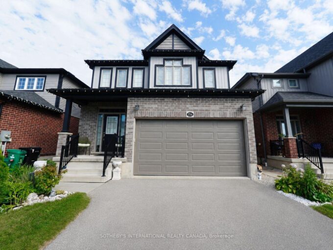
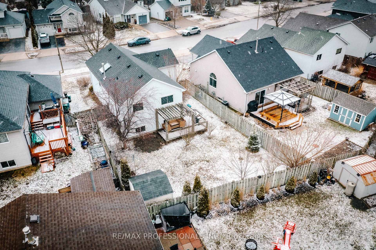
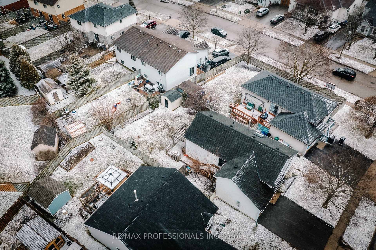
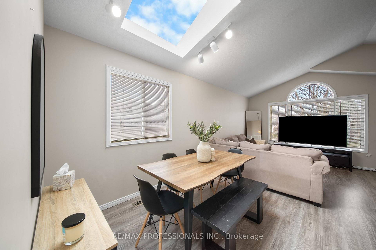
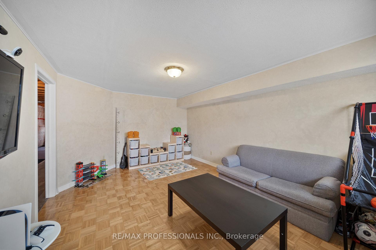
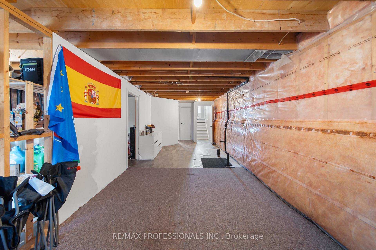
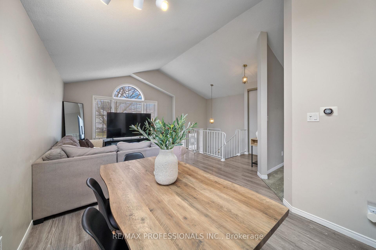

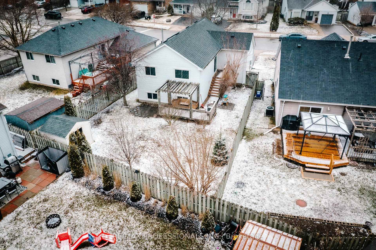
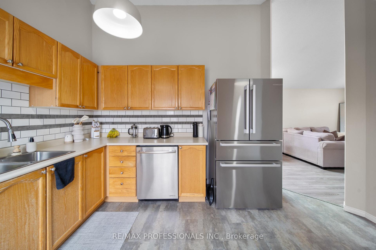
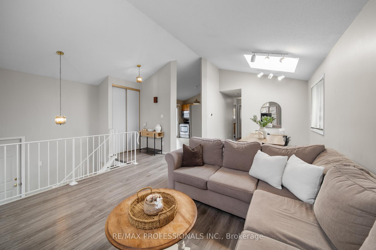
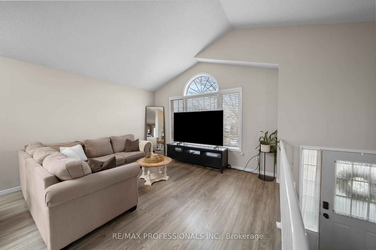
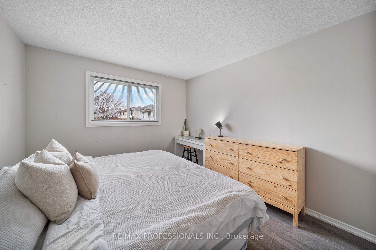
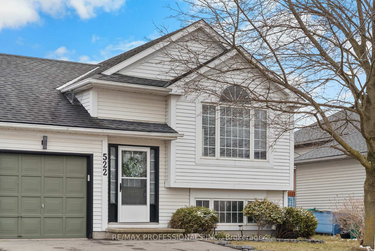
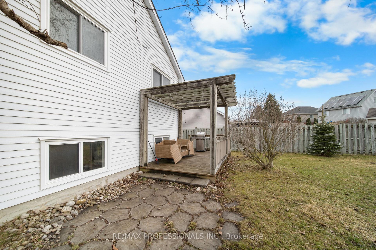
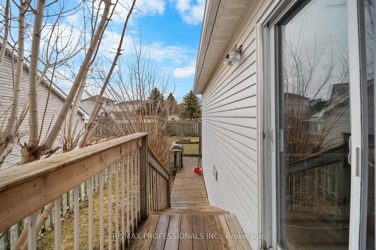
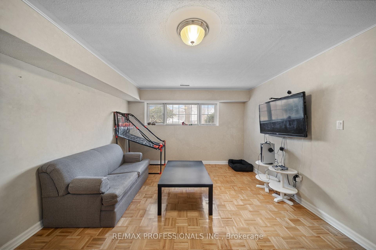
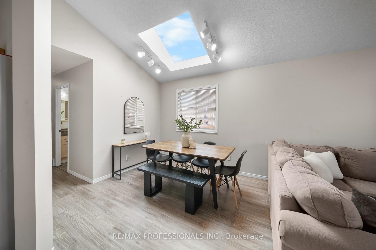
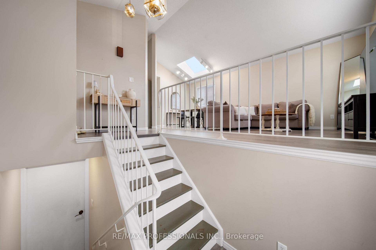
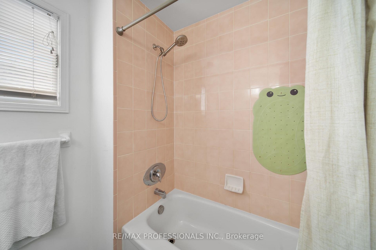
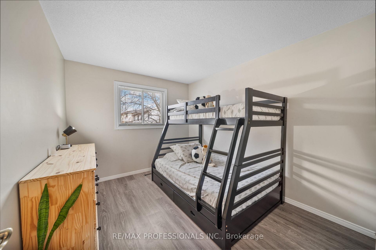
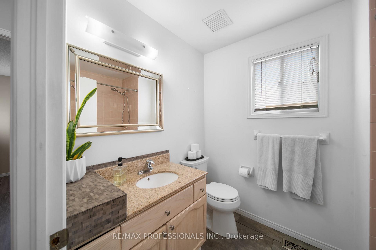
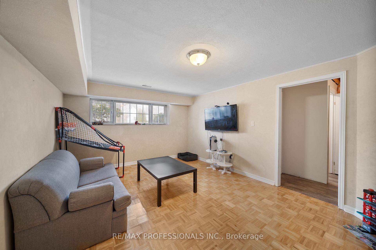
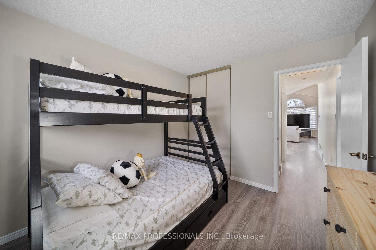
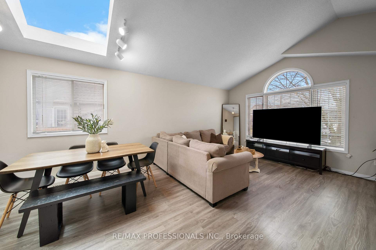
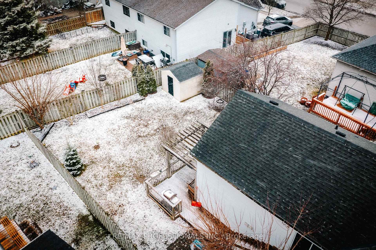
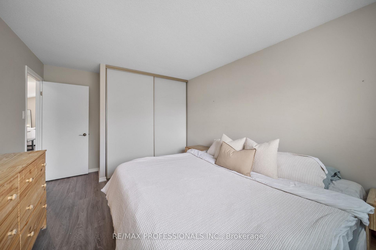
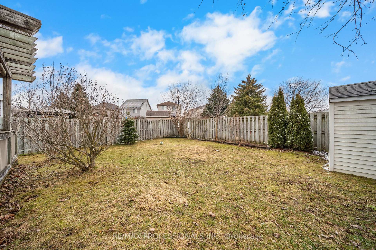
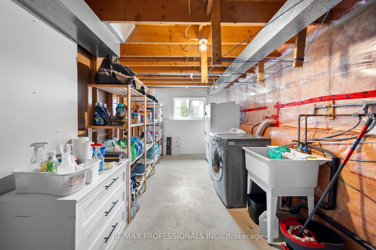
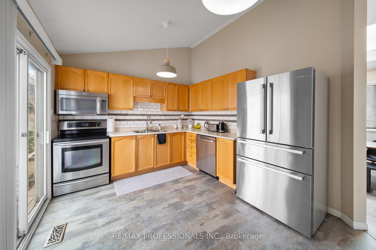
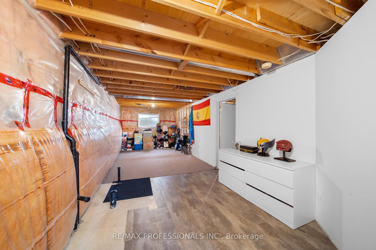
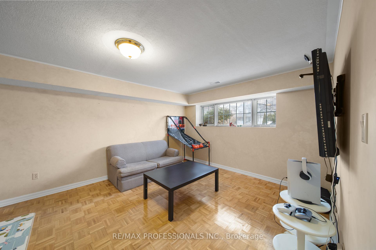
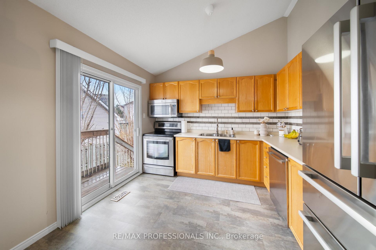
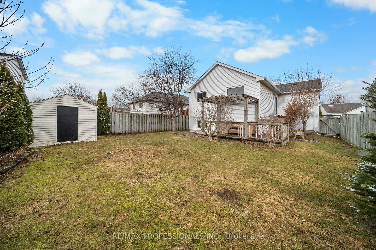
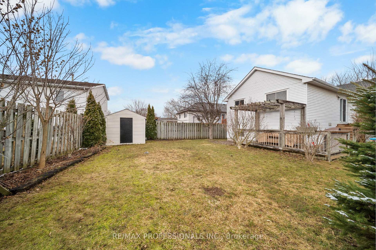
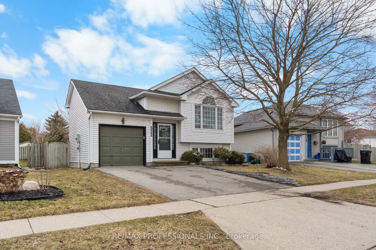
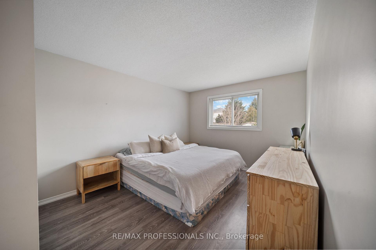
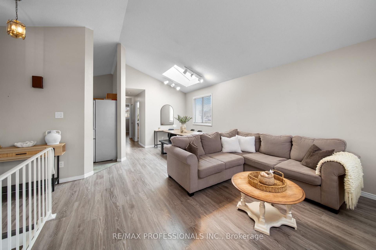
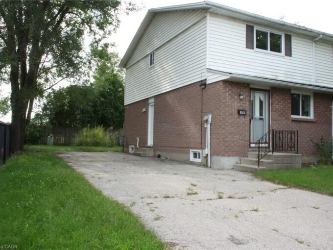
Situated in the welcoming, family-friendly neighbourhood of Langs Farm in Cambridge, and just minutes from Highway 401, this well maintained move-in ready home offers the perfect blend of comfort, space, and everyday living. Step inside to a bright and airy open-concept main floor w/ Vinyl throughout, featuring soaring cathedral ceilings, a skylight, and soft neutral tones throughout. With two spacious bedrooms and a well-appointed bathroom, this home is ideal for young families, first-time buyers, or those looking to downsize without compromise. The lower level features a spacious finished family room, along with excellent potential for additional living space. Whether you envision a third bedroom, home office, or in-law suite, the possibilities are endless. Complete with large walk-up basement windows, generous ceiling height, and a bathroom rough-in, this space is ready to be customized to your needs. Sliding glass doors lead to a charming side and rear deck with pergola-your own massive private backyard retreat, with well appointed landscaping perfect for relaxing or entertaining. With driveway newly paved to fit multiple cars in the driveway. Enjoy being just moments from parks, schools, shopping, and everyday amenities, as well as nearby scenic walking and biking trails along the Grand River-perfect for outdoor enthusiasts and active lifestyles.

Additional Details

  • Property Sub Type: Detached
  • Transaction Type: For Sale
  • Basement: Partially Finished
  • Heating Source: Gas
  • Heating Type: Forced Air
  • Cooling: Central Air
  • Parking Space: 2
  • MLS Status: New

Similar Properties

View Property

144 Sekura Crescent, Cambridge ON N1R 7G1

3 BEDROOM SEMI-DETACHED FRESH PAINT AND FLOORING

Bedrooms
3
Bathrooms
1
Area
1173 Square Feet

$529,900

View Property

356 Freure Drive, Cambridge, ON N1S 0B5

Welcome to 356 Freure Drive, a beautifully upgraded and meticulously…

Bedrooms
3
Bathrooms
3

$959,999

Debolender

Menu

  • Home
  • About
  • Buying Tips
  • Selling Tips
  • Testimonials
  • Contact

Contact Info

238 Speedvale Ave W, Guelph, ON N1L 1C9

+1 519 993 5656

deb@deboraholender.com

Find your new Home

  • All Listings
  • Guelph Listing
  • Kitchener Listing
  • Waterloo Listing
  • Cambridge Listing

Copyright © 2026, Deb Olender RE/MAX Guelph Real Estate Centre

|
15 Glendan Court, Cambridge, ON N1R 7N4 39 Kay Crescent 31, Guelph, ON N1L 0N5

Owning a home is a keystone of wealth… both financial affluence and emotional security.

Suze Orman
September 24, 2026 Thursday!
Debolender
  • Login
Forget Password?

OTP Verification

Please enter the 6-digit OTP sent to your email.

Time remaining: 05:00