Debolender
  • Home
  • About
    • Relocating
    • Testimonials
  • Real Estate Listings
    • Guelph
    • Kitchener
    • Waterloo
    • Cambridge
  • News and Advice
    • Deb’s Blog
    • Home Buying Advice
    • Home Selling Advice
    • Get Listings Sent To You
    • Get Your Free Home Evaluation
  • Contact
Debolender
  • Home
  • About
    • Relocating
    • Testimonials
  • Real Estate Listings
    • Guelph
    • Kitchener
    • Waterloo
    • Cambridge
  • News and Advice
    • Deb’s Blog
    • Home Buying Advice
    • Home Selling Advice
    • Get Listings Sent To You
    • Get Your Free Home Evaluation
  • Contact

53 Arthur Street S RL5, Guelph, ON N1E 0P5

  • Home
  • Guelph

53 Arthur Street S RL5, Guelph, ON N1E 0P5

53 Arthur Street S RL5, Guelph, ON N1E 0P5

$965,000
  • 05e9ab7b-96ef-44d2-bd05-86206cfdf815-l.jpeg
  • 07885404-1736-4471-bf71-4695666c344b-l.jpeg
  • 07c8e258-6b0e-4814-87c7-c9d4a976ee26-l.jpeg
  • 2059aa92-01f3-4210-8f24-84db8b36c902-l.jpeg
  • 209e813f-6cff-4b52-a0e9-1d6ca251fae5-l.jpeg
  • 2404b898-da52-4427-97eb-833a76300ca8-l.jpeg
  • 294d90e3-db3c-4d01-8f59-7c99debdbe05-l.jpeg
  • 2c61ee9b-64aa-49ba-b06f-f548c6addefa-l.jpeg
  • 2f34f0ef-cb16-4710-9dc1-2cba2da7b03a-l.jpeg
  • 302c6a7b-a6ad-4ee5-86d2-1e44856e5a4f-l.jpeg
  • 35e1a25e-7ae3-4ea6-ab45-39edffee6885-l.jpeg
  • 3b30fa26-02a6-45fa-9d0f-8db1e135fa0d-l.jpeg
  • 4173d777-6f81-46d8-9dad-bf45016e9a83-l.jpeg
  • 4666c629-b7ad-4d2b-884d-bd07a5f28640-l.jpeg
  • 4e181d8e-e7bc-4735-877c-6926b8693624-l.jpeg
  • 5787242f-d1dc-4226-8c96-b8ae31e28c7b-l.jpeg
  • 59670ebe-ca6f-4db0-afc6-8edf5cff49c5-l.jpeg
  • 5b557cd9-8085-4cae-b2fb-5ce60c77b893-l.jpeg
  • 60593dc4-4d38-4860-9e9c-4315047e2d46-l.jpeg
  • 627a94dc-bd73-442d-9a77-8a63006b7a27-l.jpeg
  • 67fa847f-9408-4294-a5ac-0187b2f28ad1-l.jpeg
  • 6931e411-6483-4e9b-a0b8-e350b11472e5-l.jpeg
  • 6c07f754-f9ab-4d6f-9c27-fee81747e1f7-l.jpeg
  • 73b66d2f-71f3-4c9a-91df-eda83f633bfe-l.jpeg
  • 751db894-d6f4-42be-b010-044e5850067d-l.jpeg
  • 7a253c56-dc80-4885-a93e-9990c5c96d55-l.jpeg
  • 7c2dcdbf-f0bc-4ac3-b0b7-2e05f2dd2aec-l.jpeg
  • 80d25769-e98a-4eb1-b45e-985ce9ba70c0-l.jpeg
  • 824716e2-316d-4fd4-a971-8680301c3430-l.jpeg
  • 845ae677-b843-4bac-a5a7-7c834467cc2f-l.jpeg
  • 84b77a4f-e18c-48aa-87b4-2b52448cc98c-l.jpeg
  • 8acdf86a-e414-473a-a550-31f4a891774d-l.jpeg
  • 90971f3b-5073-431f-9b68-cd949ce120b4-l.jpeg
  • aa68d5a9-6c8f-4bf0-b3f3-07bc4979c06c-l.jpeg
  • b7e09bb0-b8e0-493b-bb57-c0ffdf80678f-l.jpeg
  • bbabf07e-fa8d-4b5b-ae00-37fd0dd90788-l.jpeg
  • ca621500-e9d9-4f4b-a9d0-9637390d5a56-l.jpeg
  • d568de8d-30e3-4ddf-9af0-aabc572cd89f-l.jpeg
  • d91c62ce-a368-464d-a194-738e8a272de8-l.jpeg
  • db33017e-5f84-4d19-99e2-2f05b15a5f32-l.jpeg
  • df8db253-05c1-44e0-9e2a-93feee031a2a-l.jpeg
  • e130d9a2-9298-4fc4-991f-c227f09aad7a-l.jpeg
  • e4155444-eab5-4002-8534-a90c7ecf6b97-l.jpeg
  • e4acabb9-8577-4e0c-9cfb-d3d830874d1f-l.jpeg
  • e54ab72b-867b-49cf-8a0e-826cd6ab3f79-l.jpeg
  • e76856b7-8670-4051-9133-f6b14aea43f0-l.jpeg
  • ed41bbcf-e87c-4fe3-877f-2f3949927322-l.jpeg

Property ID:

 RH-1596323-property

Bedrooms
2
Bathrooms
3
Garage
No
Year Built
2026

Description

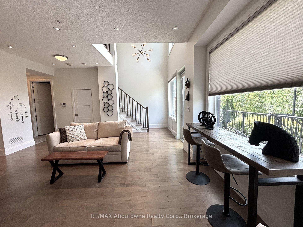
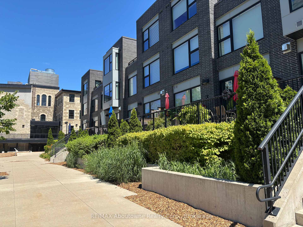
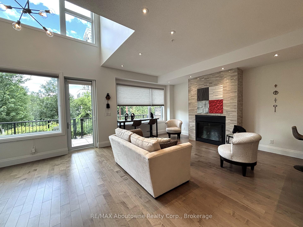
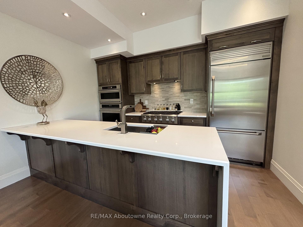
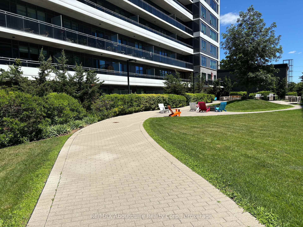
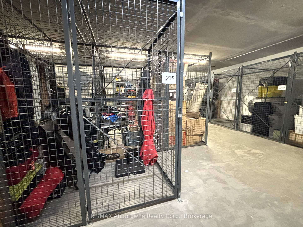
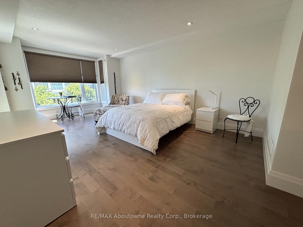
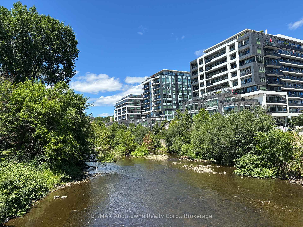
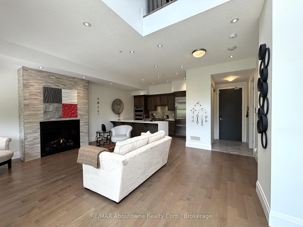
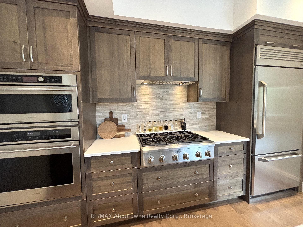
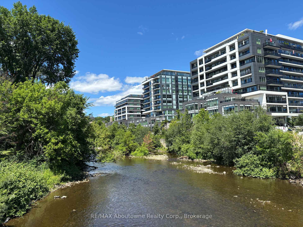
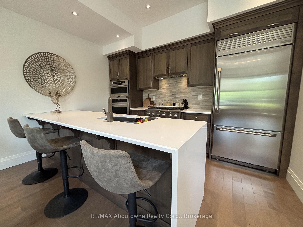
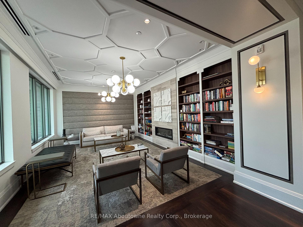
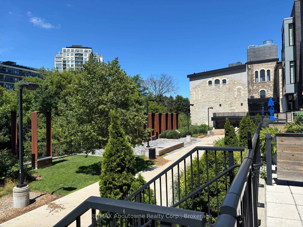
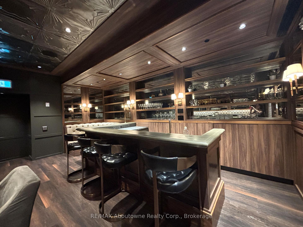
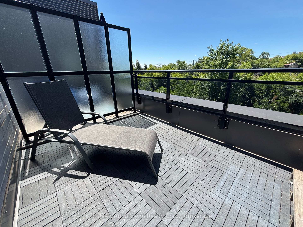
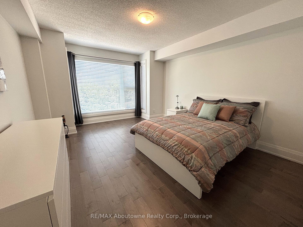
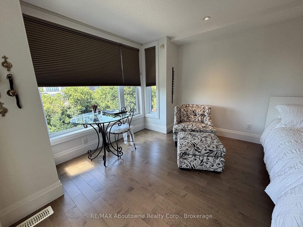
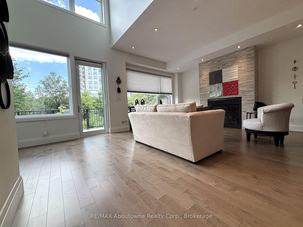
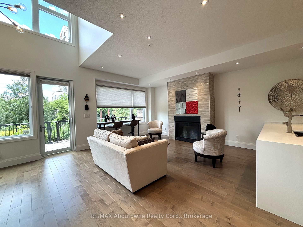
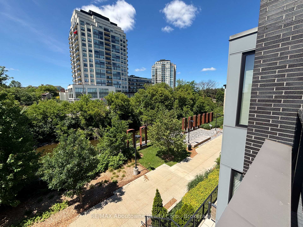
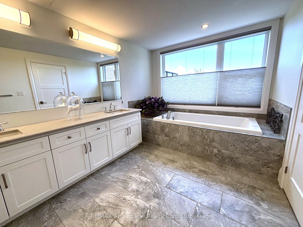
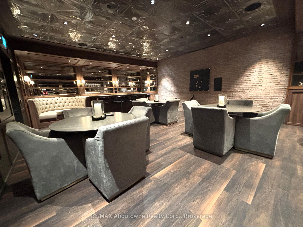
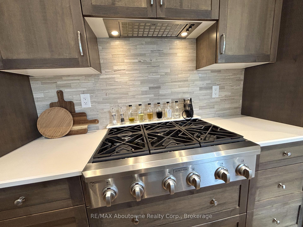
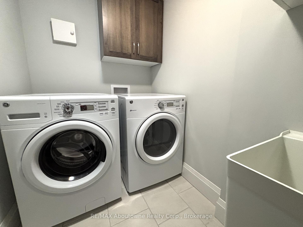
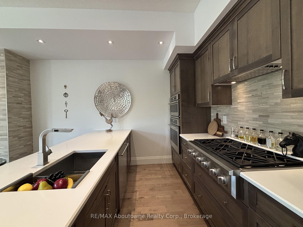
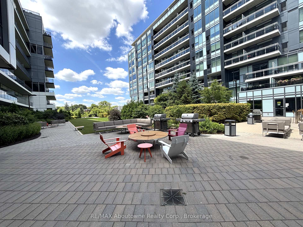
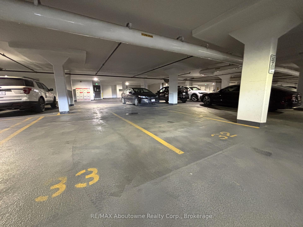
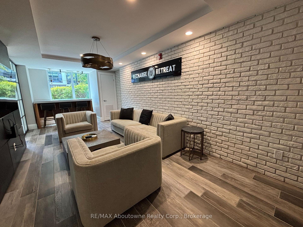
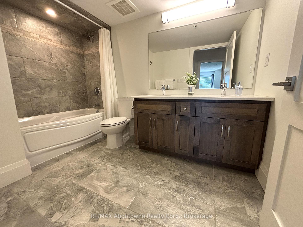
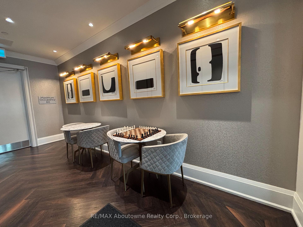
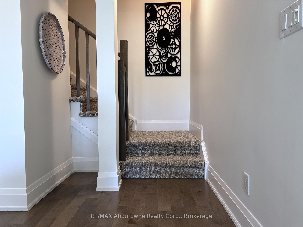
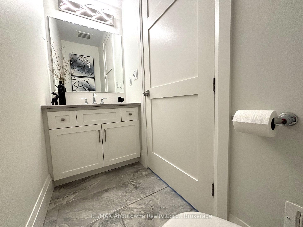
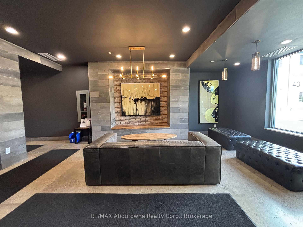
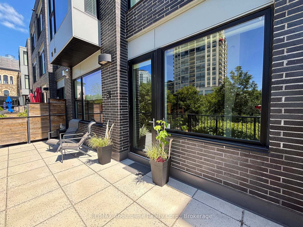
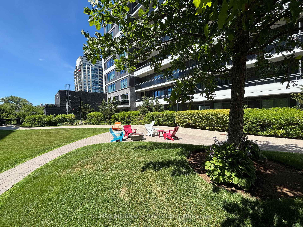
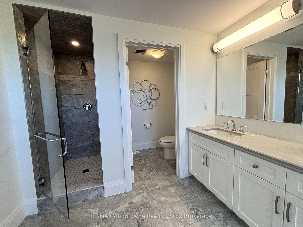
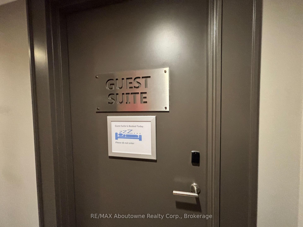
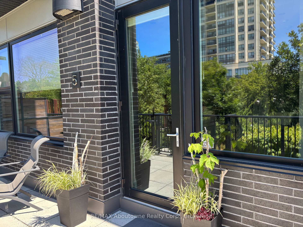
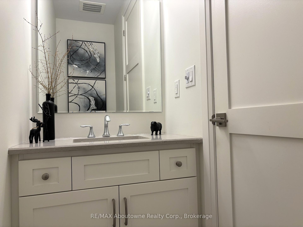
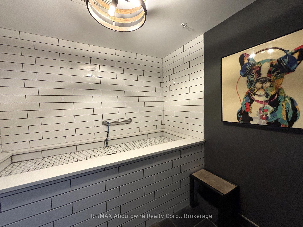
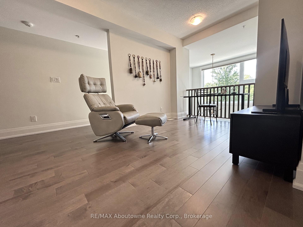
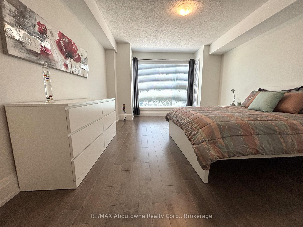
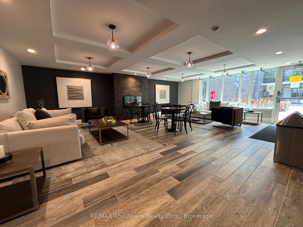
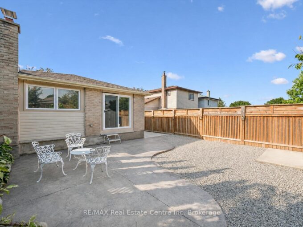
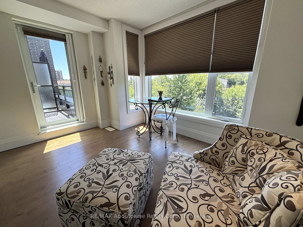
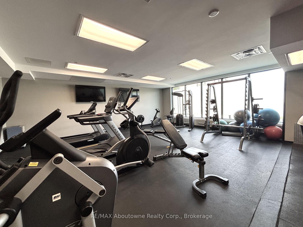
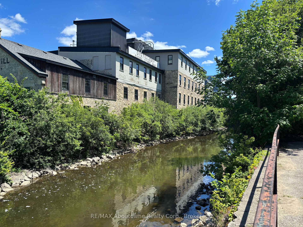
AMAZING RIVERFRONT URBAN TOWNHOME in the heart of downtown Guelph. ** 2,136 sq.ft. Townhome flooded with sunlight on all levels** 2 oversize bdrms PLUS den area ** Soaring Ceilings ** Massive windows treated with UV protection ** Hardwood on all levels ** Gourmet kitchen with high end built-in appliances and huge pantry ** Great Room with floor to ceiling fireplace, wired for TV installation **Walkout to 26 Ft Terrace on the River, ready for your BBQ and friends ** PLUS Top Floor balcony with amazing River Views ** Master Bdrm with luxurious 5 piece ensuite and 2 walk-in closets** Second Bdrm also with walk-in closet ** In-suite storage room AND separate heated common area locker ** 2 side by side parking on the main level garage area, just steps to your unit ** Condo Fees include Water, Gas and use of extensive facilities including gym, party room, library and more ** Enjoy a walk along the River Walk connecting to extensive trail system ** Steps to GO train, the downtown dining experience and Royal City Park ** It Cant Get Any Better Than This!!

Additional Details

  • Property Age: 6-10
  • Property Sub Type: Condo Townhouse
  • Transaction Type: For Sale
  • Stories: 1
  • Basement: None
  • Heating Source: Gas
  • Heating Type: Forced Air
  • Cooling: Central Air
  • Fire Places: Natural Gas
  • MLS Status: New

Similar Properties

View Property

210 DAWN Avenue 38, Guelph, ON N1G 5L5

38-210 Dawn Ave is a beautifully maintained 3-bdrm, 2.5-bathroom townhouse…

Bedrooms
3
Bathrooms
3

$649,900
View Property

12 MCCARTNEY Road, Guelph, ON N1K 1M8

Welcome to 12 McCartney Rd, a bright and inviting 3-bedroom…

Bedrooms
3
Bathrooms
2

$624,900
Debolender

Menu

  • Home
  • About
  • Buying Tips
  • Selling Tips
  • Testimonials
  • Contact

Contact Info

238 Speedvale Ave W, Guelph, ON N1L 1C9

+1 519 993 5656

deb@deboraholender.com

Find your new Home

  • All Listings
  • Guelph Listing
  • Kitchener Listing
  • Waterloo Listing
  • Cambridge Listing

Copyright © 2026, Deb Olender RE/MAX Guelph Real Estate Centre

|
446 Misty Crescent, Kitchener, ON N2B 3V7 296 Millburn Boulevard, Centre Wellington, ON N1M 3S3

Owning a home is a keystone of wealth… both financial affluence and emotional security.

Suze Orman
September 16, 2026 Wednesday!
Debolender
  • Login
Forget Password?

OTP Verification

Please enter the 6-digit OTP sent to your email.

Time remaining: 05:00