Debolender
  • Home
  • About
    • Relocating
    • Testimonials
  • Real Estate Listings
    • Guelph
    • Kitchener
    • Waterloo
    • Cambridge
  • News and Advice
    • Deb’s Blog
    • Home Buying Advice
    • Home Selling Advice
    • Get Listings Sent To You
    • Get Your Free Home Evaluation
  • Contact
Debolender
  • Home
  • About
    • Relocating
    • Testimonials
  • Real Estate Listings
    • Guelph
    • Kitchener
    • Waterloo
    • Cambridge
  • News and Advice
    • Deb’s Blog
    • Home Buying Advice
    • Home Selling Advice
    • Get Listings Sent To You
    • Get Your Free Home Evaluation
  • Contact

1013 Freeman Trail W, Milton, ON L9T 5T3

  • Home
  • Milton

1013 Freeman Trail W, Milton, ON L9T 5T3

1013 Freeman Trail W, Milton, ON L9T 5T3

$1,649,999
  • 05b01b64-d3bb-4cd6-879f-4fa7987d1c81-l.jpeg
  • 082db038-c08c-49f0-ae85-51ee9a463cfe-l.jpeg
  • 0e0c034f-de3c-4efd-8170-3ef4884d42d4-l.jpeg
  • 0ef7e4b6-8373-4ba0-8b9d-f0bff31d963e-l.jpeg
  • 13fa45df-e91a-4069-b86c-90072a2fed04-l.jpeg
  • 1a4389fd-2270-4b47-8430-51bbde7f9fc3-l.jpeg
  • 26705345-8dac-437a-a0ea-604849faa442-l.jpeg
  • 2c8c8ecf-7a4a-42a1-bdb1-7ed0cdb32790-l.jpeg
  • 3165f7a0-5a9f-43d6-b668-0048ff69427f-l.jpeg
  • 35990967-93a4-43f5-8b30-f2e9c314ebea-l.jpeg
  • 3b683f0d-9328-4b4c-b744-ceca16032486-l.jpeg
  • 4042728c-0bb9-4cbb-bc3a-fbad44fde824-l.jpeg
  • 43b67b1b-5b0f-4173-a26a-6127f1af3a9f-l.jpeg
  • 4a7a463c-c5d5-4285-8e33-9dcff21a729c-l.jpeg
  • 4ef9e8d7-9c54-4b1d-9994-571c33e907d6-l.jpeg
  • 516d4d84-7a8c-4eeb-b2f0-38ddefde42cb-l.jpeg
  • 536b9c36-50b8-4181-8a14-f83df7364b15-l.jpeg
  • 53d504d2-99d2-4b0e-915a-732ae5391395-l.jpeg
  • 648aaef5-ea5e-4777-a3ed-262a1ea67c80-l.jpeg
  • 67191c4c-f197-49cf-95dc-76e513459657-l.jpeg
  • 67205151-7a9b-49d0-be69-5c6ce04d8f37-l.jpeg
  • 68da8926-7056-4e21-9ef7-3e582cbc6ae4-l.jpeg
  • 6efd3bad-2c8e-4999-be02-dd0756131cd1-l.jpeg
  • 7197f2bc-7ab4-4f51-8756-dca005964848-l.jpeg
  • 77eae23c-bdff-41d8-86bb-405dc6f82be1-l.jpeg
  • 7b3b1ddf-df20-47e9-b188-9674c8dda9e5-l.jpeg
  • 7f4fe79c-9c61-49bc-978b-a03512232ab4-l.jpeg
  • 873e4943-e0a0-4967-9c9c-d0a24f353bb3-l.jpeg
  • 887297e6-1e85-4e55-b072-cf0907bd9de3-l.jpeg
  • 961d4ddc-c07d-4bc8-aabe-d31039f1493f-l.jpeg
  • 96aa109a-d8e8-4c74-ad3d-ac2dbfadef13-l.jpeg
  • 982154b2-b372-48fa-b325-e9b934f1d9a1-l.jpeg
  • 9dc9dad0-a9db-4789-93e7-f2dee76d6736-l.jpeg
  • 9dca9505-f4e5-4789-86a6-3a97b5057a0d-l.jpeg
  • a17716b0-0e6b-4bc8-b9c6-32658d7f6e35-l.jpeg
  • a65ee80f-d821-4db8-aa59-1a584a5fdc15-l.jpeg
  • adacb022-130f-4a5f-9a93-8e8287eb9fbd-l.jpeg
  • ae9e9736-cea9-456f-8ff2-92e2f4cc1a77-l.jpeg
  • b9c3111b-3cd0-446c-932d-8986c7baa459-l.jpeg
  • bc583513-d3ee-4365-98e5-30e4b40e7634-l.jpeg
  • c3613a00-2a9e-4402-a99c-ebe2de2a504f-l.jpeg
  • dea280d2-76fb-44d4-9852-d7a1ae8b25c8-l.jpeg
  • df794de2-1da4-4e84-a59e-bd43a5dc6092-l.jpeg
  • e03904be-66cb-4e96-a729-0d43641c47b2-l.jpeg
  • e21faeea-6330-41b2-8699-cadac43c851a-l.jpeg
  • e713bbfe-0dac-421b-b52d-8db69c5303d3-l.jpeg
  • eb61bf3e-c9a9-4632-9759-3df3b2b5f04e-l.jpeg
  • efdf01fe-7255-4880-a35b-bce7de221f65-l.jpeg
  • f60ea1bf-ac9e-4c61-b33e-3b6083f48f9a-l.jpeg
  • fe13e6e5-4aa4-46e7-88ab-abe500871d82-l.jpeg

Property ID:

 RH-1602350-property

Bedrooms
5
Bathrooms
5
Garage
No

Description

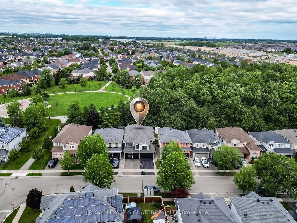
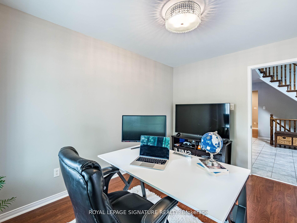
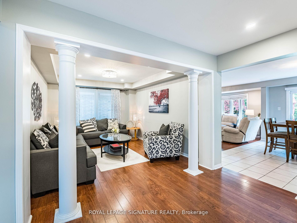
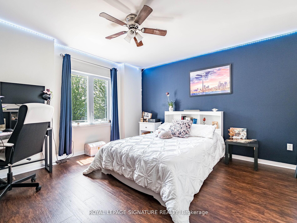
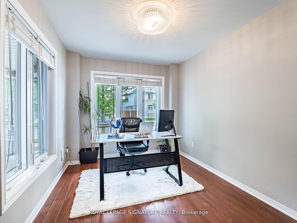
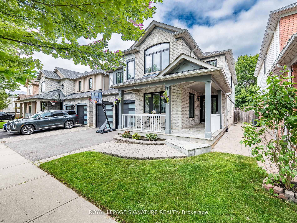
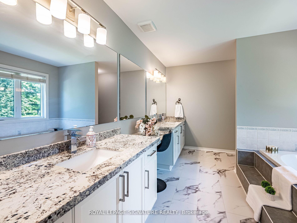
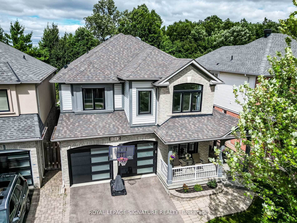
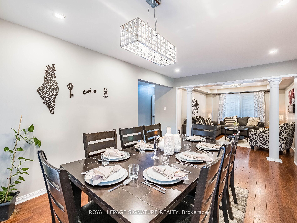
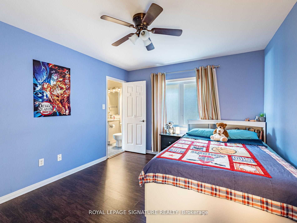
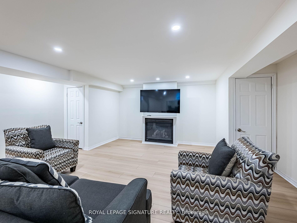
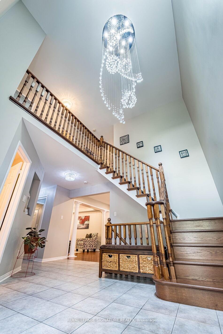
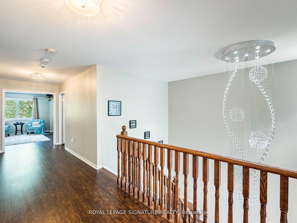
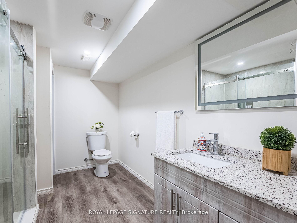
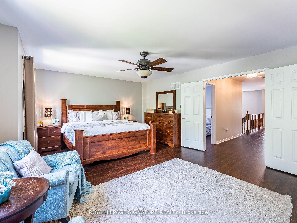
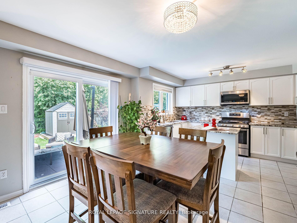
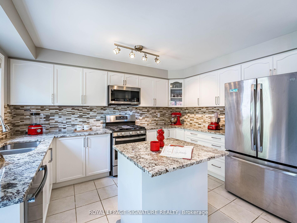
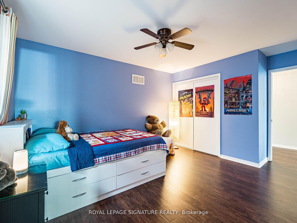
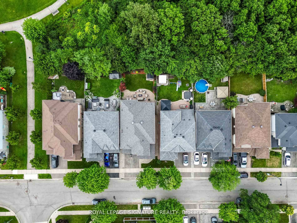
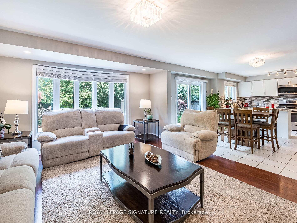
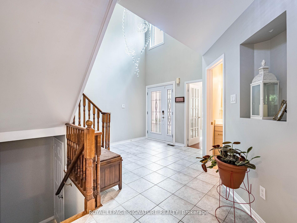
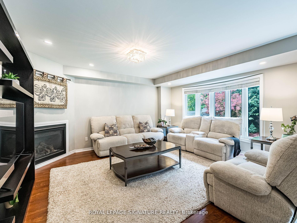
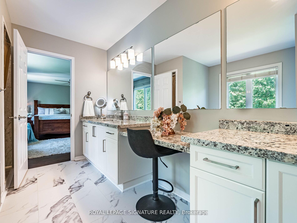
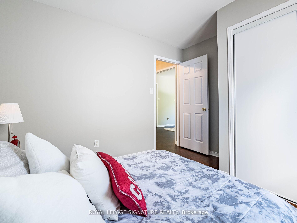
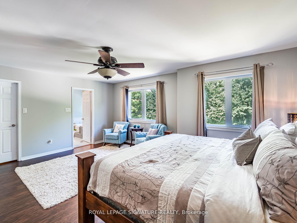
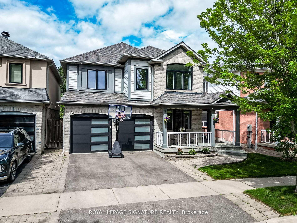
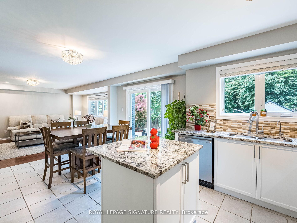
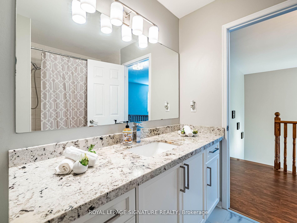
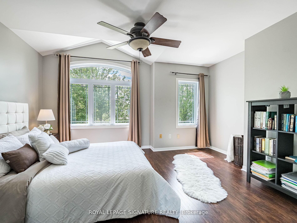
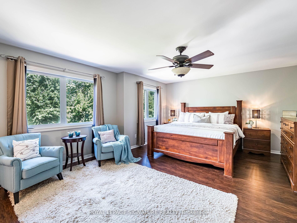
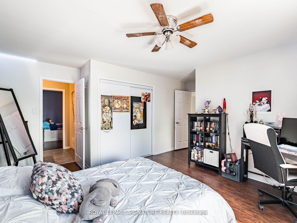
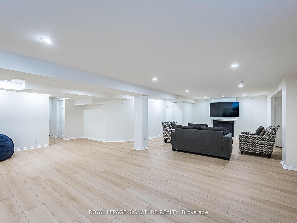
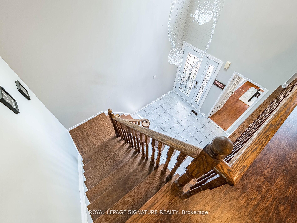
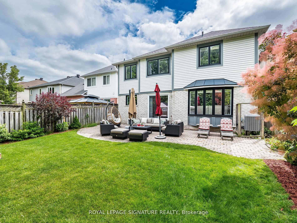
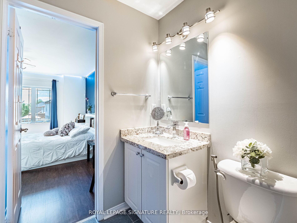
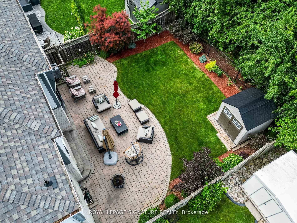
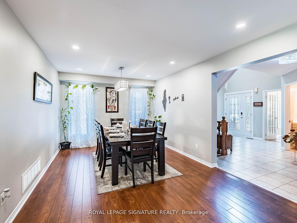
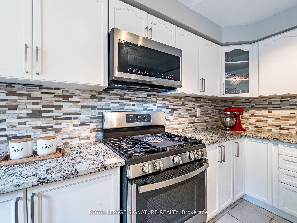
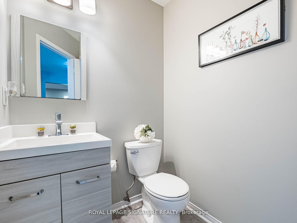
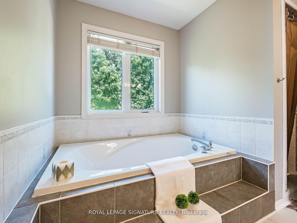
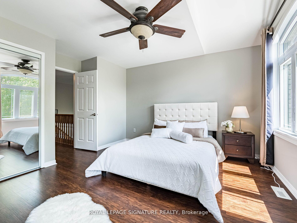
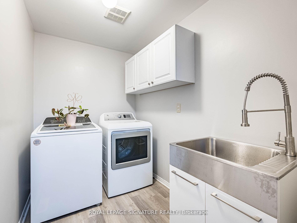
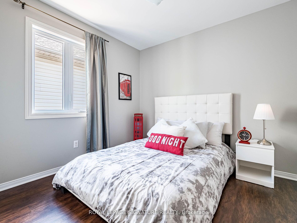
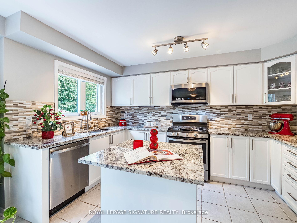
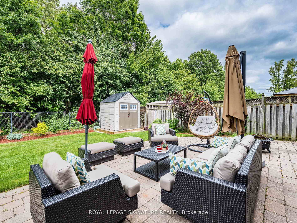
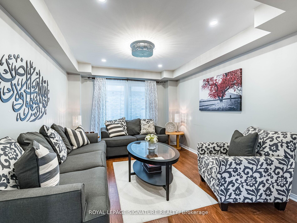
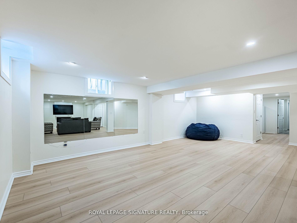
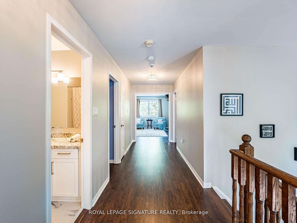
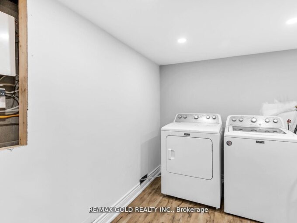
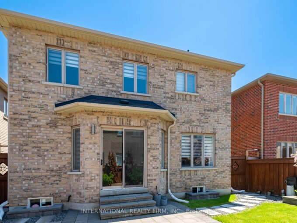
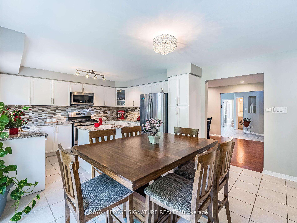
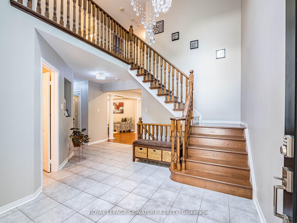
This stunning home and its quiet prime neighbourhood are a True Gift for you and your family. Your dream home with all the possibilities it holds, awaits in the heart of Milton’s most desirable Beaty community. This detached home blends over 4,500 sqft of luxury, comfort, and stylish living spaces in every detail. Offering unmatched and exceptional community living located near top rated schools, shops, plazas, restaurants, Hwys, GO Station, parks, trails, and more! The beautifully upgraded exterior boasts a modern double garage with sleek black doors, a charming covered porch, and a tasteful light brick finish with elegant grey accents give the home a contemporary look. Step inside through elegant glass front door into a Grand Foyer with soaring ceilings, where a stunning designer Chandelier cascades gracefully from above, creating an unforgettable first impression! The main floor features a separate living and dining rooms, offering defined spaces for formal and special gatherings. While the open-concept family room flows smoothly into the upgraded gourmet kitchen and a large breakfast area with direct access to your own private backyard oasis backing onto a picturesque stretch of lush greenery, this calm space sets the scene for peaceful evenings where you can unwind on the patio or fire up the BBQ for unforgettable outdoor entertaining. As you make your way up the elegant curved staircase with rich brown wooden steps, natural light floods the upper hallway creating a bright and uplifting ambiance. This smooth transition leads you to 5 spacious bedrooms; feature a generously sized primary bedroom with a large walk-in closet and a luxurious 6-piece ensuite, along with 4 additional well-appointed bedrooms, jack and jill 2nd bathroom, and a 3rd bathroom offering comfort for the family. The finished basement offers versatility with upgraded flooring and a 5th bathroom. Carpet free and smooth ceilings throughout the home! Advanced water softener and filtration system!

Additional Details

  • Property Age: 16-30
  • Property Sub Type: Detached
  • Transaction Type: For Sale
  • Basement: Finished
  • Heating Source: Gas
  • Heating Type: Forced Air
  • Cooling: Central Air
  • Parking Space: 2
  • Fire Places: Family Room, Rec Room
  • Virtual Tour: https://view.tours4listings.com/1013-freeman-trail-milton/nb/
  • MLS Status: New

Similar Properties

View Property

233 Etheridge Avenue, Milton, ON L9E 1H6

Your opportunity to own a stunning home on a highly…

Bedrooms
4
Bathrooms
4

$1,495,000

View Property

8017 Highway 7 S, Guelph/Eramosa, ON N1H 6H8

Exceptional Opportunity To Own A Beautifully Renovated 3-Bedroom All-Brick Bungalow…

Bedrooms
4
Bathrooms
2

$1,199,995

Debolender

Menu

  • Home
  • About
  • Buying Tips
  • Selling Tips
  • Testimonials
  • Contact

Contact Info

238 Speedvale Ave W, Guelph, ON N1L 1C9
+1 519 993 5656

deb@deboraholender.com

Find your new Home

  • All Listings
  • Guelph Listing
  • Kitchener Listing
  • Waterloo Listing
  • Cambridge Listing

Copyright © 2026, Deb Olender RE/MAX Guelph Real Estate Centre

|
39 Reistview Street, Kitchener, ON N2E 4H3 108 Garment Street 213, Kitchener, ON N2G 0E2

Owning a home is a keystone of wealth… both financial affluence and emotional security.

Suze Orman
September 19, 2026 Saturday!
Debolender
  • Login
Forget Password?

OTP Verification

Please enter the 6-digit OTP sent to your email.

Time remaining: 05:00