Debolender
  • Home
  • About
    • Relocating
    • Testimonials
  • Real Estate Listings
    • Guelph
    • Kitchener
    • Waterloo
    • Cambridge
  • News and Advice
    • Deb’s Blog
    • Home Buying Advice
    • Home Selling Advice
    • Get Listings Sent To You
    • Get Your Free Home Evaluation
  • Contact
Debolender
  • Home
  • About
    • Relocating
    • Testimonials
  • Real Estate Listings
    • Guelph
    • Kitchener
    • Waterloo
    • Cambridge
  • News and Advice
    • Deb’s Blog
    • Home Buying Advice
    • Home Selling Advice
    • Get Listings Sent To You
    • Get Your Free Home Evaluation
  • Contact

85 Laverty Crescent, Orangeville, ON L9W 6R7

  • Home
  • Orangeville

85 Laverty Crescent, Orangeville, ON L9W 6R7

85 Laverty Crescent, Orangeville, ON L9W 6R7

$969,900
  • 0e8ea825-9ef9-465c-8b87-018b3ef7c361-l.jpeg
  • 17546a66-617c-4e7d-8de3-5634d2c11691-l.jpeg
  • 18f91a12-20ce-4253-b133-19d43160683d-l.jpeg
  • 19a72201-110a-4ba4-961f-e2e83ab34f36-l.jpeg
  • 1be34536-33ec-4afa-a751-f837d534c537-l.jpeg
  • 2473a65c-3ed6-4cc9-83bc-396ef281dfd9-l.jpeg
  • 27cd2bfd-5b74-464d-9235-8d55fe8c8156-l.jpeg
  • 2c4cce6f-e1f6-466e-b001-6ea2d7d830dc-l.jpeg
  • 2ceade3d-6d7f-47cd-a589-c9da40d3e4e6-l.jpeg
  • 2e8d2aa3-9ba4-4ce6-b27a-261d74cdd251-l.jpeg
  • 35e75a9a-024c-4643-9850-6a673ada00b3-l.jpeg
  • 4256bc4a-3403-4b13-b1ae-bb88e6723ec5-l.jpeg
  • 43f8119e-6fd1-4943-b6ec-753e4a86758e-l.jpeg
  • 46081202-833c-4c30-a01f-7c37ec527109-l.jpeg
  • 4e38dc9e-2898-490d-b955-b57614c0c77a-l.jpeg
  • 58aa5e96-c9e3-4359-bd32-f443a5425844-l.jpeg
  • 5aef78d5-586a-4bec-aad4-ce01ae7e0408-l.jpeg
  • 5f3f0fe2-737d-4eae-a193-d670fb4e38ac-l.jpeg
  • 5f5ca821-9ce4-4c3a-9cb1-9c82937c43e7-l.jpeg
  • 6ce9d200-c470-4182-80c6-b990ee4f2387-l.jpeg
  • 70648a42-b5d1-4b88-ac6a-c7b9cf83ffea-l.jpeg
  • 735ff5eb-be12-47b3-b617-11650a4d9e1f-l.jpeg
  • 76be477e-f5ce-4248-a107-534990b3f181-l.jpeg
  • 7fe43493-2197-4987-a7d6-8bb00aa0230d-l.jpeg
  • 84f8951e-c9fd-4645-8ad2-88898f6d5f13-l.jpeg
  • 8d955411-2ba4-4cc4-b766-12191d992bd2-l.jpeg
  • 95593a31-9240-4bfe-a423-d99a45e5f1cf-l.jpeg
  • a424867f-89ad-445e-bcb1-1fff79a5fd5a-l.jpeg
  • a48df7b9-4b2a-4c27-8605-0e80e732a3da-l.jpeg
  • af0c9485-ce4b-416d-9342-d137bcdb75f2-l.jpeg
  • afc9514d-9e61-4323-8910-a9baf4876487-l.jpeg
  • bb9e30ce-5bdf-4215-b859-4c7c929db365-l.jpeg
  • bfc4cef0-f7ef-4309-92a4-3d66d6606cc3-l.jpeg
  • c4252536-eb88-4744-98eb-8099580ccb98-l.jpeg
  • c5f51241-6ed0-4d77-9140-8c0b4e8fe270-l.jpeg
  • c6e27b65-bd75-4504-9b87-688fbc67048a-l.jpeg
  • cdc5c8ed-35a2-4e17-8181-a3f2c34c5381-l.jpeg
  • d0e006e7-254a-4a89-9a16-46871707e526-l.jpeg
  • d0e8bb1e-6c9d-48f4-be28-aab8adc0d9a5-l.jpeg
  • d54ce639-8cfd-4ca1-af9f-e7b446973cee-l.jpeg
  • d5a2be77-b131-4321-a00a-51d7cd43f946-l.jpeg
  • ddac7ea6-5e1c-4784-9b8f-36dcf8b5eef7-l.jpeg
  • e66f3bd1-ed4a-4d50-afe5-aa322728b69e-l.jpeg
  • e6970dca-bc56-4180-9fa4-4738c20220ce-l.jpeg
  • e7d2ce6b-4b0c-4169-8504-8e7aa6f44c08-l.jpeg
  • ec308ead-121f-49ec-932e-38debbe6bec5-l.jpeg

Property ID:

 RH-1602614-property

Bedrooms
4
Bathrooms
4
Garage
No

Description

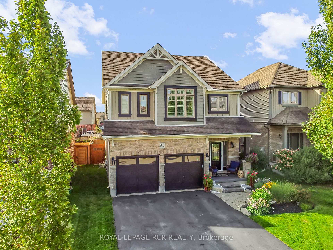
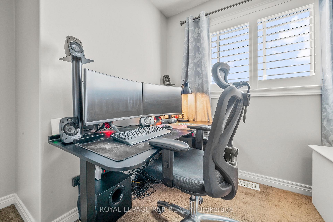
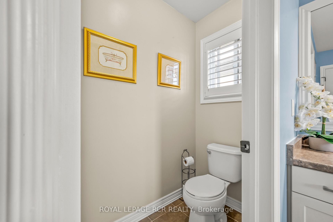
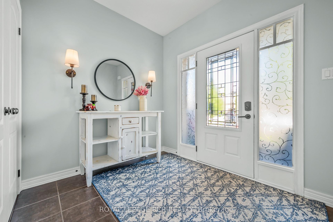
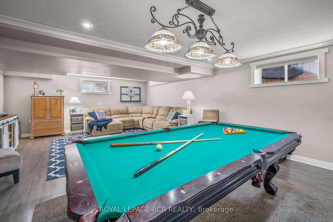
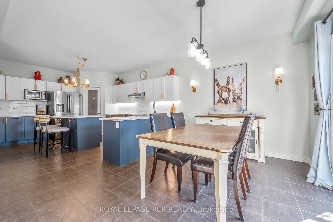
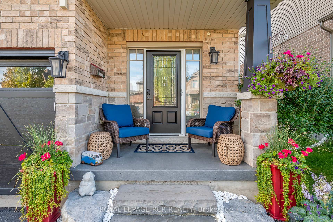
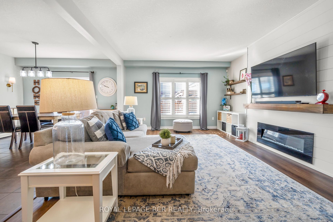
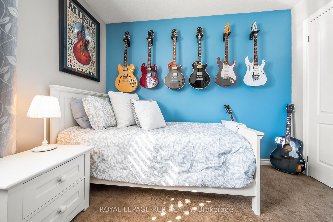
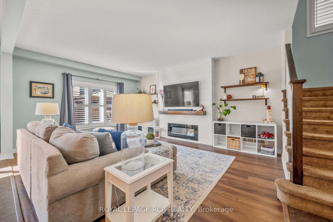
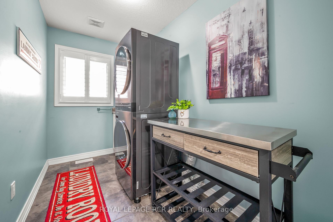
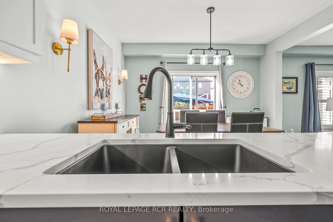
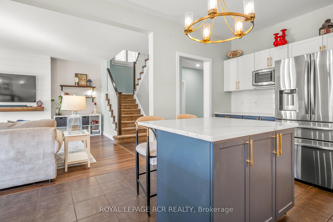
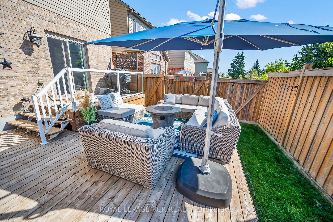
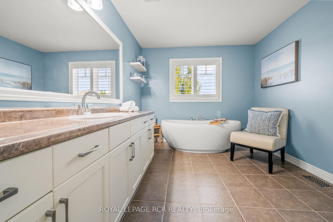
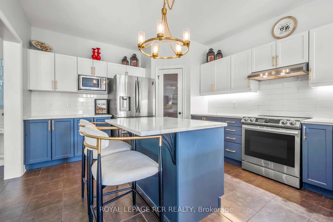
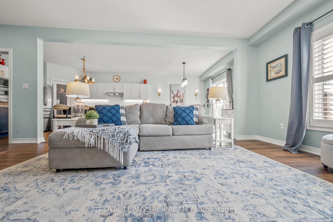
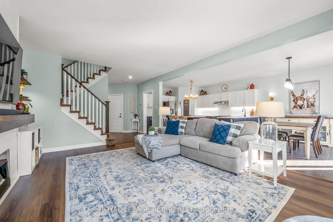
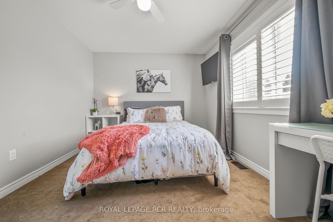
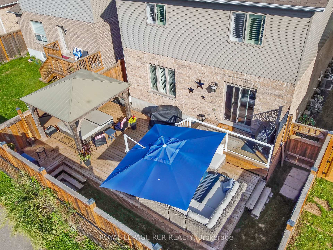
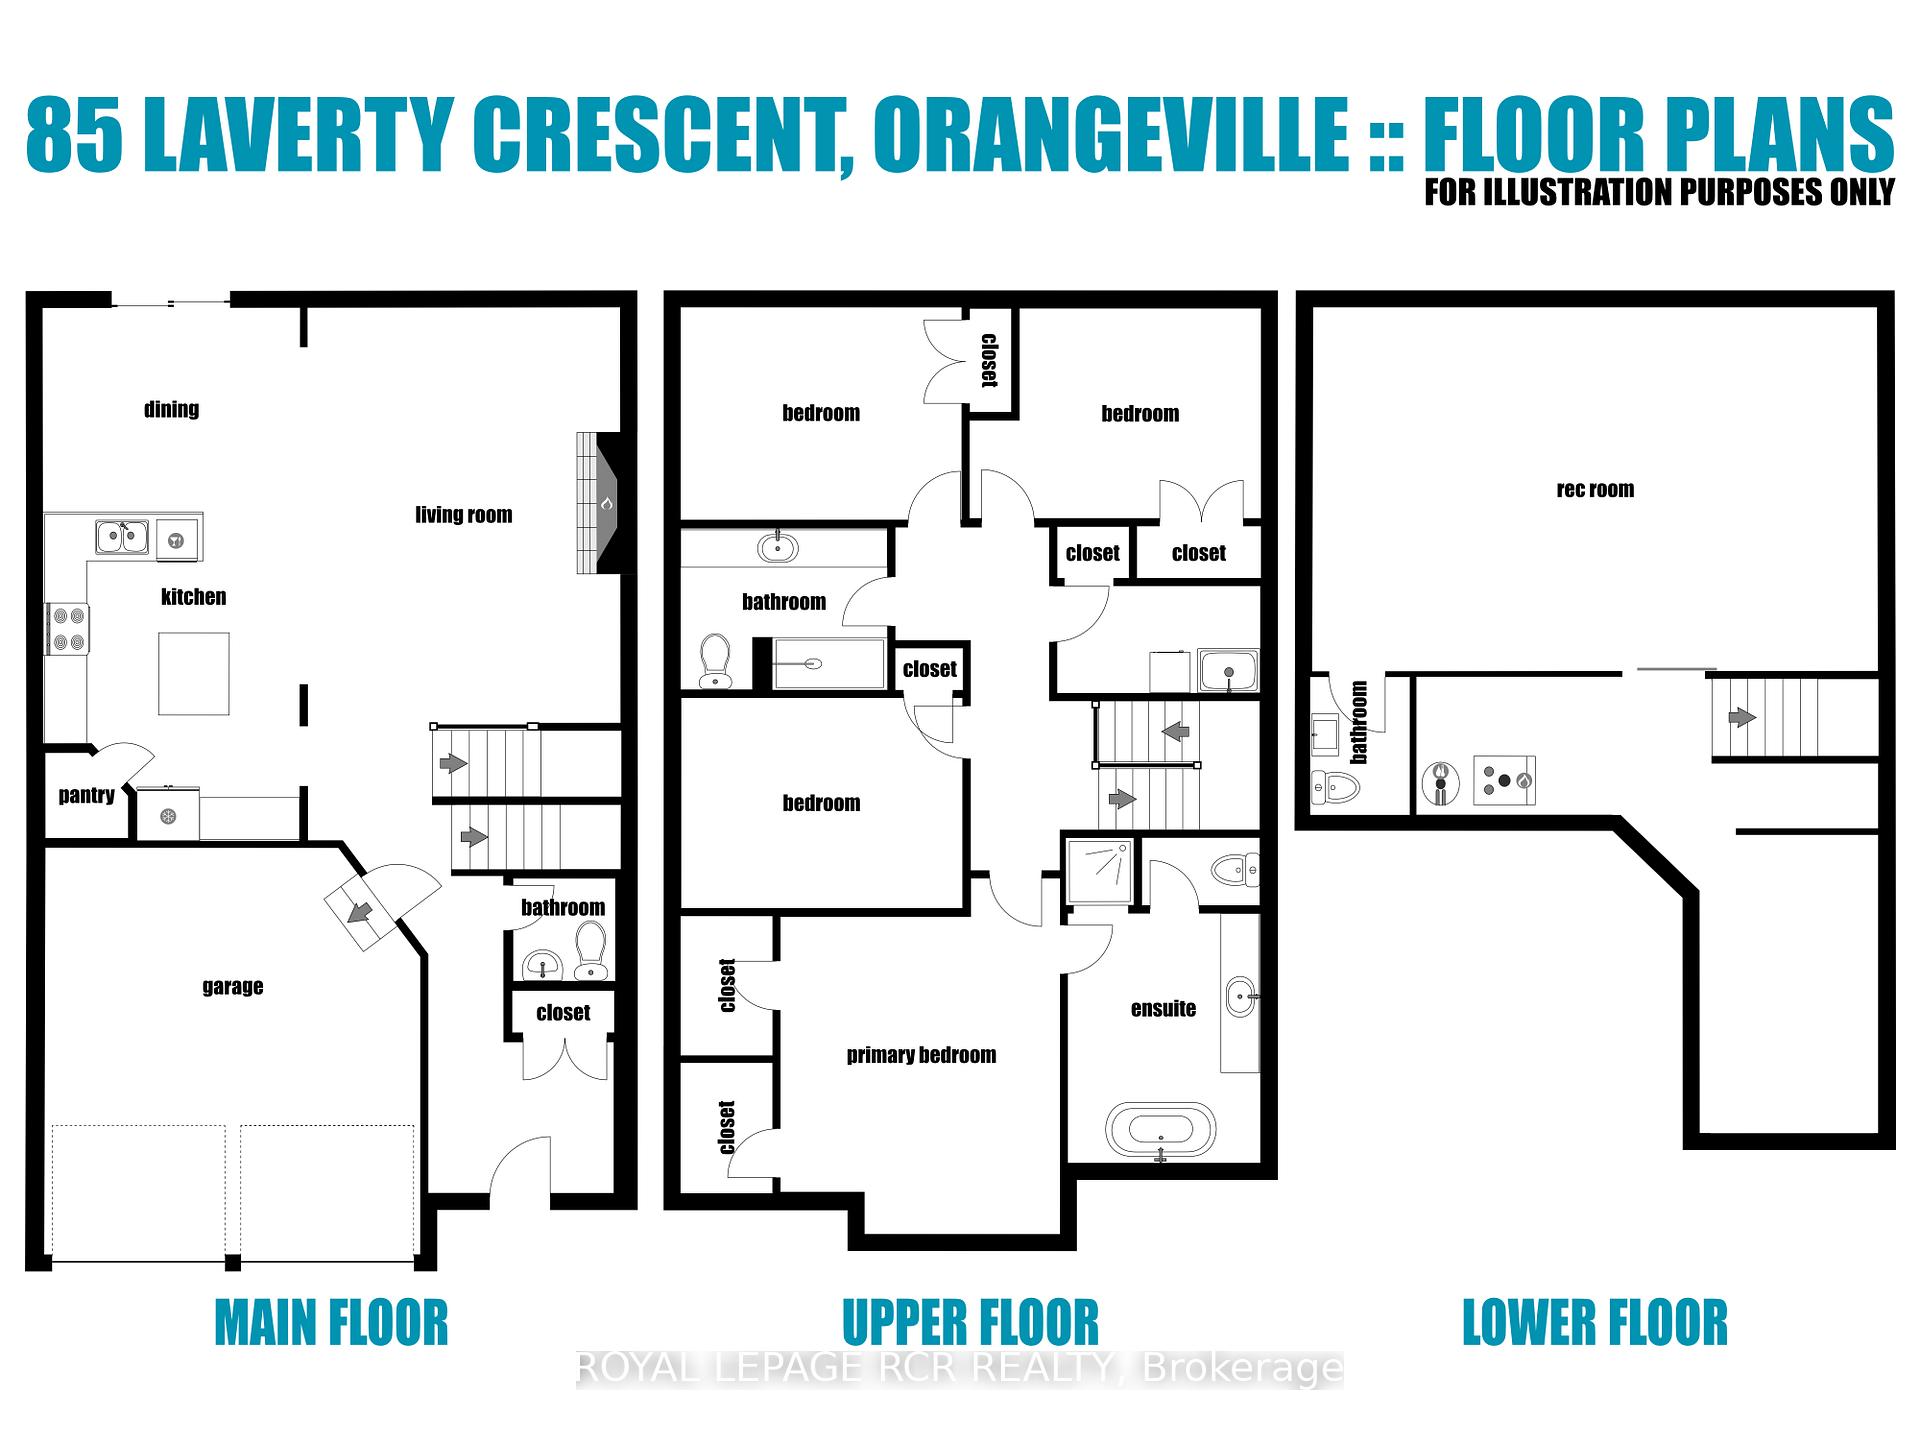
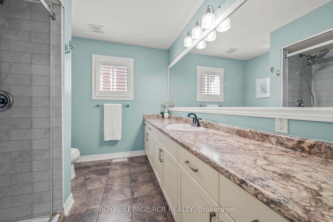
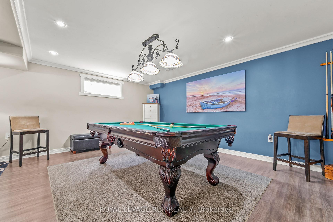
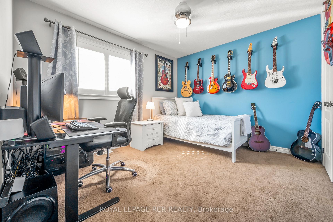
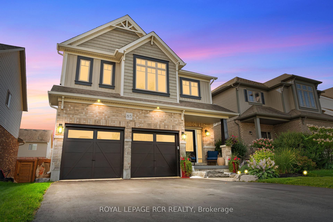
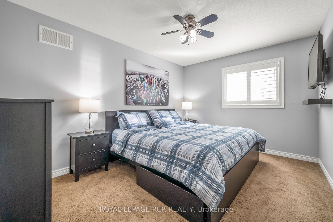
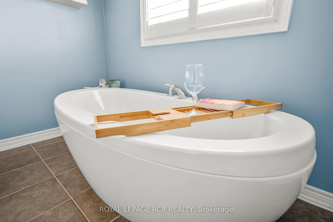
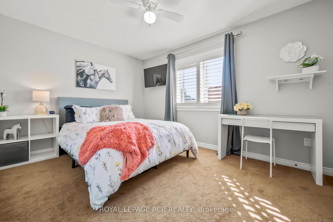
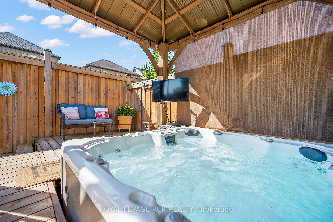
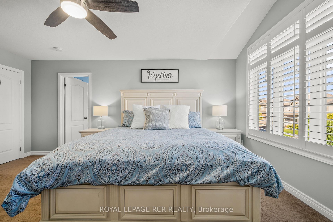
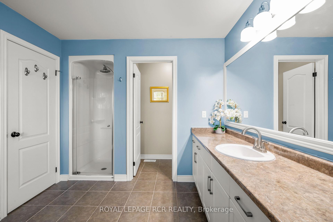
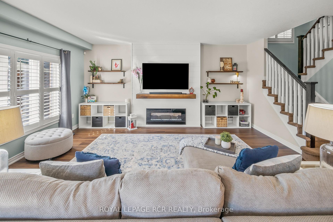
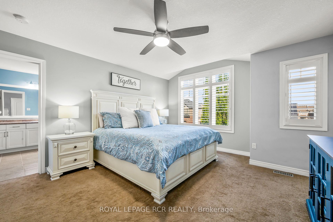
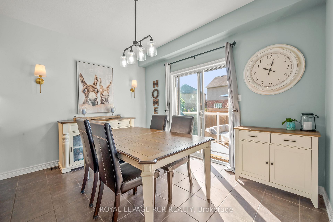
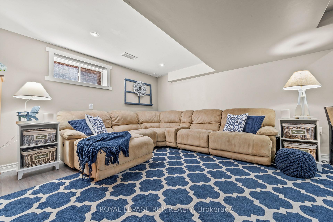
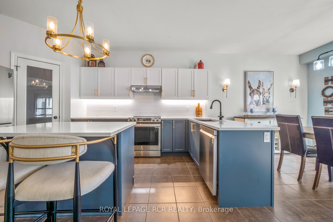
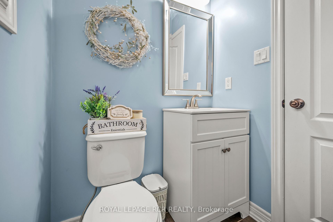
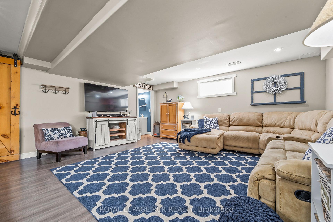
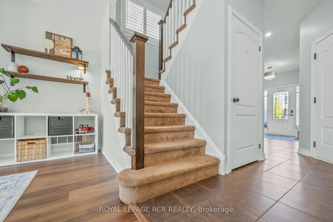
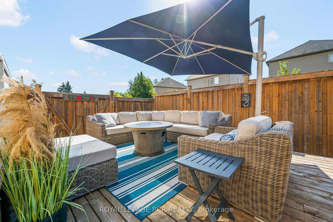
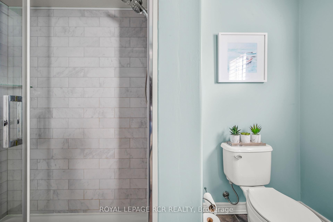
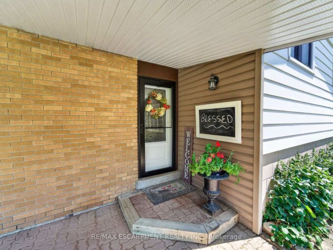
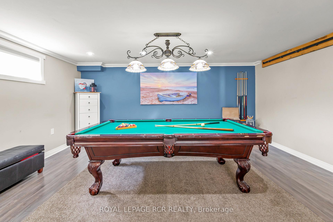
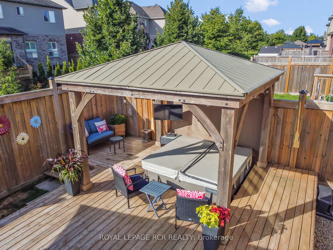
Made for busy family life and the moments in between, this beautifully finished home offers plenty of space to gather, unwind and make yourself at home. The open-concept main floor is bright and inviting, with a living room centred around an electric fireplace and shiplap feature wall. In the kitchen, two-tone cabinetry pairs crisp white uppers with rich blue lowers, accented by gold hardware, quartz countertops, under-cabinet lighting and a matte black double undermount sink. Stainless steel appliances and a walk-in pantry keep the space as practical as it is stylish, while the adjoining dining area walks out to the deck for an easy connection to outdoor living. Upstairs, four generous bedrooms include a spacious primary retreat with two closets and a beautifully finished ensuite featuring a freestanding tub and private water closet. An upper-level laundry room adds everyday convenience right where you need it. Downstairs, the finished basement gives everyone a little more room to spread out, with a large rec room ready for movie nights, games, billiards or whatever suits your family. Outside, the multi-level deck offers separate spaces for dining and lounging, while the covered hot tub makes relaxing outdoors a year-round option. The fully fenced yard completes the space. Set in a sought-after family-friendly neighbourhood just steps from parks and walking trails, this is a home that brings together style, function and plenty of room to enjoy it all.

Additional Details

  • Property Sub Type: Detached
  • Transaction Type: For Sale
  • Basement: Finished
  • Heating Source: Gas
  • Heating Type: Forced Air
  • Cooling: Central Air
  • Parking Space: 4
  • Fire Places:
  • Virtual Tour: https://youtu.be/4ggvyiKRpiQ
  • MLS Status: New

Similar Properties

View Property

8399 Dickenson Road E, Hamilton, ON L0R 1W0

Premium Size 79.83′ x 199.98′ Beautifully Landscaped Lot! Quality Built…

Bedrooms
3
Bathrooms
2

$899,900
View Property

303 Grand Ridge Drive, Cambridge, ON N1S 4W9

Beautiful three bedroom (plus 2) Bungalow in High Demand family…

Bedrooms
5
Bathrooms
2

$649,900
Debolender

Menu

  • Home
  • About
  • Buying Tips
  • Selling Tips
  • Testimonials
  • Contact

Contact Info

238 Speedvale Ave W, Guelph, ON N1L 1C9

+1 519 993 5656

deb@deboraholender.com

Find your new Home

  • All Listings
  • Guelph Listing
  • Kitchener Listing
  • Waterloo Listing
  • Cambridge Listing

Copyright © 2026, Deb Olender RE/MAX Guelph Real Estate Centre

|
1504 Shade Lane, Milton, ON L9E 1B9 187 Winston Boulevard, Cambridge, ON N3C 1M1

Owning a home is a keystone of wealth… both financial affluence and emotional security.

Suze Orman
September 24, 2026 Thursday!
Debolender
  • Login
Forget Password?

OTP Verification

Please enter the 6-digit OTP sent to your email.

Time remaining: 05:00