Debolender
  • Home
  • About
    • Relocating
    • Testimonials
  • Real Estate Listings
    • Guelph
    • Kitchener
    • Waterloo
    • Cambridge
  • News and Advice
    • Deb’s Blog
    • Home Buying Advice
    • Home Selling Advice
    • Get Listings Sent To You
    • Get Your Free Home Evaluation
  • Contact
Debolender
  • Home
  • About
    • Relocating
    • Testimonials
  • Real Estate Listings
    • Guelph
    • Kitchener
    • Waterloo
    • Cambridge
  • News and Advice
    • Deb’s Blog
    • Home Buying Advice
    • Home Selling Advice
    • Get Listings Sent To You
    • Get Your Free Home Evaluation
  • Contact

207 Montmorency Drive, Hamilton, ON L8K 5H3

  • Home
  • Hamilton

207 Montmorency Drive, Hamilton, ON L8K 5H3

207 Montmorency Drive, Hamilton, ON L8K 5H3

$799,000
  • 025c8496-8f94-459b-8f55-72292b042bdd-l.jpeg
  • 02a55761-d855-4faa-87b6-1f70fc0a4971-l.jpeg
  • 0500787a-49b5-4f16-9d05-3ba540356b75-l.jpeg
  • 08ffcd4a-6720-4ea2-a1b0-02e9cce4f1c5-l.jpeg
  • 10d86c78-7373-4949-b56f-278df806ae99-l.jpeg
  • 1249779f-3441-4bbc-88f9-a8753fa9576c-l.jpeg
  • 137f6691-c48e-40e2-865f-6903603352dd-l.jpeg
  • 1a0beb91-0653-4be1-82e7-efeb35f89b69-l.jpeg
  • 1c6c1c60-846d-4c7d-a943-f873bd105f79-l.jpeg
  • 1f824478-43fb-4bee-8bcd-87f17692e107-l.jpeg
  • 211e8900-7ccb-434a-959b-5bb98f804a60-l.jpeg
  • 2df11959-06ea-45f6-a090-4cf28e944e13-l.jpeg
  • 30b4cb90-8151-4fe4-bb3d-86c25c640004-l.jpeg
  • 39d342de-86f3-42c4-be72-160ef0821631-l.jpeg
  • 3adfed1c-6f01-4806-8364-84847ba84c6a-l.jpeg
  • 3c053d08-a03b-4fbb-97c4-0e4148d12c03-l.jpeg
  • 3dbaa96e-5947-4188-8686-b70b8933ae76-l.jpeg
  • 428c2638-1938-489f-ad75-cc74576ee183-l.jpeg
  • 45b7b68b-e9c7-4029-beba-9ad023c664bf-l.jpeg
  • 4bedf5a2-3668-41d3-87f4-bb4057d2179f-l.jpeg
  • 4d03d653-1bb7-4ec5-8df7-2a4aa78b4b22-l.jpeg
  • 504b0d7e-57d5-43f7-a4dc-526080432be4-l.jpeg
  • 6c934634-a082-48b9-94f5-143fdfa9f30d-l.jpeg
  • 75d25c0e-4717-4082-88cb-bbae80dad2c4-l.jpeg
  • 7eec9dd5-7f9c-4c85-99f2-480ff269b25e-l.jpeg
  • 822a7540-7e32-42ad-9d68-d40c5d86dcba-l.jpeg
  • 8c0d0922-2045-40fa-82db-b4afacd07020-l.jpeg
  • 96b38a45-c26e-4301-9478-2ab08c4e10df-l.jpeg
  • 9caac250-1832-4e98-be68-f7c7018f7279-l.jpeg
  • acc28116-3a85-47e9-b1ac-ef8a871959c7-l.jpeg
  • af438fc0-6146-456f-b93d-2ae176d53aae-l.jpeg
  • b3372b19-546b-45dd-9e3a-e4e1c7faa4ee-l.jpeg
  • bb80ae52-5e41-44d2-a2b5-5935651d4949-l.jpeg
  • c8b683b1-5f4e-49bf-9135-5602ac8217ba-l.jpeg
  • c96c7ea4-ef1f-4034-8230-baeef929db79-l.jpeg
  • db881b8d-e79c-4832-a679-e7765195b08f-l.jpeg
  • e85be44e-e0c7-400f-aa38-12d85b707abc-l.jpeg
  • eb27f2fe-5069-4dec-8ba8-d16a2354e640-l.jpeg
  • f16d7763-e5e9-4c00-9ffc-20b833b24b9b-l.jpeg
  • f7f63c25-4480-400d-b001-55ae98be8ba2-l.jpeg
  • fbd8a0fe-56a3-4f8d-ab4e-8716d794712c-l.jpeg

Property ID:

 RH-1603367-property

Bedrooms
4
Bathrooms
2
Garage
No
Year Built
2026

Description

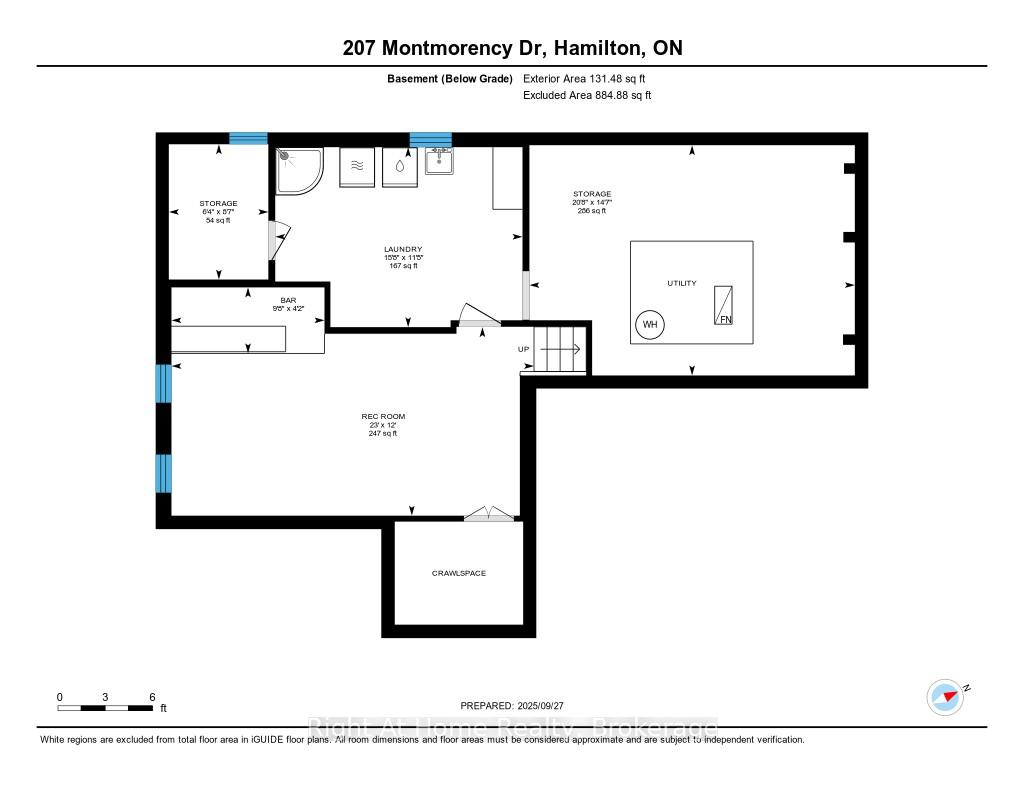
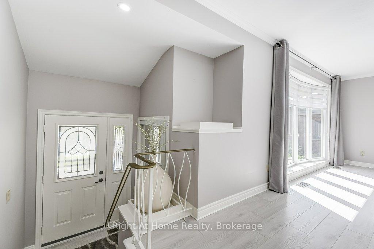
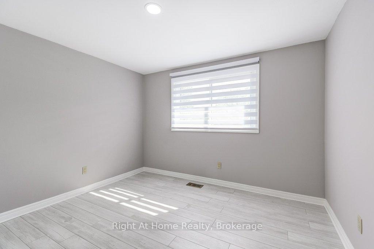
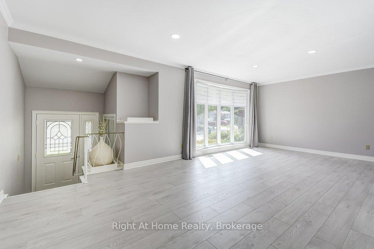
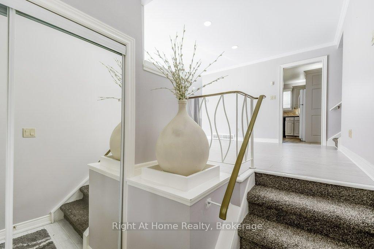
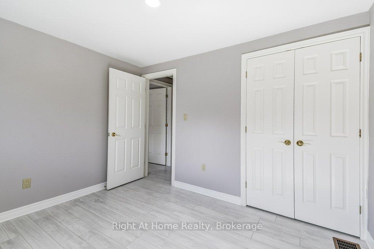
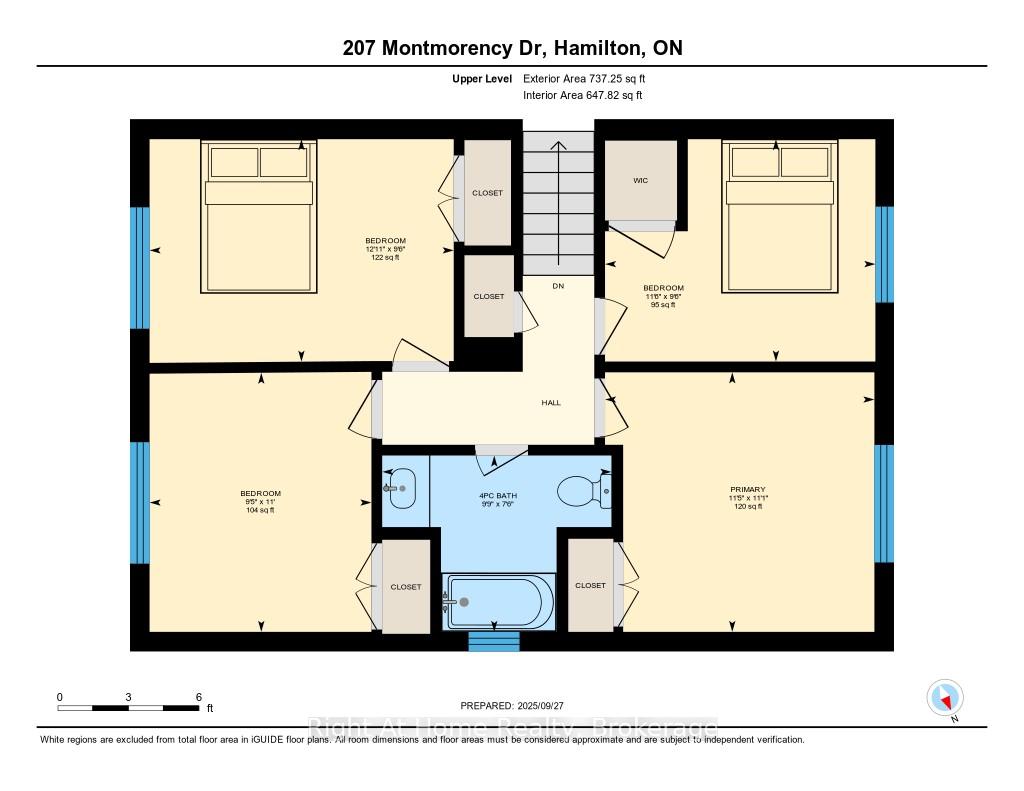
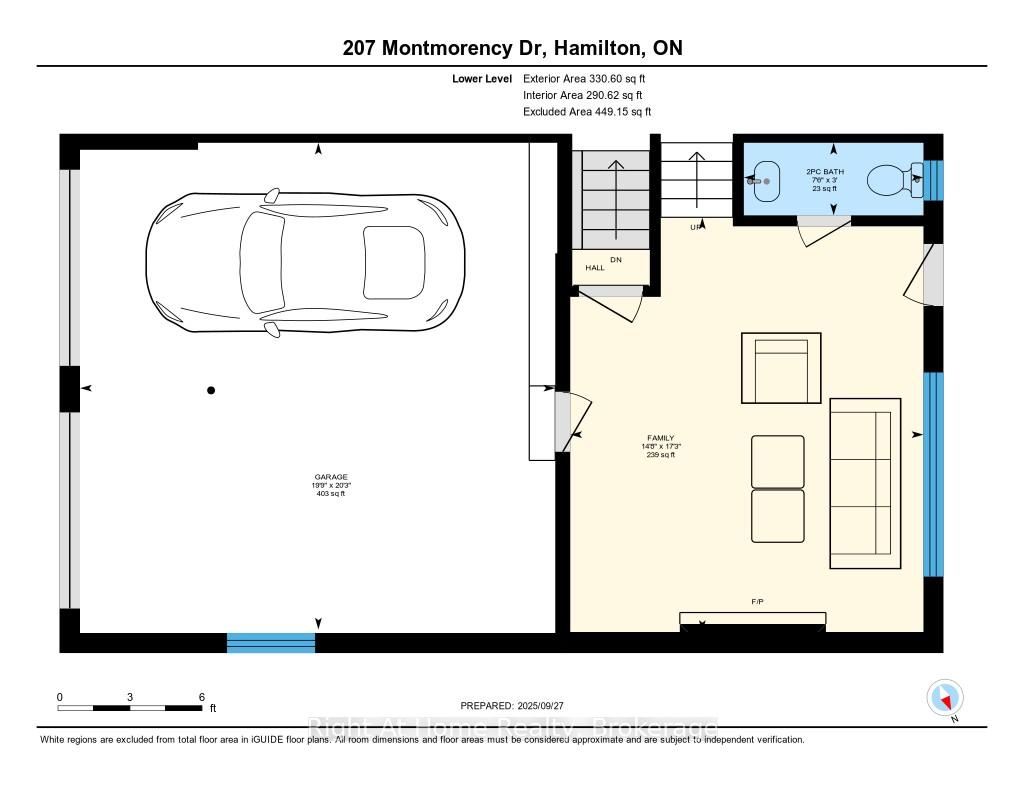
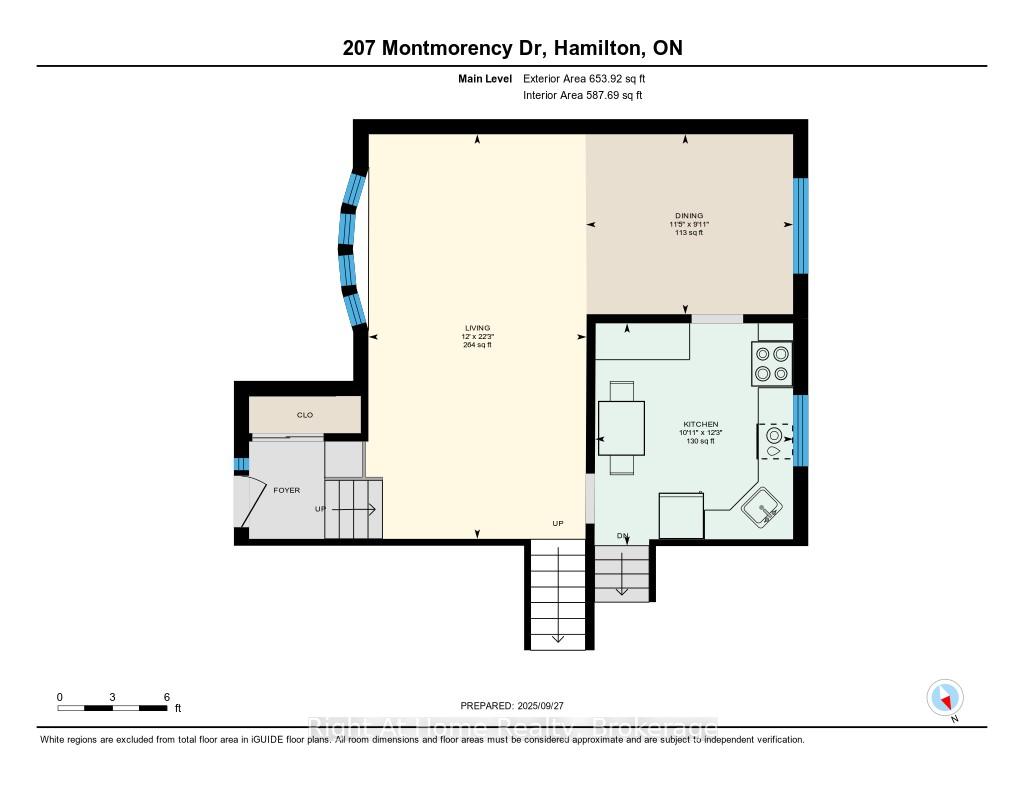
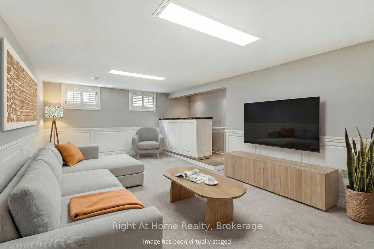
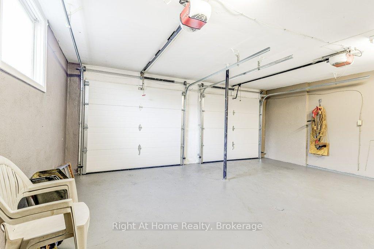
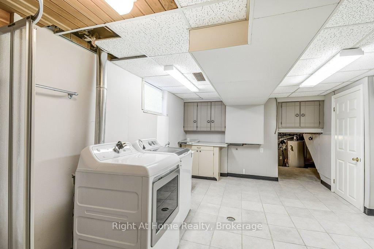
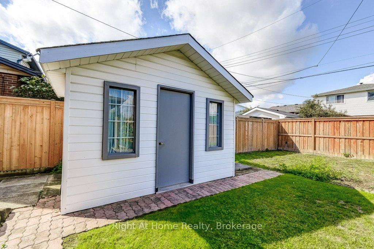
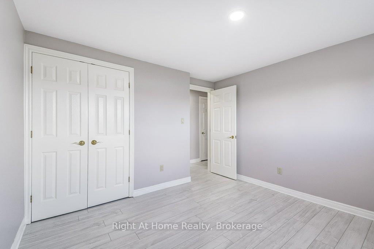
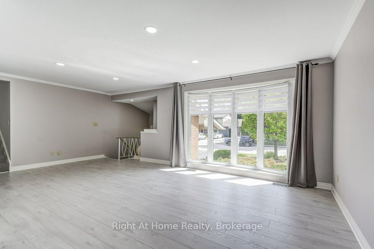
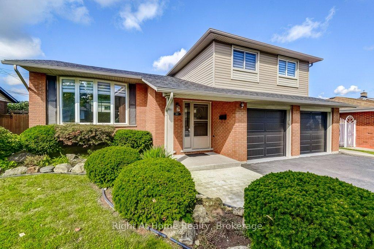
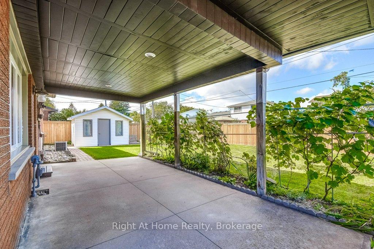
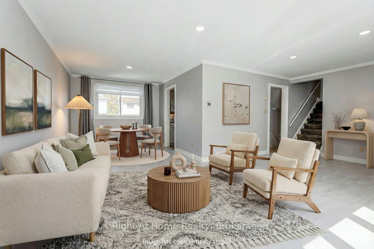
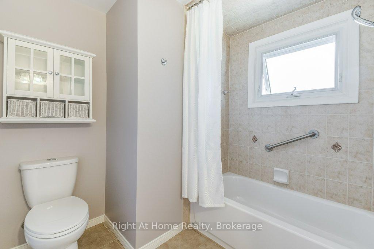
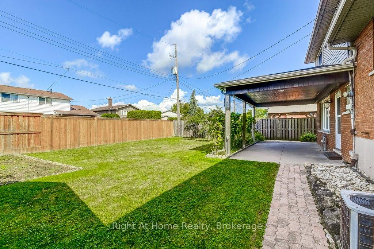
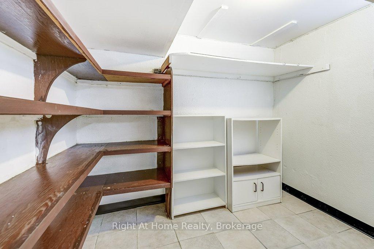
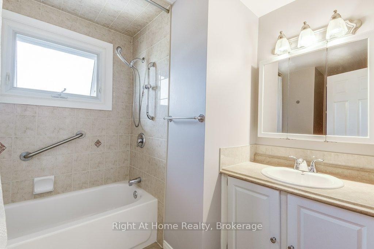
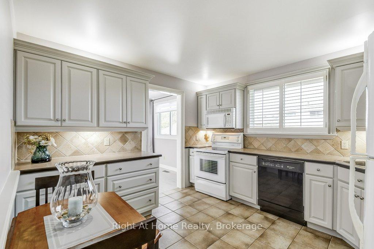
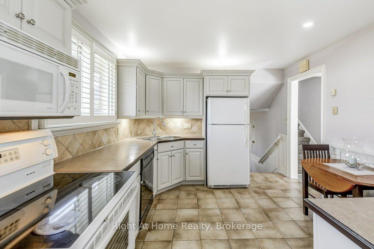
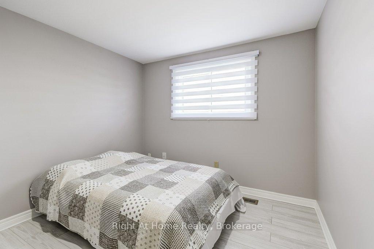
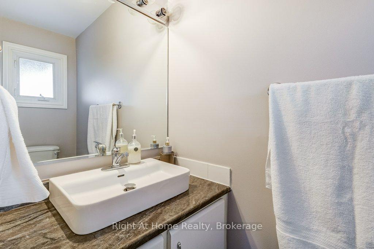
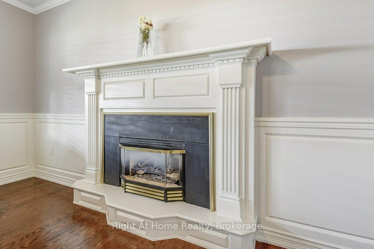
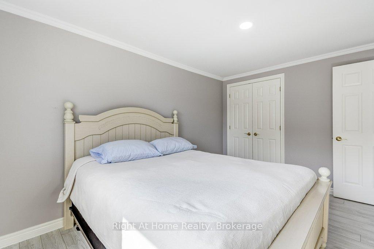
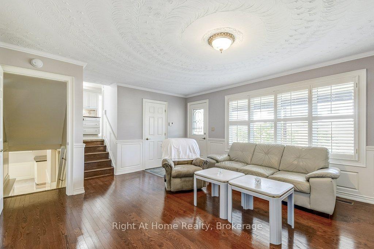
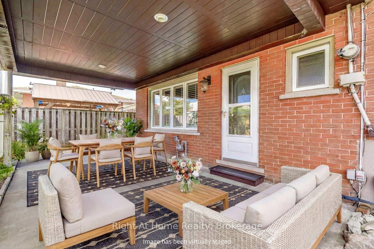
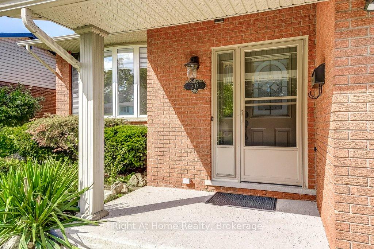
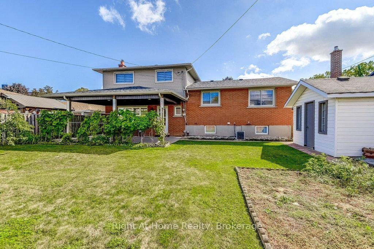
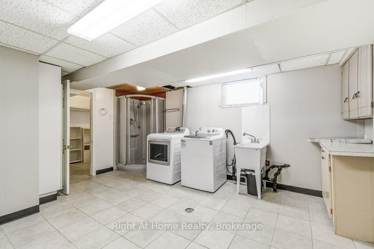
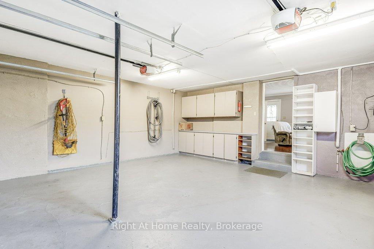
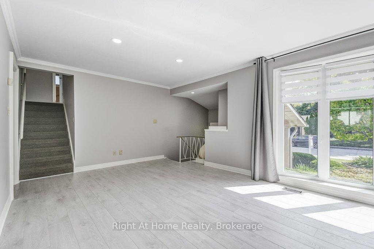
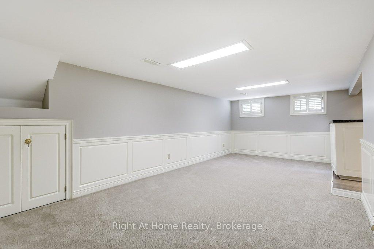
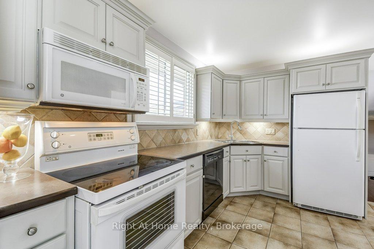
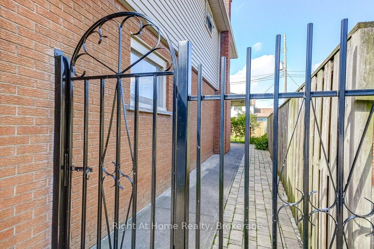
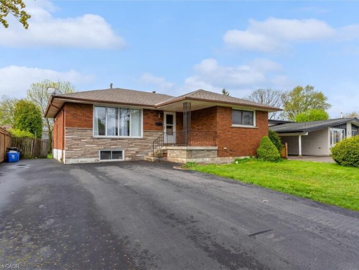
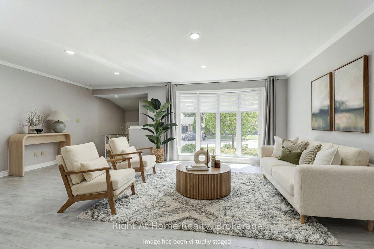
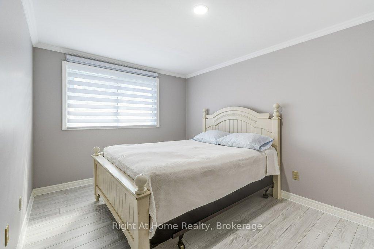
WELCOME to 207 Montmorency Drive. This LOVINGLY cared for home has plenty of living space for you and your family to enjoy. Four bedrooms in a four level side split design. Offering a bright, sun-filled living/dining room combination with a large picturesque bow window, pot lights, crown moulding and new flooring, a kitchen with plenty of cupboard space, a lower level family room that boasts hardwood flooring and a warm and cozy gas fireplace, a finished recreation room that can be utilized in so many ways (think gym, office, kids playroom, convert to in-law suite), a large laundry room that includes a bonus shower; this home has to be seen! Roof shingles replaced in 2023 and garage doors replaced in 2024. Situated on a large 60 X 100 foot lot with a spacious backyard that includes a covered patio, convenient shed, possibility for a vegetable garden and ample space remaining for many more garden ideas!! Parking is not an issue here as the attached double car garage(2 garage door opener, newer garage doors) also has a spacious paved driveway with total accommodation for 6 vehicles! Family friendly neighbourhood, close to schools, parks, recreation centre and easy hwy access for the commuter. This home is ready and waiting for its new family. CALL TODAY!

Additional Details

  • Property Age: 51-99
  • Property Sub Type: Detached
  • Transaction Type: For Sale
  • Basement: Finished, Full
  • Heating Source: Gas
  • Heating Type: Forced Air
  • Cooling: Central Air
  • Parking Space: 4
  • Fire Places: Natural Gas
  • Virtual Tour: https://unbranded.youriguide.com/207_montmorency_dr_hamilton_on/
  • MLS Status: New

Similar Properties

View Property

136 Johnston Avenue, Cambridge, ON N3C 4P4

Luxury. Comfort. Style. Your Dream Home Awaits! Welcome to a…

Bedrooms
4
Bathrooms
3

$1,090,000
View Property

46 Beaconsfield Drive, Hamilton ON L8T 2W9

Welcome to this exceptional income-generating property nestled in one of…

Bedrooms
6
Bathrooms
2
Area
1830 Square Feet

$724,900
Debolender

Menu

  • Home
  • About
  • Buying Tips
  • Selling Tips
  • Testimonials
  • Contact

Contact Info

238 Speedvale Ave W, Guelph, ON N1L 1C9

+1 519 993 5656

deb@deboraholender.com

Find your new Home

  • All Listings
  • Guelph Listing
  • Kitchener Listing
  • Waterloo Listing
  • Cambridge Listing

Copyright © 2026, Deb Olender RE/MAX Guelph Real Estate Centre

|
308 Watson Parkway N 205, Guelph, ON N1E 0G7 1035 Victoria Road S 95, Guelph, ON N1L 0H5

Owning a home is a keystone of wealth… both financial affluence and emotional security.

Suze Orman
September 18, 2026 Friday!
Debolender
  • Login
Forget Password?

OTP Verification

Please enter the 6-digit OTP sent to your email.

Time remaining: 05:00