Debolender
  • Home
  • About
    • Relocating
    • Testimonials
  • Real Estate Listings
    • Guelph
    • Kitchener
    • Waterloo
    • Cambridge
  • News and Advice
    • Deb’s Blog
    • Home Buying Advice
    • Home Selling Advice
    • Get Listings Sent To You
    • Get Your Free Home Evaluation
  • Contact

73 Queen Street, Puslinch, ON N0B 2C0

  • Home
  • Puslinch

73 Queen Street, Puslinch, ON N0B 2C0

73 Queen Street, Puslinch, ON N0B 2C0

$979,000
  • 0243fa42-6427-400f-b7a3-c9bf01239a27-l.jpeg
  • 0ae62a41-136a-4202-b9d9-a003eb44172d-l.jpeg
  • 16b550e6-88db-4f34-af1a-ffb5aa695bac-l.jpeg
  • 1970306a-dce1-40d7-b22b-0c89fff56164-l.jpeg
  • 1df15a85-4afe-4a94-b7c2-c7dfef7fd37c-l.jpeg
  • 21826e37-1bf2-421f-8fc1-c6afa85c4b0b-l.jpeg
  • 3355fd1c-6ed5-4208-8cd9-15c7ed78116f-l.jpeg
  • 343e2852-0304-4560-b1fb-04e5473111ff-l.jpeg
  • 34729b15-2b24-4ebf-a4d2-26e80693f6e8-l.jpeg
  • 43868fdc-f1f0-4a36-8d79-42b7016ddef9-l.jpeg
  • 46156cfa-4f29-4001-a7eb-1cd3adb2316a-l.jpeg
  • 4633fdc5-e3b3-432d-ab8d-b5e1311e6d7c-l.jpeg
  • 5669a622-003c-43f6-bb0a-e485e0c26376-l.jpeg
  • 5a81a41b-ac41-40ca-ba26-fe8b982b9dbc-l.jpeg
  • 5d6853f6-690a-427f-a1ee-e0b47403bc3f-l.jpeg
  • 5ddf60a1-97b0-4f9d-9181-638b1484139e-l.jpeg
  • 6aef4858-8a28-4884-8182-aa65521df515-l.jpeg
  • 7b5146ea-a481-4d3b-9e85-870ba8c226de-l.jpeg
  • 7db1d9e2-f32d-4615-8d36-0d4dd77e6155-l.jpeg
  • 7e78a849-f7d5-406a-a31e-c8ae17dc079c-l.jpeg
  • 802eb3a3-3f81-4f73-9a69-3c79eb7e91c0-l.jpeg
  • 94b2f6e3-5e5b-4c76-95db-21ac21af45fc-l.jpeg
  • 9a95f38a-427f-45c5-9cd5-d1f4cf4866f0-l.jpeg
  • 9afa38ff-0c60-428d-a7d4-4980eca44173-l.jpeg
  • a5f82ccf-4519-4443-a6e9-7abfddcc4cd2-l.jpeg
  • aa0e3773-973a-44ab-8e21-64afb7bbcaf4-l.jpeg
  • b9075a7b-78e2-4914-9084-0d8af42490b0-l.jpeg
  • c971524b-4d23-49a4-8be1-3b2e51d5758a-l.jpeg
  • d4673af1-c7f1-4f57-a66d-cb38f8dc6508-l.jpeg
  • dc8417c7-3d61-48b7-bd1d-8fd22f92b8ff-l.jpeg
  • e59630cd-e213-4a23-8c5c-98b3bb210bc2-l.jpeg
  • ecb652b2-0350-47fa-96b8-e269f8c439d4-l.jpeg
  • f04ecb42-ffc7-4d97-b0cf-3e4fb3f5beac-l.jpeg
  • f16712dd-b41f-411b-a530-958eee921436-l.jpeg
  • f9165230-f07d-403d-8d03-8cf64163ed0a-l.jpeg
  • fcba7df0-d0c8-4fed-8da4-163aac650830-l.jpeg

Property ID:

 RH-1606251-property

Bedrooms
4
Bathrooms
2
Garage
No

Description

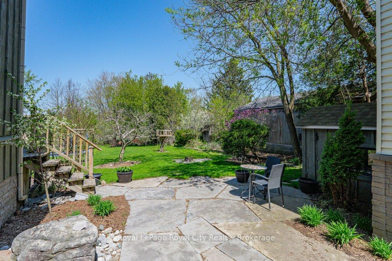
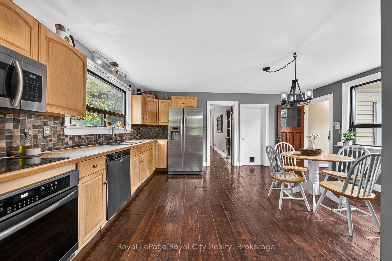
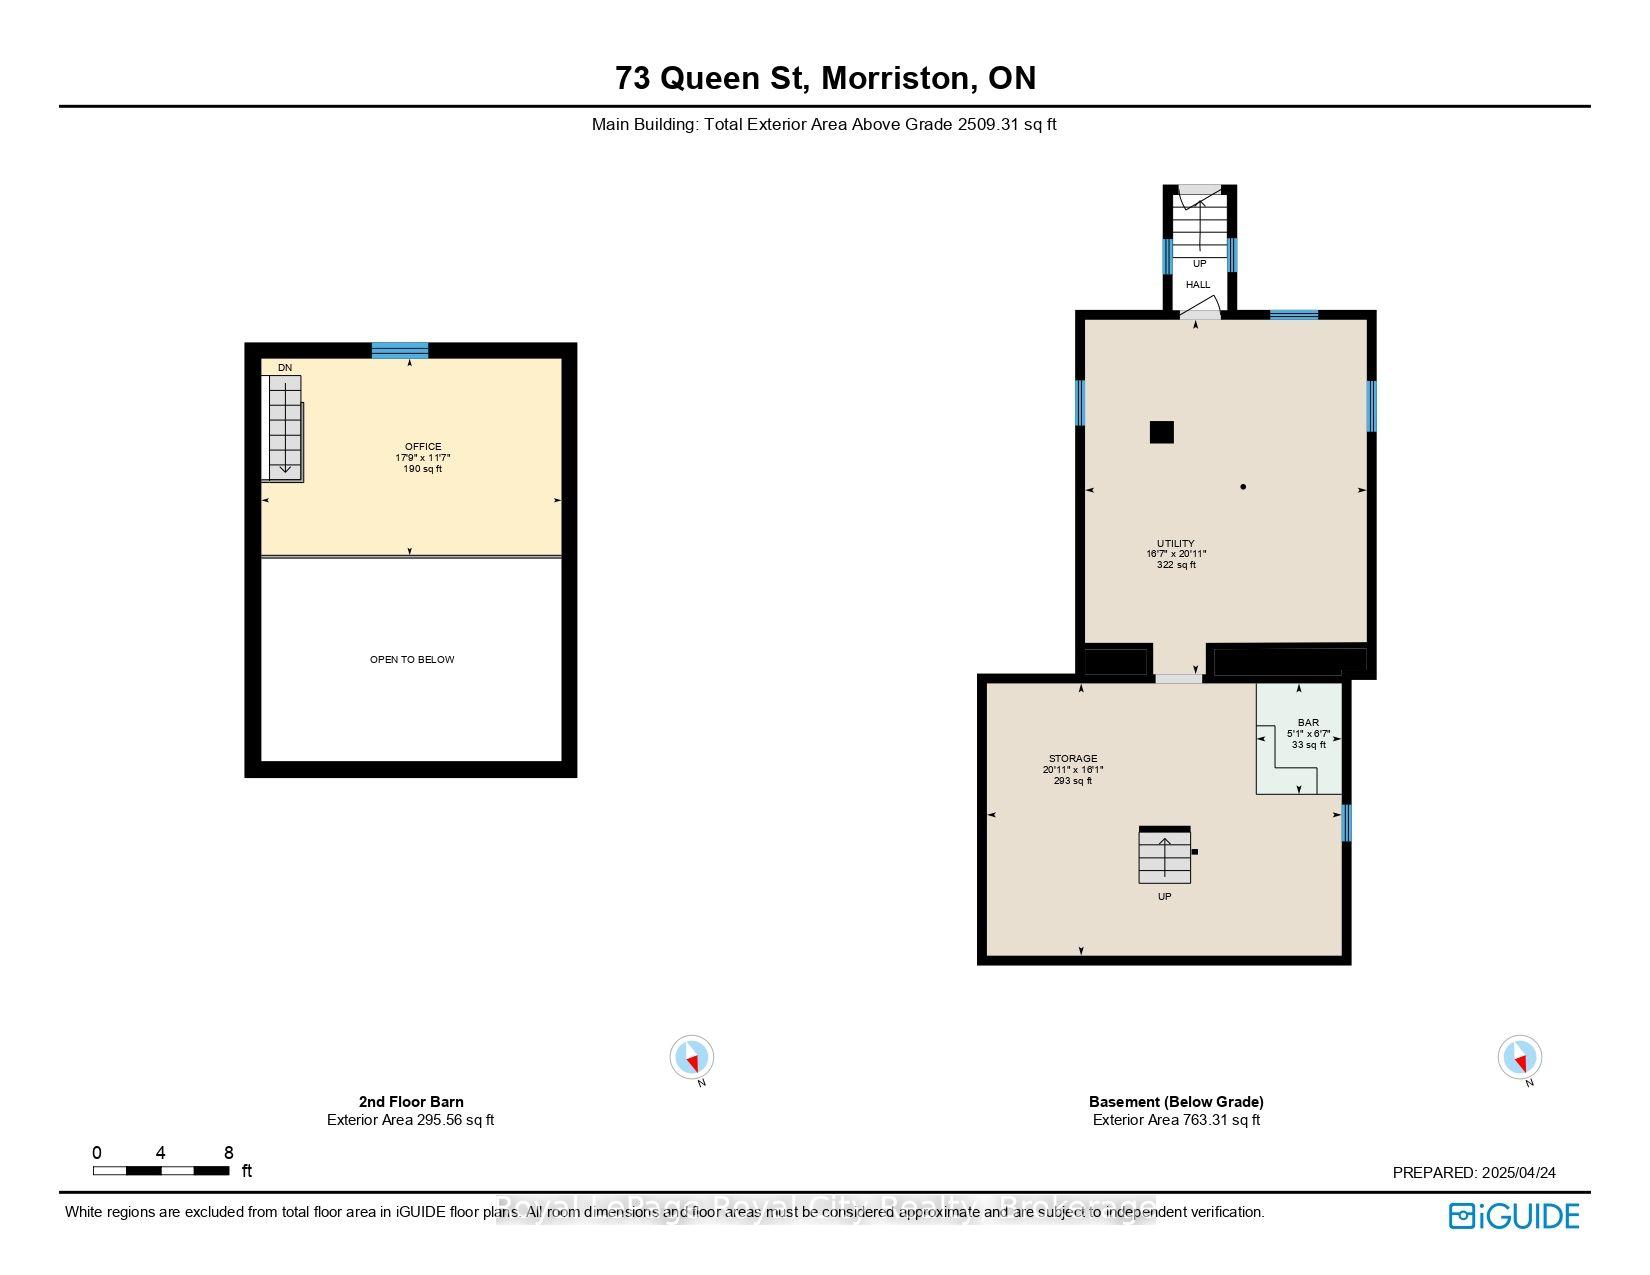
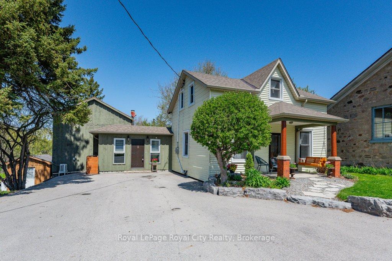
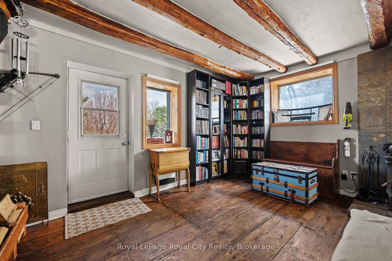
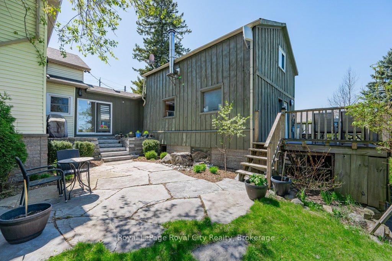
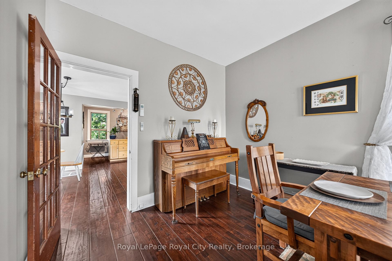
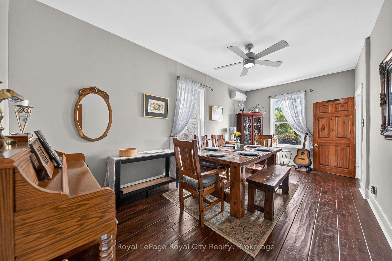
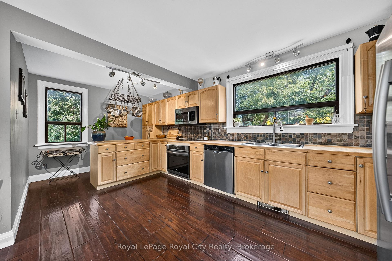
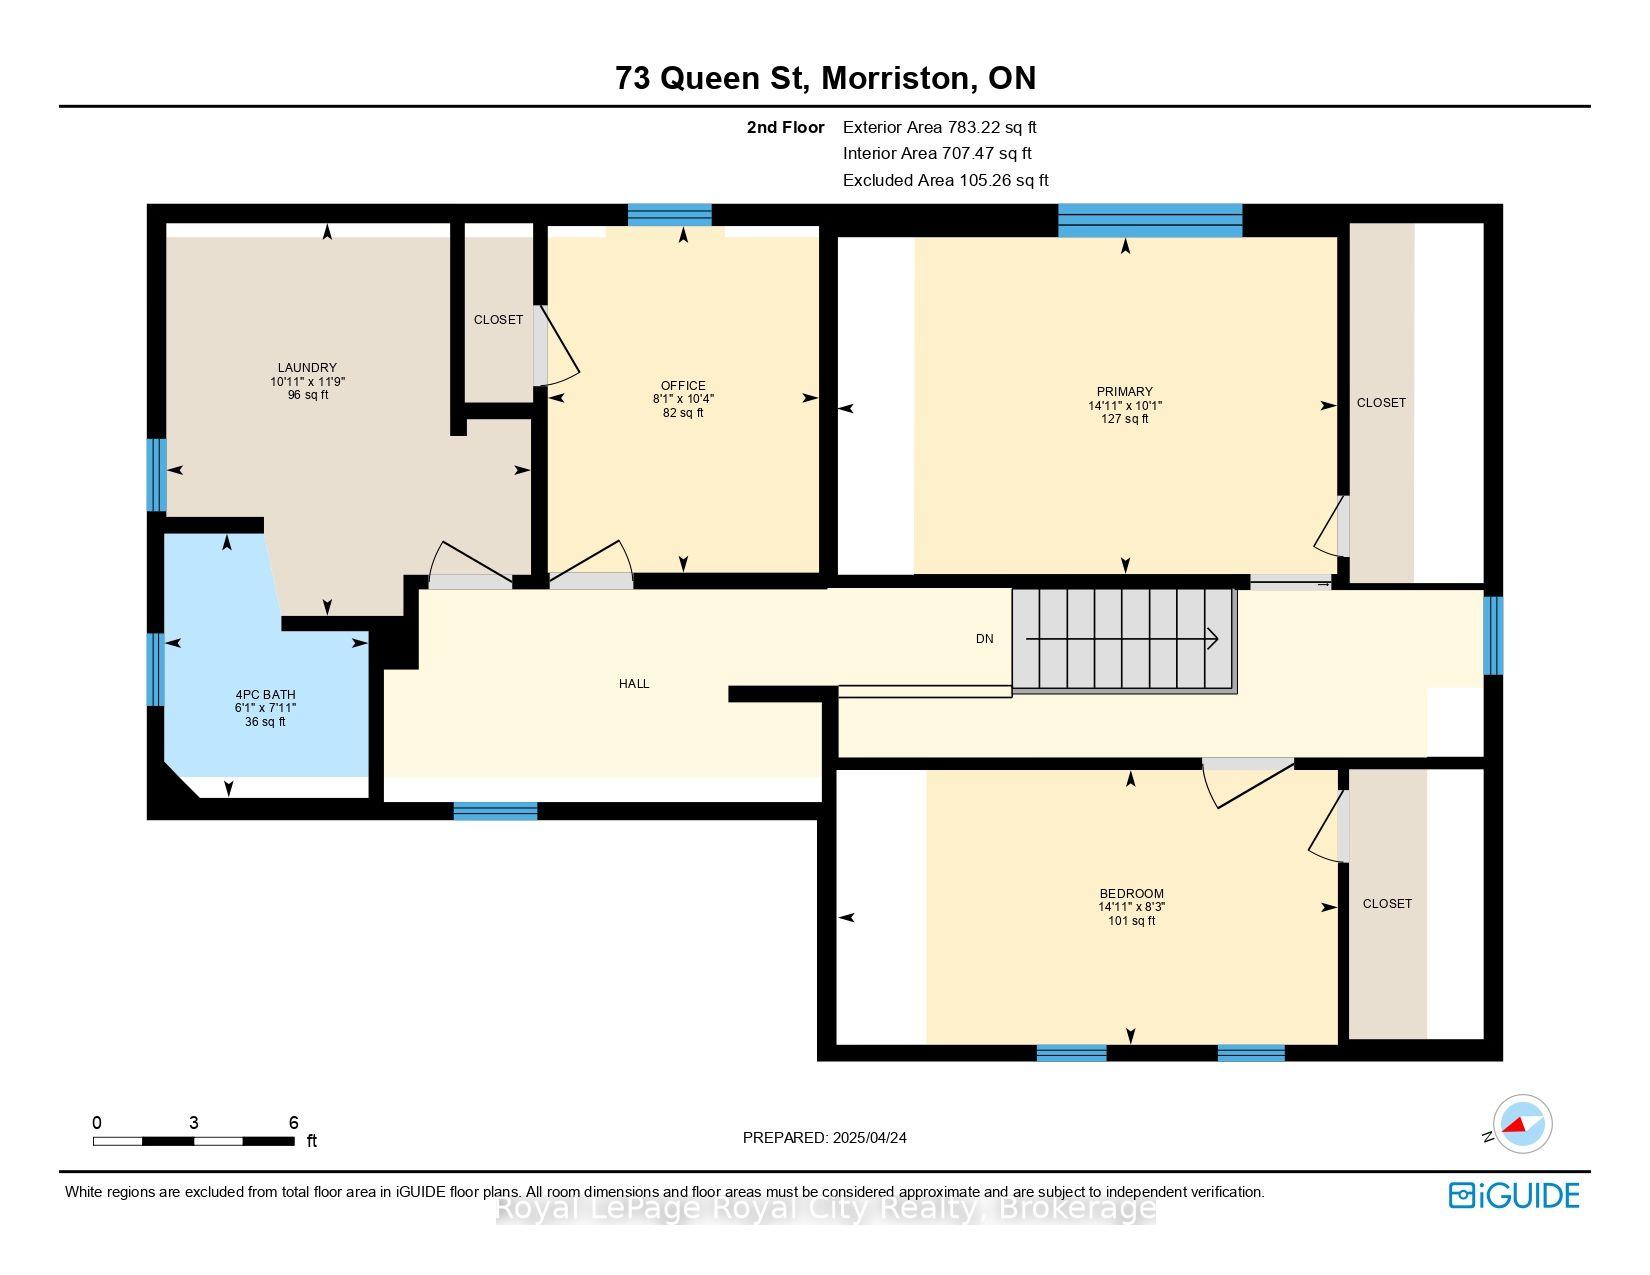
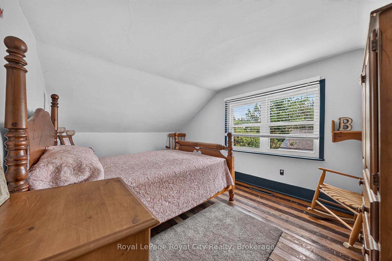
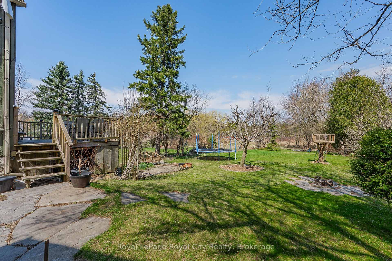
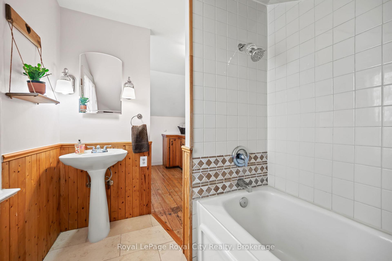
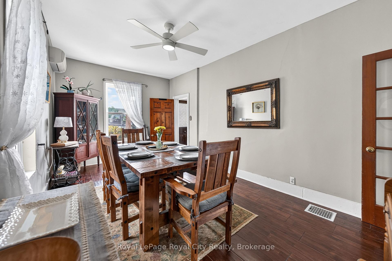
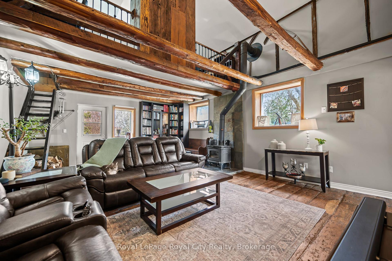
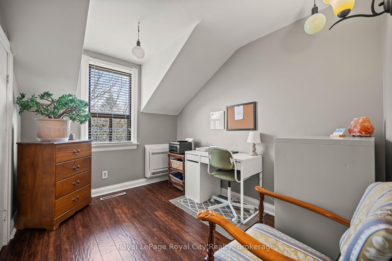
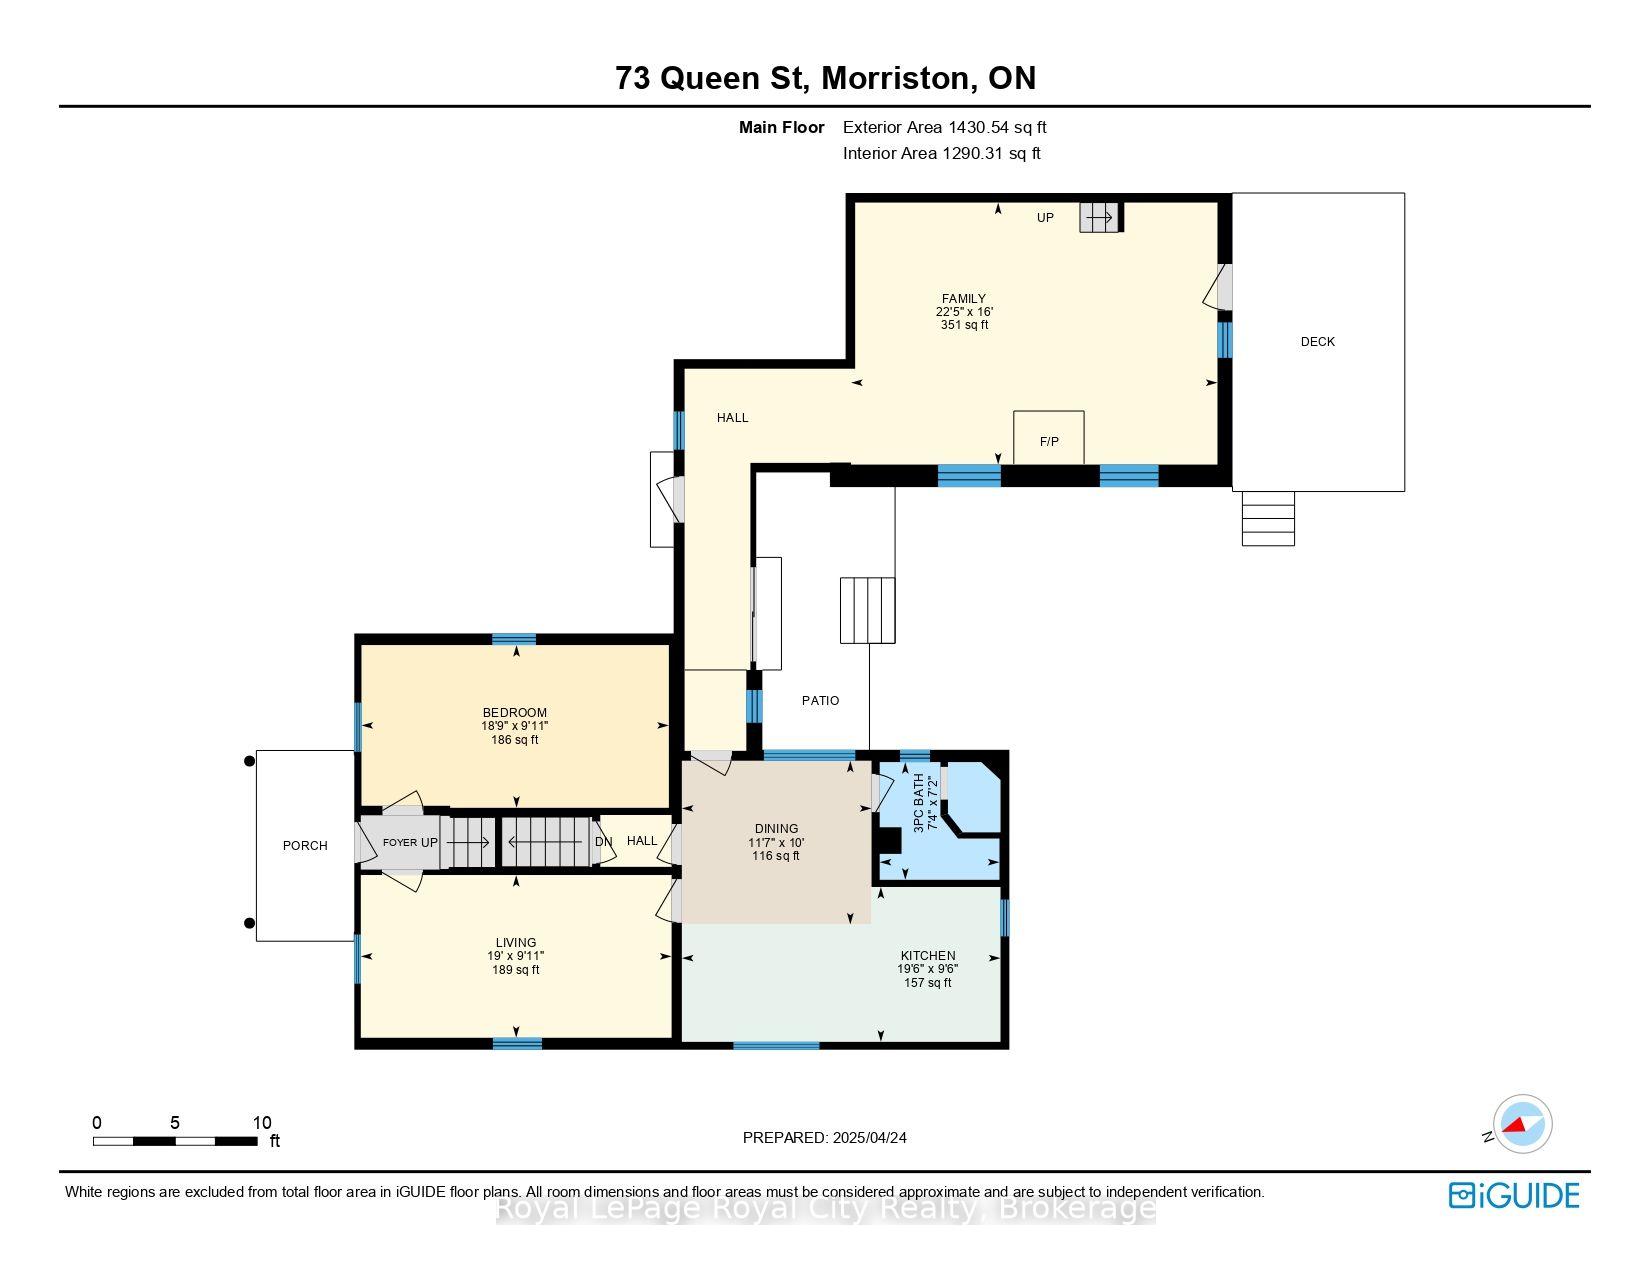
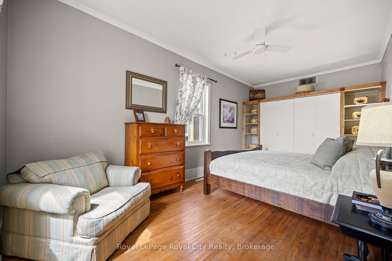
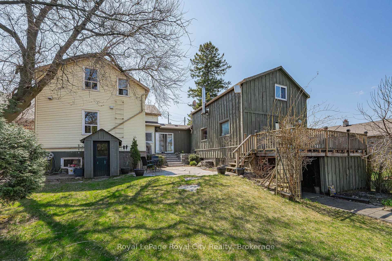
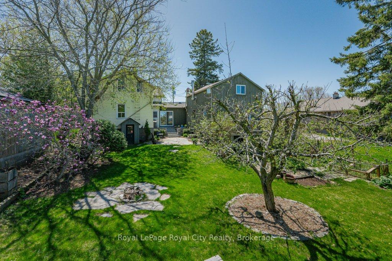
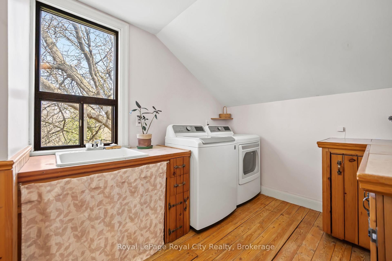
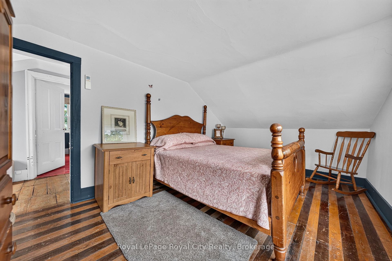
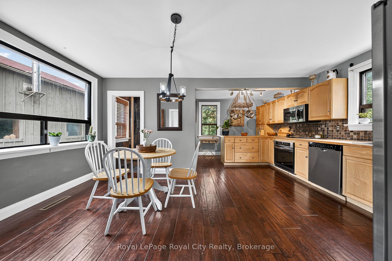
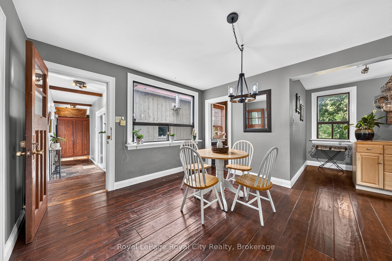
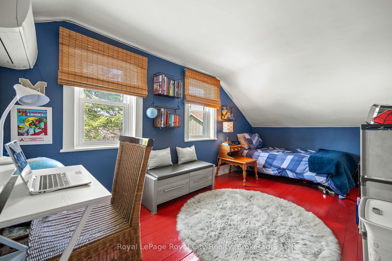
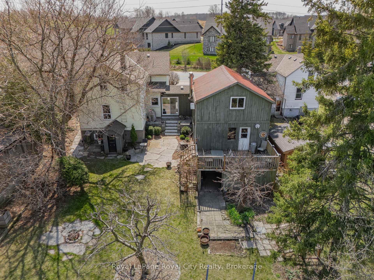
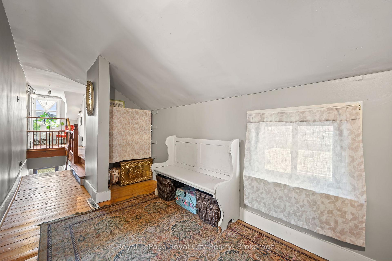
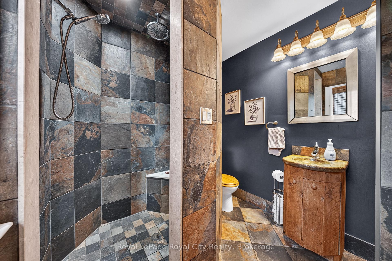
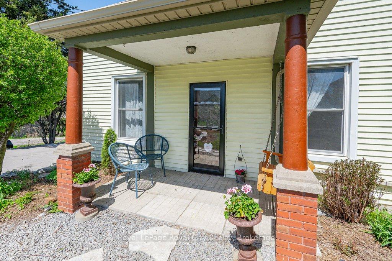
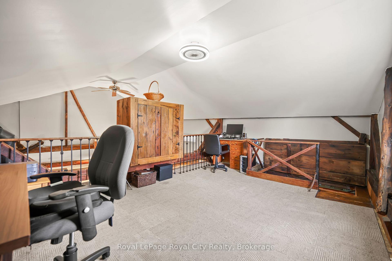
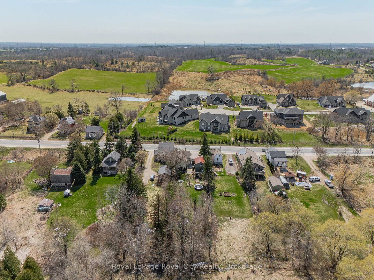
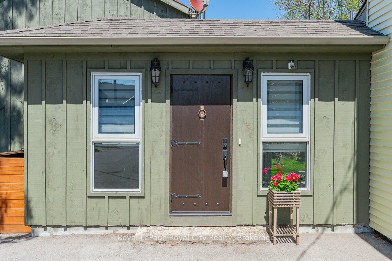
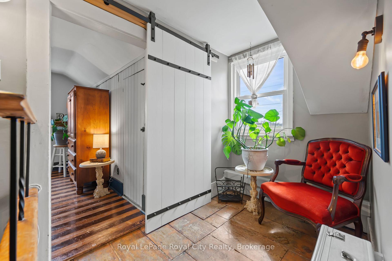
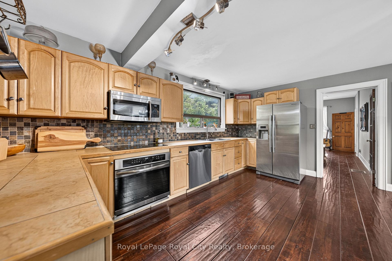
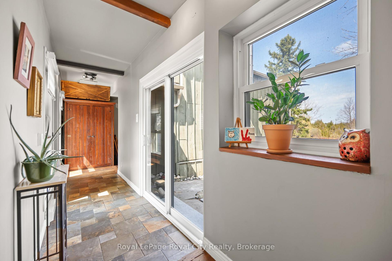
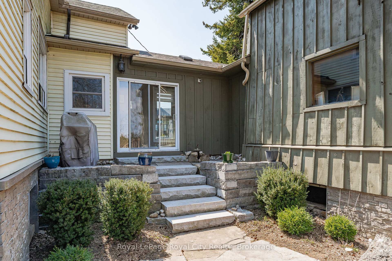
Although this home is over 100 years old, the windows, mechanicals, electrical and plumbing have been updated to provide you with the comforts of a more modern home including an efficient heating & cooling pump system. A 2025 home inspection report will put any Buyer’s mind at ease to know they are getting a solid home. The original barn on the property was converted and connected to the main house decades ago to create a flow that is perfect for larger families, professionals, empty nesters or anyone who appreciates a cozy, rustic style. Upon entering the inviting front hall you are instantly greeted by the view of the private gardens that back on to protected land. The beauty and original character in this home are complimented with many renovations and updates that blend seamlessly together. Formal dining room, living room with a home office in the loft, spacious eat-in kitchen, 3 piece bath and main floor master bedroom. Upstairs you will find 3 additional bedrooms, 4-piece bath and laundry. The unfinished basement has a custom wine nook, workout area, workshop and storage space. The community is growing, with many newly built Executive Estate Lots nearby, while still maintaining it’s quaintness. A leisurely stroll places you right in the heart of Morriston Village where you will find a number of dining options and amenities. Quick access to the 401, plus a straight stretch to the 407 and 403. You can be at one of the three nearby international airports within 30 minutes or major cities such as Toronto, Mississauga, Vaughan, Kitchener, London, Hamilton, Brampton. Only a 10 minute drive to the south end of Guelph with numerous grocery stores, restaurants, banks and every amenity you can think of. An elementary school, Puslinch community center and rink are 5 minutes away. The current owners have made this house their own for almost 20 years and will cherish the memories they have made since being married there on the property and raising their family.

Additional Details

  • Property Age: 100+
  • Property Sub Type: Detached
  • Transaction Type: For Sale
  • Basement: Exposed Rock, Walk-Up
  • Heating Source: Gas
  • Heating Type: Forced Air
  • Cooling: Central Air, Other
  • Parking Space: 6
  • Fire Places: Wood Stove
  • MLS Status: New

Similar Properties

View Property

573 Beach Boulevard, Hamilton, ON L8H 6X8

Exceptional lakeside residence on prestigious Beach Blvd providing beautiful water…

Bedrooms
6
Bathrooms
3

$2,158,888

View Property

7459 Boyce Drive, Puslinch ON N1H 6H9

Spacious 3+1 bdrm, 3.1 bath bungalow with finished W/O bsmt…

Bedrooms
4
Bathrooms
3.5
Area
2791 Square Feet

$1,099,900

Debolender

Menu

  • Home
  • About
  • Buying Tips
  • Selling Tips
  • Testimonials
  • Contact

Contact Info

238 Speedvale Ave W, Guelph, ON N1L 1C9

+1 519 993 5656

deb@deboraholender.com

Find your new Home

  • All Listings
  • Guelph Listing
  • Kitchener Listing
  • Waterloo Listing
  • Cambridge Listing

Copyright © 2026, Deb Olender RE/MAX Guelph Real Estate Centre

|
145 Columbia Street W 2429, Waterloo, ON N2L 0K7 452 Tyrone Crescent, Milton, ON L9T 8J8

Owning a home is a keystone of wealth… both financial affluence and emotional security.

Suze Orman
October 22, 2026 Thursday!
Debolender
  • Login
Forget Password?

OTP Verification

Please enter the 6-digit OTP sent to your email.

Time remaining: 05:00