Debolender
  • Home
  • About
    • Relocating
    • Testimonials
  • Real Estate Listings
    • Guelph
    • Kitchener
    • Waterloo
    • Cambridge
  • News and Advice
    • Deb’s Blog
    • Home Buying Advice
    • Home Selling Advice
    • Get Listings Sent To You
    • Get Your Free Home Evaluation
  • Contact
Debolender
  • Home
  • About
    • Relocating
    • Testimonials
  • Real Estate Listings
    • Guelph
    • Kitchener
    • Waterloo
    • Cambridge
  • News and Advice
    • Deb’s Blog
    • Home Buying Advice
    • Home Selling Advice
    • Get Listings Sent To You
    • Get Your Free Home Evaluation
  • Contact

435 Winchester Drive 22, Waterloo, ON N2T 0B7

  • Home
  • Waterloo

435 Winchester Drive 22, Waterloo, ON N2T 0B7

435 Winchester Drive 22, Waterloo, ON N2T 0B7

$900,000
  • 00c08c58-63a7-41e1-b216-0cd697624b9f-l.jpeg
  • 13ad5b4d-4d78-4435-9281-a99f19094e42-l.jpeg
  • 1b0e3e0a-6c53-4f6e-a19d-90556c24c705-l.jpeg
  • 1bd45614-15ef-4d29-9664-7fce518fd059-l.jpeg
  • 1cd90a6b-d8f3-4112-b307-db2c4918f63b-l.jpeg
  • 1d8fc720-b979-4a42-b3f4-35f6182d033b-l.jpeg
  • 1f3986b9-7a1c-4f60-9173-26145d43d1a9-l.jpeg
  • 1fb7a0ba-f7c9-4944-91d8-3459ecceba5d-l.jpeg
  • 2415f828-a6e9-486a-954f-480dc16dc8f9-l.jpeg
  • 2aab4a1d-875d-4768-9921-e0ff14ea75ee-l.jpeg
  • 42b8baaa-1894-461b-af83-db8152da398d-l.jpeg
  • 4a58b966-f664-4481-8c69-caeac39b256d-l.jpeg
  • 4ae45794-9aa0-401c-9cee-12f70d70e0bc-l.jpeg
  • 57950222-b794-4316-918c-1074874ef4dd-l.jpeg
  • 5d34f0c5-f75f-4d10-a77e-5ce487ad3241-l.jpeg
  • 75403250-4594-4771-b44c-09227bb072db-l.jpeg
  • 76d3e2dc-bcc6-4e8f-a955-0aab4dc8c6a7-l.jpeg
  • 7b7c2f3c-eb30-4695-a3f8-aba392a214fe-l.jpeg
  • 7c47c064-b39a-4aeb-bfff-7fb3eb235e80-l.jpeg
  • 7e6b63ec-b877-452a-9262-0ce7327ed91a-l.jpeg
  • 856d66b1-a285-4062-aa6d-09adee1c54be-l.jpeg
  • 8aed82b1-9a83-4de8-b9c7-2182d37f08f7-l.jpeg
  • 8dac7fb7-8f2c-4763-acd7-96e1cdb8233f-l.jpeg
  • 95dbe8dd-fcda-4bd6-b729-e2dee329f42e-l.jpeg
  • 9929f5ea-1997-4b88-b43b-252a20ac9984-l.jpeg
  • 9b741266-b3e3-4f0d-92a7-cae54c264239-l.jpeg
  • a85c5460-9c40-4616-a5b8-7ddc204d4520-l.jpeg
  • bde41ad8-d0ce-4514-96f5-b44bcf1ea54a-l.jpeg
  • c001042d-5044-441f-8955-5623ec27dbe2-l.jpeg
  • c5e6c40a-0468-474a-ad7d-78af46bc9e58-l.jpeg
  • ca4278b0-8a7d-46f1-9996-e20bb512f2dc-l.jpeg
  • cac914b5-d917-4ee9-87f3-66743aee9718-l.jpeg
  • cd61ae1c-5c2a-459b-940e-7ba86322463a-l.jpeg
  • cea12294-0ab1-4f80-8b9e-807fca77cc4f-l.jpeg
  • ceb0412d-a717-404f-b4fc-436b7f681db4-l.jpeg
  • d264ae9d-d17d-446d-8490-9cfb8d73acf7-l.jpeg
  • dd313ef8-7af0-4264-ba1f-98084dab11f0-l.jpeg
  • def9c301-f5e0-401b-a377-a7374f774530-l.jpeg
  • e876f4ad-cb38-47ca-af70-39b6612801e6-l.jpeg
  • e8bda55f-c801-4752-9251-65144b0b8c53-l.jpeg
  • eb930bea-6339-47e9-849e-1ed236637dfc-l.jpeg

Property ID:

 RH-1608687-property

Bedrooms
2
Bathrooms
4
Garage
No

Description

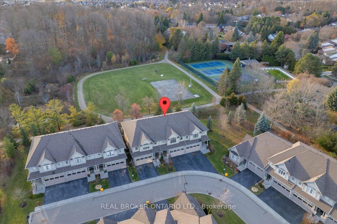
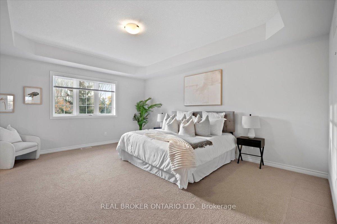
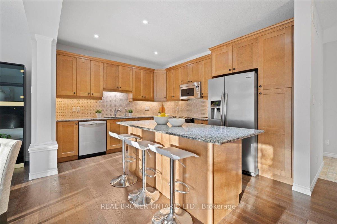
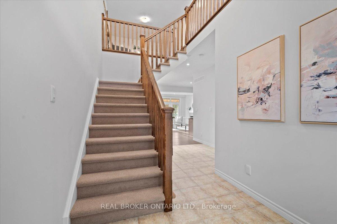
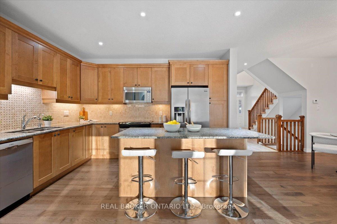
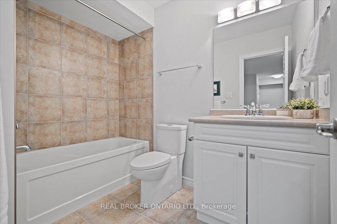
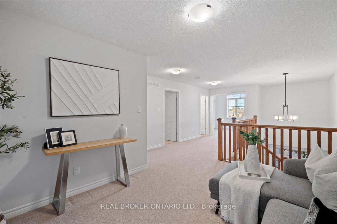
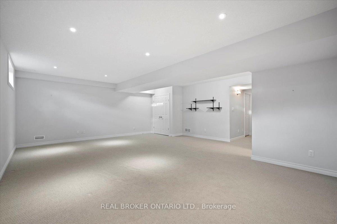
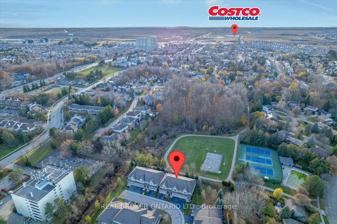
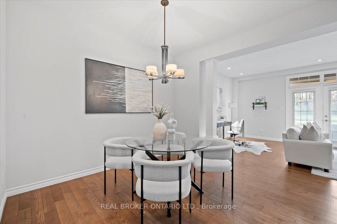
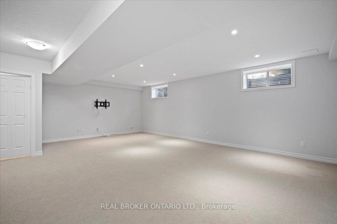
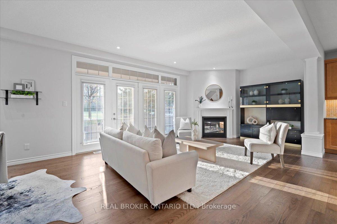
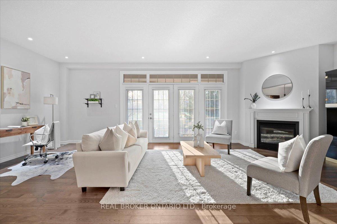
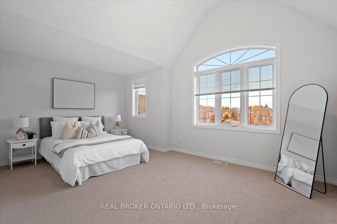
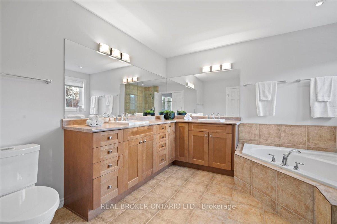
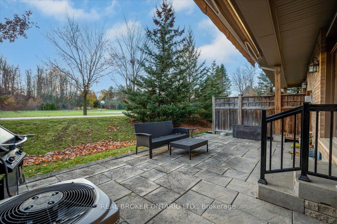
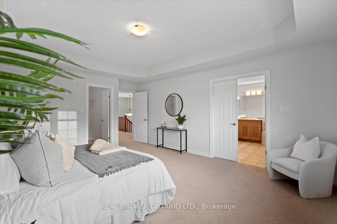
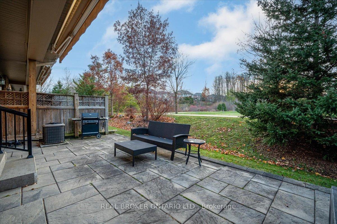
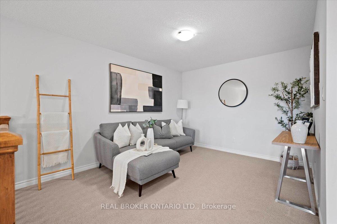
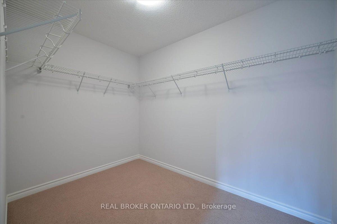
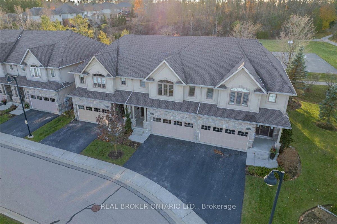
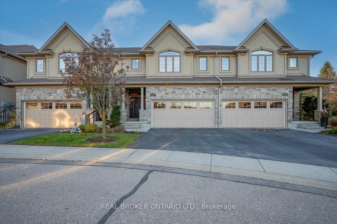
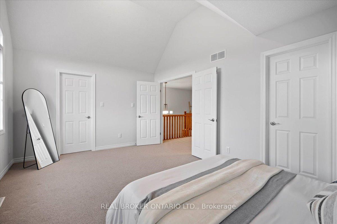
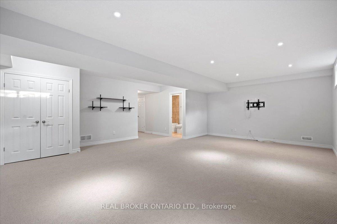
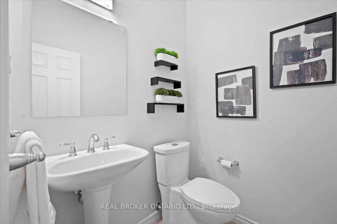
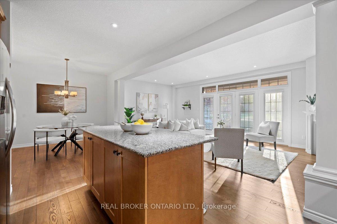
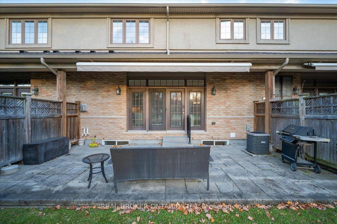
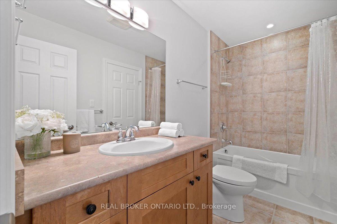
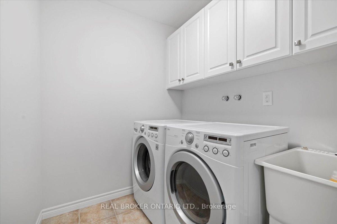
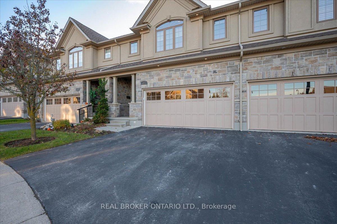
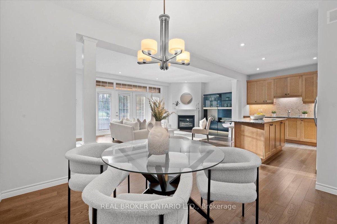
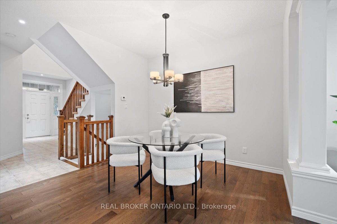
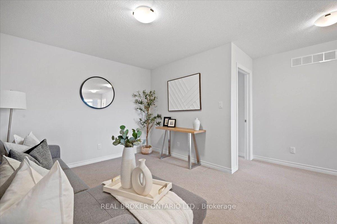
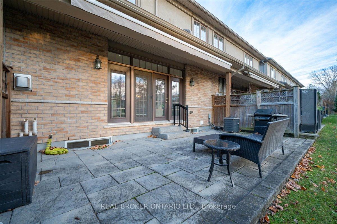
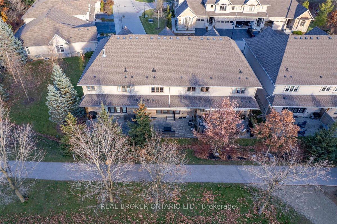
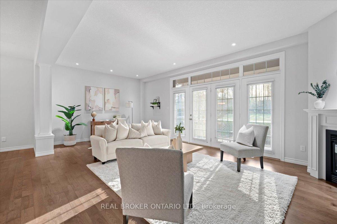
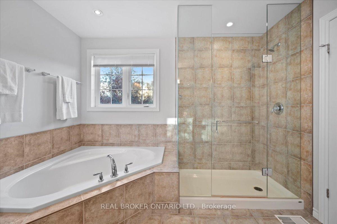
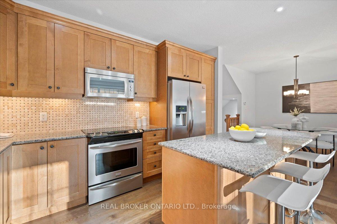
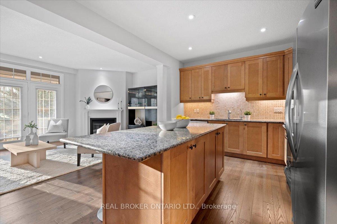
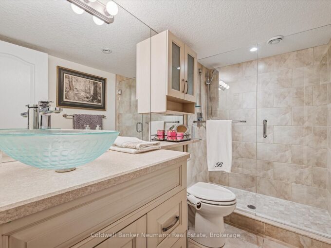
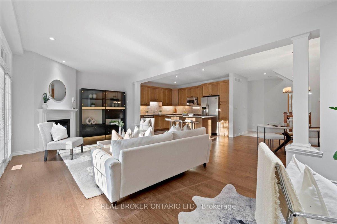
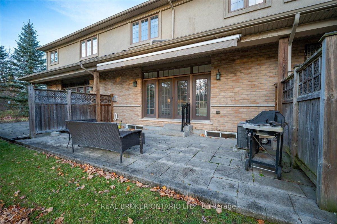
DISCOVER LIFE IN THE VILLAGE. A rare executive townhome with over 3,100 sqft. of beautifully finished living space, offering privacy and convenience in a quiet enclave ideal for retirees, or busy professionals. The home makes a strong first impression with its attached double garage and meticulous curb appeal. Inside, you’re greeted by an open concept main floor with a bright kitchen featuring granite countertops and ample cabinetry, a welcoming dining area and a living room with a cozy gas fireplace. Large windows fill the space with natural light and provide clear views of McCrae Park. A convenient 2 piece bathroom completes this level. Upstairs, a versatile family room provides additional living space or a dedicated office. The primary bedroom includes a walk-in closet and a luxurious 5 piece ensuite. The second bedroom also features its own walk-in closet and a 4 piece ensuite. The laundry room completes the upper level. The fully finished basement offers a large recreation room and a full 4 piece bathroom. Outside, enjoy a private patio area with a gas BBQ hookup. Living in Beechwood means enjoying one of Waterloo’s most desirable and peaceful neighbourhoods, with nearby amenities, top rated schools and quick access to Uptown Waterloo. Homes in The Village rarely come to market, so this is an opportunity not to be missed.

Additional Details

  • Property Age: 11-15
  • Property Sub Type: Condo Townhouse
  • Transaction Type: For Sale
  • Stories: 1
  • Basement: Full, Finished
  • Heating Source: Gas
  • Heating Type: Forced Air
  • Cooling: Central Air
  • Parking Space: 2
  • Fire Places: Living Room, Natural Gas
  • Virtual Tour: https://unbranded.youriguide.com/435_winchester_dr_waterloo_on/
  • MLS Status: New

Similar Properties

View Property

255 Summerfield Drive 20, Guelph, ON N1L 0E1

Welcome to 20-255 Summerfield Drive – a rare executive townhome…

Bedrooms
3
Bathrooms
3

$1,195,000

View Property

25 ISHERWOOD Avenue N 69, Cambridge, ON N1R 0E2

Reasons why you’ll love this home! Elegant Interior: 9′ ceilings,…

Bedrooms
3
Bathrooms
2

$410,000
Debolender

Menu

  • Home
  • About
  • Buying Tips
  • Selling Tips
  • Testimonials
  • Contact

Contact Info

238 Speedvale Ave W, Guelph, ON N1L 1C9

+1 519 993 5656

deb@deboraholender.com

Find your new Home

  • All Listings
  • Guelph Listing
  • Kitchener Listing
  • Waterloo Listing
  • Cambridge Listing

Copyright © 2026, Deb Olender RE/MAX Guelph Real Estate Centre

|
1219 Gordon Street 306, Guelph, ON N1L 0M9 7708 Nichol Sideroad 15, Centre Wellington, ON N1M 2W3

Owning a home is a keystone of wealth… both financial affluence and emotional security.

Suze Orman
September 20, 2026 Sunday!
Debolender
  • Login
Forget Password?

OTP Verification

Please enter the 6-digit OTP sent to your email.

Time remaining: 05:00