Debolender
  • Home
  • About
    • Relocating
    • Testimonials
  • Real Estate Listings
    • Guelph
    • Kitchener
    • Waterloo
    • Cambridge
  • News and Advice
    • Deb’s Blog
    • Home Buying Advice
    • Home Selling Advice
    • Get Listings Sent To You
    • Get Your Free Home Evaluation
  • Contact
Debolender
  • Home
  • About
    • Relocating
    • Testimonials
  • Real Estate Listings
    • Guelph
    • Kitchener
    • Waterloo
    • Cambridge
  • News and Advice
    • Deb’s Blog
    • Home Buying Advice
    • Home Selling Advice
    • Get Listings Sent To You
    • Get Your Free Home Evaluation
  • Contact

16 Clergy Lane, Puslinch, ON N0B 2J0

  • Home
  • Puslinch

16 Clergy Lane, Puslinch, ON N0B 2J0

16 Clergy Lane, Puslinch, ON N0B 2J0

$2,699,900
  • 7908259b-5a5f-4062-950e-0e3a5c508938-l.jpeg
  • a4afd673-dd6e-4afb-8ffd-3641c99cdf4f-l.jpeg
  • 5a176d75-3476-46c2-bea7-9c1ecef315fc-l.jpeg
  • 1b8ff755-2aef-4422-b74e-973f8c4d65ed-l.jpeg
  • e95e6633-5ab1-4d29-b8d7-e32970ba811a-l.jpeg
  • f61e7479-ec3c-42ef-b57f-d69e9312e6dc-l.jpeg
  • 18d2eb4e-6083-4212-9945-131b64dafe06-l.jpeg
  • 7c76f435-a1a8-4af2-b64c-8cfa4cebaa8b-l.jpeg
  • f1d21af3-8fe8-42d6-bc56-cb528c469d1f-l.jpeg
  • a558f7b8-6c5a-4dd1-8ba2-cc608f4b2f8f-l.jpeg
  • 2aefd601-8374-4137-b58a-ec08e8c735df-l.jpeg
  • 9b21704a-1562-4756-af44-863faacbef8e-l.jpeg
  • 2ab941e3-c06d-4257-aa45-0be29154be4a-l.jpeg
  • eccbe96f-7998-41f3-9b0e-44f5d30a7fa1-l.jpeg
  • 0fdd249d-d799-4611-8b3f-8ef4ad9398f7-l.jpeg
  • b8aebc94-5375-4a39-939b-a8be08c93e1c-l.jpeg
  • 86b65b63-37c8-469d-8e02-886745c70baa-l.jpeg
  • 6dd856eb-a421-41ed-bf9c-0b636ae9daad-l.jpeg
  • b20de14e-cd99-4388-ac05-a4a915f28a34-l.jpeg
  • af995ad1-8bc2-47b1-98ed-0a7c468e75ac-l.jpeg
  • 78a01b1c-730a-4d89-afe5-7f6be367c11a-l.jpeg
  • db5dbea8-2465-41e2-bf92-f19b9cd0e78b-l.jpeg
  • 720faced-7157-41ee-8d21-ac5a08964c58-l.jpeg
  • 1d6a9f86-2f0b-4f63-9996-f9d6b8d19345-l.jpeg
  • a09006e8-442c-4ff8-9c01-09513c97895a-l.jpeg
  • 0fb4549b-715c-498a-90d4-6b6425b6a9d2-l.jpeg
  • 3cb6600a-03d4-4013-bb81-bbf2a5f9dce8-l.jpeg
  • 8c995a59-dc83-48d7-8cd4-9492d6cabb79-l.jpeg
  • fa692809-ef97-48e2-aeab-dd16af6fbd5d-l.jpeg
  • abd6a297-3907-469b-86b4-425c62d1964a-l.jpeg
  • 7520e0c3-79e6-44d2-89a6-8158b1785af5-l.jpeg
  • 6625ad3f-ba3e-4430-ad43-a9a537b277a5-l.jpeg
  • 6c1338c2-489d-4993-9ff7-fc292093ecd2-l.jpeg
  • 774172d3-2dff-4b54-b8aa-742dcc3e8693-l.jpeg
  • da9c22d4-37fc-4e63-aa36-f8c10b3e3494-l.jpeg
  • 9f39dbed-b492-492f-b960-712c16eef4cc-l.jpeg
  • 068669bc-897e-453d-a9df-6a2870da88e0-l.jpeg
  • c872efb8-1145-4962-8903-de658fa58b1c-l.jpeg
  • b71f47ca-d79d-4259-9f87-13674667b9ae-l.jpeg

Property ID:

 RH-1610116-property

Bedrooms
4
Bathrooms
3
Garage
No
Year Built
2026

Description

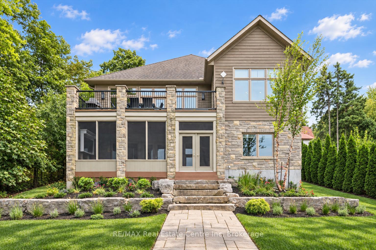
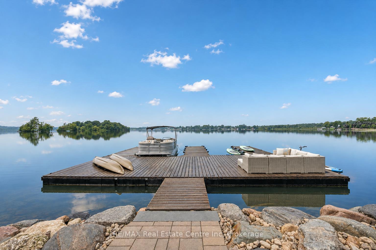
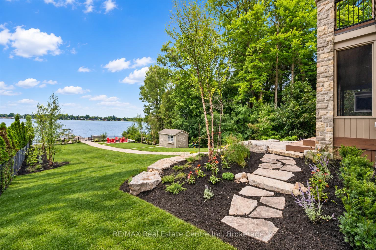
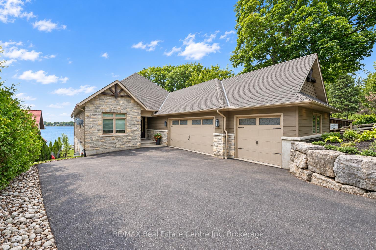
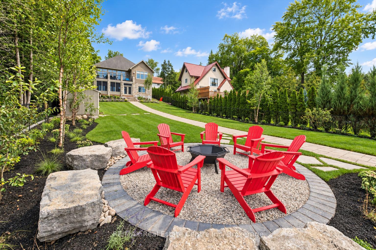
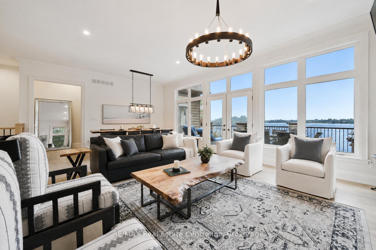
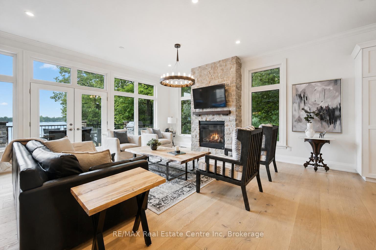
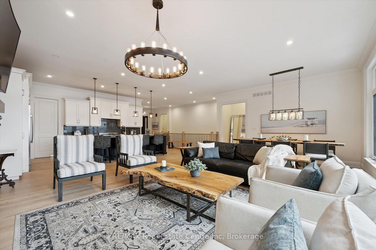
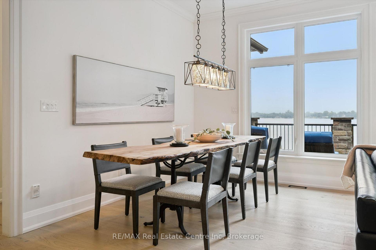
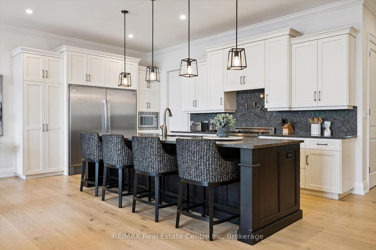
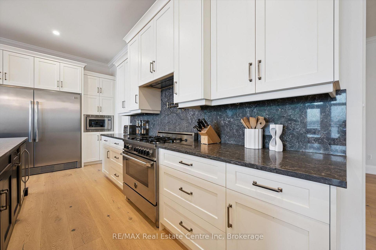
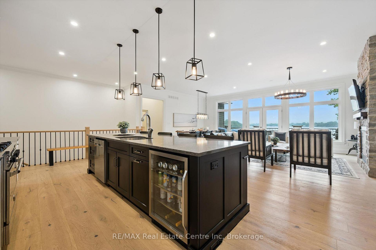
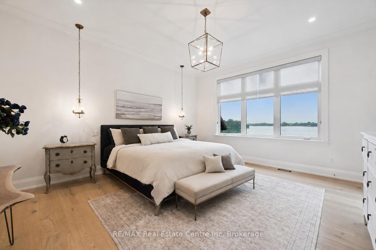
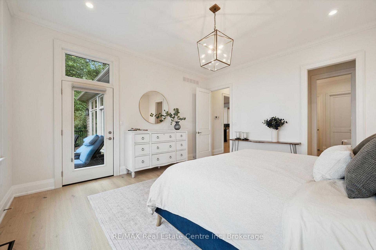
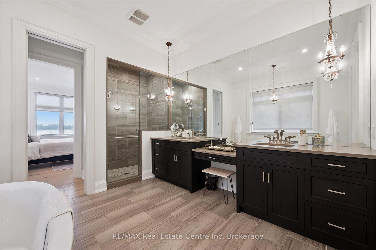
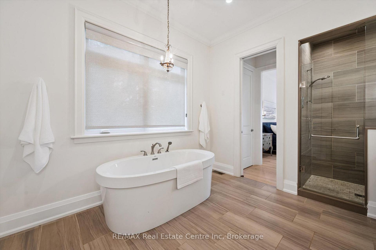
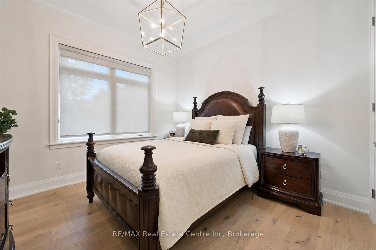
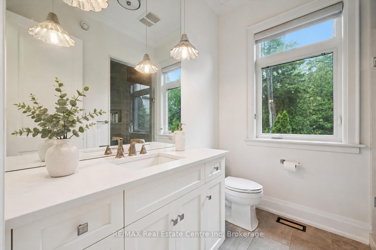
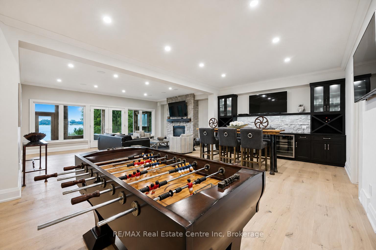
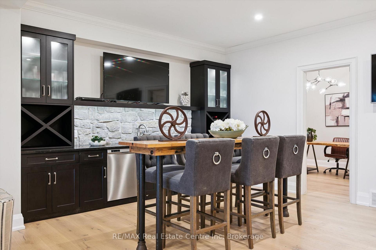
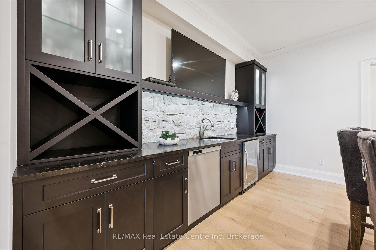
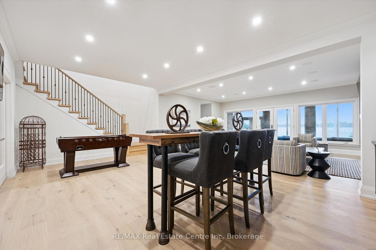
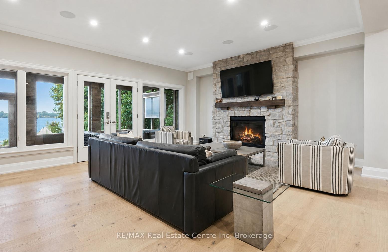
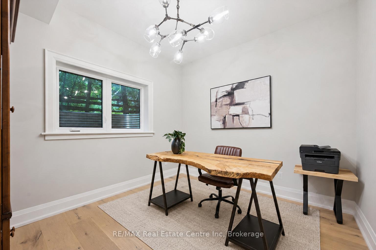
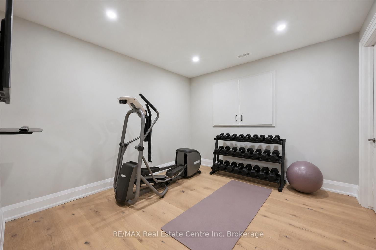
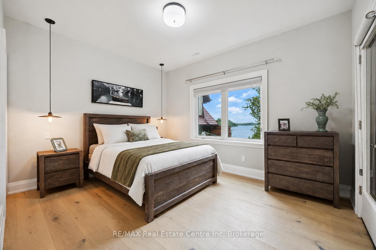
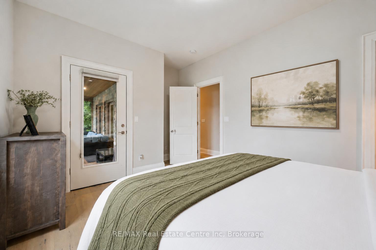
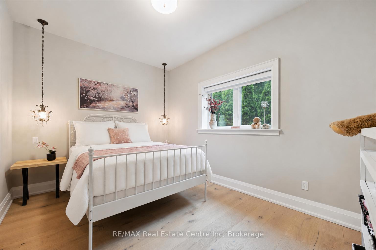
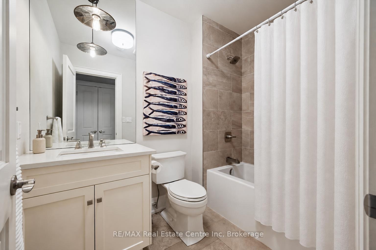
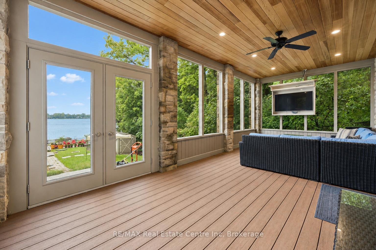
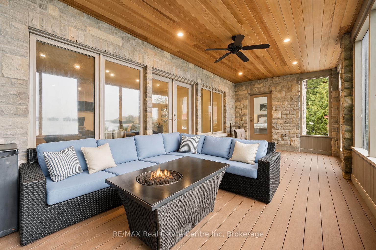
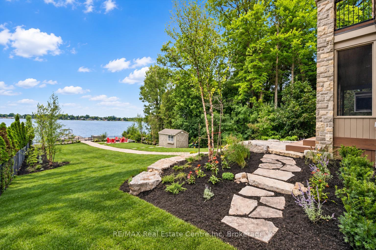
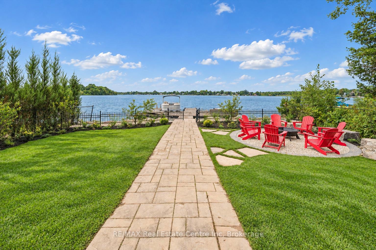
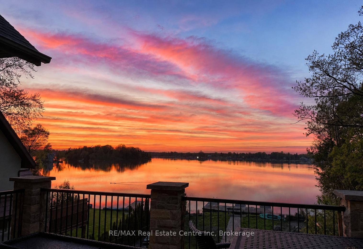
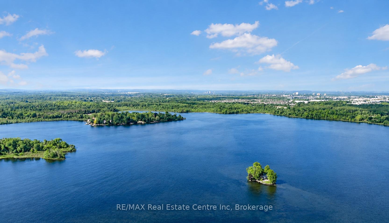
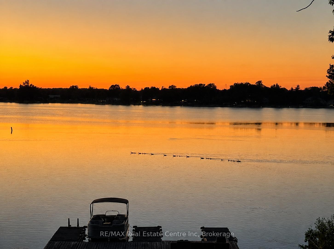
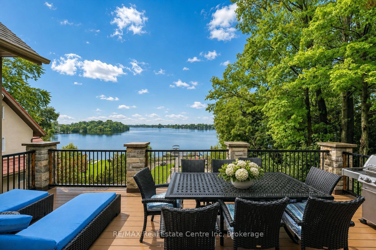
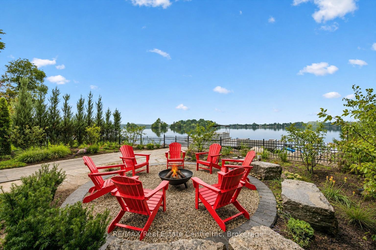
Custom-built bungalow W/over 4000sqft of impeccably designed space & 60ft waterfront on Puslinch Lake! This one-of-a-kind property pairs relaxed cottage living W/quality, comfort & sophistication of a modern luxury home. Enjoy boating, kayaking & fishing from your backyard while being mins from Cambridge amenities, approx. 20-min from Guelph, 50-min from Mississauga & just over an hr from Toronto. 10ft ceilings & light oak hardwood create an airy atmosphere throughout. State-of-the-art Chervin kitchen impresses W/massive centre island W/full-slab granite counters for lots of prep space & seating. S/S appliances include 36-inch oven W/pot filler & full-size column fridge & freezer set, while 2-tone cabinetry offers contemporary contrast. Walk-through pantry for storage & functionality. Kitchen opens to living & dining area W/floor-to-ceiling stone fireplace & wall of windows framing lake views. Oversized balcony W/wrought-iron railings & room for lounging, dining & entertaining. Primary bdrm W/wall of transom windows, access to balcony & W/I closet. Ensuite W/dbl vanity, B/I makeup station, counter-to-ceiling mirror & 2 chandeliers. Freestanding tub & glass shower W/stone tile, bench & smart thermostatic system. 2nd large bdrm & 4pc bath offers comfort for family & guests. Mudroom with B/I bench & cubbies along W/laundry room, storage & quartz folding counter. Finished W/O lower level W/matching oak flooring & 10ft ceilings. Rec room W/floor-to-ceiling fireplace flows into games & entertaining area. Custom bar W/stone accents, DW & bar fridge. Sliding doors open to the lake offering effortless indoor-outdoor flow. 2 add’l bdrms W/large windows & W/I closets. There is exercise room, office & 4pc bath W/quartz counter & tiled shower/tub. Enjoy screened-in lower patio in any weather. Premium multi-slip dock offers space to securely moor 2 full-size boats. Oversized 3.5-car garage is equip with 220V/240V connection. Geothermal heating & cooling system keep utilities low

Additional Details

  • Property Age: 6-15
  • Property Sub Type: Detached
  • Transaction Type: For Sale
  • Basement: Full, Finished, Walk-Out
  • Heating Source: Other
  • Heating Type: Forced Air
  • Cooling: Central Air
  • Parking Space: 6
  • Fire Places: Family Room, Living Room, Propane
  • MLS Status: New

Similar Properties

View Property

451 Jay Crescent, Orangeville, ON L9W 4Z2

This gorgeous 3-bedroom, 2.5-bath home, complete with a private backyard…

Bedrooms
3
Bathrooms
3

$790,000

View Property

102 Stewart Avenue, Cambridge, ON N1R 2T9

Welcome to 102 Stewart Avenue, a charming and well-cared-for detached…

Bedrooms
2
Bathrooms
1

$599,900
Debolender

Menu

  • Home
  • About
  • Buying Tips
  • Selling Tips
  • Testimonials
  • Contact

Contact Info

238 Speedvale Ave W, Guelph, ON N1L 1C9

+1 519 993 5656

deb@deboraholender.com

Find your new Home

  • All Listings
  • Guelph Listing
  • Kitchener Listing
  • Waterloo Listing
  • Cambridge Listing

Copyright © 2026, Deb Olender RE/MAX Guelph Real Estate Centre

|
760 Woodhill Drive 104, Centre Wellington, ON N1M 3W5 50 Grand Avenue S 801, Cambridge, ON N1S 2L8
Owning a home is a keystone of wealth… both financial affluence and emotional security.

Suze Orman
September 19, 2026 Saturday!
Debolender
  • Login
Forget Password?

OTP Verification

Please enter the 6-digit OTP sent to your email.

Time remaining: 05:00