Debolender
  • Home
  • About
    • Relocating
    • Testimonials
  • Real Estate Listings
    • Guelph
    • Kitchener
    • Waterloo
    • Cambridge
  • News and Advice
    • Deb’s Blog
    • Home Buying Advice
    • Home Selling Advice
    • Get Listings Sent To You
    • Get Your Free Home Evaluation
  • Contact
Debolender
  • Home
  • About
    • Relocating
    • Testimonials
  • Real Estate Listings
    • Guelph
    • Kitchener
    • Waterloo
    • Cambridge
  • News and Advice
    • Deb’s Blog
    • Home Buying Advice
    • Home Selling Advice
    • Get Listings Sent To You
    • Get Your Free Home Evaluation
  • Contact

184 Dundas Street E, Hamilton, ON L8N 2Z7

  • Home
  • Hamilton

184 Dundas Street E, Hamilton, ON L8N 2Z7

184 Dundas Street E, Hamilton, ON L8N 2Z7

$1,750,000
  • 0026f93a-3601-4108-964e-653110568797-l.jpeg
  • 03d352c0-91a1-46f7-82a4-e26741c92ca5-l.jpeg
  • 05b3657c-5631-4a0f-b868-ad7e6b9186c3-l.jpeg
  • 07aafdf2-4699-4041-b771-e1a35a635052-l.jpeg
  • 08c2dac2-9167-491c-98ff-9c285b218ebd-l.jpeg
  • 12e84f15-b84b-4784-a300-0b8b473e520d-l.jpeg
  • 16683b54-4ac6-484f-bd21-1a8407f94bf6-l.jpeg
  • 2d71439c-ba19-4a03-9843-0d5da9e43729-l.jpeg
  • 33e2a065-a35f-47f9-a8d5-d593b3b8c357-l.jpeg
  • 35bb1e5b-9564-4526-89bb-8daf03b8b303-l.jpeg
  • 3a64f7c4-0733-4244-9fcb-1537f3c78213-l.jpeg
  • 4424a76f-3d9c-4945-9b35-e19460bec0b5-l.jpeg
  • 463f8fe6-f3c7-4753-aca0-297079fdeb91-l.jpeg
  • 48621827-84af-4657-bec2-ae2c62bef564-l.jpeg
  • 4ccd4ade-b9d8-4a58-bc87-e26c31903320-l.jpeg
  • 5d5c2375-362e-4df9-9692-a853d97ea9f6-l.jpeg
  • 6282f4d4-2be2-4769-9d56-8b7ccea2356a-l.jpeg
  • 63409d1e-5114-4816-9a82-ed793fcf0d62-l.jpeg
  • 71d1be5d-7a9c-489a-9b0d-14f2e7d6d171-l.jpeg
  • 7a4bca3b-ae7a-40e4-8354-5469112a6270-l.jpeg
  • 7cbc607f-daaa-4926-89c8-c19e4f48dd63-l.jpeg
  • 82a546af-48c5-411e-bc6d-f121c6e4334f-l.jpeg
  • 844b324d-21e8-404a-bd75-fac691a35356-l.jpeg
  • 8dc9051c-b408-4237-8aa3-78304dd14d30-l.jpeg
  • 91cd52d0-b1bd-4aaf-9625-fa95cefde747-l.jpeg
  • 91d79b2b-5304-464f-9fb0-e8573cf80d6e-l.jpeg
  • aac922c8-d656-4a33-901c-fcc04652ef11-l.jpeg
  • ad20f336-4e35-4b0b-b4ea-751551a769ad-l.jpeg
  • c05cdd73-3d6f-4698-85ff-d7fd393eb6b1-l.jpeg
  • d4d51ec3-d0d0-42ae-8680-db2a60cffcb1-l.jpeg
  • dbc26fe9-b3eb-407f-8f6b-f8882ace12ba-l.jpeg
  • e0bd7e6f-a263-45f8-ad6d-ce781e035b5f-l.jpeg
  • e0bef36e-2c45-4674-a92e-c92be1f9930b-l.jpeg
  • e5372d25-bd3a-43d9-b3c3-e77107bdb338-l.jpeg
  • ed8a5a1c-027a-4dc2-903e-71f8e45f3b5b-l.jpeg
  • ee59e3c8-a56d-4dbf-8f33-89730bdaa058-l.jpeg
  • f1bf9b9f-0eef-45ef-82d5-905fb51b78a6-l.jpeg
  • f5f135fe-2903-4bb2-8623-329f8a90f28b-l.jpeg
  • fd0f1e92-a02c-4353-8e7c-caea6d6f2493-l.jpeg

Property ID:

 RH-1610876-property

Bedrooms
5
Bathrooms
6
Garage
No

Description

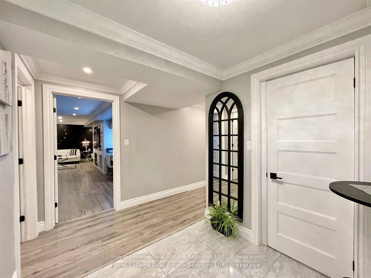
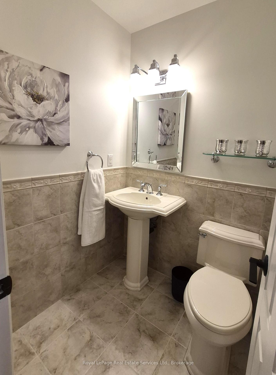
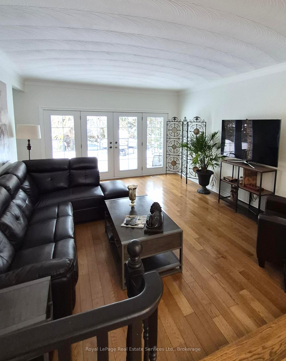
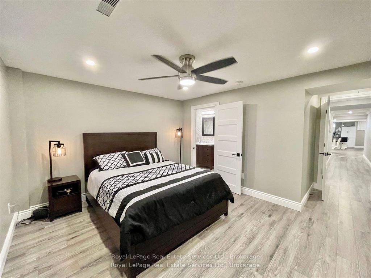
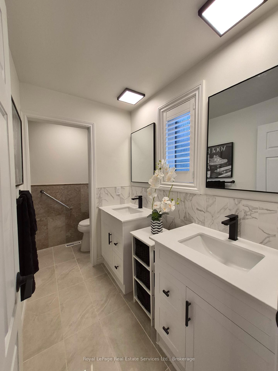
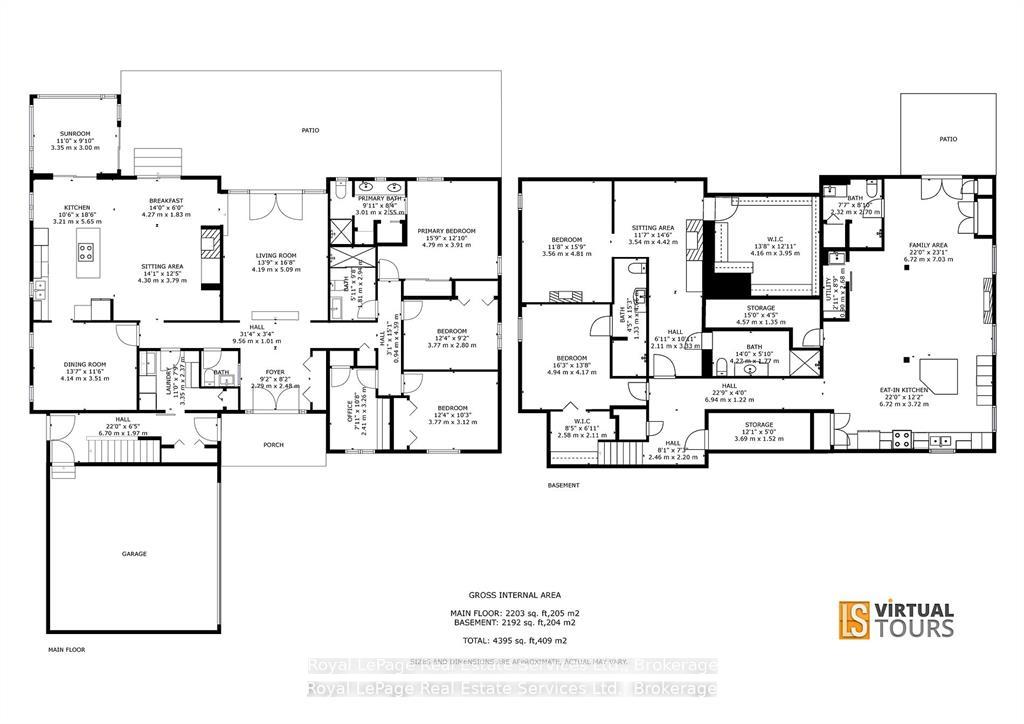
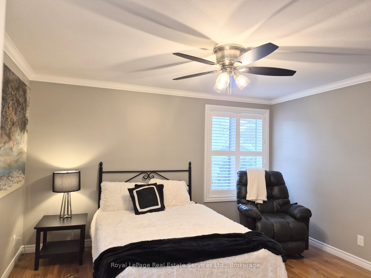
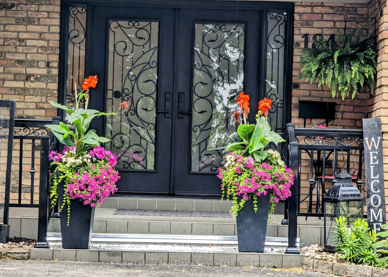
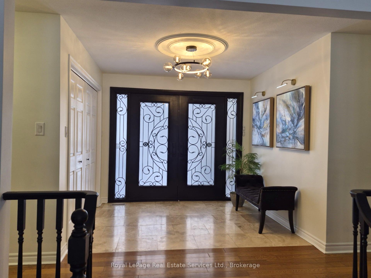
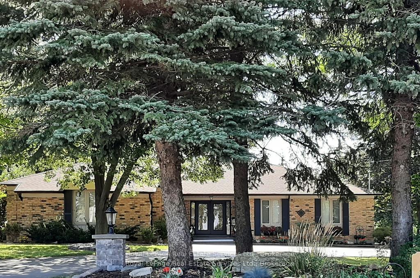
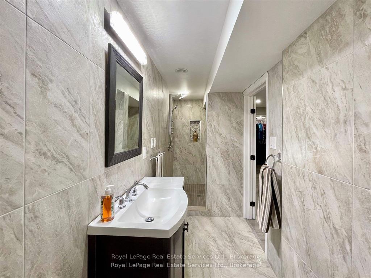
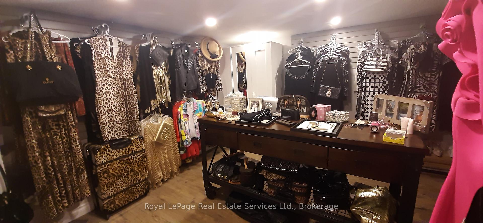
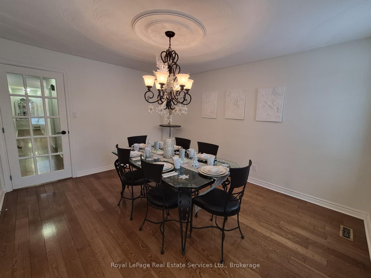
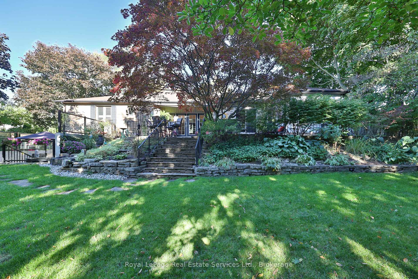
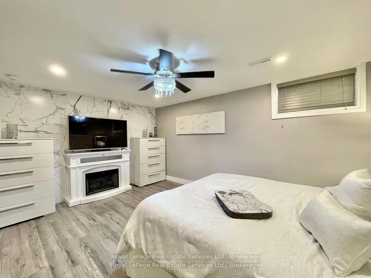
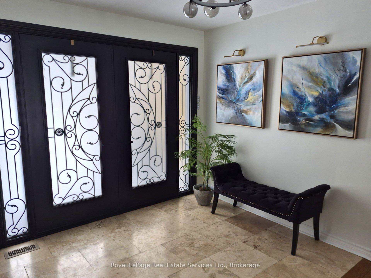
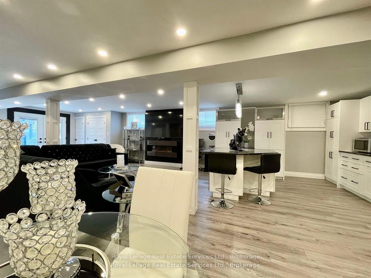
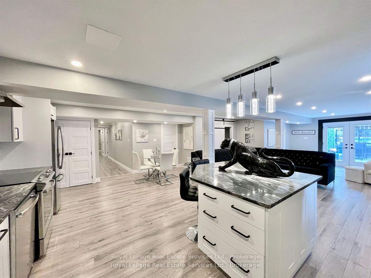
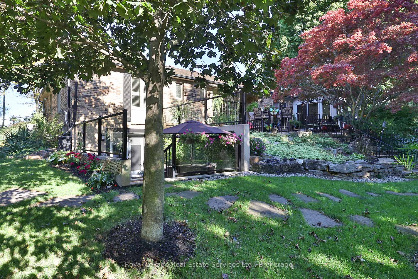
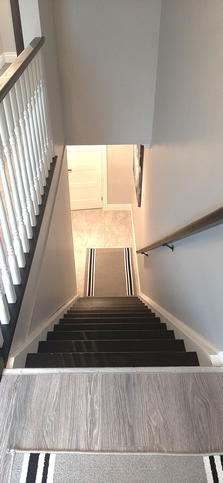
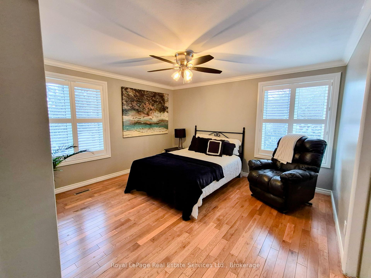
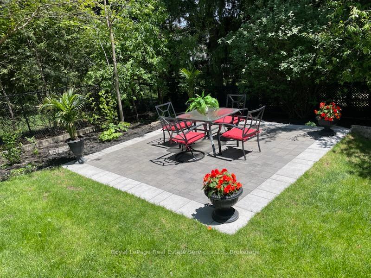
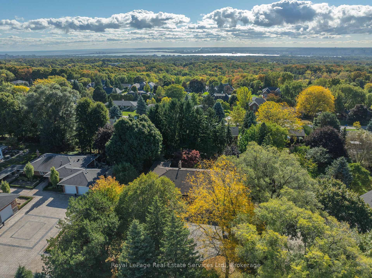
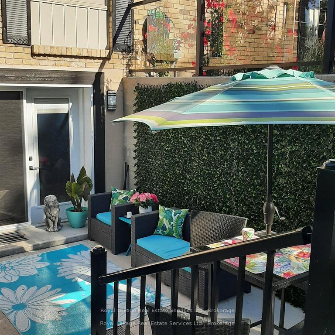
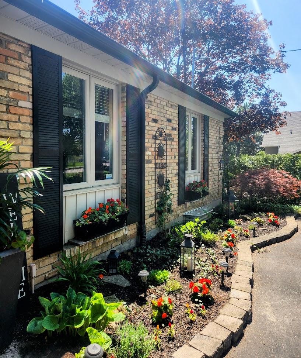
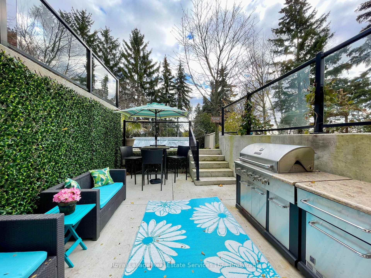
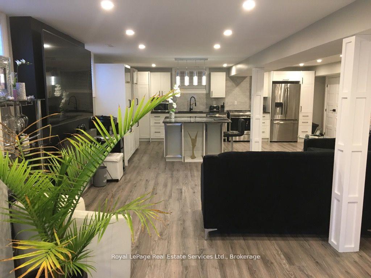
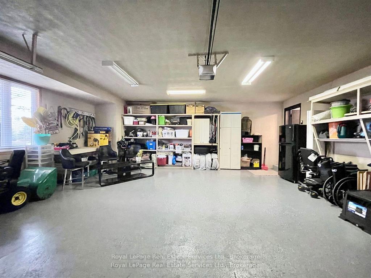
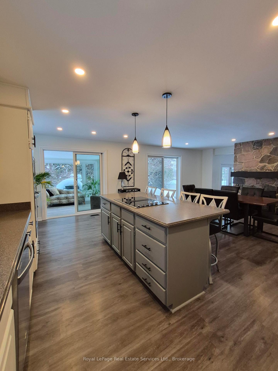
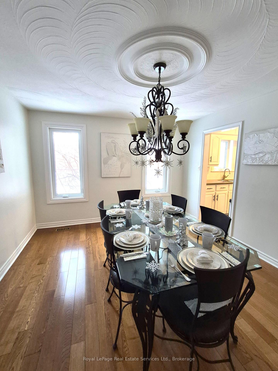
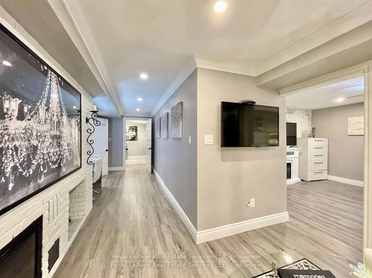
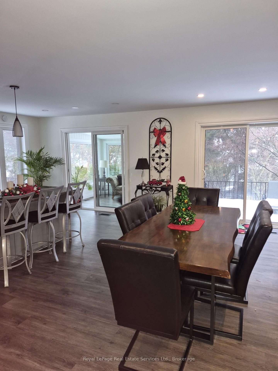
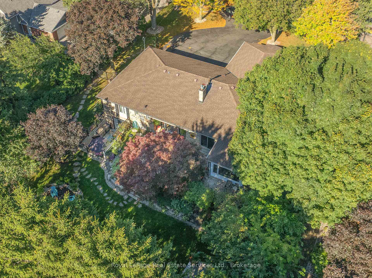
“MULTIGENERATIONAL LIVING” Discover luxury and lifestyle in this beautifully crafted custom bungalow, situated on an impressive .45-acre lot just minutes from downtown Waterdown. Exterior features the following: full house generator, sprinkler system, 2 hammerhead paved parking spaces, landscaped gardens with rockery, front light pillars. Large trees for privacy. Wrought iron front porch with double custom doors with side lights and separate door for the lower level also. 2.5 car garage with workbench. Fully fenced yard. Flagstone patio and stairs, garden shed, fire pit. The upper level has 3 bedroom/2 ensuites and a powder room. Sunken family room overlooking rearflagstone/gardens and awning. Separate office, dining room and garden room with an open concept floor plan. Along with the lower level being wonderful for in-laws or multi-generation family with its own walk-out patio to the walk-up yard. The home has 2 laundry rooms and 2 full stainless-appliance kitchens with islands. Please note that the listing agent is related to the seller.

Additional Details

  • Property Age: 31-50
  • Property Sub Type: Detached
  • Transaction Type: For Sale
  • Basement: Finished with Walk-Out, Separate Entrance, Full, Walk-Out, Walk-Up, Finished
  • Heating Source: Gas
  • Heating Type: Forced Air
  • Cooling: Central Air
  • Parking Space: 10
  • Fire Places: Family Room, Fireplace Insert, Natural Gas, Other
  • MLS Status: New

Similar Properties

View Property

100 Fairmeadow Drive, Guelph, ON N1H 7T2

Visit REALTOR website for additional information. One Level Living in…

Bedrooms
2
Bathrooms
2

$710,000
View Property

524 Roxborough Avenue, Hamilton ON L8H 1R4

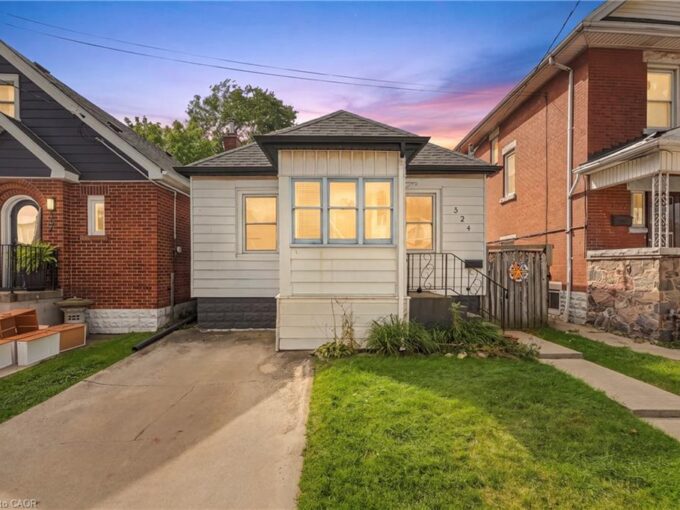
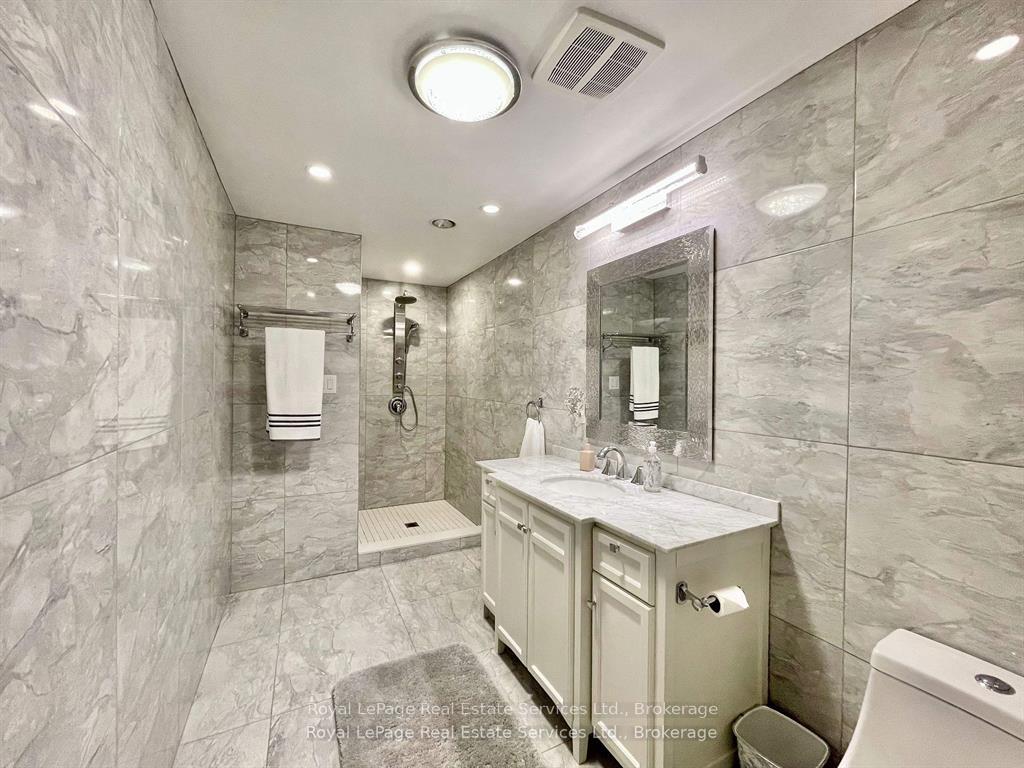
YES… you can still buy a home in Hamilton for…

Bedrooms
2
Bathrooms
1
Area
1474 Square Feet

$349,900
Debolender

Menu

  • Home
  • About
  • Buying Tips
  • Selling Tips
  • Testimonials
  • Contact

Contact Info

238 Speedvale Ave W, Guelph, ON N1L 1C9

+1 519 993 5656

deb@deboraholender.com

Find your new Home

  • All Listings
  • Guelph Listing
  • Kitchener Listing
  • Waterloo Listing
  • Cambridge Listing

Copyright © 2026, Deb Olender RE/MAX Guelph Real Estate Centre

|
85 Albright Road 13, Hamilton, ON L8K 6H1 20 Fairview Avenue, Kitchener, ON N2H 3E8
Owning a home is a keystone of wealth… both financial affluence and emotional security.

Suze Orman
October 15, 2026 Thursday!
Debolender
  • Login
Forget Password?

OTP Verification

Please enter the 6-digit OTP sent to your email.

Time remaining: 05:00