Debolender
  • Home
  • About
    • Relocating
    • Testimonials
  • Real Estate Listings
    • Guelph
    • Kitchener
    • Waterloo
    • Cambridge
  • News and Advice
    • Deb’s Blog
    • Home Buying Advice
    • Home Selling Advice
    • Get Listings Sent To You
    • Get Your Free Home Evaluation
  • Contact
Debolender
  • Home
  • About
    • Relocating
    • Testimonials
  • Real Estate Listings
    • Guelph
    • Kitchener
    • Waterloo
    • Cambridge
  • News and Advice
    • Deb’s Blog
    • Home Buying Advice
    • Home Selling Advice
    • Get Listings Sent To You
    • Get Your Free Home Evaluation
  • Contact

635 Commonwealth Crescent, Kitchener, ON N2E 4J9

  • Home
  • Kitchener

635 Commonwealth Crescent, Kitchener, ON N2E 4J9

635 Commonwealth Crescent, Kitchener, ON N2E 4J9

$968,888
  • 008e249d-6918-4486-a7cc-04c46cdc45e5-l.jpeg
  • 0502a2b7-87a0-42ba-98ed-acb154ae6417-l.jpeg
  • 0a0efab0-e963-4ae9-a7dd-23d2872a3251-l.jpeg
  • 13340724-61c9-4739-a0c1-160f2848d0cc-l.jpeg
  • 15c313be-e0d3-4bdb-989a-f329a6d10d50-l.jpeg
  • 2101343f-fd59-485d-863e-95a34419d52d-l.jpeg
  • 2219fd34-9d7f-4e48-934f-885c9264ba2e-l.jpeg
  • 32ffb04b-fd2f-4f89-b150-78ca2a6ba7a4-l.jpeg
  • 3976737e-c336-4e91-a09b-f1ff4d307d3a-l.jpeg
  • 46a2689a-3c7e-4299-81a2-7c2253ba319d-l.jpeg
  • 49c0b031-427d-4e2b-ab0a-cb5258474b6a-l.jpeg
  • 4da26ccf-4ca6-4d55-8fd2-bb1a42fb30a0-l.jpeg
  • 54ed5b5a-a866-4341-a2f0-21f66e05b813-l.jpeg
  • 602ba1f4-b99a-46fe-8ffd-2d4bba1d1c37-l.jpeg
  • 62e48127-ac50-433c-8b95-1795ac8783de-l.jpeg
  • 6369800f-67e5-4f3d-90f0-2cb1de54f745-l.jpeg
  • 7c143d98-281d-4db1-bc89-12674c4ae9cd-l.jpeg
  • 867891f0-9594-4a88-bfb6-af151a3ad0a3-l.jpeg
  • 876e5c1b-0bac-4ccb-b557-25faddc503e7-l.jpeg
  • 8da21ff1-848c-4452-995a-c1ee129d8222-l.jpeg
  • 93eb1558-8bcc-49e5-bf25-c3c72a6b07b7-l.jpeg
  • 96c6084c-3264-47ce-9e6e-0241ee922093-l.jpeg
  • 9b6f94f2-44ea-4e2a-ae59-db42df56e719-l.jpeg
  • a6c2f8f3-d891-4759-b70d-47fc9f5cdb65-l.jpeg
  • a731a7fd-43f3-46ec-916a-f4e8360d0534-l.jpeg
  • a776bfe3-36fb-4d81-8434-ba76c544e69f-l.jpeg
  • a9138643-5d7a-4bc5-8dc5-861e113fa52c-l.jpeg
  • b80ea637-88b7-43e3-b7e7-d99596bfdbcb-l.jpeg
  • ceb6ea79-7b12-4801-b45d-5e0d8f8e9314-l.jpeg
  • cfcaf2b9-f3f3-4592-ada6-9b64dc2184b7-l.jpeg
  • d1d9c27c-88db-4678-b92c-d3d5ae6bdac9-l.jpeg
  • d2a70398-34ac-4f2f-b6bf-89cfd79cafb0-l.jpeg
  • d8aab3ec-9f5f-43ed-91cc-35b4ec5fead1-l.jpeg
  • f70b1758-a707-4614-b58a-d8c5845342cd-l.jpeg
  • f72a550b-14b4-41a9-b1fb-df34aa0cb110-l.jpeg
  • fc8298ff-a1c4-4952-9a16-adf51b405d96-l.jpeg
  • fd22d597-61f1-488e-885c-616090d74c09-l.jpeg

Property ID:

 RH-1611664-property

Bedrooms
4
Bathrooms
4
Garage
No

Description

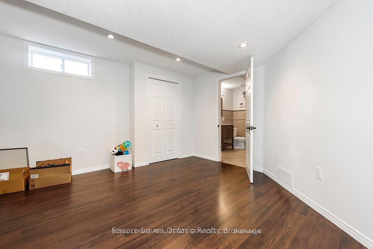
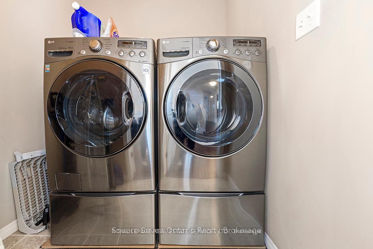
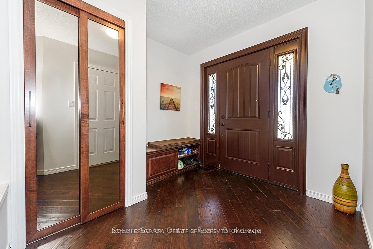
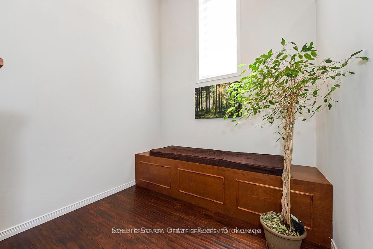
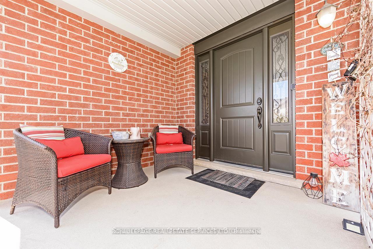
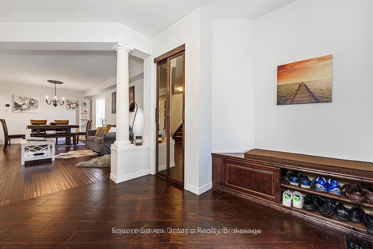
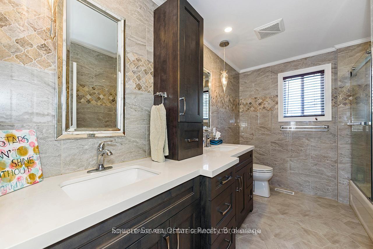
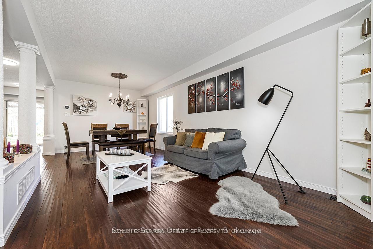
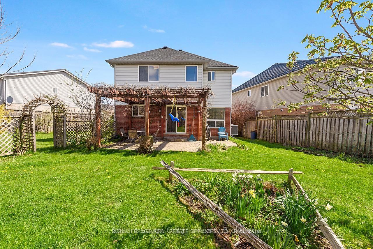
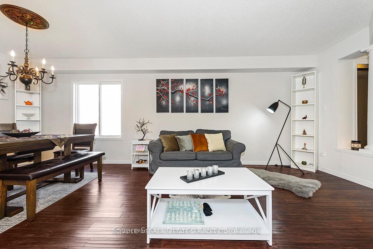
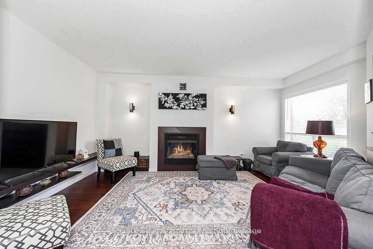
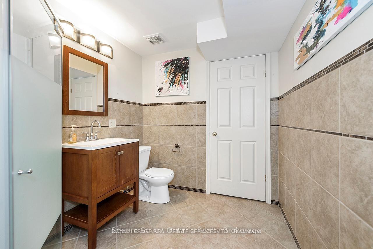
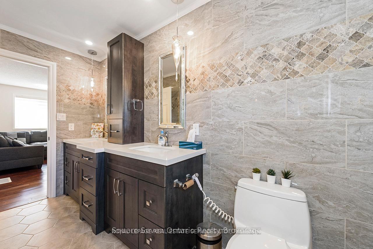
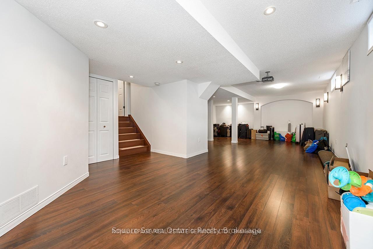
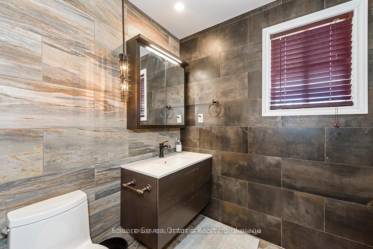
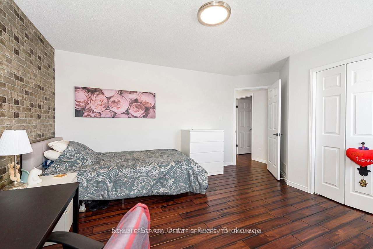
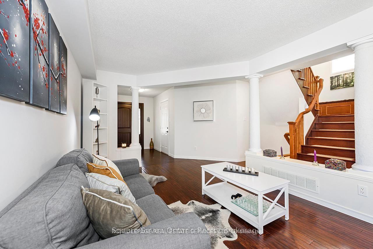
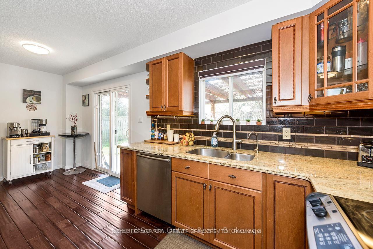
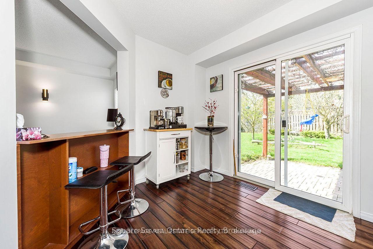
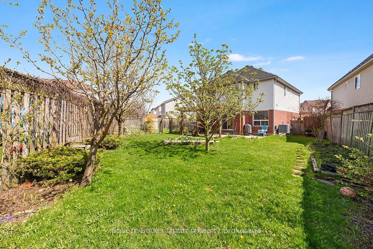
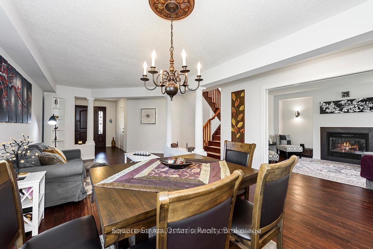
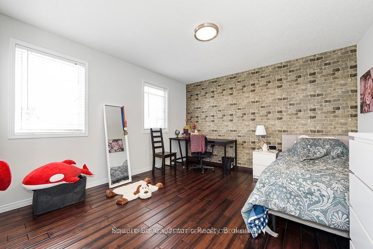
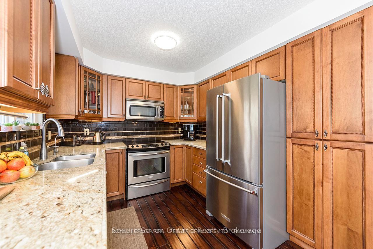
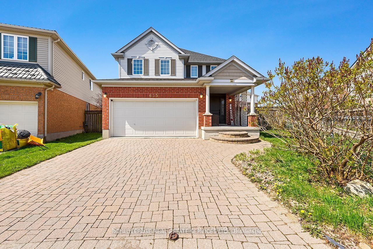
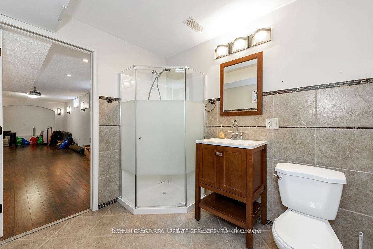
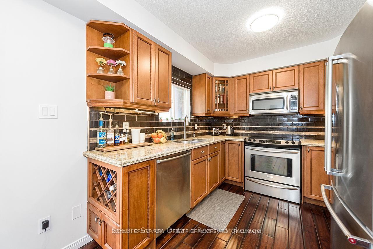
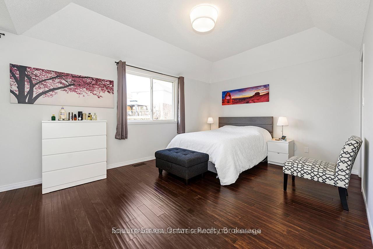
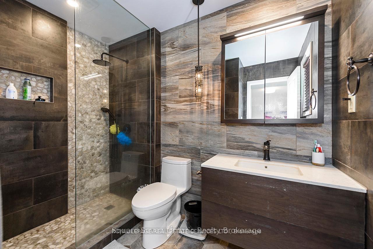
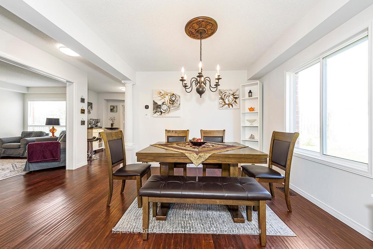
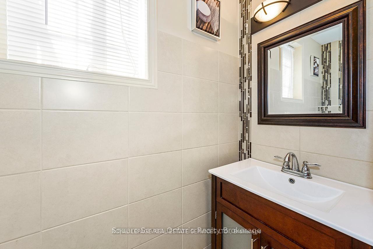
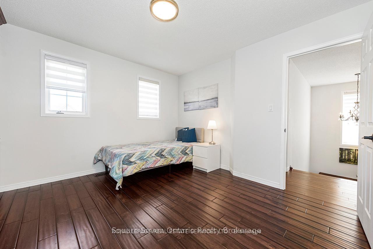
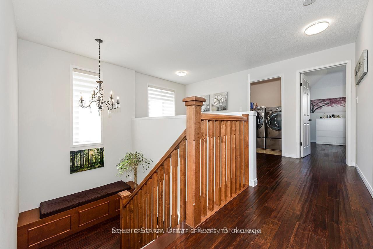
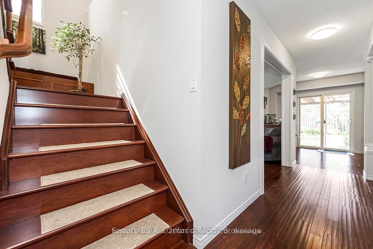
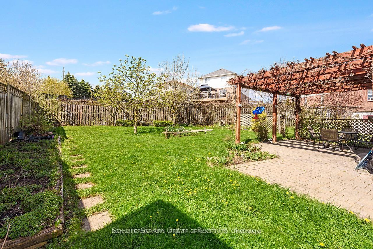
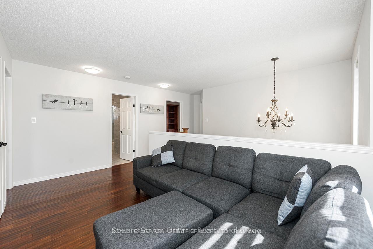
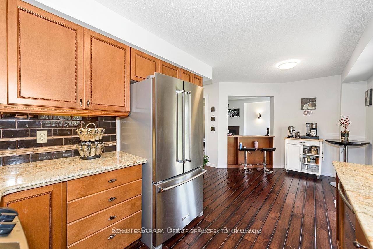
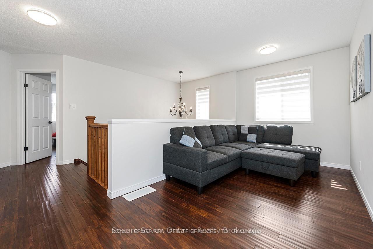
Beautiful 3-bedroom, double-car garage home nestled in the highly sought-after, family-friendly community of Williamsburg, set on a rare oversized premium lot. This stunning property features a gourmet eat-in kitchen with maple cabinetry, granite countertops, and stainless steel appliances, with a walk-out to a fully fenced backyard complete with lush greenery, an interlocking patio, and a charming pergola-perfect for entertaining. Enjoy a functional, carpet-free layout with formal living and dining areas highlighted by a cozy gas fireplace. The second level offers three generously sized bedrooms and recently renovated, spa-inspired bathrooms. The primary suite boasts a tray ceiling, a 3-piece ensuite, and a walk-in closet. Additional highlights include a convenient second-floor laundry room and a versatile den/loft space ideal for a home office or easily convertible into a fourth bedroom. The finished basement adds exceptional living space with a large recreation room, home theatre, 3-piece bathroom. Freshly painted throughout, this home is truly move-in ready. Ideally located close to top-rated schools within walking distance, major highways, shopping, and everyday amenities including Starbucks and GoodLife Fitness, as well as parks and scenic trails-everything your family needs is right at your doorstep. WATER HEATER (2023)- FURNACE &AC ( 2024)- Roof shingles (2025)- water softener (2026)

Additional Details

  • Property Age: 16-30
  • Property Sub Type: Detached
  • Transaction Type: For Sale
  • Basement: Full, Finished
  • Heating Source: Gas
  • Heating Type: Forced Air
  • Cooling: Central Air
  • Parking Space: 2
  • Fire Places:
  • MLS Status: New

Similar Properties

View Property

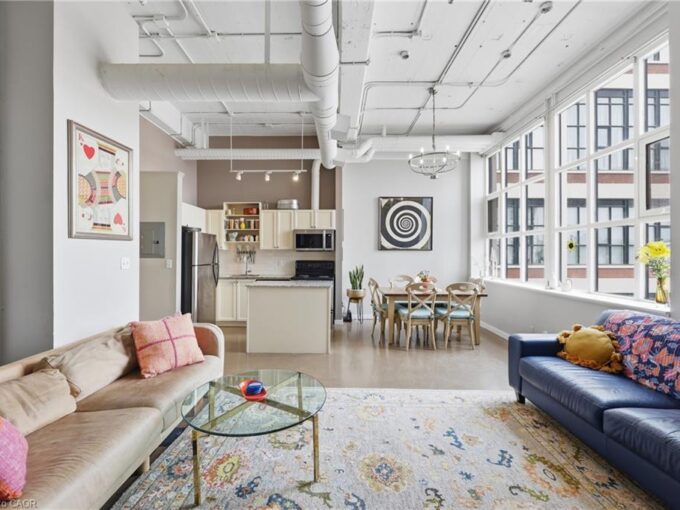
307-410 King Street W, Kitchener ON N2G 1C3

Welcome to Kaufman Lofts, one of Downtown Kitchener’s most sought-after…

Bedrooms
1
Bathrooms
1
Area
811 Square Feet

$325,000

View Property

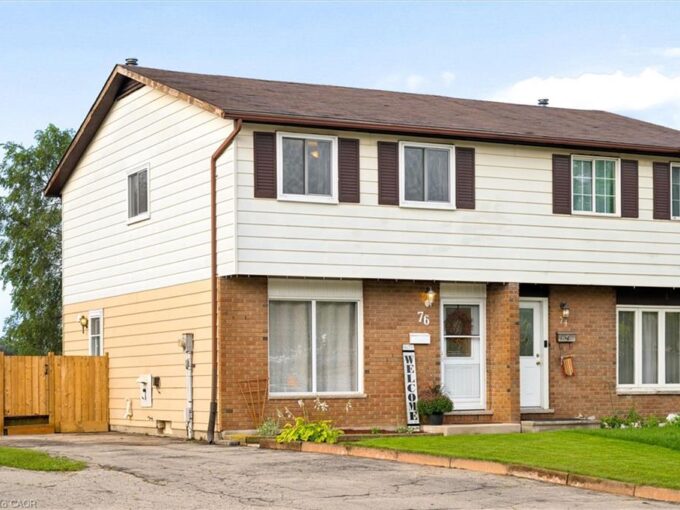
76 Cluthe Crescent, Kitchener ON N2P 1M8

Welcome to 76 Cluthe Crescent! A beautifully renovated 3-bedroom, 2-bathroom…

Bedrooms
3
Bathrooms
2
Area
1443 Square Feet

$525,000

Debolender

Menu

  • Home
  • About
  • Buying Tips
  • Selling Tips
  • Testimonials
  • Contact

Contact Info

238 Speedvale Ave W, Guelph, ON N1L 1C9

+1 519 993 5656

deb@deboraholender.com

Find your new Home

  • All Listings
  • Guelph Listing
  • Kitchener Listing
  • Waterloo Listing
  • Cambridge Listing

Copyright © 2026, Deb Olender RE/MAX Guelph Real Estate Centre

|
4 Hayward Crescent, Guelph, ON N1G 5A5 27 Ainslie Avenue, Hamilton, ON L8S 2J5

Owning a home is a keystone of wealth… both financial affluence and emotional security.

Suze Orman
October 10, 2026 Saturday!
Debolender
  • Login
Forget Password?

OTP Verification

Please enter the 6-digit OTP sent to your email.

Time remaining: 05:00