Debolender
  • Home
  • About
    • Relocating
    • Testimonials
  • Real Estate Listings
    • Guelph
    • Kitchener
    • Waterloo
    • Cambridge
  • News and Advice
    • Deb’s Blog
    • Home Buying Advice
    • Home Selling Advice
    • Get Listings Sent To You
    • Get Your Free Home Evaluation
  • Contact
Debolender
  • Home
  • About
    • Relocating
    • Testimonials
  • Real Estate Listings
    • Guelph
    • Kitchener
    • Waterloo
    • Cambridge
  • News and Advice
    • Deb’s Blog
    • Home Buying Advice
    • Home Selling Advice
    • Get Listings Sent To You
    • Get Your Free Home Evaluation
  • Contact

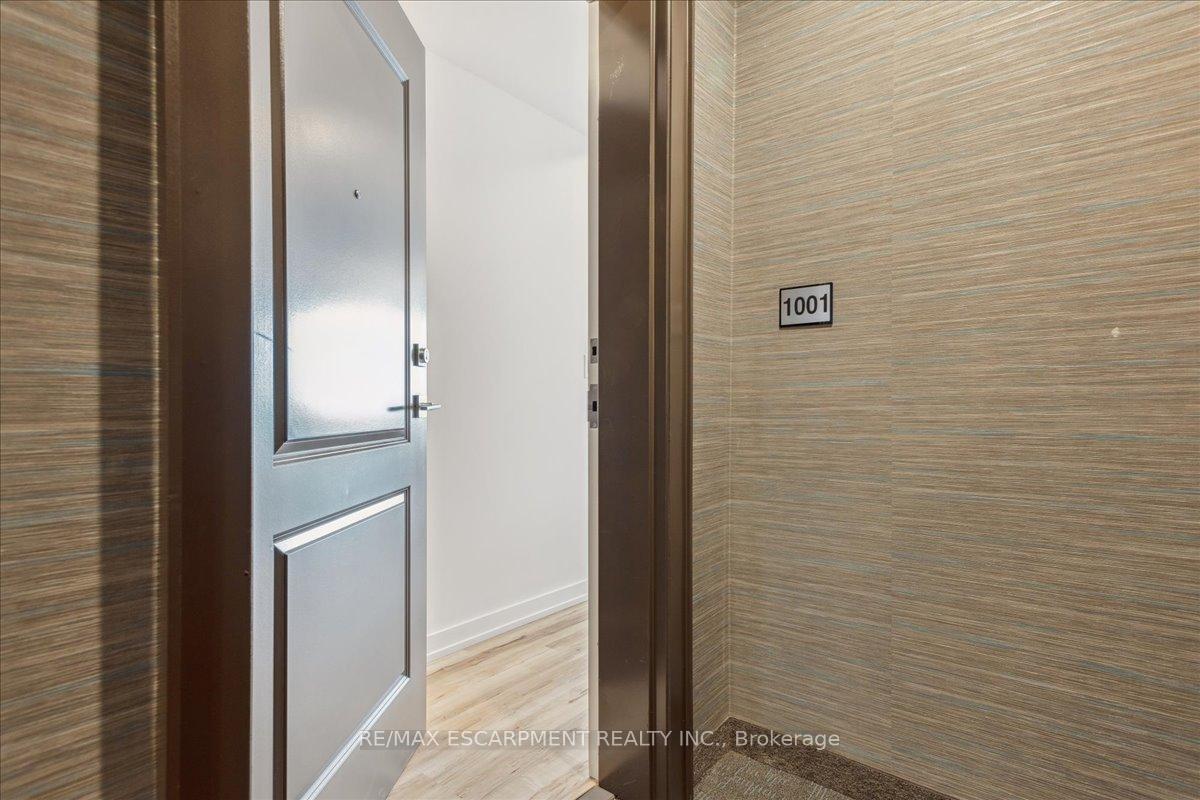
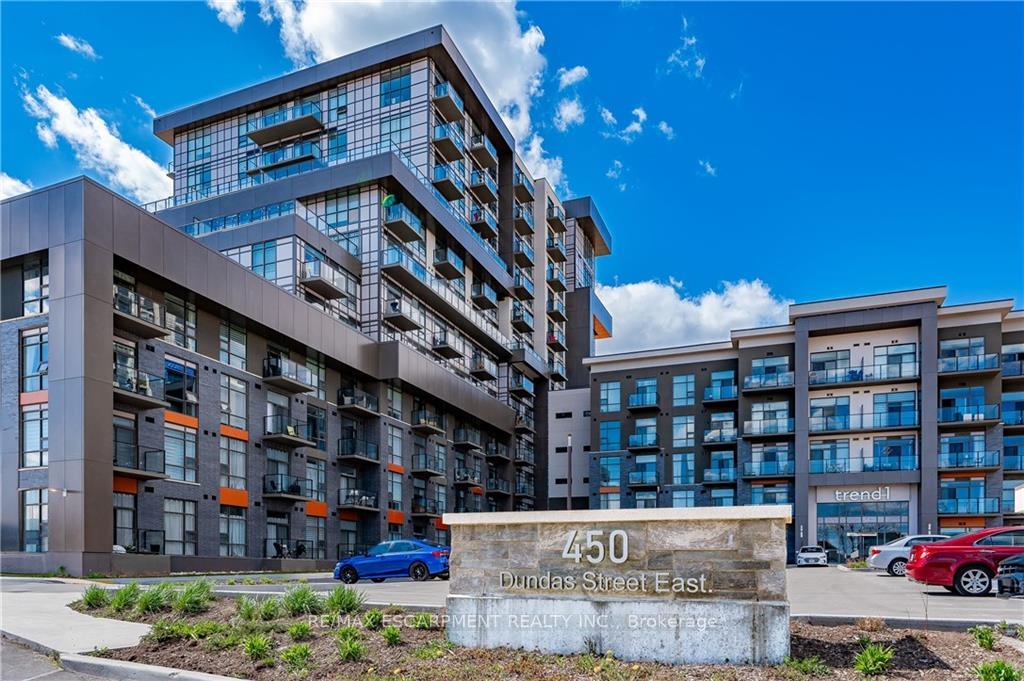
450 Dundas Street E 1001, Hamilton, ON L8B 1Z2

  • Home
  • Hamilton

450 Dundas Street E 1001, Hamilton, ON L8B 1Z2

450 Dundas Street E 1001, Hamilton, ON L8B 1Z2

$509,000
  • 2791faf6-3559-4445-a825-eecf3384bd6f-l.jpeg
  • 2af75b27-f828-47c6-b2ae-429c9c3a6c8a-l.jpeg
  • 4cdc9328-1486-4021-bbe5-dd3136c2ecc7-l.jpeg
  • 4ed1382a-7efd-495b-8ab2-843701879bb0-l.jpeg
  • 4f266d66-8c1a-4d8e-97e5-3d7b49fcd36f-l.jpeg
  • 5156ff18-ce28-42eb-8d4e-57ad0dfa5385-l.jpeg
  • 56a5cc0c-1e97-41db-89b5-881e872c6f4f-l.jpeg
  • 5b2614cb-f1d5-42ec-a4fc-57dd05aa52f7-l.jpeg
  • 5e3cac3b-44b5-4c54-b221-9fee8a150c0e-l.jpeg
  • 602fd0ea-ba57-4b56-8632-fd10cb0fa51c-l.jpeg
  • 661baa9b-2c4c-486d-bf31-12f4257a535c-l.jpeg
  • 66fa7f5e-e0bf-450e-a055-54e23b003f33-l.jpeg
  • 6eb4c83b-0dba-48df-876e-a31c610a4327-l.jpeg
  • 74e80d7d-dbca-46c5-a73c-fd16e8ce3b01-l.jpeg
  • 7a6c1aa7-5ca9-4fa1-8fec-645c65dd5001-l.jpeg
  • 7ffc9895-603d-4345-aef4-ff705302e4f9-l.jpeg
  • 84c352c2-7021-4b98-a465-533131788049-l.jpeg
  • 8676fc1f-3fa3-415e-ad88-66ce8b0035d2-l.jpeg
  • 8ee2a775-46bb-4e41-8c96-6034ccfa84ab-l.jpeg
  • 94ff4c3b-a86d-46ff-9da9-b0c35a34923f-l.jpeg
  • 9591a443-8b56-42a3-b35d-da86aca5deaa-l.jpeg
  • 9ef99450-8c87-4354-8d27-743a208d6e6b-l.jpeg
  • a84365df-2afd-4799-aeeb-c217cf31f944-l.jpeg
  • aefeb642-7f8b-4dc9-bf06-8297f8987793-l.jpeg
  • badc2df3-0e5d-463b-a5b6-a4211e27c715-l.jpeg
  • bd5a85e5-7479-48ee-900d-269eb2523278-l.jpeg
  • c3768889-cb30-4c7b-b803-57b2d30b4bcb-l.jpeg
  • c7ffe82f-75f4-4e74-a077-2539cc9b0d71-l.jpeg
  • cff5dc50-a5ac-47cc-8c8e-4fb908eacfe7-l.jpeg
  • ddbedac8-0348-425e-a345-170842ac3871-l.jpeg
  • e552bbd4-a5e1-4824-b37d-4db898eb8bff-l.jpeg
  • ee79a7c7-54bd-41ce-8253-d44dedb8610b-l.jpeg

Property ID:

 RH-1615141-property

Bedrooms
2
Bathrooms
2
Garage
No

Description

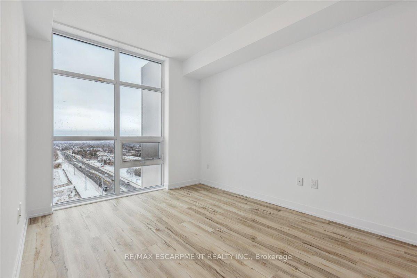
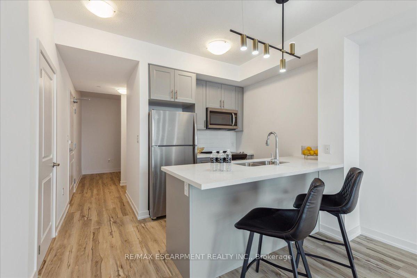
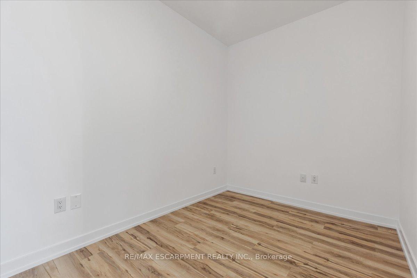
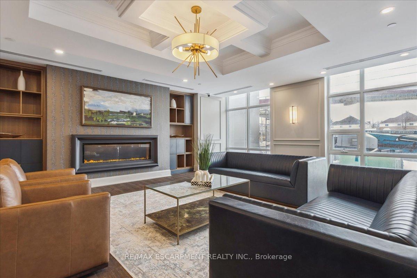
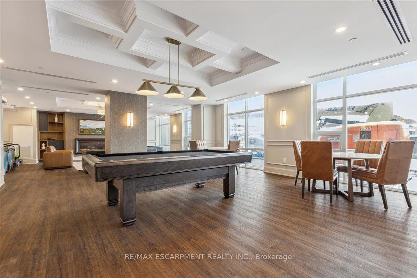
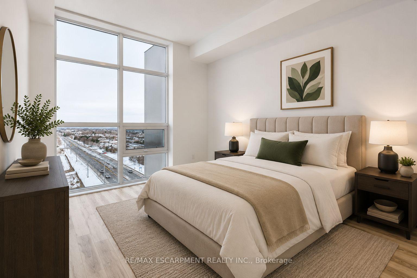
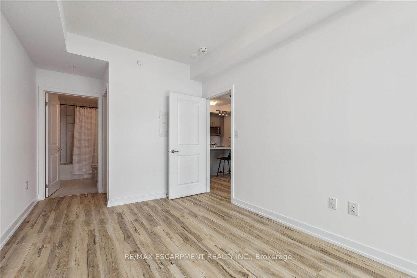
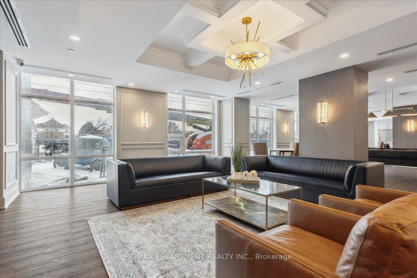
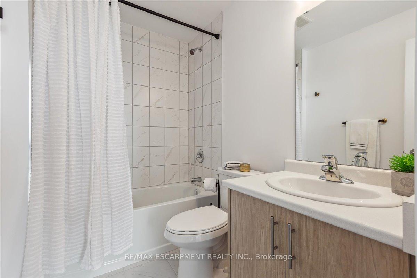
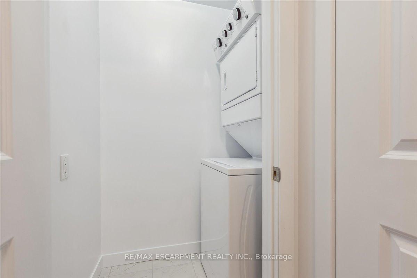
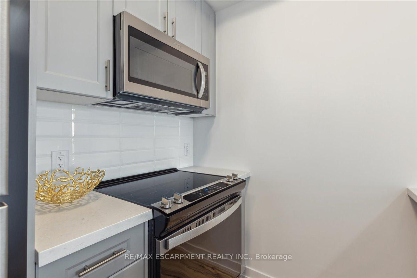
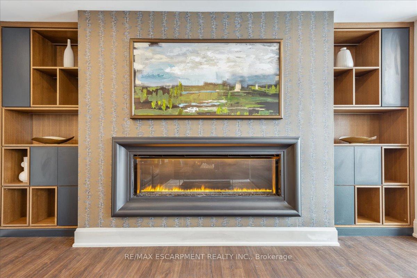
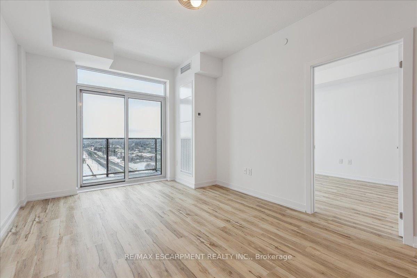
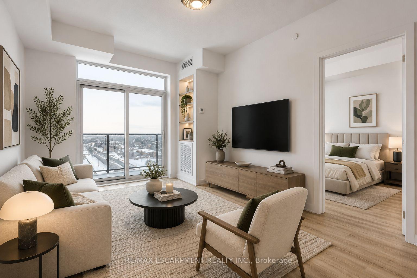
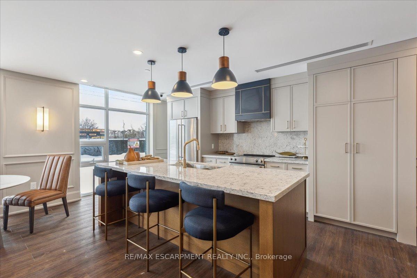
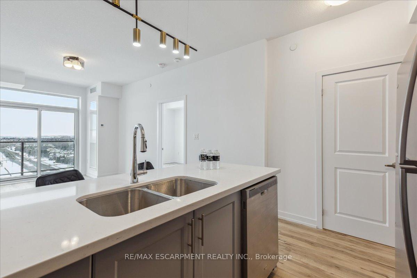
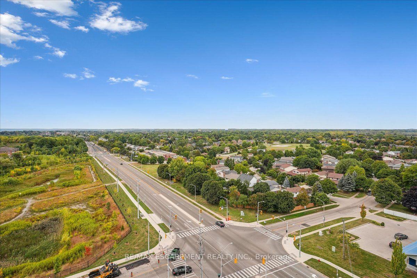
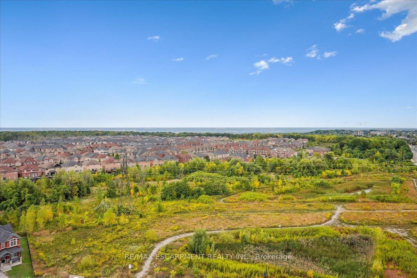
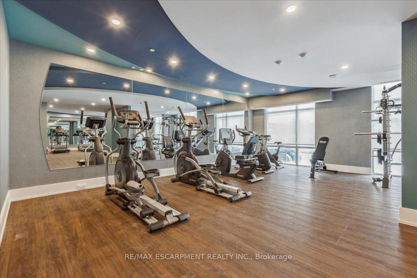
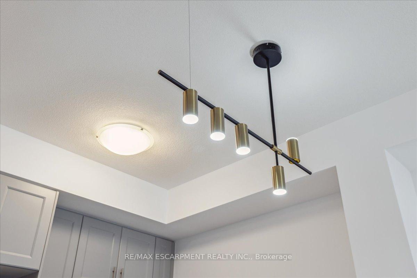
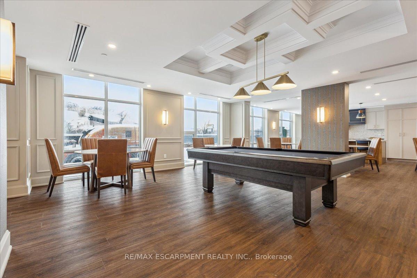
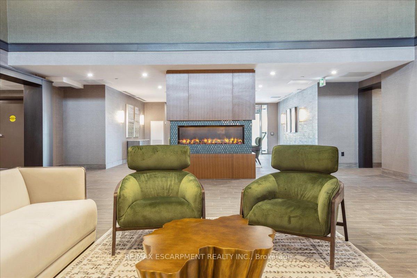
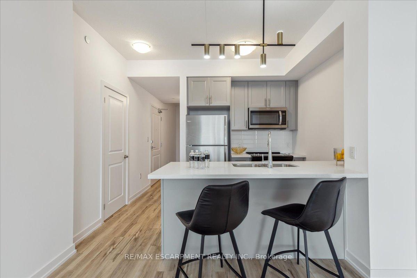
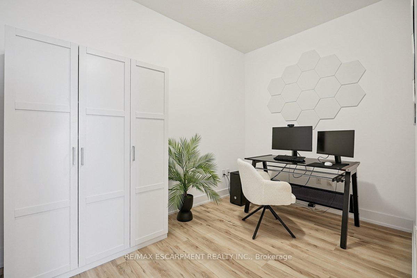
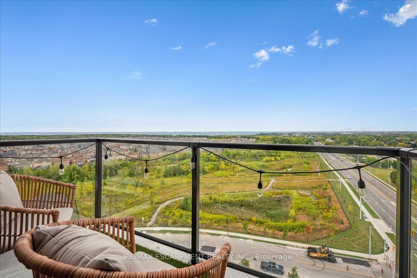
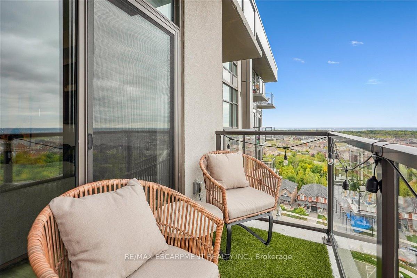
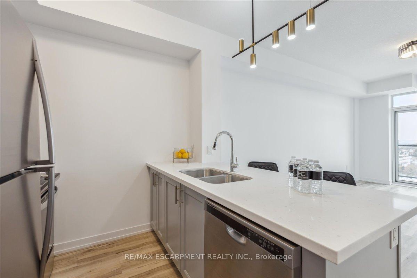
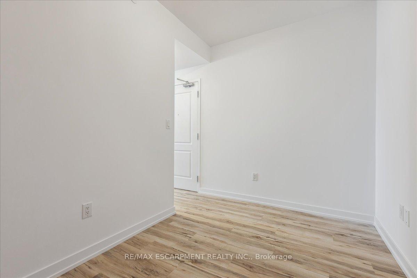
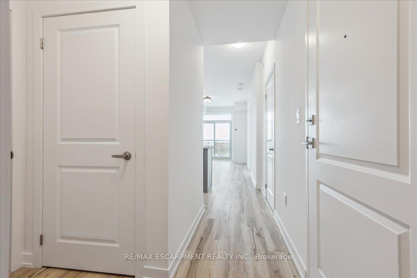
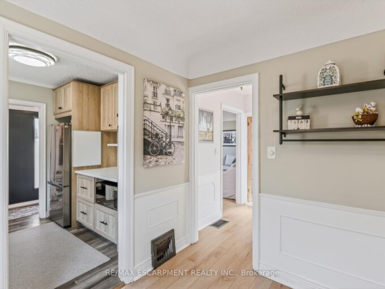
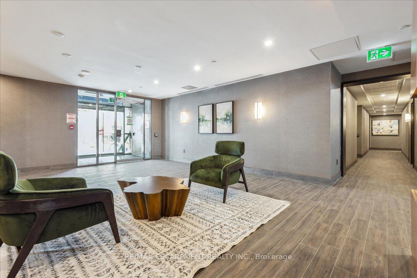
STUNNING UNOBSTRUCTED ESCARPMENT VIEWS FROM THE 10TH FLOOR! Welcome to one of the building’s most desirable floorplans – the only 1-bedroom PLUS oversized den design PLUS 2 bathrooms, thoughtfully laid out across almost 800 square feet of upscale living. An impressive upgrade package, exceptional functionality, and breathtaking views combine to create a residence that truly stands apart. The stylish kitchen blends beauty and practicality with upgraded stainless steel appliances, built-in microwave/ventilation, upgraded quartz countertops, designer backsplash, ceiling-height mist grey cabinetry with brushed stainless hardware, and a breakfast bar comfortably seating 3-4 guests. Wake each morning to captivating escarpment views from the spacious primary retreat, complete with a generous walk-in closet and beautifully appointed 4-piece ensuite. The oversized den offers exceptional versatility as a sophisticated home office, guest retreat, media lounge or 2nd Bedroom! Additional highlights include 9-foot ceilings, modern blond-toned flooring, designer lighting, separate walk-in laundry closet, and elevated finishes throughout. Residents enjoy an impressive collection of amenities including a stylish community/games room, private theatre, bike storage, and a spectacular rooftop terrace with BBQs for effortless entertaining. Perfectly positioned just minutes to the GO Train, major highways, parks, trails, shopping, and dining, this address delivers exceptional convenience and connectivity. A rare opportunity to own a beautifully upgraded residence that offers the lifestyle, layout, and unforgettable views!

Additional Details

  • Property Age: 0-5
  • Property Sub Type: Condo Apartment
  • Transaction Type: For Sale
  • Stories: 2
  • Basement: None
  • Heating Source: Ground Source
  • Heating Type: Heat Pump
  • Cooling: Central Air
  • Virtual Tour: https://media.otbxair.com/1001450-Dundas-St-E/idx
  • MLS Status: New

Similar Properties

View Property

43 Woodbridge Road, Hamilton, ON L8K 3C8

Welcome to this charming three-bedroom home nestled on a quiet…

Bedrooms
3
Bathrooms
1

$649,900

View Property

342 Barton Street, Hamilton ON L8E 2K9

Attention first time home buyers, investors and renovators! This 1-bedroom…

Bedrooms
1
Bathrooms
1
Area
1321 Square Feet

$449,900

Debolender

Menu

  • Home
  • About
  • Buying Tips
  • Selling Tips
  • Testimonials
  • Contact

Contact Info

238 Speedvale Ave W, Guelph, ON N1L 1C9

+1 519 993 5656

deb@deboraholender.com

Find your new Home

  • All Listings
  • Guelph Listing
  • Kitchener Listing
  • Waterloo Listing
  • Cambridge Listing

Copyright © 2026, Deb Olender RE/MAX Guelph Real Estate Centre

|
755 Linden Drive 19, Cambridge, ON N3H 0E4 755 Linden Dr Unit 37 Drive, Cambridge, ON N3H 0E4

Owning a home is a keystone of wealth… both financial affluence and emotional security.

Suze Orman
September 24, 2026 Thursday!
Debolender
  • Login
Forget Password?

OTP Verification

Please enter the 6-digit OTP sent to your email.

Time remaining: 05:00