Debolender
  • Home
  • About
    • Relocating
    • Testimonials
  • Real Estate Listings
    • Guelph
    • Kitchener
    • Waterloo
    • Cambridge
  • News and Advice
    • Deb’s Blog
    • Home Buying Advice
    • Home Selling Advice
    • Get Listings Sent To You
    • Get Your Free Home Evaluation
  • Contact
Debolender
  • Home
  • About
    • Relocating
    • Testimonials
  • Real Estate Listings
    • Guelph
    • Kitchener
    • Waterloo
    • Cambridge
  • News and Advice
    • Deb’s Blog
    • Home Buying Advice
    • Home Selling Advice
    • Get Listings Sent To You
    • Get Your Free Home Evaluation
  • Contact

4 Nathan Court, Cambridge, ON N1P 0B2

  • Home
  • Cambridge

4 Nathan Court, Cambridge, ON N1P 0B2

4 Nathan Court, Cambridge, ON N1P 0B2

$589,000
  • 81ac6c21-802b-4ce9-91cb-924859e3c364-l.jpeg
  • 87e5cf0d-6182-41a0-9ba5-46a34bbbf04f-l.jpeg
  • adafd5e4-2a62-4d01-b14c-bf28c646195a-l.jpeg
  • a299d708-60ad-4829-abc2-ac0cf2ef95ce-l.jpeg
  • f2adf055-c171-43be-b769-fb855fb5a59d-l.jpeg
  • 93b03c4e-09a5-4c1d-9069-3470bee46909-l.jpeg
  • 83af697c-618d-474a-a3ef-670e9d070d17-l.jpeg
  • da6739b5-d4c1-42b9-84be-bea275f7f3b3-l.jpeg
  • 089186a5-f0ef-4bf1-8912-507e99faaacc-l.jpeg
  • 664b674e-8208-476d-a429-13eafcc1bbdd-l.jpeg
  • 750630eb-728c-4e43-b2af-fec649aa8bbb-l.jpeg
  • b1ae0ef2-a003-471a-9e7c-d56c291da8b9-l.jpeg
  • 96c56c4c-10b3-40c8-98c6-e4be505026cb-l.jpeg
  • f6270fcd-dffc-4f0e-99b2-f04b0ed4e39a-l.jpeg
  • 039aa1ce-8f60-4113-bada-b963beb3aba2-l.jpeg
  • a3155819-4013-4e6b-8aab-bde79de99d5c-l.jpeg
  • 15cfd4f7-eed8-4d25-b0ab-2fa36e5e2e2c-l.jpeg
  • a88078c6-c756-411b-99c4-af7663421f9e-l.jpeg
  • fa95b35e-8bcc-4e0a-91fd-b3cca0e06141-l.jpeg
  • 482e21bb-6893-462e-bd50-e66776d8b7f0-l.jpeg
  • abe879ab-7153-4552-9568-4777bd9207a1-l.jpeg
  • a651598e-16c1-4dc9-8740-366a1639ff8f-l.jpeg
  • d045bd19-91f8-4d60-8fe7-e17a46ada506-l.jpeg
  • 9d12b3c2-9ae9-4f94-a60c-0e85fb850486-l.jpeg
  • bdd43682-98a8-4181-a8e9-e27a0930d931-l.jpeg
  • 911a5276-7a26-48a1-b65a-4e39b31f9e93-l.jpeg
  • 37dfb115-767f-49ee-871b-90cf41f39722-l.jpeg
  • f3206336-2ab6-45d0-aaa3-97ed32a37e3b-l.jpeg
  • bb2b2598-4248-4a7e-8445-33b3f641736e-l.jpeg
  • ab643b88-1761-479d-9c11-7bb2e0318bf9-l.jpeg
  • 382562ee-3ead-4984-b88a-7f750d0ab71f-l.jpeg
  • 3856a5f3-50de-4e63-8140-23f577ddd978-l.jpeg
  • 5f83a3f1-f349-4c08-b7cc-a7c4550eebfc-l.jpeg
  • eb16576f-f7c4-4082-b411-844cdf4e5a5e-l.jpeg
  • 6e61aaf2-1505-4eee-8ade-4fcede0f688a-l.jpeg
  • 9374ce78-545c-49b2-8f19-29875905de94-l.jpeg
  • 12294702-c824-4753-8331-3eb1c7006cf6-l.jpeg
  • 3067545e-6447-4bdd-9b00-624ad9943868-l.jpeg
  • 85977df4-d04f-4010-ba1f-098cd502c81e-l.jpeg
  • 998759a4-77bd-4fb2-9190-63882d20b0cf-l.jpeg
  • 54ada193-2772-46ad-b610-08094bb62d70-l.jpeg
  • 201804f8-d19d-409a-88ae-b9312a8224bf-l.jpeg
  • 25488525-6f0e-4708-ac74-300864e2ad13-l.jpeg
  • 28ddbba8-e08f-4483-9fcb-17f3fc6f5542-l.jpeg
  • f40f92b6-3993-4cff-8667-c129464e99f6-l.jpeg
  • 95f910c9-79c9-4ddd-9e32-e267a3c1c58e-l.jpeg
  • ed786b9d-aa72-4008-b101-f9a6d2ddcfeb-l.jpeg
  • 7bbf8d70-8ea2-46c3-8dc9-faf35630fd13-l.jpeg
  • 883c59d5-33f4-440a-8915-c103f8c038ff-l.jpeg
  • cf410a05-f9e5-416b-953e-c801d978caac-l.jpeg

Property ID:

 RH-1617026-property

Bedrooms
3
Bathrooms
3
Garage
No

Description

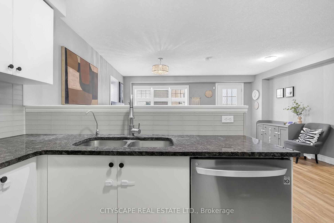
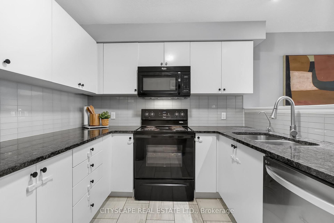
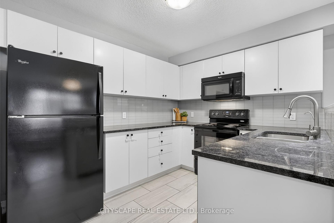
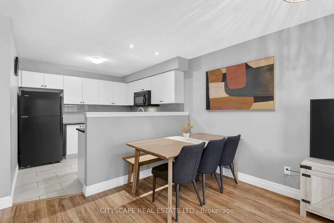
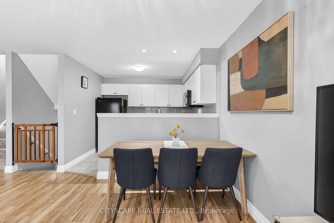
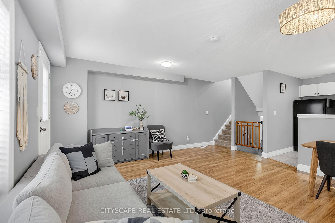
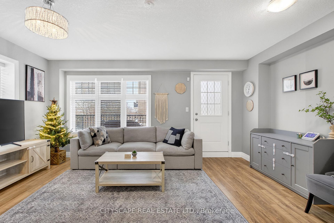
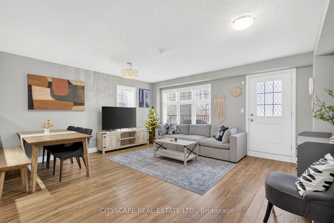
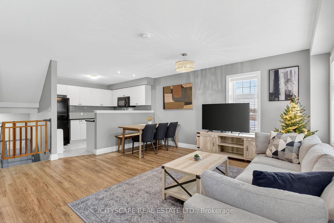
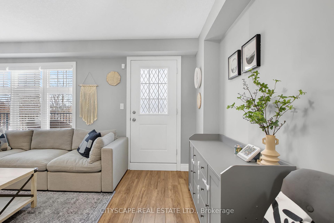
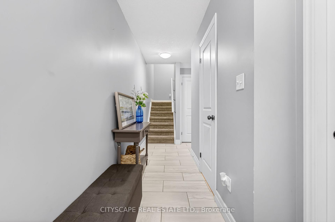
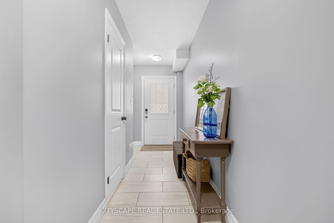
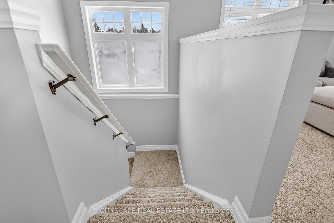
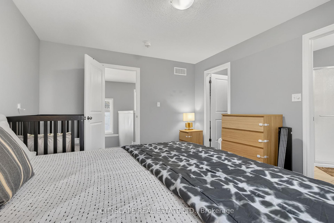
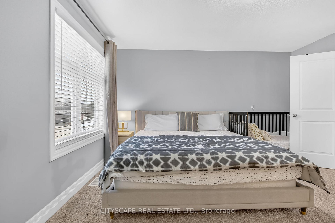
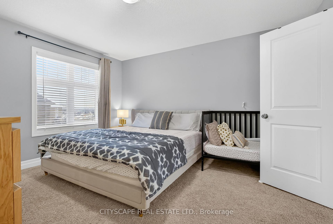
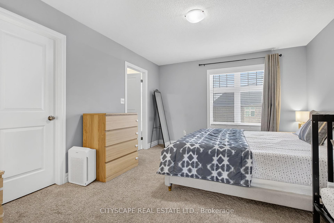
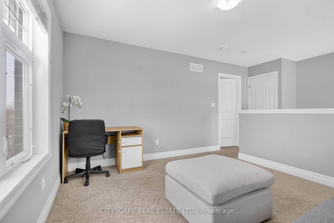
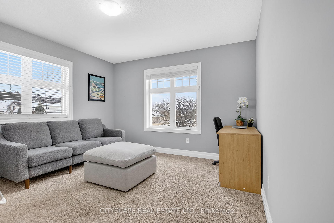
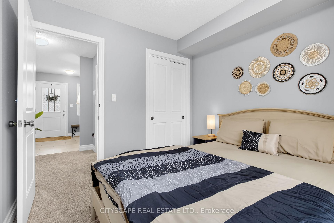
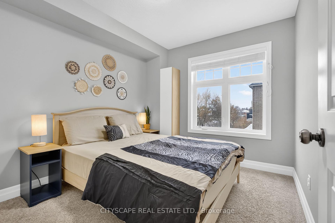
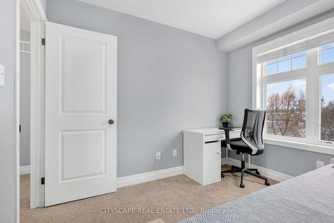
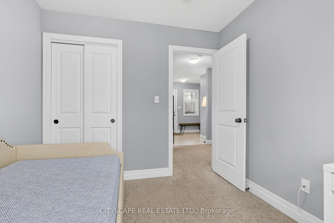
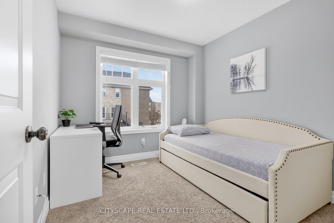
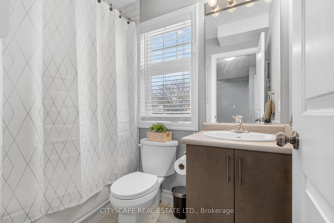
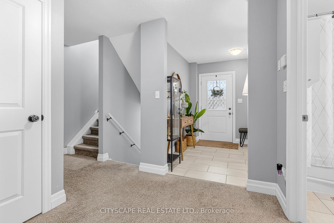
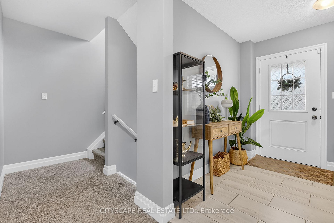
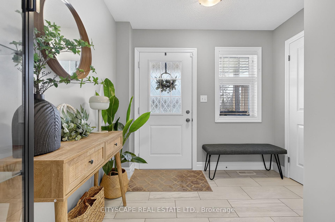
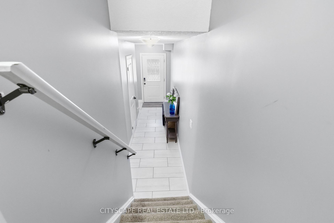
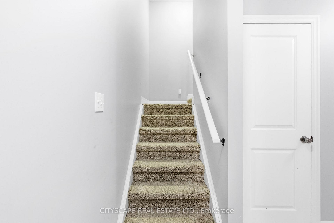
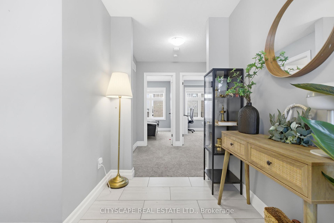
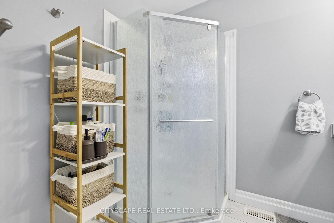
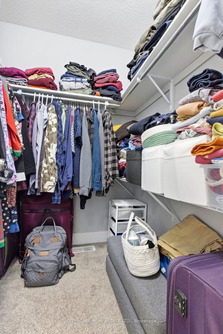
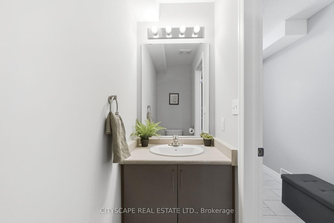
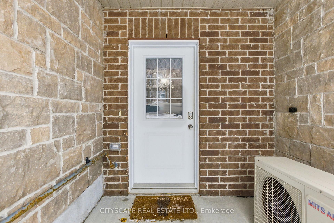
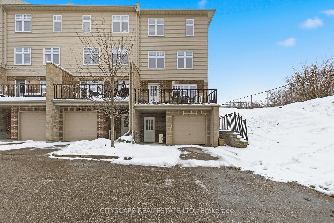
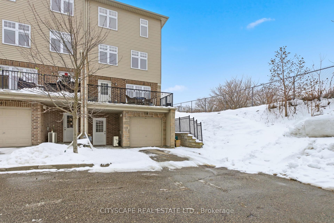
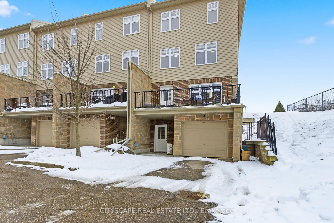
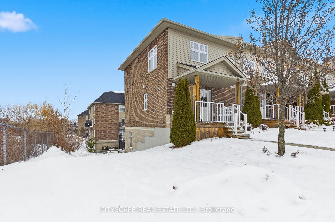
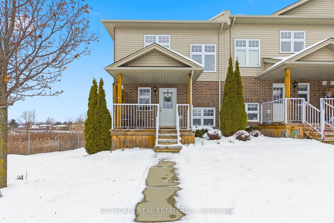
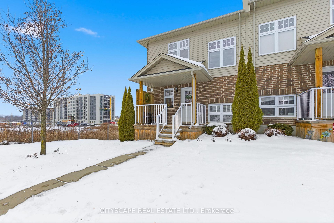
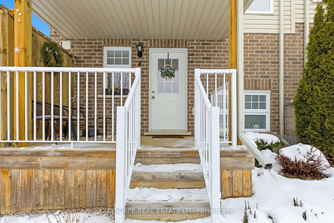
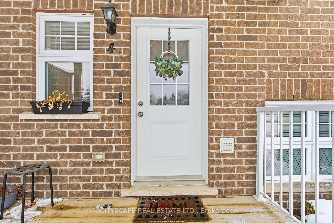
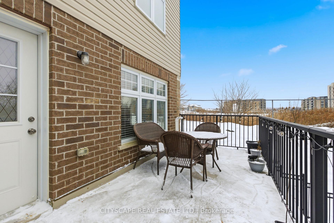
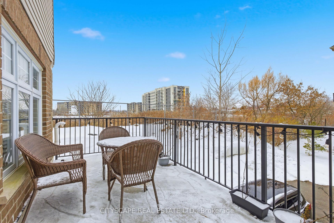
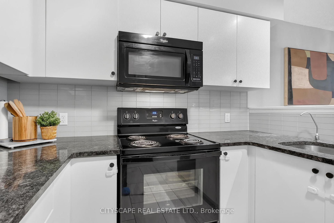
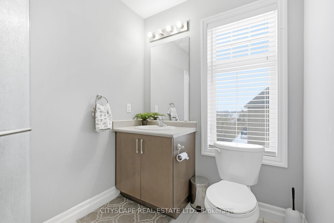
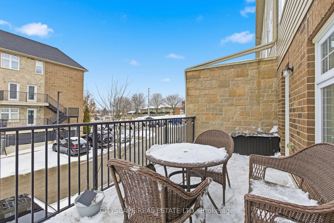
Welcome to 4 Nathan Court, a beautifully maintained end-unit home offering modern comforts and a thoughtfully designed layout for everyday living. The open-concept kitchen, living, and dining areas create an inviting space ideal for hosting guests or enjoying time with family, with a private balcony providing the perfect spot for fresh air and outdoor relaxation. The updated kitchen features ample counter space, generous storage, and a dishwasher, while large windows fill the home with natural light. The primary bedroom is a true highlight, offering a spacious walk-in closet, a private ensuite bathroom, and a versatile loft area perfect for a home office, reading nook, or additional lounge space. Two additional bedrooms provide flexibility for family, guests, or workspace needs, complemented by a full bathroom and convenient main-floor powder room. Additional features include a single-car garage with inside entry and a private driveway. Located in a family-friendly neighborhood close to parks, schools, the Paris Trail, and Savannah Golf Course-with quick access to HWY 401, and short commutes to Brantford and Hamilton-this home delivers a blend of comfort, convenience, and modern living, making it an ideal choice for families, professionals, or anyone seeking a well-kept home in a desirable location.

Additional Details

  • Property Age: 11-15
  • Property Sub Type: Condo Townhouse
  • Transaction Type: For Sale
  • Stories: 1
  • Basement: Finished with Walk-Out
  • Heating Source: Gas
  • Heating Type: Forced Air
  • Cooling: Central Air
  • Parking Space: 1
  • Virtual Tour: https://estate-shutter-portal.aryeo.com/sites/rnxklze/unbranded
  • MLS Status: New

Similar Properties

View Property

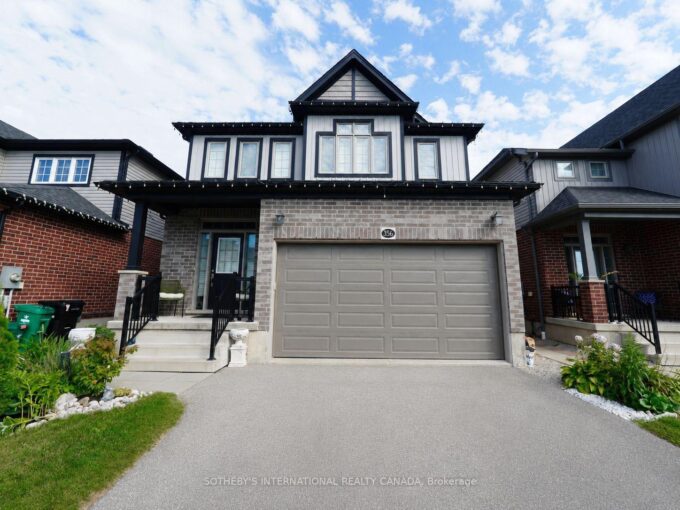
356 Freure Drive, Cambridge, ON N1S 0B5

Welcome to 356 Freure Drive, a beautifully upgraded and meticulously…

Bedrooms
3
Bathrooms
3

$959,999

View Property

91 Water Street S, Cambridge ON N1R 3E1

Whether you’re a house-hacker hunting for the perfect place to…

Bedrooms
7
Bathrooms
1
Area
3259 Square Feet

$999,000
Debolender

Menu

  • Home
  • About
  • Buying Tips
  • Selling Tips
  • Testimonials
  • Contact

Contact Info

238 Speedvale Ave W, Guelph, ON N1L 1C9

+1 519 993 5656

deb@deboraholender.com

Find your new Home

  • All Listings
  • Guelph Listing
  • Kitchener Listing
  • Waterloo Listing
  • Cambridge Listing

Copyright © 2026, Deb Olender RE/MAX Guelph Real Estate Centre

|
6523 Wellington Road 7 Road 35, Centre Wellington, ON N0B 1S0 55 Blue Springs Drive 611, Waterloo, ON N2J 4T3
Owning a home is a keystone of wealth… both financial affluence and emotional security.

Suze Orman
September 18, 2026 Friday!
Debolender
  • Login
Forget Password?

OTP Verification

Please enter the 6-digit OTP sent to your email.

Time remaining: 05:00