Debolender
  • Home
  • About
    • Relocating
    • Testimonials
  • Real Estate Listings
    • Guelph
    • Kitchener
    • Waterloo
    • Cambridge
  • News and Advice
    • Deb’s Blog
    • Home Buying Advice
    • Home Selling Advice
    • Get Listings Sent To You
    • Get Your Free Home Evaluation
  • Contact
Debolender
  • Home
  • About
    • Relocating
    • Testimonials
  • Real Estate Listings
    • Guelph
    • Kitchener
    • Waterloo
    • Cambridge
  • News and Advice
    • Deb’s Blog
    • Home Buying Advice
    • Home Selling Advice
    • Get Listings Sent To You
    • Get Your Free Home Evaluation
  • Contact

212 Leiterman Drive, Milton, ON L9T 8B3

  • Home
  • Milton

212 Leiterman Drive, Milton, ON L9T 8B3

212 Leiterman Drive, Milton, ON L9T 8B3

$1,199,000

  • 02a85a08-88b2-4113-8f98-25e6d551ce89-l.jpeg
  • 044e7ded-3b2e-4bfe-b96d-1808f6824992-l.jpeg
  • 0ae2f10c-594a-44dd-87d7-a35e6404b62d-l.jpeg
  • 182101e5-60f3-401a-8a74-f139432baf9a-l.jpeg
  • 24f889a9-a02c-4579-b472-6b48ee01b708-l.jpeg
  • 281c92d1-f154-4dd3-a9c1-110b3849f20b-l.jpeg
  • 28650051-ac5a-419c-a986-bbe2367c63a3-l.jpeg
  • 2eb9e744-3ab4-471a-a2da-725adb1a9a3c-l.jpeg
  • 2f13e44d-0de1-406b-b95b-1d7301ebb9ee-l.jpeg
  • 35679e4a-7592-43a8-ba2e-ea6efae326ee-l.jpeg
  • 3aec9966-0be2-4982-adc4-2b4e1626b34c-l.jpeg
  • 4250444a-70be-4250-9cd8-44f7990ad491-l.jpeg
  • 45b9d594-9846-42fc-9f16-1d518083905d-l.jpeg
  • 46724b78-91a9-48d9-bbc4-c39ee4f47f64-l.jpeg
  • 4c150c4d-374e-4579-bed8-fcca0d036682-l.jpeg
  • 4dd20bfc-b56d-492c-a986-2d9b6d9c2359-l.jpeg
  • 4e7b4d85-d10c-4211-a0d8-36c63adf5950-l.jpeg
  • 59282260-8c4a-47cf-a4f6-cbf5768d3763-l.jpeg
  • 60ba0a68-305d-4307-9f94-8a890d653d19-l.jpeg
  • 6920aa97-7d04-4aee-8186-080a7a573b71-l.jpeg
  • 6be37d57-16d0-444c-b5bf-79e41635d0b1-l.jpeg
  • 7951d896-600b-4593-a7cc-6502c8dc41ba-l.jpeg
  • 937284f1-b834-481d-98e7-28e057856428-l.jpeg
  • 93f2faa6-1b54-4f2e-b7da-7b55eed42a05-l.jpeg
  • 9a98d256-0daa-4dd1-9643-ac2adb10f54d-l.jpeg
  • 9ac5eb69-a035-41ef-b690-54b1477ccc44-l.jpeg
  • 9b71f8c9-aab8-4b1f-abf7-1d501c4ad5ea-l.jpeg
  • aa474170-d4a5-4bf9-83a6-830bcb950556-l.jpeg
  • aa6c6ff4-c170-4740-8a31-2c0008f53519-l.jpeg
  • ac68e17c-2c99-4287-be0b-88984b916b83-l.jpeg
  • af522816-0138-4e86-bf12-2eddf2c0721f-l.jpeg
  • b532a36f-5e21-4491-9646-7b22afc173ce-l.jpeg
  • b6565d49-98b2-412d-8c02-e14116753347-l.jpeg
  • b87e1bb6-be82-47c8-8261-0c6bef6941b5-l.jpeg
  • b93cfc05-1634-496f-8465-e2cd904293e5-l.jpeg
  • ba79b6fd-919e-4dd2-b1fe-97f287f6a109-l.jpeg
  • bcd6ab50-e6b2-461d-98ed-2bedaef27b3c-l.jpeg
  • c1a26693-b001-4fe9-b9a8-bdc2a61df722-l.jpeg
  • c29433bf-a91e-43a9-80f6-cc25f968c94a-l.jpeg
  • c6b500b1-43c9-4942-8e36-7f3d9a6bbdf6-l.jpeg
  • c9bfb90c-1386-4fff-8b49-4fe50afe3c0d-l.jpeg
  • ca4701b0-c937-4b5c-a6f7-29ddc30e4b00-l.jpeg
  • d5742be7-cd1d-4355-9457-ac3752d6a670-l.jpeg
  • d608043a-9096-41e8-8948-7ad9d321fd57-l.jpeg
  • d661b117-98a6-4a38-a879-eabd5a0f99aa-l.jpeg
  • d8b2dc18-1ed3-4613-b8e5-e5a1d2a61b5d-l.jpeg
  • e04091c5-94e8-4822-9938-02ab8abb67fd-l.jpeg
  • e5c3848a-61ae-4827-ab28-1d36fa79d618-l.jpeg
  • e74253f9-551e-46ed-98a0-35d80149c228-l.jpeg

Property ID:

 RH-1618462-property

Bedrooms
4
Bathrooms
3
Garage
No

Description

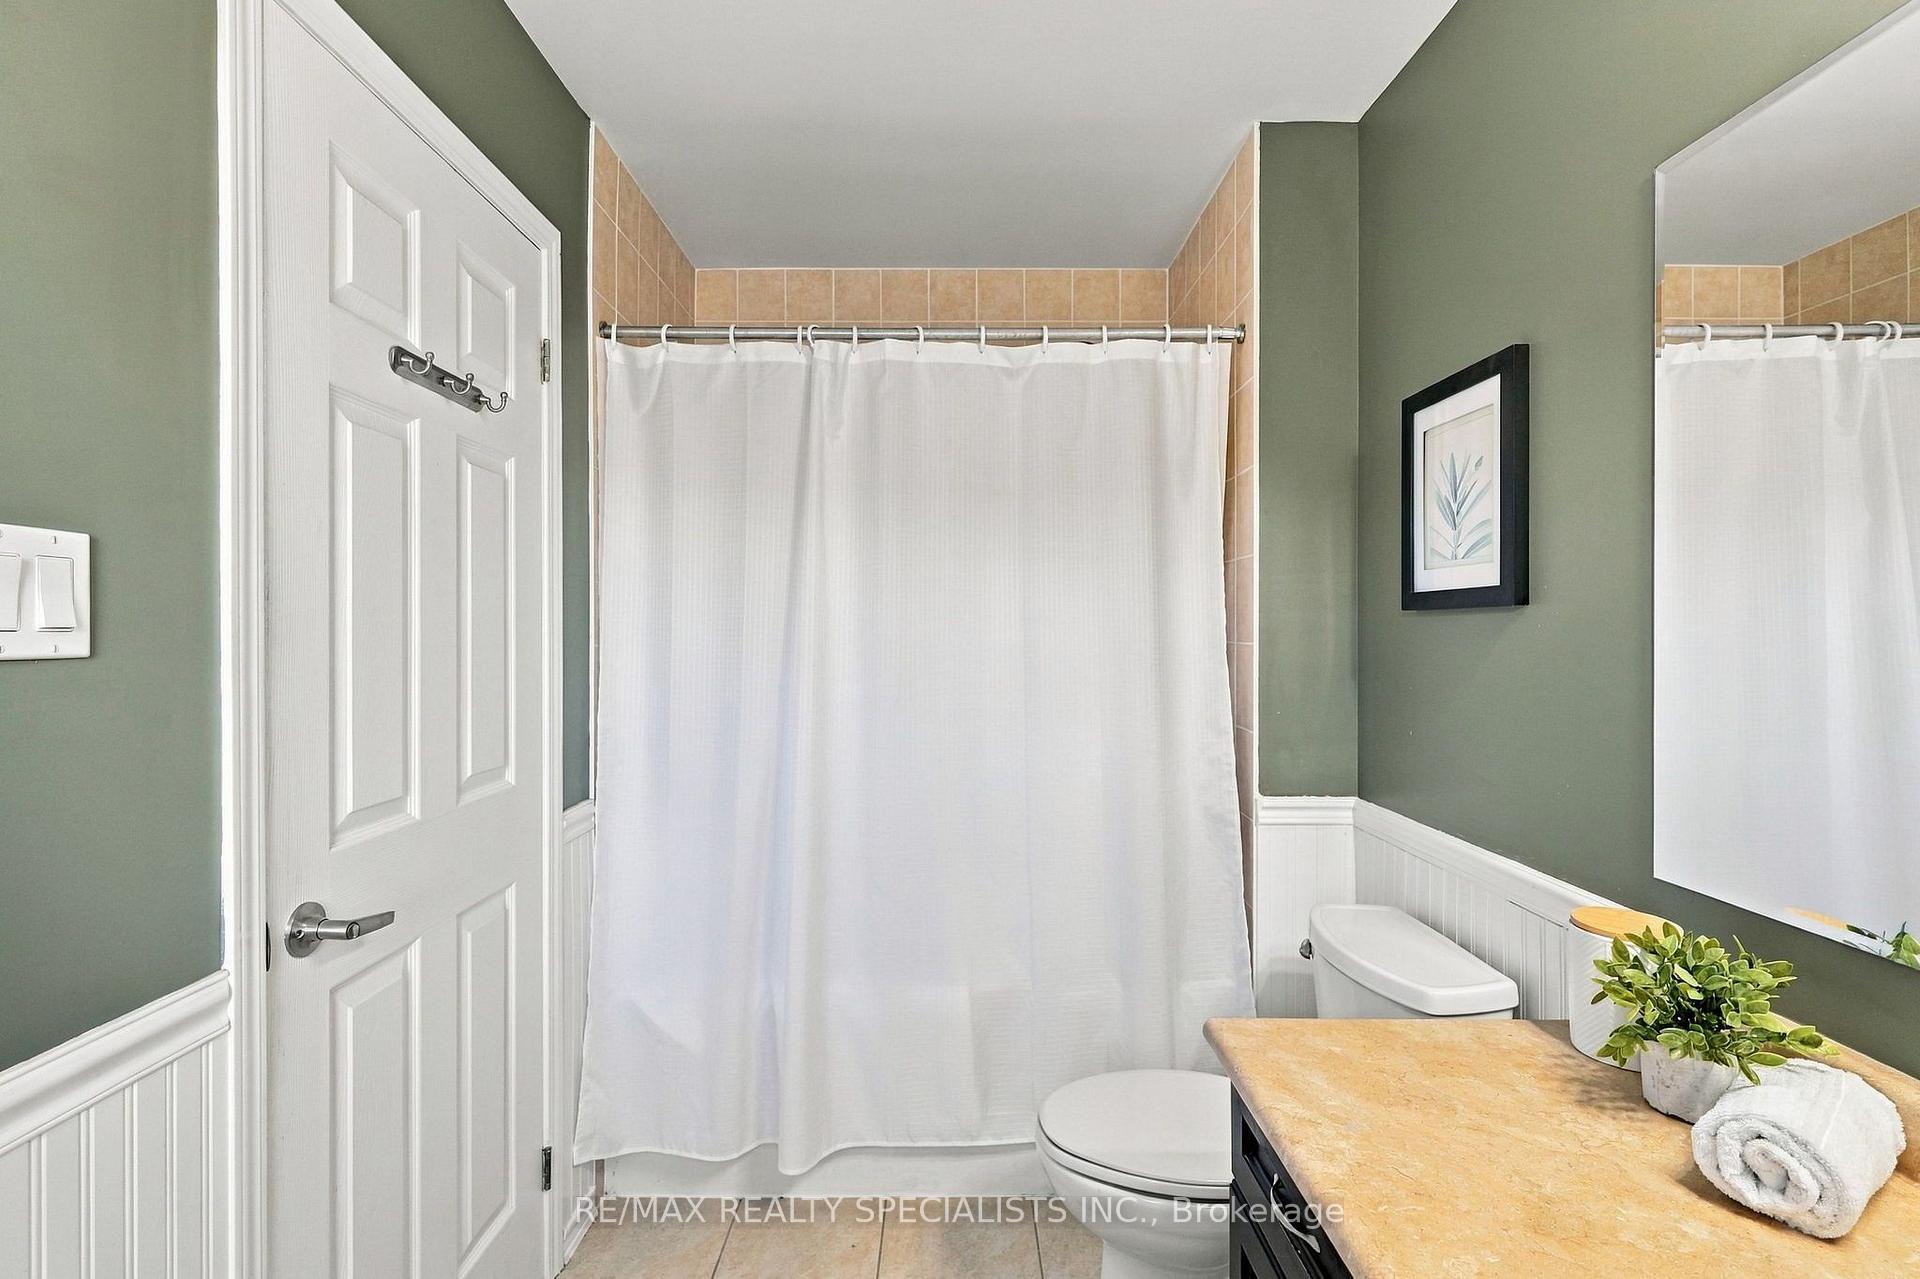
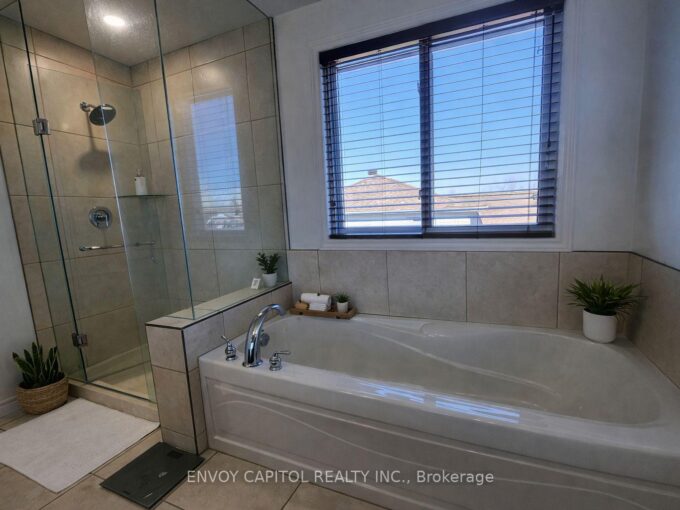
Welcome to this beautifully appointed detached home in Milton’s sought after Willmott community, offering an expansive layout designed with both everyday living and entertaining in mind. The main floor features 9 foot ceilings as well as 9″ baseboards, hardwood flooring throughout, a dedicated home office, separate living and dining rooms, and a generously sized kitchen with ample cabinetry and breakfast area.Upstairs, the spacious primary bedroom offers a 4 piece ensuite and walk in closet, accompanied by three additional well sized bedrooms and a second 4 piece bathroom. Hardwood flooring continues throughout the staircase and loft area, adding warmth and continuity to the second level.The finished basement offers even more versatile living space with a den and family area, complemented by a separate side entrance that provides added convenience and flexibility. Whether used for recreation, a home office, a play space, or additional family living, the lower level offers plenty of opportunity to suit your needs.A wonderful opportunity to enjoy a spacious home offering plenty of room to grow, work, relax and entertain in a family friendly neighbourhood.

Additional Details

  • Property Age: 6-15
  • Property Sub Type: Detached
  • Transaction Type: For Sale
  • Basement: Finished
  • Heating Source: Gas
  • Heating Type: Forced Air
  • Cooling: Central Air
  • Parking Space: 2
  • Fire Places:
  • MLS Status: New

Similar Properties

View Property

402 Palamino Place, Waterloo, ON N2K 4K5

Nestled in Lincoln Village West, one of Waterloo’s most sought-after…

Bedrooms
4
Bathrooms
3

$1,099,000

View Property

323 Cochrane Terrace, Milton, ON L9T 8C8

A True Blessing To Own This Home – Fantastic Layout…

Bedrooms
7
Bathrooms
6

$1,549,990

Debolender

Menu

  • Home
  • About
  • Buying Tips
  • Selling Tips
  • Testimonials
  • Contact

Contact Info

238 Speedvale Ave W, Guelph, ON N1L 1C9

+1 519 993 5656

deb@deboraholender.com

Find your new Home

  • All Listings
  • Guelph Listing
  • Kitchener Listing
  • Waterloo Listing
  • Cambridge Listing

Copyright © 2026, Deb Olender RE/MAX Guelph Real Estate Centre

|
1882 Gordon Street 301, Guelph, ON N1L 0P6 57 Renfrew Street, Kitchener, ON N2R 0G5

Owning a home is a keystone of wealth… both financial affluence and emotional security.

Suze Orman
September 18, 2026 Friday!
Debolender
  • Login
Forget Password?

OTP Verification

Please enter the 6-digit OTP sent to your email.

Time remaining: 05:00