Debolender
  • Home
  • About
    • Relocating
    • Testimonials
  • Real Estate Listings
    • Guelph
    • Kitchener
    • Waterloo
    • Cambridge
  • News and Advice
    • Deb’s Blog
    • Home Buying Advice
    • Home Selling Advice
    • Get Listings Sent To You
    • Get Your Free Home Evaluation
  • Contact
Debolender
  • Home
  • About
    • Relocating
    • Testimonials
  • Real Estate Listings
    • Guelph
    • Kitchener
    • Waterloo
    • Cambridge
  • News and Advice
    • Deb’s Blog
    • Home Buying Advice
    • Home Selling Advice
    • Get Listings Sent To You
    • Get Your Free Home Evaluation
  • Contact

691 St Andrew Street W, Centre Wellington, ON N1M 1P7

  • Home
  • Centre Wellington

691 St Andrew Street W, Centre Wellington, ON N1M 1P7

691 St Andrew Street W, Centre Wellington, ON N1M 1P7

$729,900
  • 05622942-f439-4012-9b57-177c31d266a1-l.jpeg
  • 11120be9-7cc7-4630-87ae-e5f73c8e8c36-l.jpeg
  • 12533327-8e51-41dc-b03a-5901be5de3cb-l.jpeg
  • 1764a4e7-e8f3-47b4-b01c-77839decfbea-l.jpeg
  • 189bba64-ad26-4dff-a517-fac47dbaf67c-l.jpeg
  • 1df813a5-4f48-4db3-8a9d-38fa72c96f7e-l.jpeg
  • 226f0b9c-1bb8-4d79-98cd-798de499c755-l.jpeg
  • 2edb5306-9145-491e-9a14-f4ce1c4f3ef3-l.jpeg
  • 374d3f60-af34-48e2-aec7-fe79661a09bd-l.jpeg
  • 417b7708-ce98-4a29-b4de-9963a963363b-l.jpeg
  • 44a9f622-a83f-4e7f-a4af-2177d80c1bc5-l.jpeg
  • 48344725-256c-4072-a1ae-20c1970cc17b-l.jpeg
  • 4b1d3322-3ff5-4688-b030-23f4e2a2789d-l.jpeg
  • 4dc286a3-f3be-4028-b619-cc49b47bf375-l.jpeg
  • 4df33d35-4c06-44ac-9340-1eb633b42c78-l.jpeg
  • 5149ee7e-b6a8-4e7e-9d5c-5be0ca1fb3b3-l.jpeg
  • 53364c40-6747-4211-869e-33879538c8ef-l.jpeg
  • 56ec5457-17ab-4bc1-8ea1-e4df7ac18726-l.jpeg
  • 660216de-7d81-4eaa-a702-57c7a2abcda6-l.jpeg
  • 6a3a1e0d-6e74-4cdd-b52a-e81711572401-l.jpeg
  • 76262b9f-6303-40ea-9200-e5f356599c82-l.jpeg
  • 76de2b8f-5915-42ba-9b77-95b0dd4ece7f-l.jpeg
  • 7b3ccff3-8aac-45c9-97bb-957343d2c20a-l.jpeg
  • 7be7371a-0a0f-4793-a611-959cd1ead9c4-l.jpeg
  • 80991bba-53d0-4aab-b653-831c5b27f404-l.jpeg
  • 814eb2d7-6c31-45f0-a7ea-15ff2e87cf6f-l.jpeg
  • 93429b1d-0312-4381-97f7-ff5305c485c7-l.jpeg
  • 940556a5-4f76-4dff-990a-8b8216a52c10-l.jpeg
  • 99014527-691c-4f05-b540-7cd444415a02-l.jpeg
  • 9ee88281-ee25-4aea-a105-6d3b63a67b6a-l.jpeg
  • a1d999aa-c68b-4526-832b-2b309de51ae2-l.jpeg
  • ac44db67-ddb3-4614-8bc1-bc6c0e3c5586-l.jpeg
  • ad3f1d60-7645-41d7-8c02-226fe5c18750-l.jpeg
  • b3f6f2dd-9182-4cd9-a302-158861cdd144-l.jpeg
  • baa713f5-63bf-4ddc-a027-8645efcae977-l.jpeg
  • c16aa663-227e-43f8-9d74-aab4bc61d46c-l.jpeg
  • c8881a05-97bf-45fa-9a32-d9f04fcd5ce6-l.jpeg
  • c8ac349a-3bb9-4bab-9d2d-0cc44d38eecd-l.jpeg
  • d233fe9e-1729-4b8b-bb02-492319dddc5e-l.jpeg
  • d65f1dc1-f2c6-427d-9056-ce8d956fb414-l.jpeg
  • dc474c74-49da-425b-97fd-a8f1ebab429c-l.jpeg
  • dc9dd6cc-877b-42a1-af22-1e01556fb8fe-l.jpeg
  • dfdb0bf0-15e3-4876-9bea-f9c19c757ef1-l.jpeg
  • e4fcfe2b-fa3f-4911-a5de-2534079dda89-l.jpeg
  • eab3517b-9e92-482f-8f2b-cb0e13168997-l.jpeg
  • f0a6d15f-5b0e-4ae8-800c-8a7b86d7fc3a-l.jpeg
  • f2f3aed2-2fd2-4d0f-bf7a-c15f213af099-l.jpeg
  • fac937fe-3f73-4e2c-b76f-167ed5008e73-l.jpeg

Property ID:

 RH-1619548-property

Bedrooms
3
Bathrooms
3
Garage
No
Year Built
2025

Description

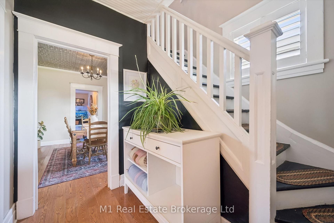
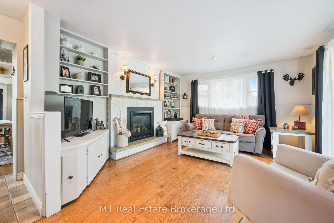
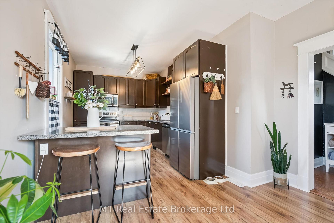
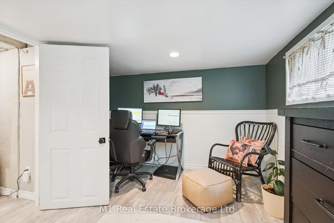
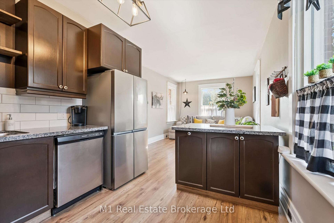
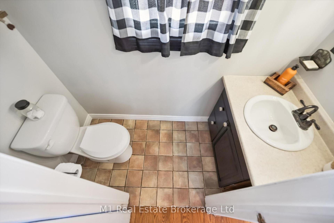
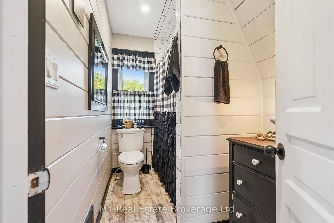
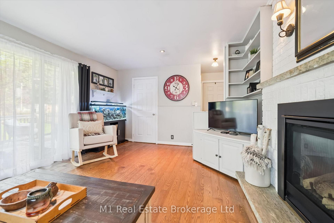
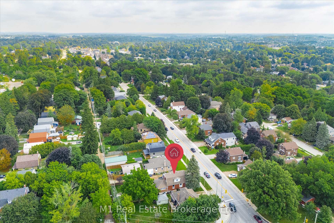
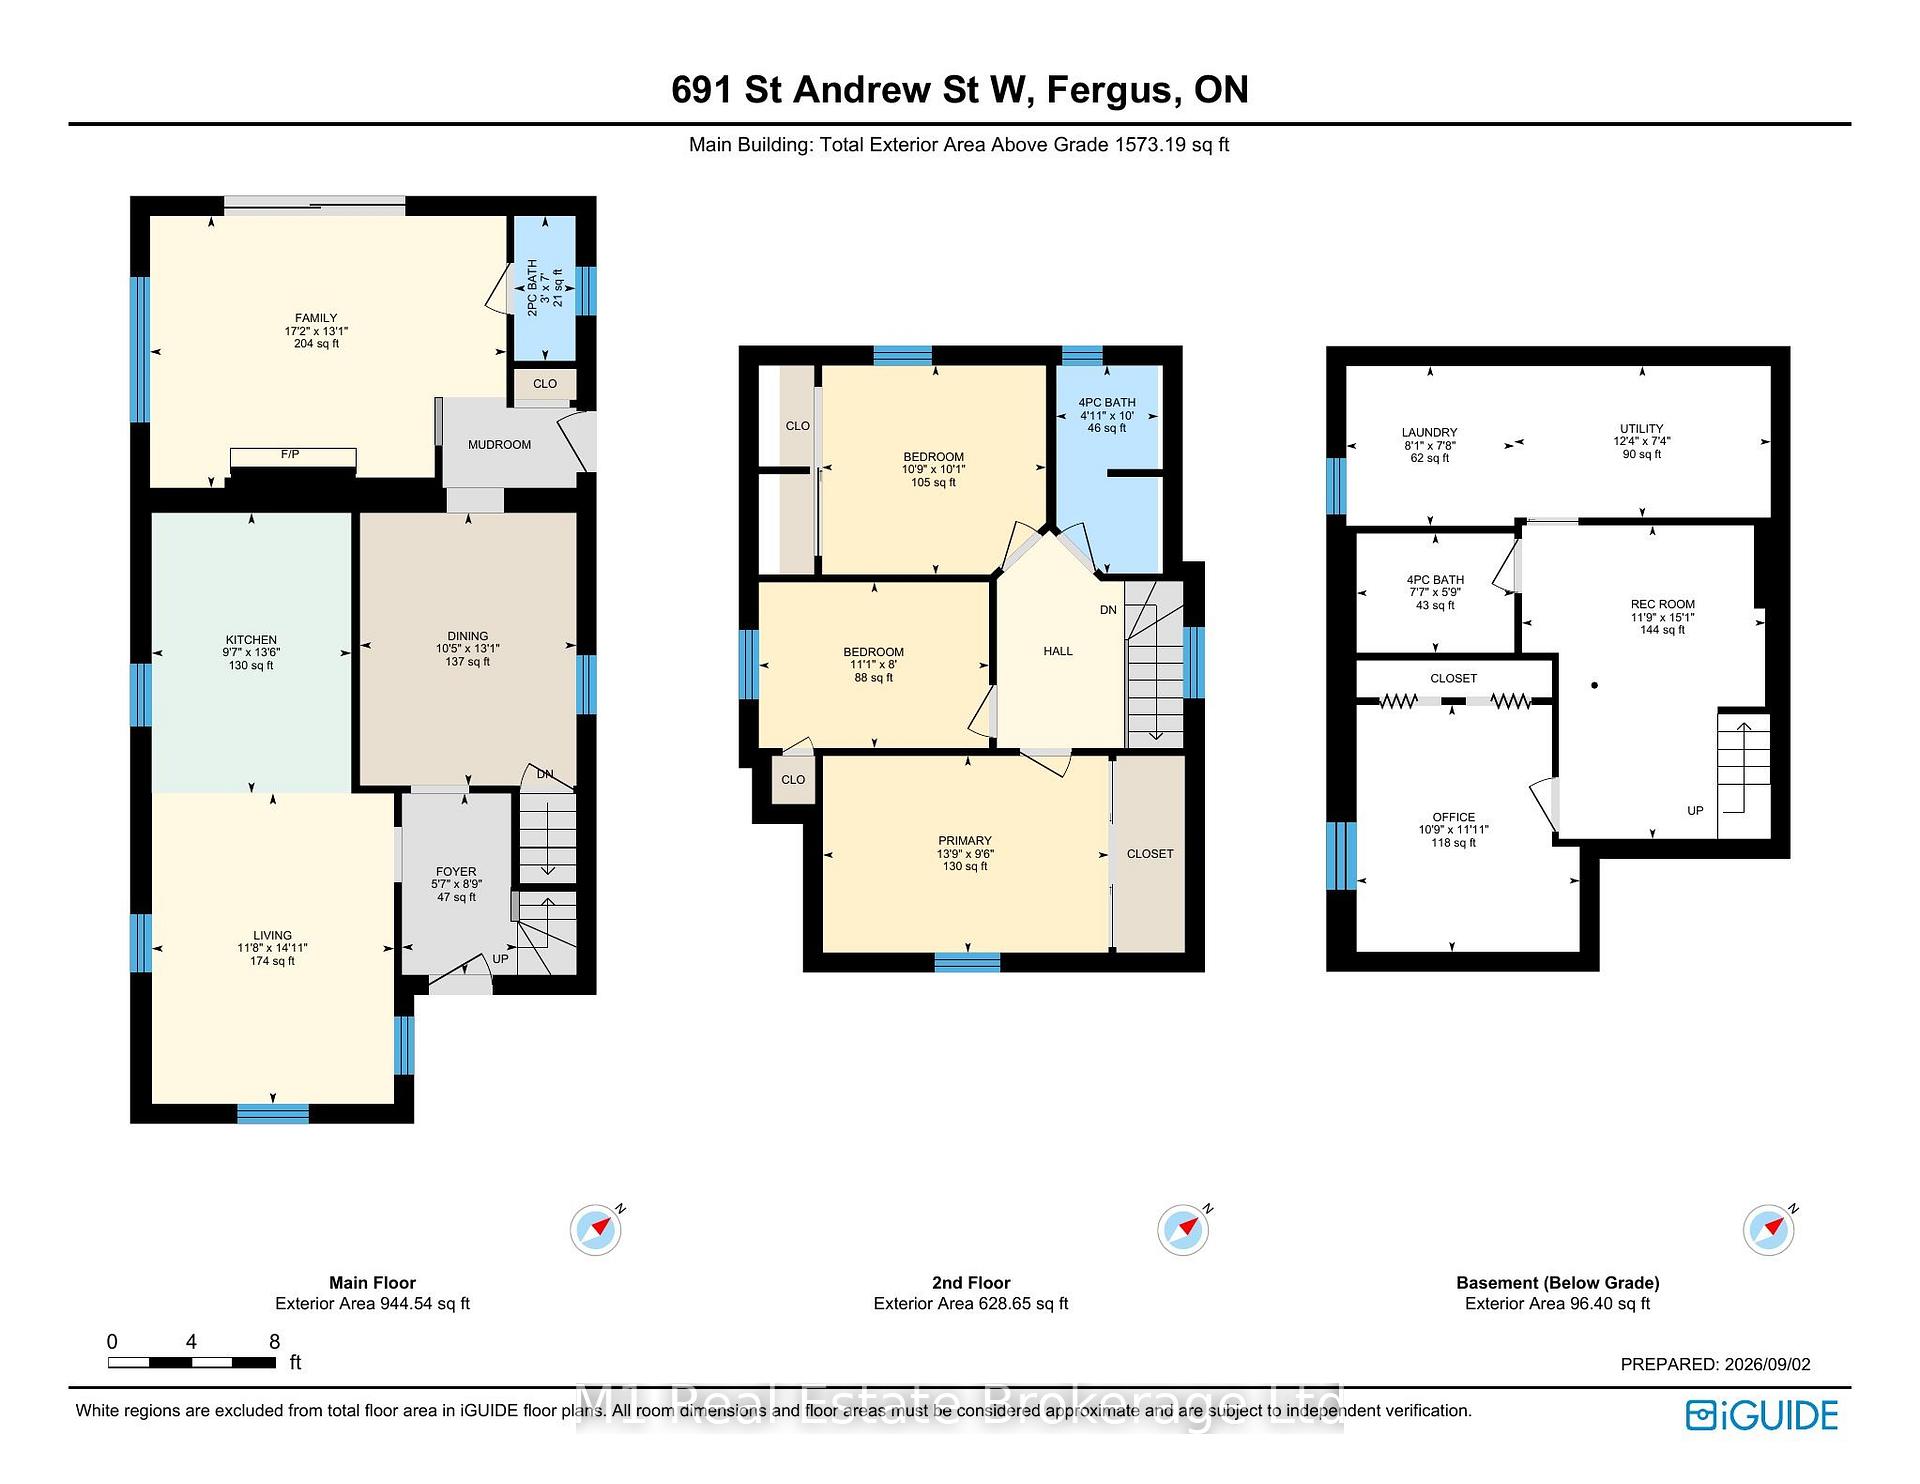
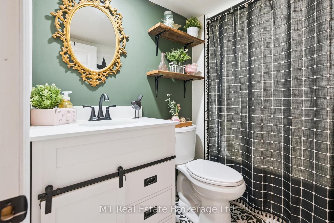
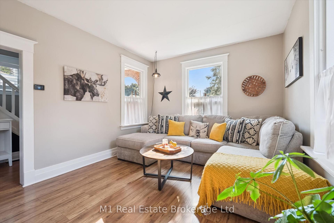
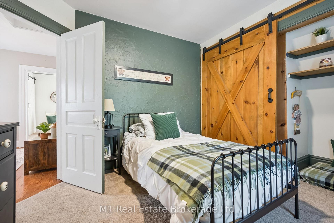
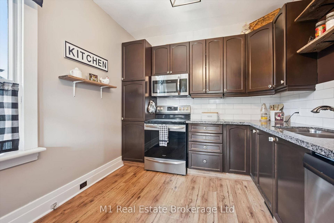
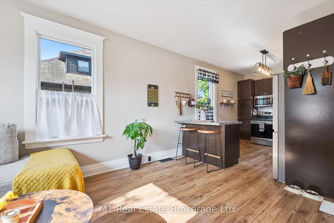
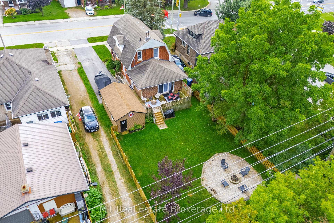
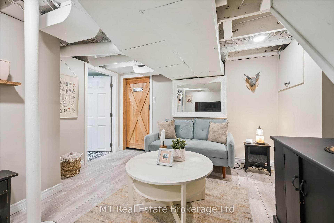
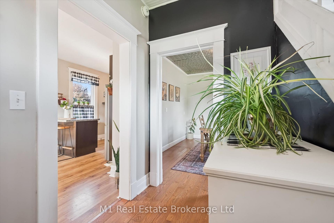
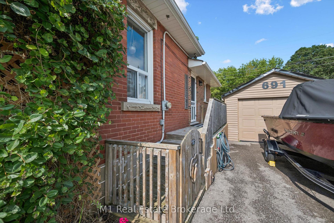
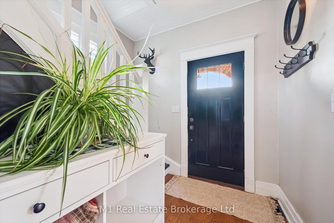
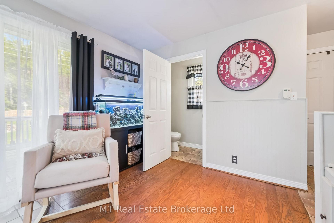
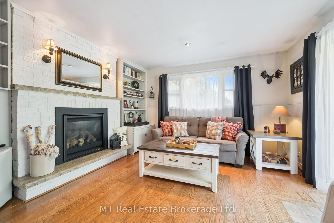
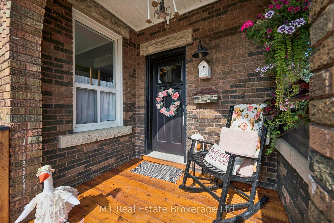
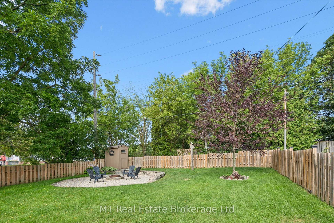
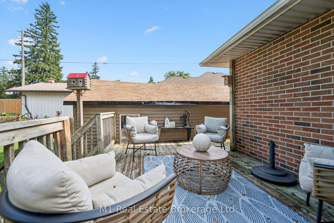
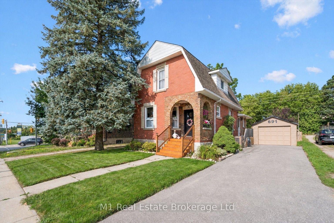
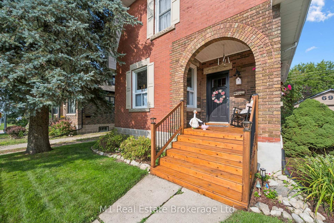
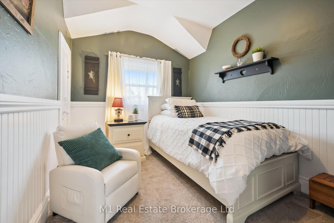
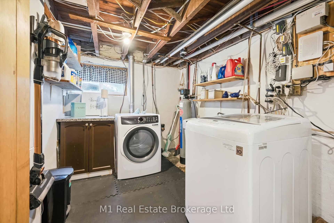
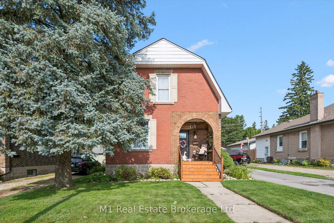
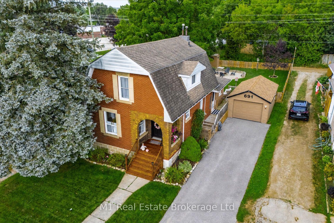
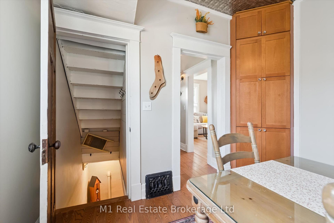
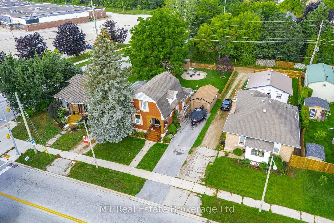
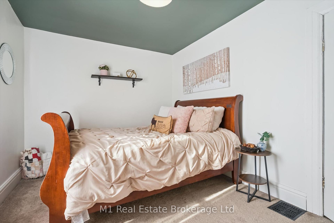
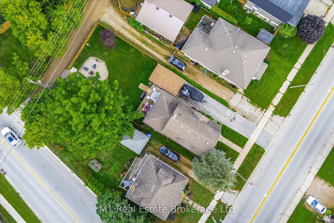
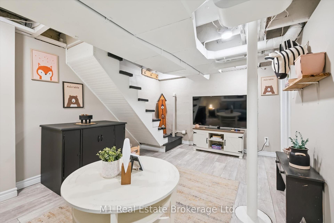
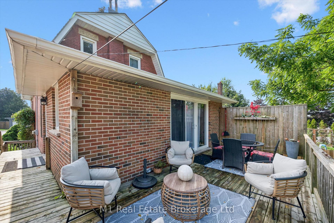
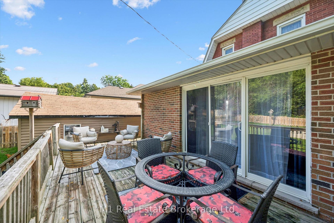
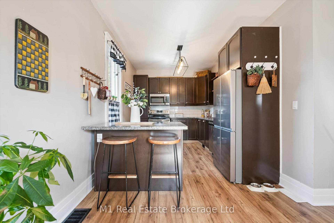
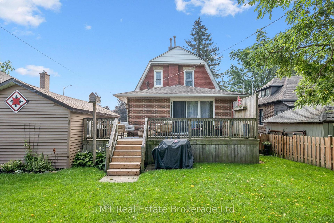
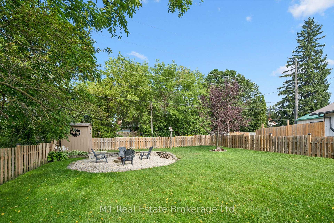
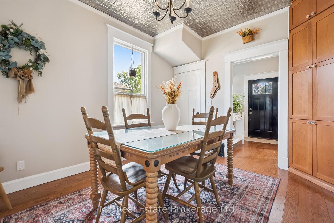
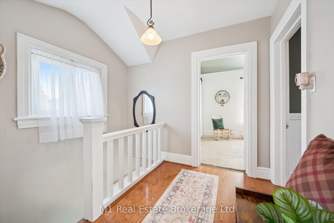
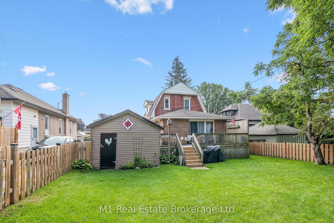
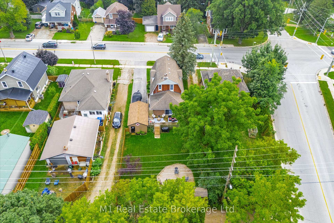
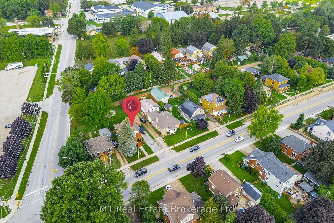
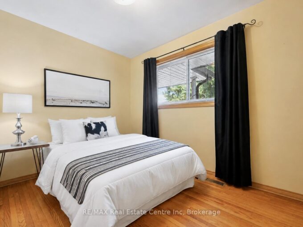
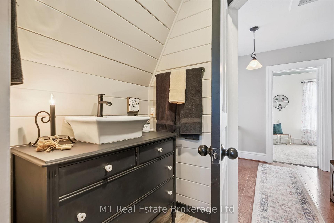
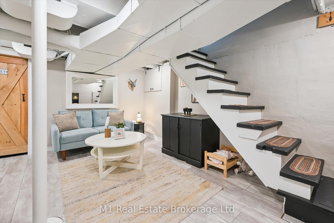
Century-home character, flexible living space and a deep backyard come together at 691 St Andrew Street W. Set on a 49 x 135 ft lot just west of historic downtown Fergus, this inviting red-brick home offers 1,573 sq ft of exterior above-grade living space (iGUIDE), three bedrooms, three bathrooms, a detached garage and parking for four. The bright main floor opens with a welcoming foyer and living room, then flows to a thoughtfully updated kitchen with granite counters, stainless steel appliances and island seating. A formal dining room, separate family room with gas fireplace and built-ins, powder room and mudroom create a layout that handles everyday living, entertaining and working from home with ease. Upstairs are three comfortable bedrooms and a four-piece bath. The partially finished lower level adds a recreation room, dedicated office, second four-piece bath, laundry and useful storage. Outside, enjoy the covered front porch, elevated rear deck, full fencing, mature trees, garden shed and fire-pit area across a generous private lawn. Municipal services, central air and forced-air gas heat add year-round comfort. Close to the Grand River, downtown shops and restaurants, parks, schools, the library, hospital and community amenities, this is a distinctive Fergus home with genuine character, practical space and room to make it your own.

Additional Details

  • Property Age: 100+
  • Property Sub Type: Detached
  • Transaction Type: For Sale
  • Basement: Full, Partially Finished
  • Heating Source: Gas
  • Heating Type: Forced Air
  • Cooling: Central Air
  • Parking Space: 3
  • Fire Places: Natural Gas, Family Room
  • Virtual Tour: https://unbranded.youriguide.com/nspjo_691_st_andrew_st_w_fergus_on/
  • MLS Status: New

Similar Properties

View Property

1 Stonebury Place, Hamilton, ON L8B 0Z1

Welcome to this exceptional private estate on a picturesque 3-ACRE…

Bedrooms
5
Bathrooms
5

$2,998,750

View Property

289 SPEEDVALE Avenue E, Guelph, ON N1E 1M8

Welcome to 289 Speedvale Ave E, charming 3+1-bedroom bungalow offering…

Bedrooms
4
Bathrooms
2

$729,900
Debolender

Menu

  • Home
  • About
  • Buying Tips
  • Selling Tips
  • Testimonials
  • Contact

Contact Info

238 Speedvale Ave W, Guelph, ON N1L 1C9

+1 519 993 5656

deb@deboraholender.com

Find your new Home

  • All Listings
  • Guelph Listing
  • Kitchener Listing
  • Waterloo Listing
  • Cambridge Listing

Copyright © 2026, Deb Olender RE/MAX Guelph Real Estate Centre

|
76 Brentwood Avenue, Kitchener, ON N2H 2C8 212 King William Street 914, Hamilton, ON L6R 3N9

Owning a home is a keystone of wealth… both financial affluence and emotional security.

Suze Orman
September 19, 2026 Saturday!
Debolender
  • Login
Forget Password?

OTP Verification

Please enter the 6-digit OTP sent to your email.

Time remaining: 05:00